

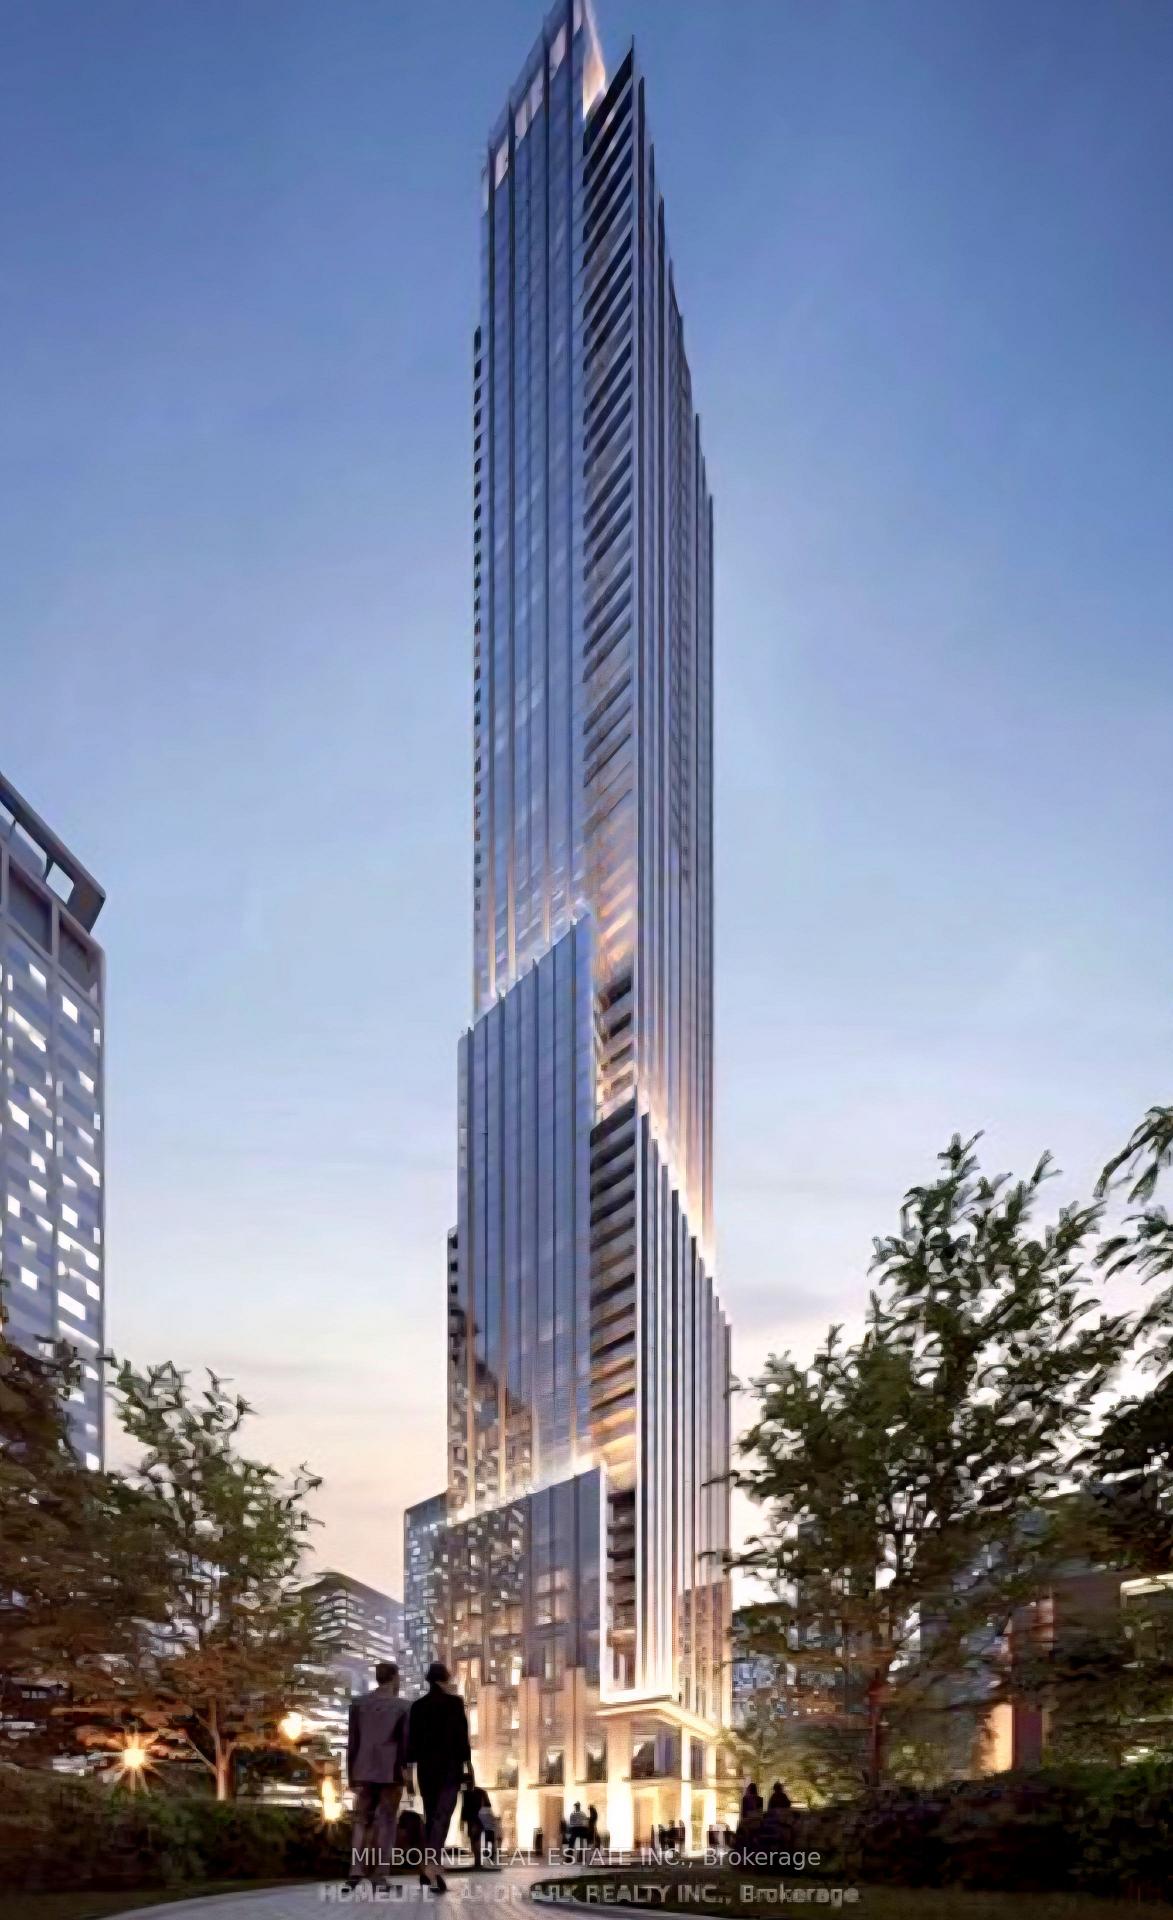
Unit 4608, 11 Yorkville Avenue
Unit 4608, 11 Yorkville Avenue
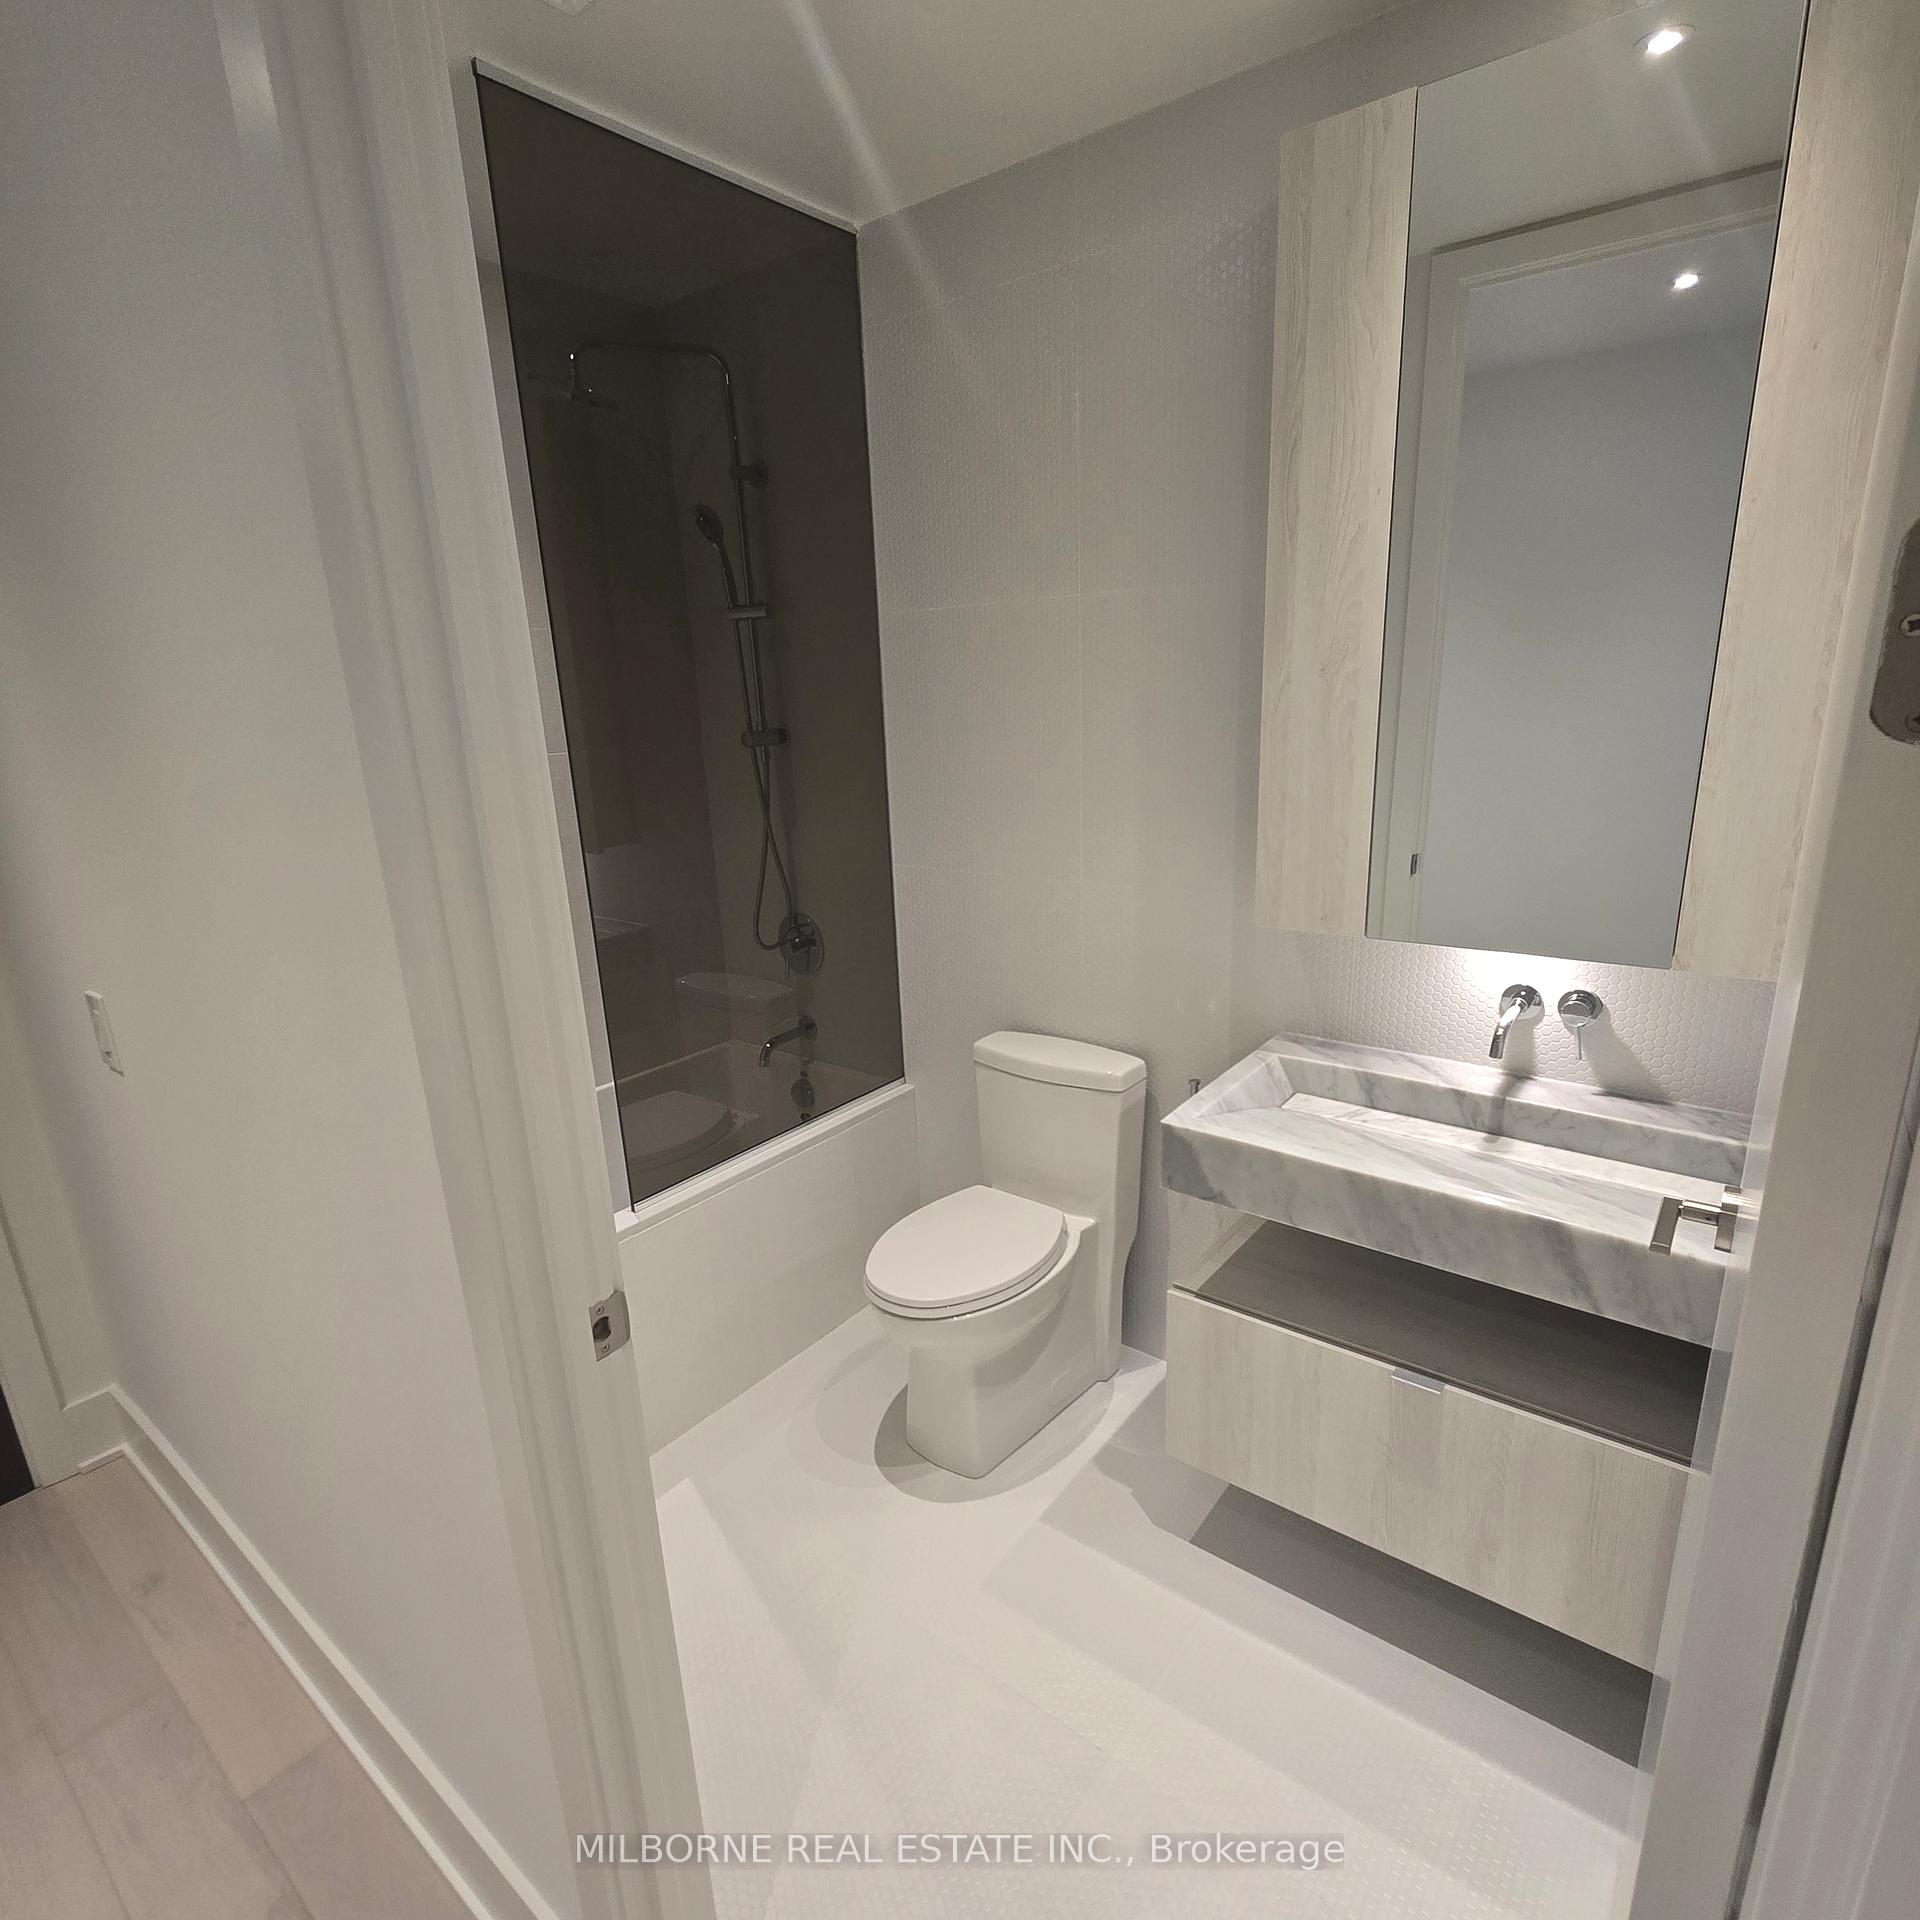 See all 18 photos
Property history
Facts and features
- ExposureSouth
- LaundryEnsuite
- LockerNone
- BalconyNone
- Second kitchen
- Central air
The homeCondo Apartment, Apartment, New
- Type: Condo Apartment
- Style: Apartment
- Age: New
- Living space: 500–599 sq ft
- Basement: None
- Exposure: South
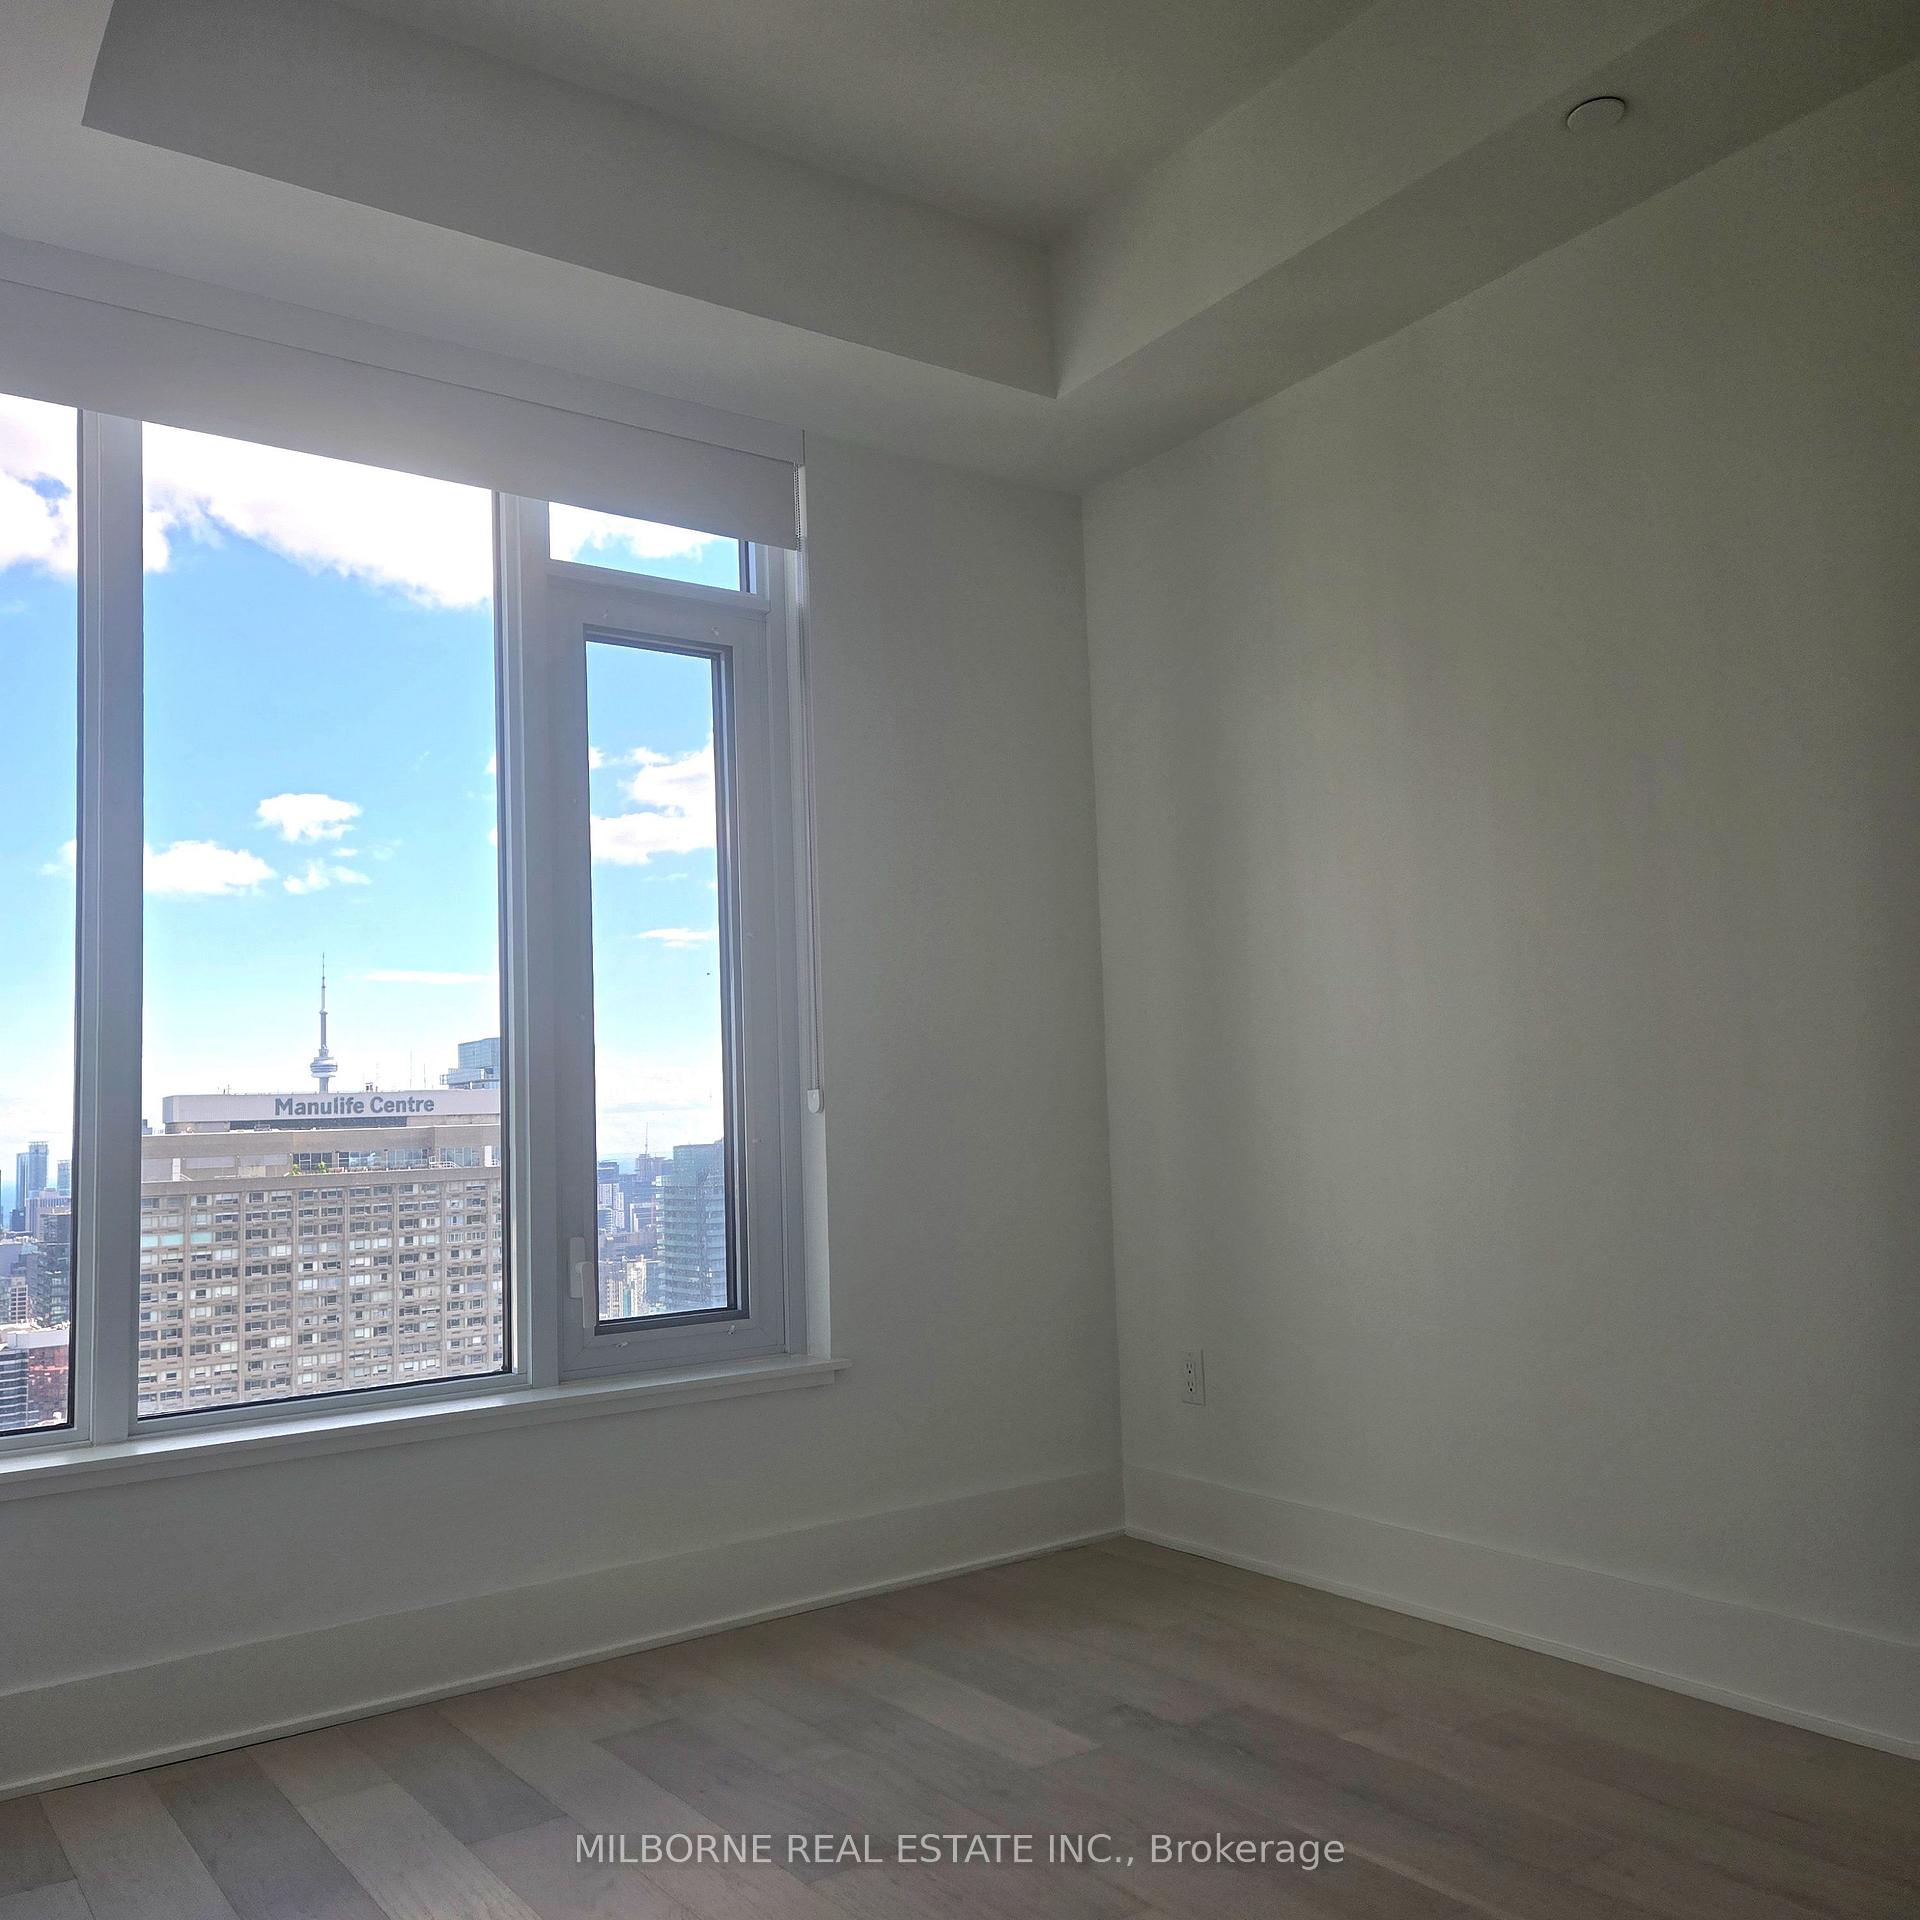
- View: Clear, skyline, city
InsideCarpet free, Ensuite, Bar fridge, built-in oven, countertop range, carpet free
- Flooring: Carpet free
- Laundry: Ensuite
- Features: Bar fridge, built-in oven, countertop range, carpet free
- Rooms above ground: 4
- Bedrooms: 1
- Bathrooms: 1
- Kitchens: 2
OutsideConcrete, metal/steel siding, Balcony None
- Exterior: Concrete, metal/steel siding
- Balcony: None
Parking and lockerParking type None, Locker None
- Parking type: None
- Locker: None
Building11yv, Storeys 62, Units 593
- Name: 11yv
- Storeys: 62
- Units: 593
- Registered: 2025
- Condo corporation: 3108
- Pets: Allowed
Heating, water and powerForced air, gas, Central air
- Heating: Forced air, gas
- Cooling: Central air
Rent and termsRent $2,800 a month, Entire property, Unfurnished
- Rent: $2,800 a month
- Space for rent: Entire property
- Furnished: Unfurnished
- Lease: 12 months
- Paid: Monthly
- Rent includes: Common elements, building insurance
- Deposit: Required
- Credit check: Required
- Employment letter: Required
- Rental application: Required
- References: Required
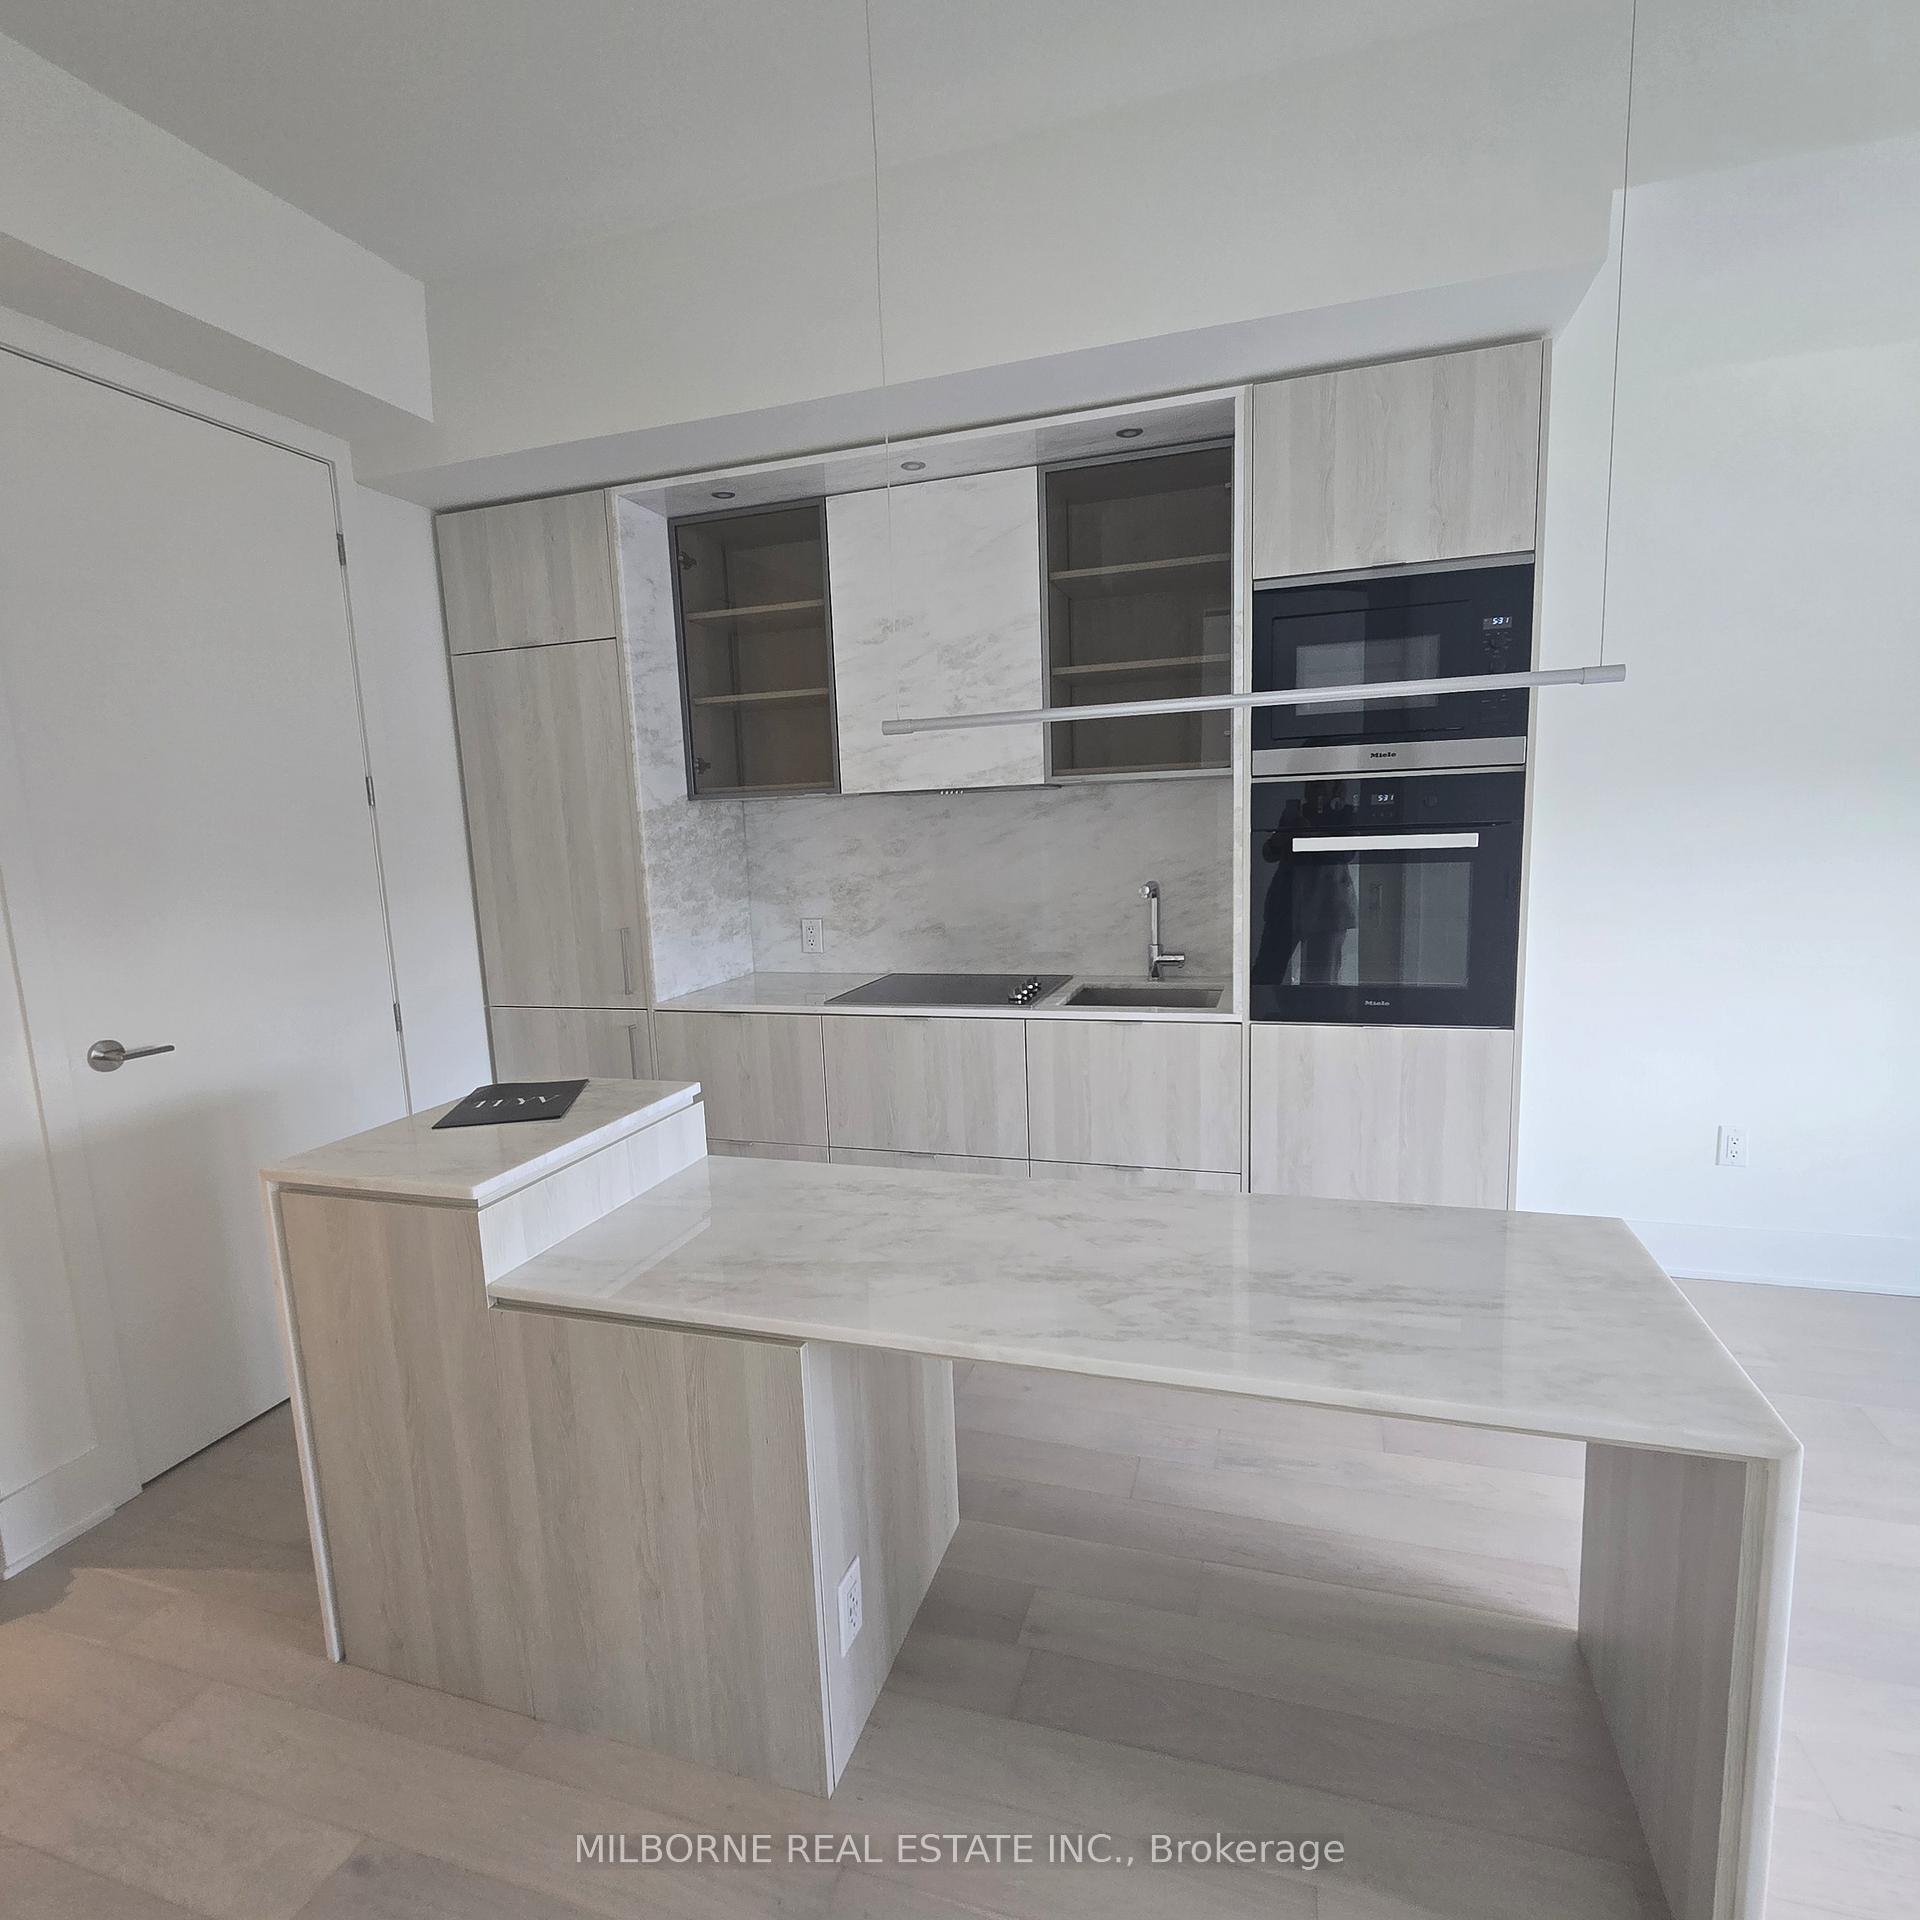
IncludedMiele built-in kitchen appliances, window coverings, stacked washer /ventless dryer, existing light fixtures, including ceiling pot lights
- Included: Miele built-in kitchen appliances, window coverings, stacked washer /ventless dryer, existing light fixtures, including ceiling pot lights
Listing detailsC12371798, Rented, Aug 29, 2025
- MLS® number: C12371798
- Status: Rented
- Listed on: Aug 29, 2025
- Days on market: 8
- Updated: Sep 6, 2025
- Possession: 2025-09-01 / Immediate
- Occupied by: Vacant
- Listing brokerage: MILBORNE REAL ESTATE INC.
About this home
Unit 4608, 11 Yorkville Avenue, Toronto (The Annex), ON M4W 0B7
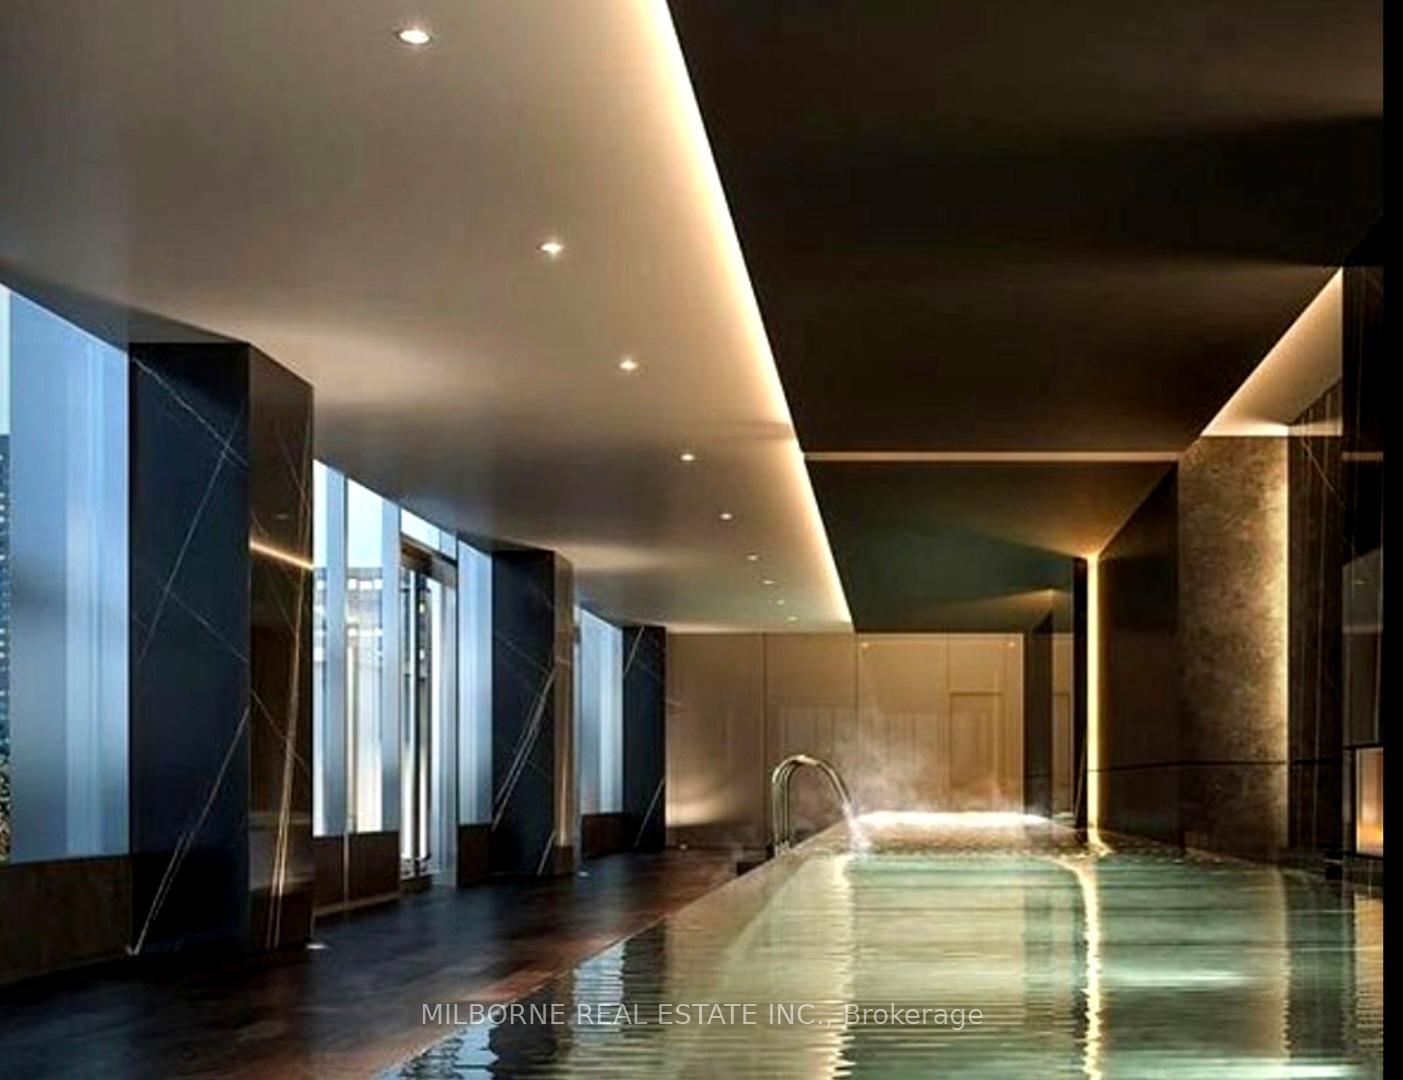
Experience Luxury Living At 11 Yorkville, An Iconic Address In The Heart Of Toronto's Prestigious Yorkville Neighborhood. This Beautifully Upgraded 1 Bedroom Suite On 46th floor With the Express Elevator Offers An Elegant Blend Of Style And Functionality, Spacious Bedroom With Stunning South Views Of Downtown Skyline, CNN Tower and Ontario Lake, Thoughtfully Designed Pantry/Laundry Room Ideal For A Closet As Well. Premium Miele Appliances, And Elegant Finishes Including Natural Stone Countertops, European Style Kitchen Island And Floor-to-ceiling Windows. Residents Enjoy World-class Amenities That Redefine Urban Living, From the Infinity-edge Indoor/outdoor Pool With the Waterfall And Hot Tub To A State-of-the-art Fitness Studio, Hammam Spa, Piano Bar, Wine Tasting Lounge, And Outdoor Terrace With BBQ. Residents Also Benefit From 24-hour Concierge Service, Guest Suites, Ensuring Every Need Is Met With Sophistication And Convenience. Located Steps From The Yonge - Bloor Subway Station and Underground PATH, a Short Walk to World-class Dining, Shopping, University of Toronto, The Royal Ontario Museum + More, This Residence Offers Unmatched Accessibility And Lifestyle. A Rare Opportunity To Live In A Vibrant Neighborhood Celebrated For Its Elegance And Charm. Ideal For Professionals Or Those Seeking A Refined, Urban Sanctuary.
Ask about this home
A HOMEH agent will answer your questions about this home.
Know more about 11 Yorkville

Condo building · 11 Yorkville Avenue
11 Yorkville is a 62-storey condo with 593 suites, built in 2025 by Capital Developments. Right now 7 for sale and 14 for rent are on the market here.
- 62storeys
- 593suites
- $1,292/sq ft
- 2025built
No similar units for rent in 11 Yorkville right now.
Around this home
Daily convenience, out of 100, from the distances below
Schools nearby
School rating, out of 10.
Helpful calculators
Your HOMEH agent

"I would see it this week."