
 See all 26 photos
Property history

This home has been leased. It is no longer available.
Property not available for sale or for rent.
Ask about this home
A HOMEH agent will answer your questions about this home.Ask HOMEH
About this home
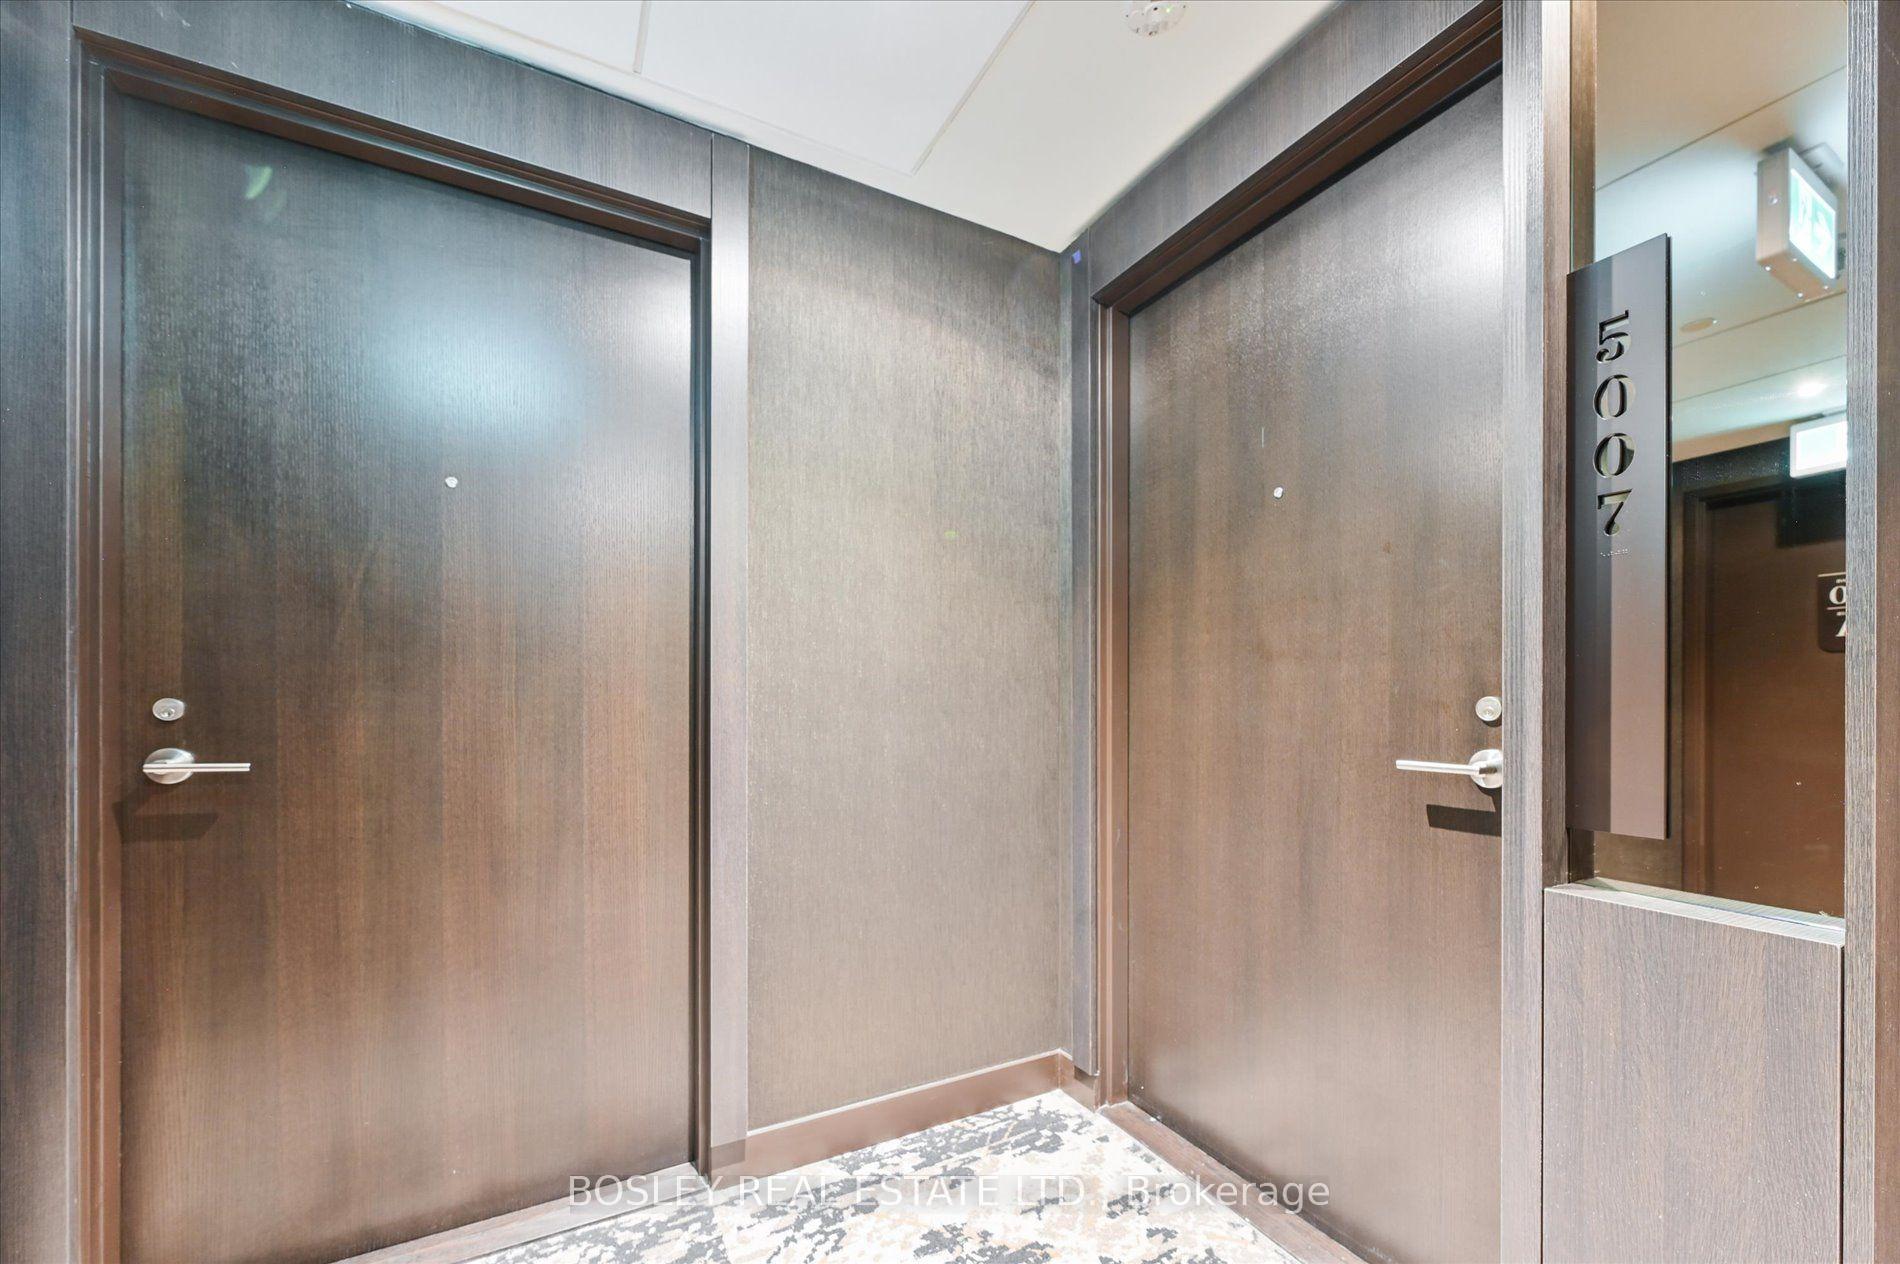
Unit 5007, 11 Yorkville Avenue, Toronto
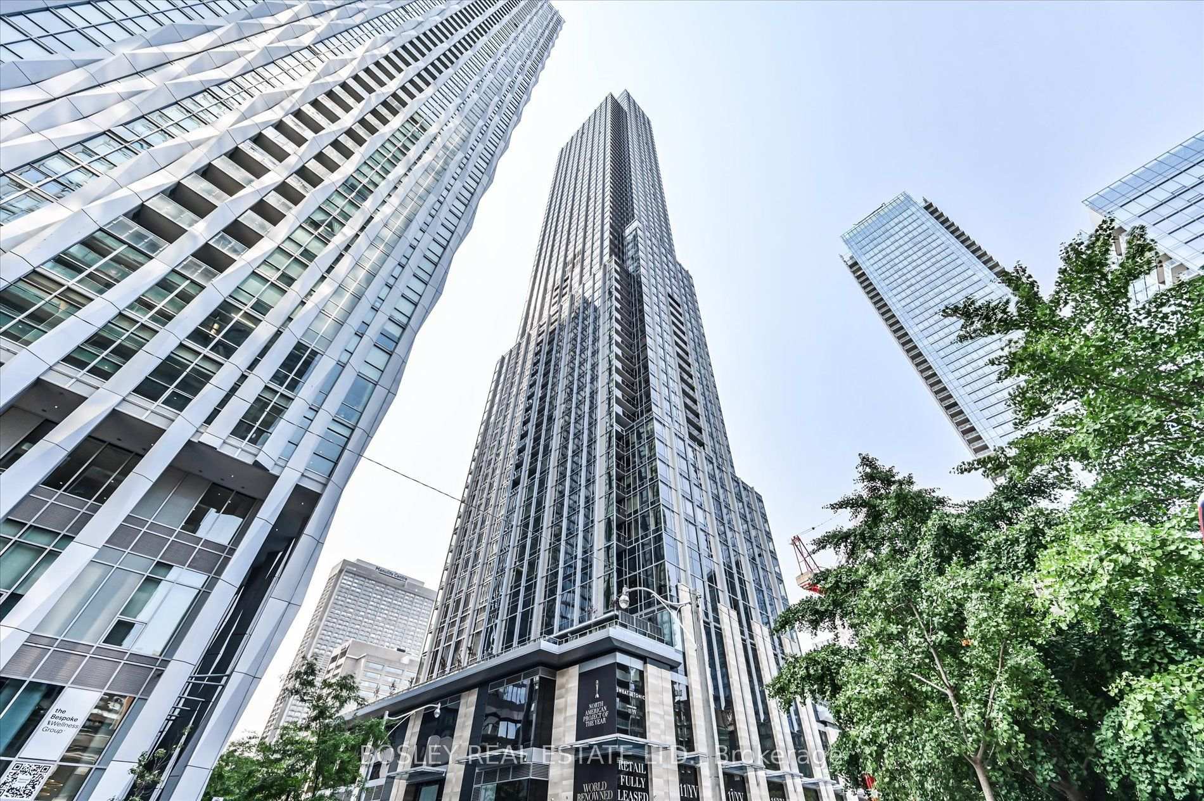
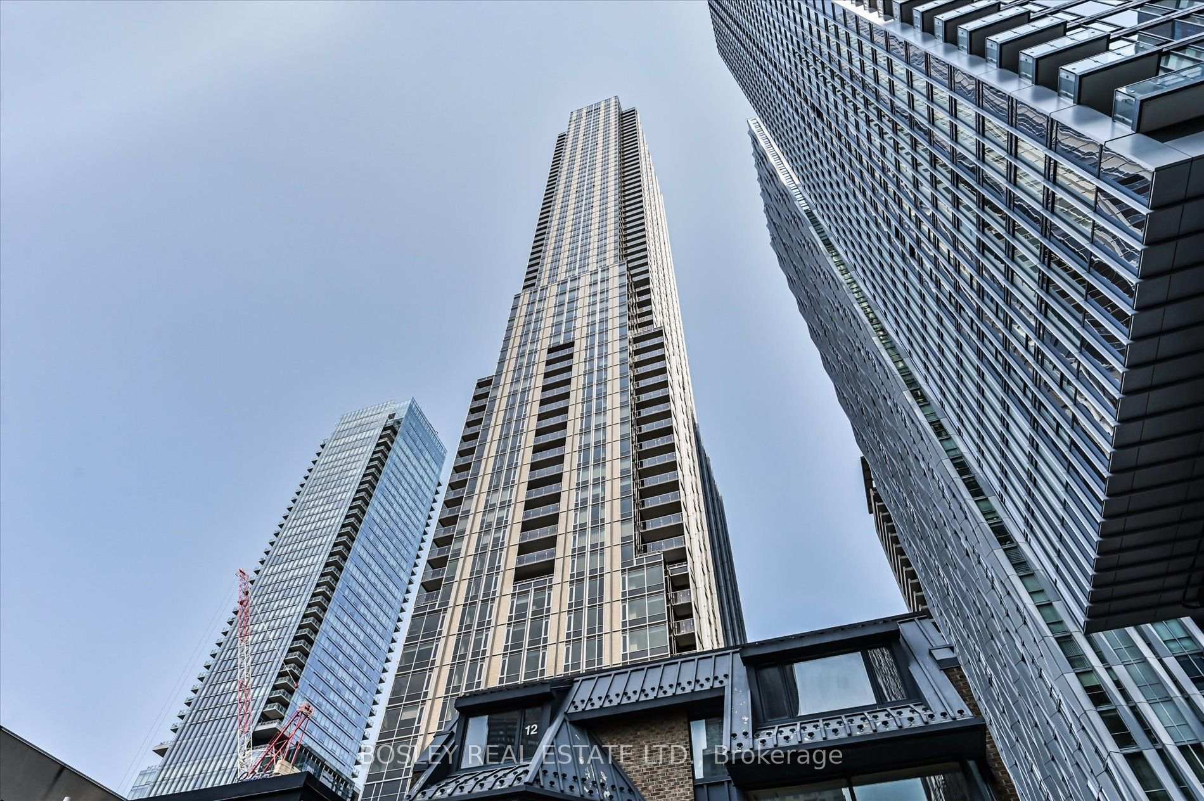
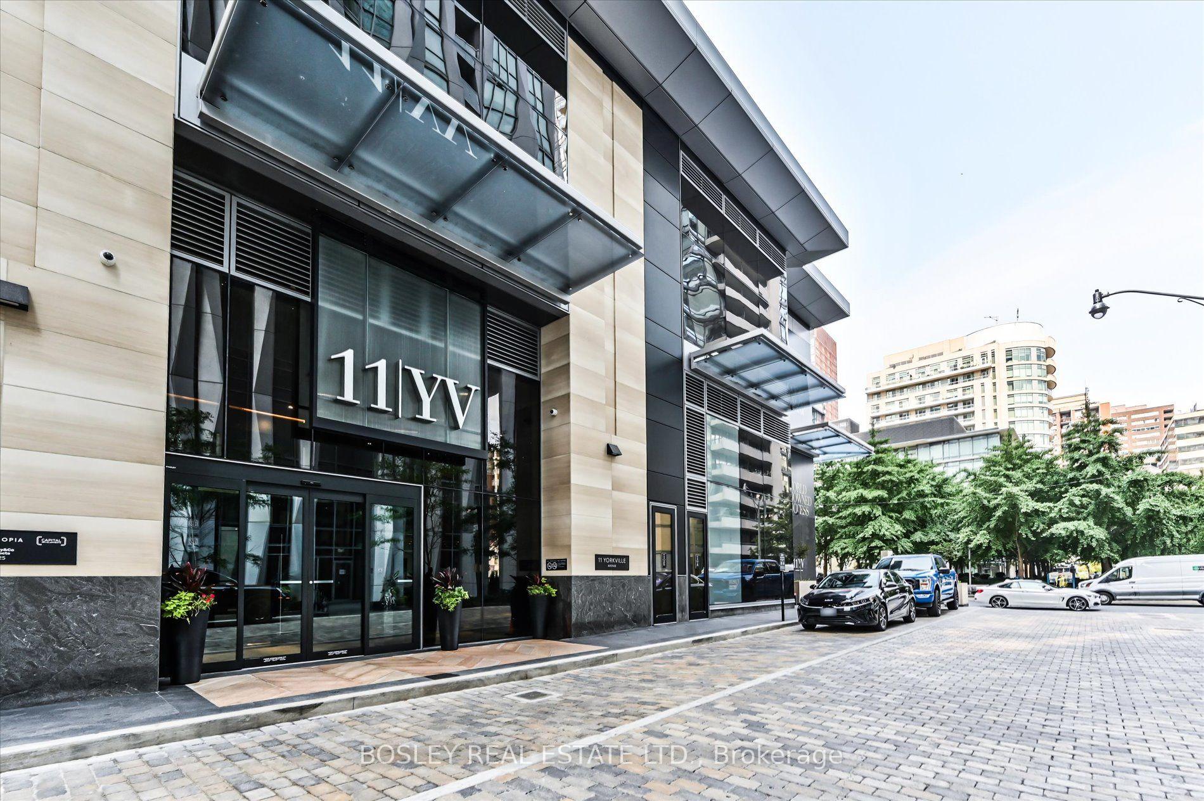
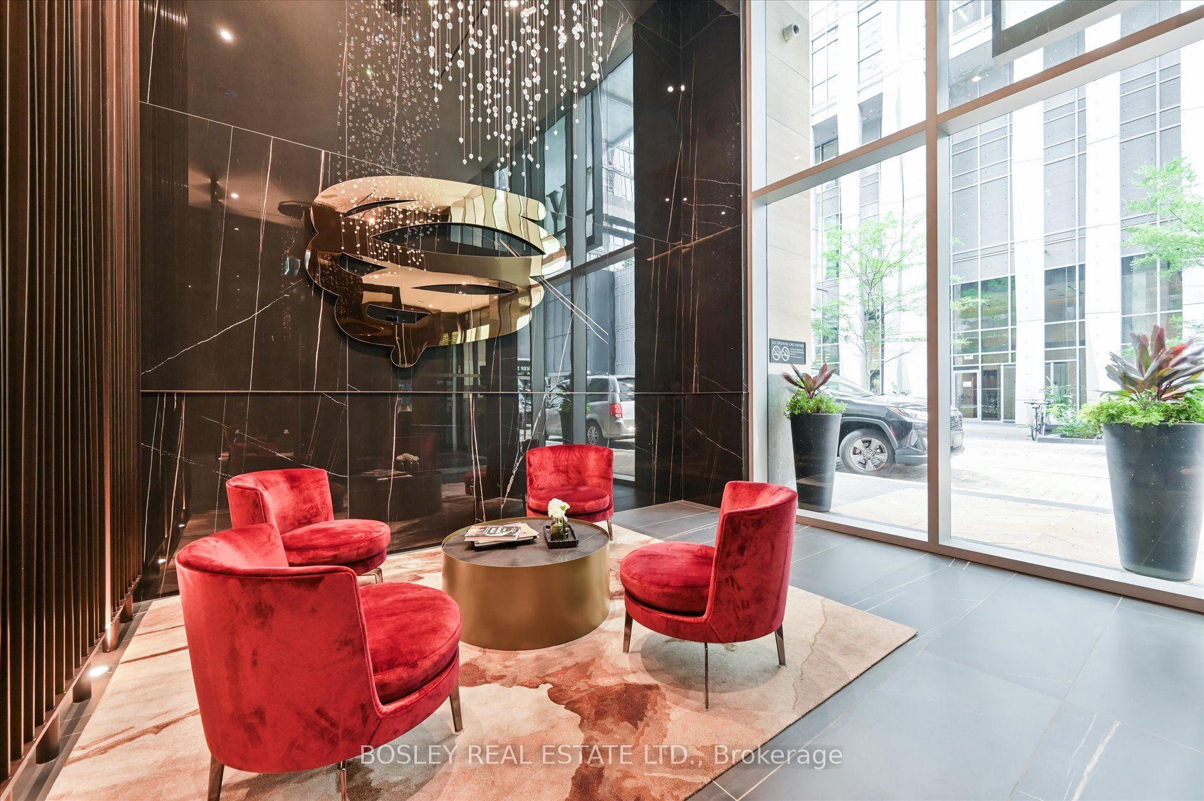
Exceptional Designer-Furnished Corner Residence at Award-Winning 11 Yorkville. This sensational suite features more than $40,000 in upgrades, curated interiors and sweeping views of the Toronto skyline, CN Tower, surrounding treetops & the waterfront. The thoughtfully designed open-concept layout is complimented by floor-to-ceiling windows & soaring 10-foot ceilings. At its centre, the chef-inspired kitchen features fully integrated Miele appliances, quartz countertops, soft-close cabinetry and a built-in wine fridge, suited to everyday living and entertaining. The primary suite features his & hers built-in closets and a spa-style ensuite with heated floors, matte black marble plumbing fixtures, and a striking natural black stone feature wall. The second bedroom features a generous closet and direct access to a beautifully finished second full bathroom, also with heated floors. Both bedrooms enjoy tranquil city views. Custom-designed furnishings elevate both style and function, including a bespoke sofa, two queen beds with integrated nightstands, leather kitchen stools, and hotel-grade bedding. Impeccably maintained & move-in ready. A true turnkey residence designed for effortless city living. Additional features include a private 68 sq. ft. balcony and access to the building's exclusive upper-floor elevator. Residents enjoy an exceptional collection of hotel-inspired amenities, including a dramatic double-height lobby, 24-hour concierge and security, an indoor-outdoor infinity pool, hot tub, state-of-the-art fitness center, spa with hammam steam rooms, piano lounge, Bordeaux wine room, guest suites and a landscaped terrace with barbecues. With a Walk Score of 100, 11 Yorkville places the best of the city at your doorstep-just moments from UofT, renowned shopping and dining, galleries, museums, major hospitals, and TTC transit.
Facts & features
Ask about this home
A HOMEH agent will answer your questions about this home.
Rooms
6 rooms · 2 bathrooms
- Dining room21′4″ × 11′4″241 sq.ft.
- Bedroom 212′8″ × 9′1″115 sq.ft.
- Bedroom14′9″ × 8′6″126 sq.ft.
- Media room5′11″ × 14′6″86 sq.ft.
- Kitchen21′4″ × 11′4″241 sq.ft.
- Living room21′4″ × 11′4″241 sq.ft.
Around this home
Schools nearby
School rating, out of 10.
Listing details
Helpful tools
Your HOMEH agent
"I would see it this week."
Ask HOMEH about this home
Price, neighbourhood, monthly cost. Ask anything.
HOMEH Intelligent Agent is an AI, not a licensed representative. Check anything important with your agent.