
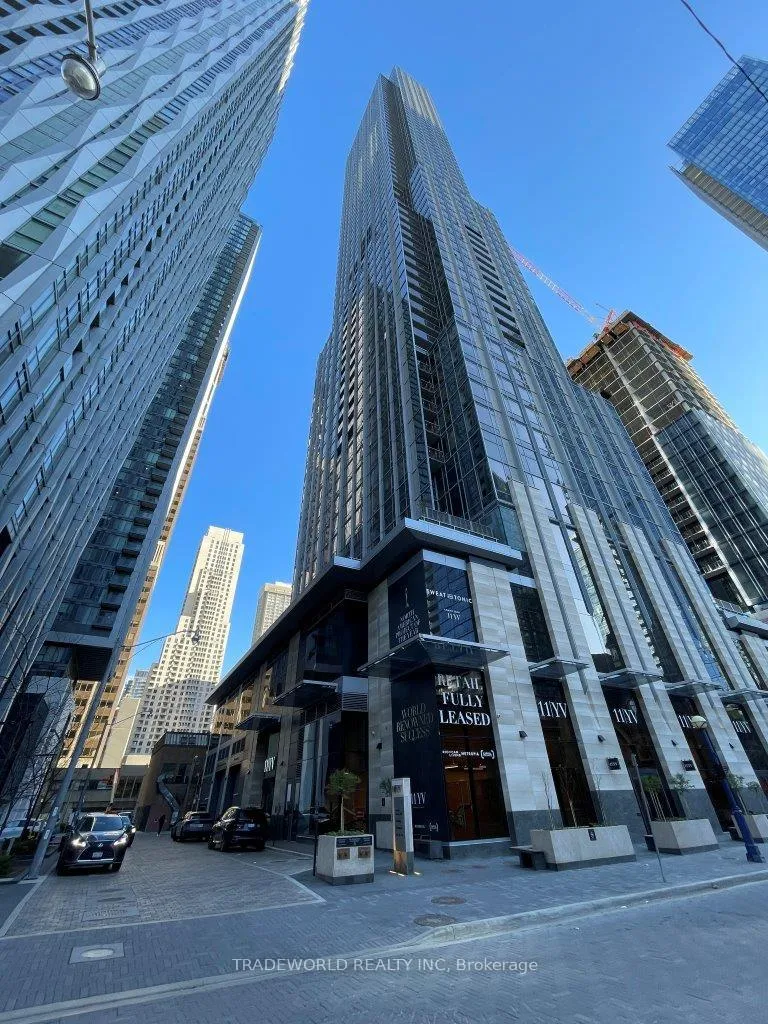
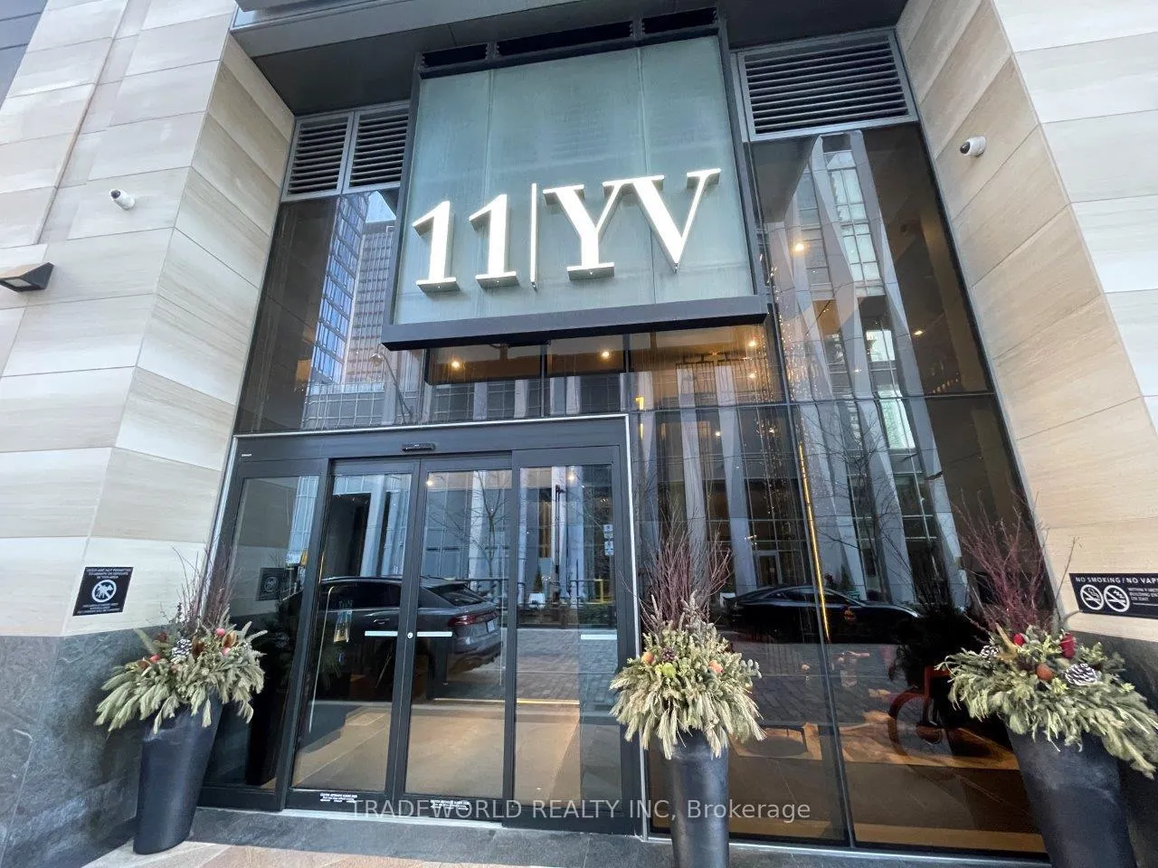
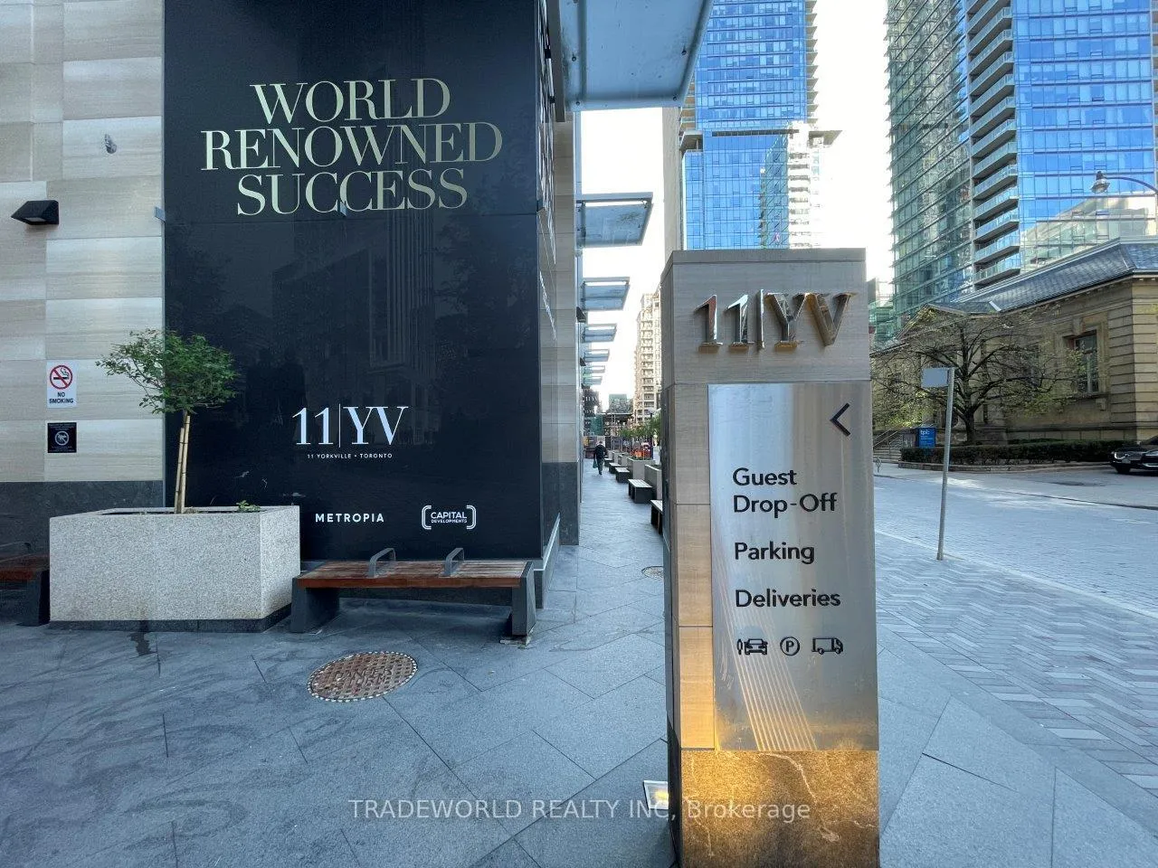
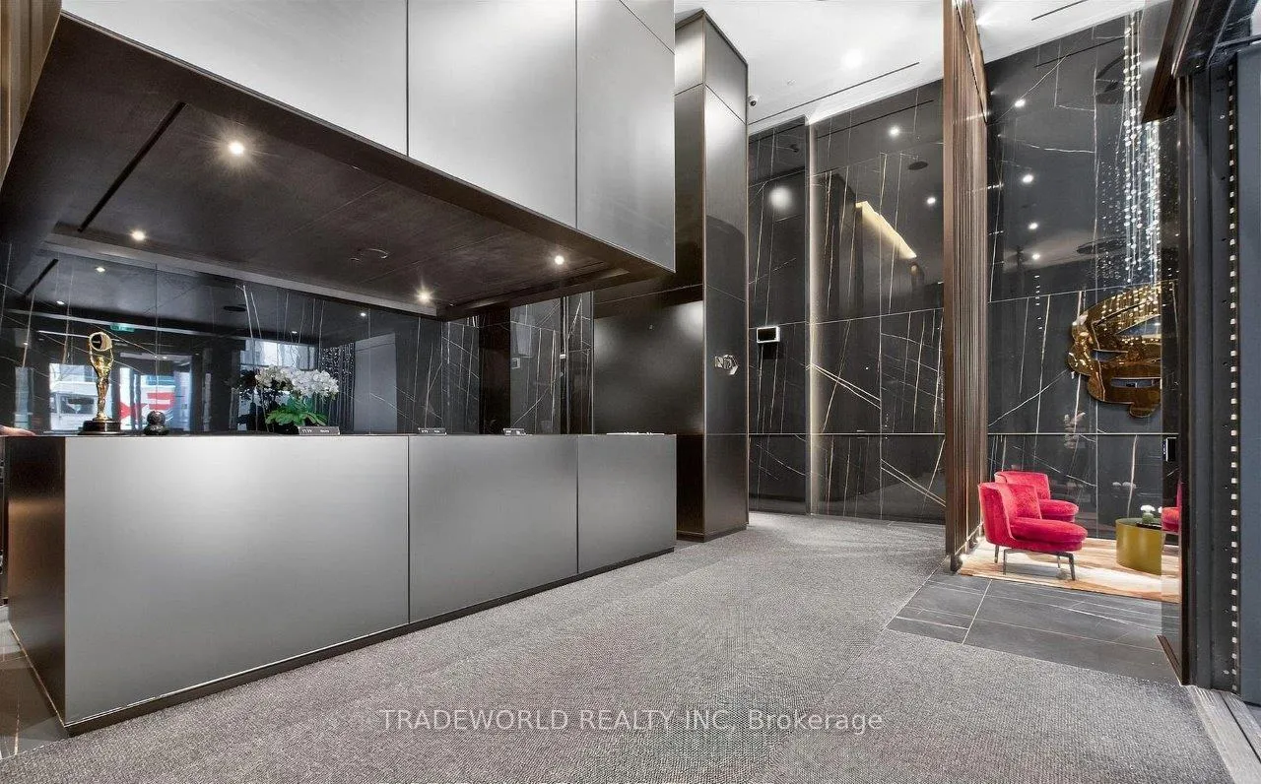
 See all 50 photos
Property history

This home has been leased. It is no longer available.
Property not available for sale or for rent.
Ask about this home
A HOMEH agent will answer your questions about this home.Ask HOMEH
About this home
Unit 5302, 11 Yorkville Avenue, Toronto
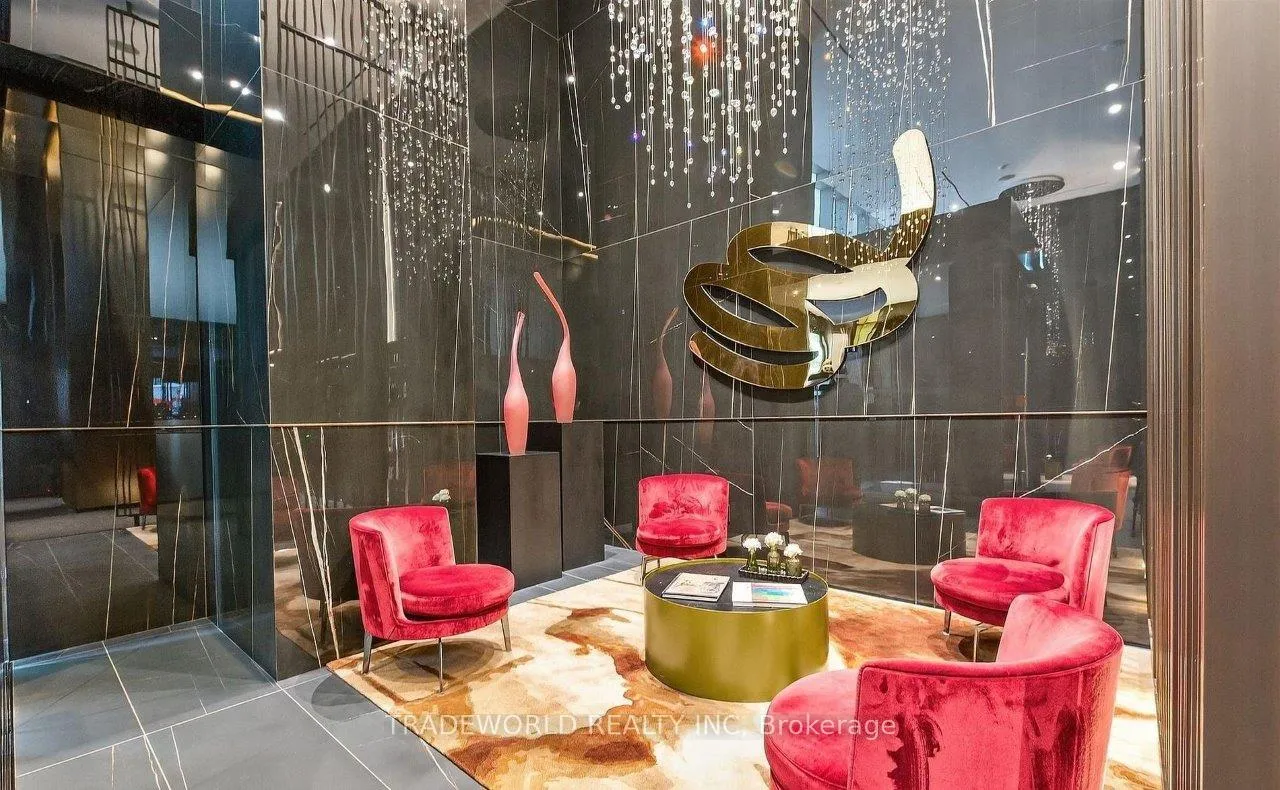
* 11 Yorkville Residence - Toronto's Most Prestigious Neighbourhood * Enjoy The Unparalleled Opportunity To Experience Refined Downtown Living * 2 Bedroom 2 Bath Luxury Suite * Approx 900 Sf * This Thoughtfully Designed Suite With Open-Concept Layout Features 9' Ceilings, Floor-to-Ceiling Windows Flooding The Space With Natural Light, Offering Breathtaking Cityscapes, Enjoying Spectacular Sunsets From The Private Balcony * The Chef-Inspired Kitchen Is Equipped With Integrated Miele Appliances Package, Wine Fridge, Custom Cabinetry, A Striking Stone Countertop Waterfall Island, Making It Ideal For Both Everyday Living and Entertaining * Upgraded Hardwood Flooring Throughout * Complements The Elegant Bathrooms * The Primary Bedroom Features Upgraded Pot Lights, His/Her Closets * Second Bathroom and Media Space Offer Flexibility For Guests, A Home Office Or Den * Additional Highlights Include Heated Floors In Both Bathrooms, Ensuite Laundry, Upgraded Blinds and Exclusive Access To A Private Upper-Floor Elevator Reserved For Select Residences * One Parking Included * Residents Enjoy World-Class Amenities: A Grand 2-Storey Lobby With 24Hr Concierge, State-Of-The-Art Fitness Centre With Spa and Steam Rooms, A Stunning Indoor/Outdoor Infinity Pool, Tranquil Zen Garden, Kids Playground, Wine-Tasting and Piano Lounges, Private Theatre, and A Fully Equipped Business Centre, Rooftop Terrace With BBQ Entertaining Area, and Visitor Parking * Perfectly Situated Across From The Four Seasons Hotel, Surrounded By Designer Luxury Brands Boutique Store (Hermes, Chanel, Louis Vuitton) & Michelin-Star Fine Dining Restaurants * Steps to ROM, University of Toronto, Boutique Galleries, and Yonge/Bloor 2 Subway Lines * A Walk Score 100 *
Facts & features
Ask about this home
A HOMEH agent will answer your questions about this home.
Rooms
6 rooms · 2 bathrooms
- Living room25′4″ × 11′1″281 sq.ft.
- Dining room25′4″ × 11′1″281 sq.ft.
- Kitchen—
- Bedroom 213′4″ × 8′6″113 sq.ft.
- Media room—
- Primary bedroom15′4″ × 8′6″130 sq.ft.
Around this home
Schools nearby
School rating, out of 10.
Listing details
Helpful tools
Your HOMEH agent
"I would see it this week."
Ask HOMEH about this home
Price, neighbourhood, monthly cost. Ask anything.
HOMEH Intelligent Agent is an AI, not a licensed representative. Check anything important with your agent.