

Unit 5303, 11 Yorkville Avenue
Unit 5303, 11 Yorkville Avenue
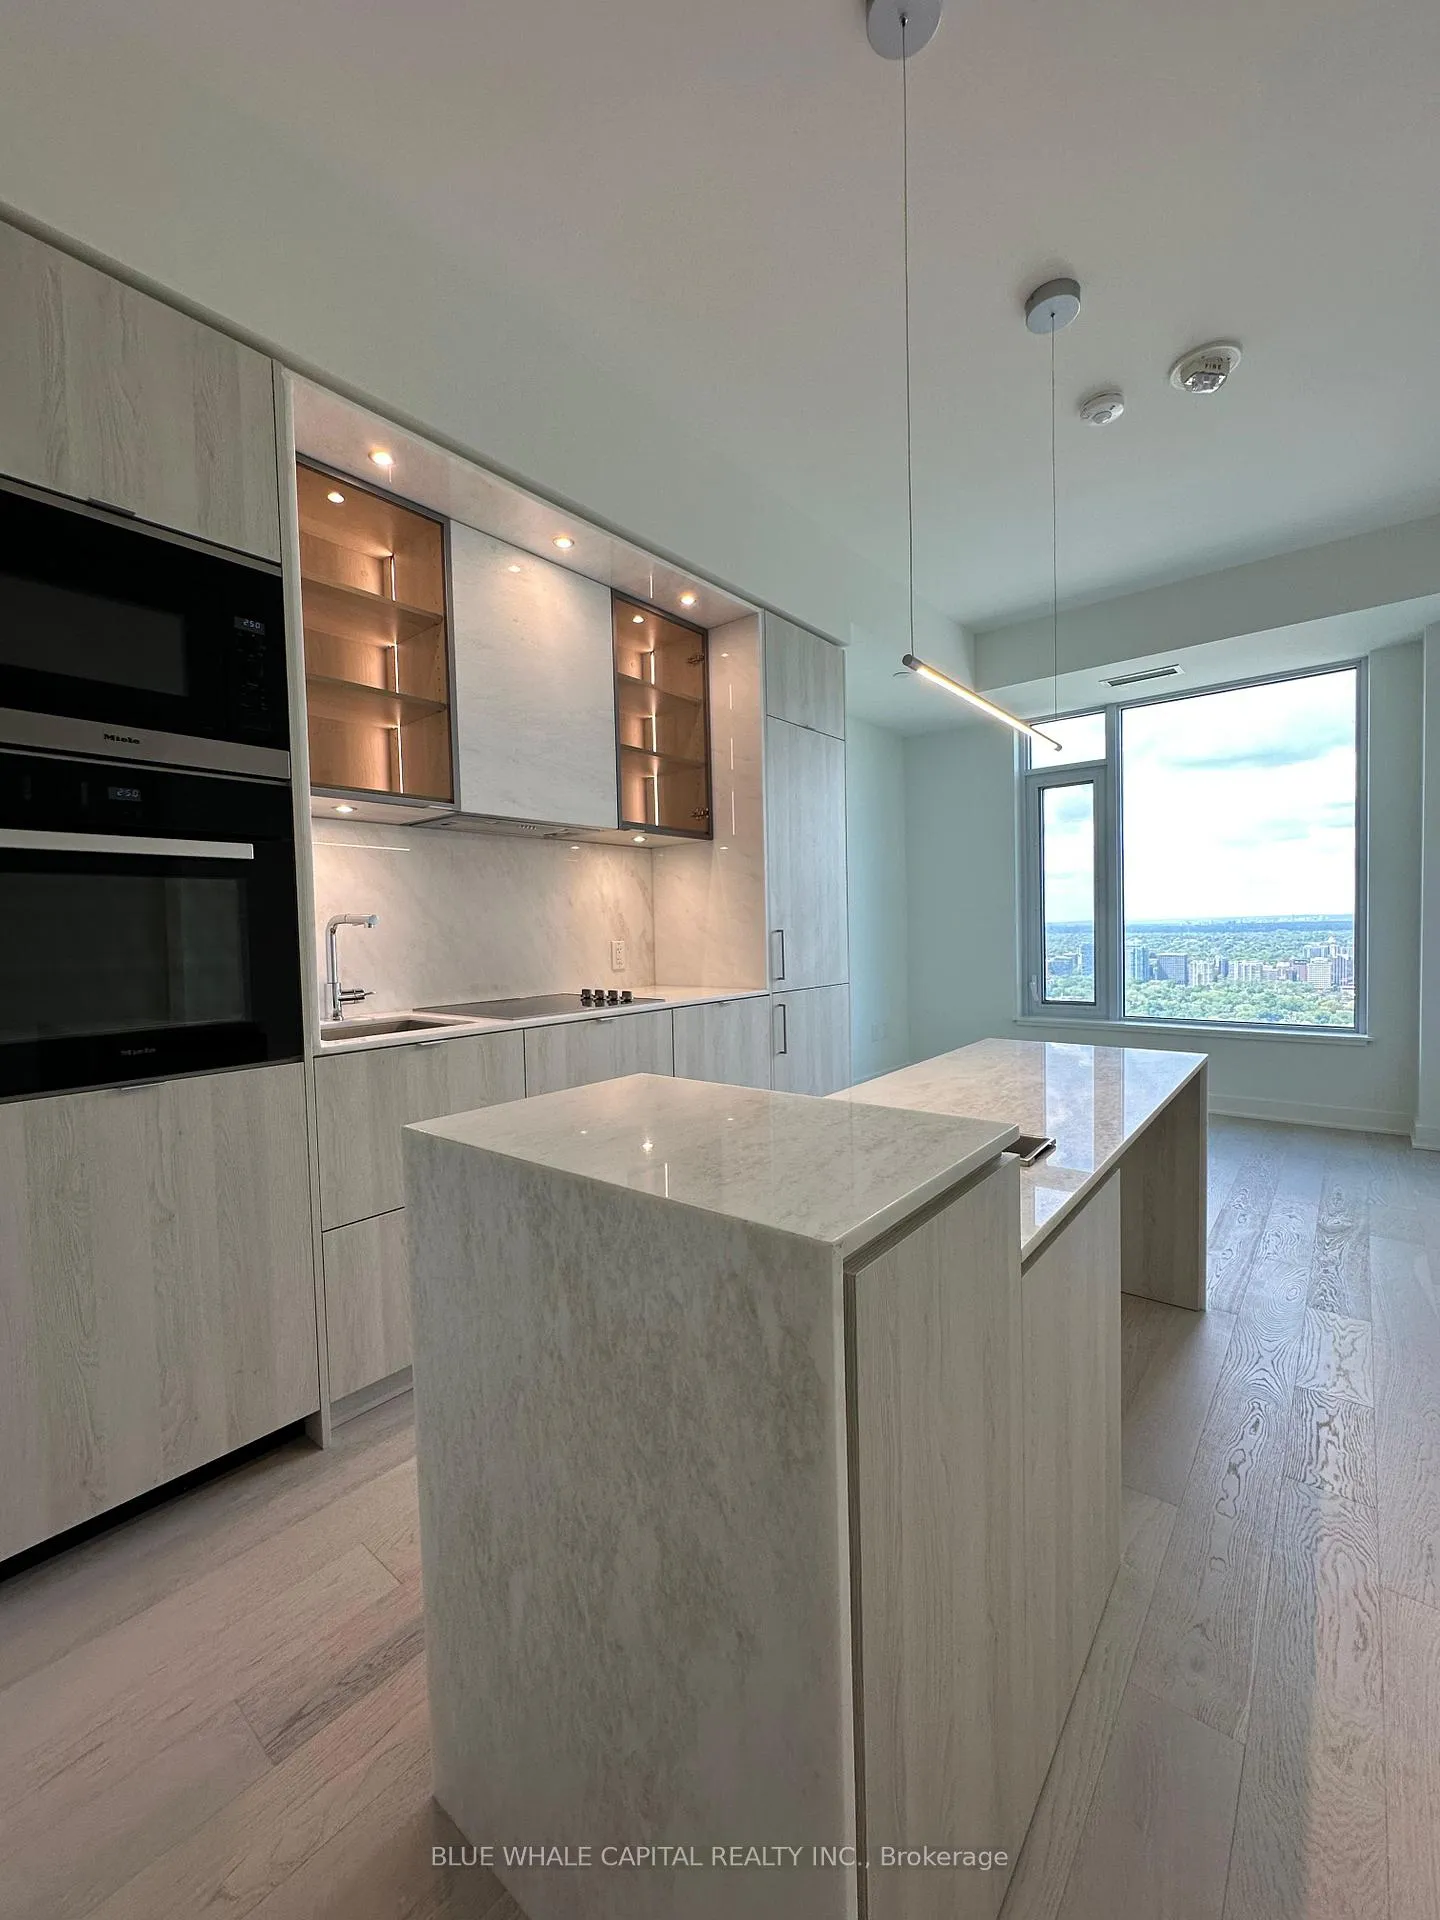 See all 13 photos
Property history
Facts and features
- ExposureNorth
- LaundryEnsuite
- LockerNone
- BalconyNone
- Fireplace
- Central air
The homeCondo Apartment, Apartment, 500–599 sq ft
- Type: Condo Apartment
- Style: Apartment
- Living space: 500–599 sq ft
- Basement: None
- Exposure: North
InsideFireplace Yes, Ensuite, Bar fridge, built-in oven, carpet free, countertop range
- Fireplace: Yes
- Laundry: Ensuite
- Features: Bar fridge, built-in oven, carpet free, countertop range
- Rooms above ground: 3
- Bedrooms: 1 + 1 in the basement
- Bathrooms: 2
- Kitchens: 1
- Family room: Yes
OutsideConcrete, Balcony None
- Exterior: Concrete
- Balcony: None
Parking and lockerParking type None, Locker None
- Parking type: None
- Locker: None
Building11 Yorkville, Storeys 62, Units 593
- Name: 11 Yorkville
- Storeys: 62
- Units: 593
- Registered: 2025
- Condo corporation: 3108
- Pets: Allowed
Heating, water and powerFan coil, gas, Central air
- Heating: Fan coil, gas
- Cooling: Central air
Rent and termsRent $3,200 a month, Entire property, Unfurnished
- Rent: $3,200 a month
- Space for rent: Entire property
- Furnished: Unfurnished
- Lease: 12 months
- Paid: Monthly
- Rent includes: Building insurance, central air conditioning, common elements
- Deposit: Required
- Credit check: Required
- Employment letter: Required
- Rental application: Required
- References: Required
IncludedStainless steel fridge/countertop stove/built-in micro/built-in dishwasher, stacked washer/dryer, building insurance, common elements, central a/c, wine cooler, Hydro, water, gas, internet
- Included: Stainless steel fridge/countertop stove/built-in micro/built-in dishwasher, stacked washer/dryer, building insurance, common elements, central a/c, wine cooler
- Not included: Hydro, water, gas, internet
Listing detailsC12174492, Rented, May 26, 2025
- MLS® number: C12174492
- Status: Rented
- Listed on: May 26, 2025
- Days on market: 9
- Updated: Jun 4, 2025
- Possession: 2025-05-26 / Immediate
- Occupied by: Vacant
- Listing brokerage: BLUE WHALE CAPITAL REALTY INC.
About this home
Unit 5303, 11 Yorkville Avenue, Toronto (The Annex), ON M4W 1L2
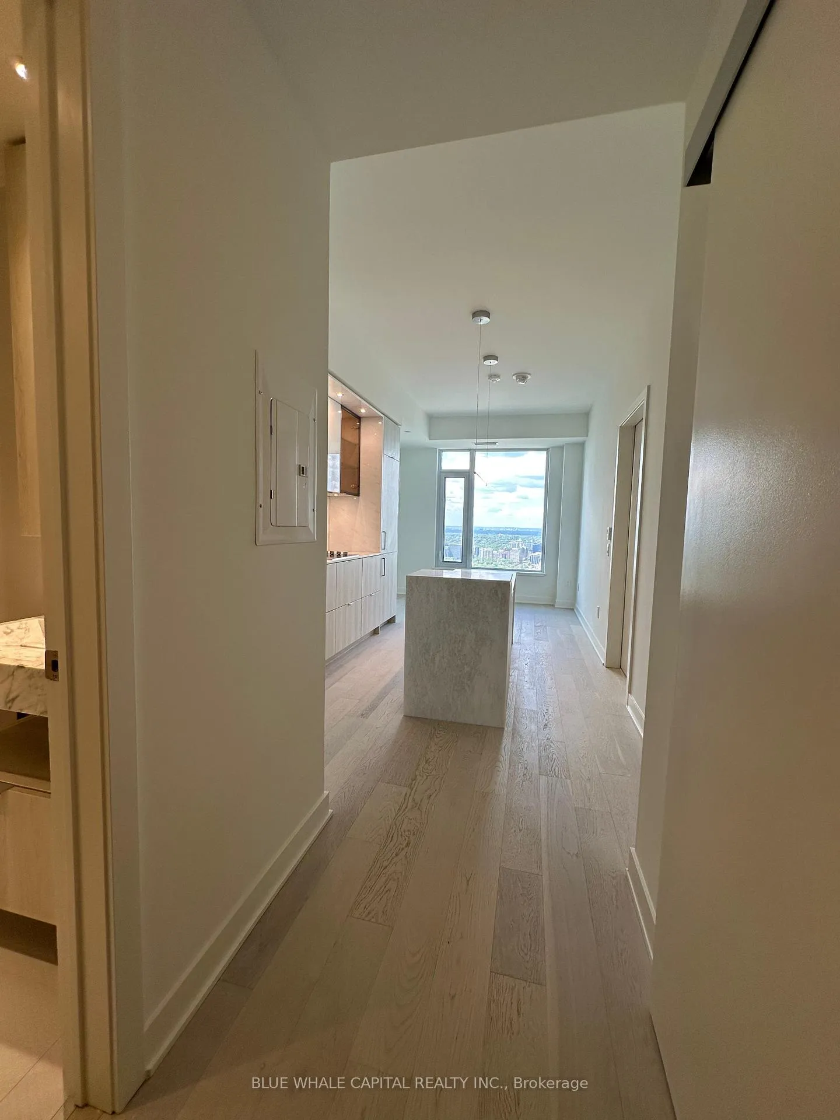
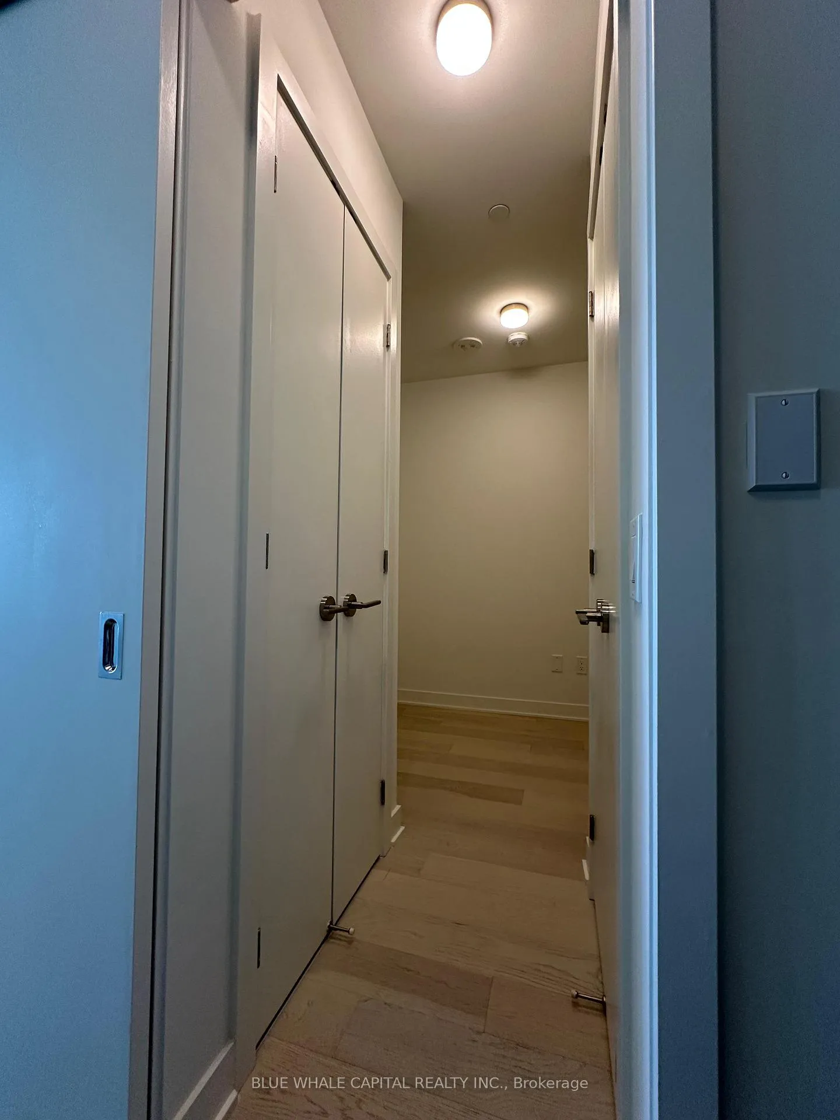
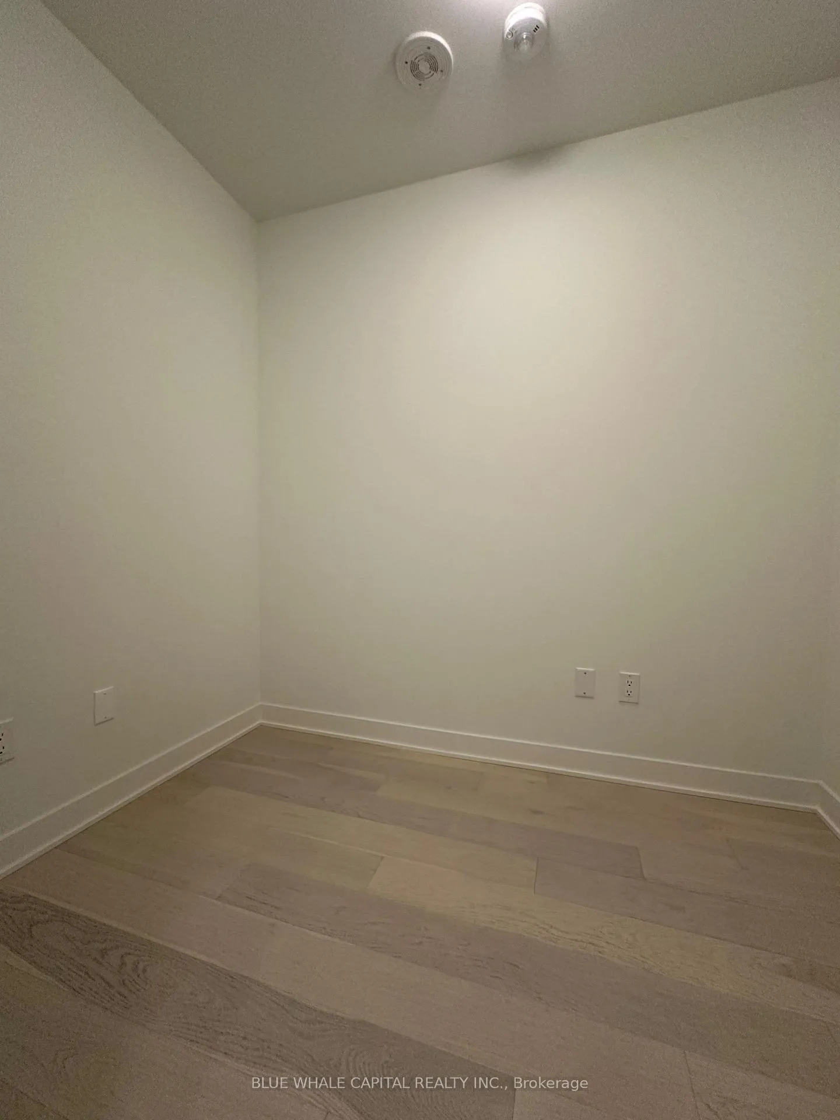
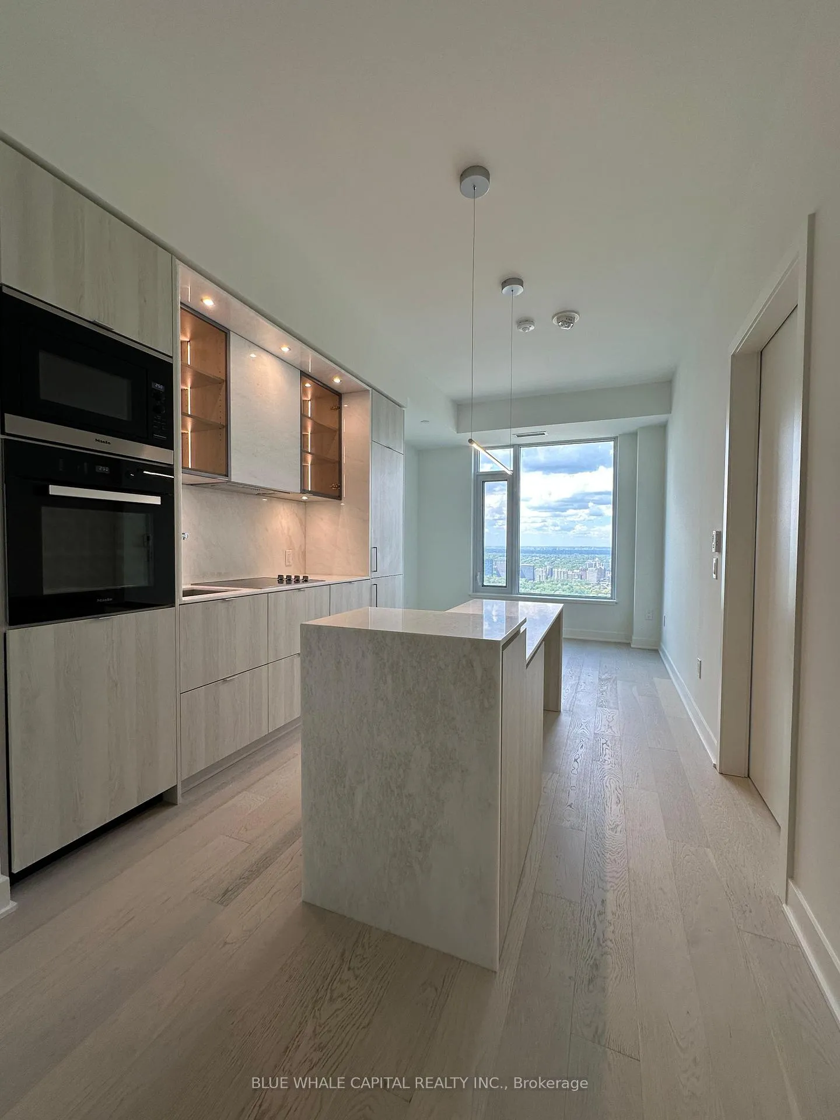
Welcome to Unit 5303 at the prestigious 11 Yorkville Avenue, where sophisticated urban living meets unparalleled luxury in the heart of Toronto's most coveted neighborhood. This meticulously designed 597 square foot residence offers a thoughtfully conceived floor plan featuring one bedroom, a versatile den, and two spa-inspired bathrooms. The open-concept living space showcases floor-to-ceiling windows that flood the interior with natural light while providing breathtaking views of the city skyline. The gourmet kitchen boasts custom quartz countertops, premium laminate flooring, and high-end appliances, creating an ideal environment for both everyday living and entertaining. The primary bedroom offers a serene retreat with custom closet organization and an ensuite bathroom featuring designer fixtures, while the additional den provides flexible space for a home office, media room, or guest accommodation. As a resident of this prestigious address, enjoy access to world-class amenities including an indoor-outdoor infinity pool, spa with hammam steam rooms, state-of-the-art fitness studio, piano lounge, Bordeaux wine lounge, private theatre, and a business center. The building is serviced by 24-hour concierge and porter services, ensuring a seamless city living experience. Step outside to discover a 7,500 square foot urban park and garden or explore the surrounding neighborhood with its world-class dining, high-end retail, and vibrant cultural institutions. With perfect Walk and Transit scores, this prime Yorkville location offers unmatched connectivity to the Bloor-Yonge subway station and the entire city. Available for immediate occupancy, this exceptional residence represents the pinnacle of refined Toronto living.
Ask about this home
A HOMEH agent will answer your questions about this home.
Know more about 11 Yorkville

Condo building · 11 Yorkville Avenue
11 Yorkville is a 62-storey condo with 593 suites, built in 2025 by Capital Developments. Right now 7 for sale and 14 for rent are on the market here.
- 62storeys
- 593suites
- $1,336/sq ft
- 2025built
No similar units for rent in 11 Yorkville right now.
Around this home
Daily convenience, out of 100, from the distances below
Schools nearby
School rating, out of 10.
Helpful calculators
Your HOMEH agent

"I would see it this week."