

Unit 5505, 11 Yorkville Avenue
Unit 5505, 11 Yorkville Avenue
 See all 26 photos
Property history
Facts and features
- ExposureNorth
- LaundryIn-suite
- LockerNone
- BalconyNone
- Hardwood floors
- Central air
- Concierge
- Gym
- Indoor pool
- Party room/meeting room
The homeCondo Apartment, 1 storey/apt, New
- Type: Condo Apartment
- Style: 1 storey/apt
- Age: New
- Living space: 0–499 sq ft
- Basement: None
- Exposure: North
- Waterfront: None
InsideHardwood, In-suite laundry, main level, Rooms above ground 3
- Flooring: Hardwood
- Laundry: In-suite laundry, main level
- Rooms above ground: 3
- Bedrooms: 1
- Bathrooms: 1
- Kitchens: 1
OutsideConcrete, Balcony None
- Exterior: Concrete
- Balcony: None
Parking and lockerUnderground, Parking type None, Locker None
- Garage: Underground
- Parking type: None
- Locker: None
Building11 Yorkville, Storeys 62, Units 593
- Name: 11 Yorkville
- Storeys: 62
- Units: 593
- Registered: 2025
- Condo corporation: 3108
- Amenities: Concierge, gym, indoor pool, party room/meeting room, playground, visitor parking
- Pets: Allowed
Heating, water and powerForced air, gas, Central air
- Heating: Forced air, gas
- Cooling: Central air
Rent and termsRent $2,500 a month, Entire property, Unfurnished
- Rent: $2,500 a month
- Space for rent: Entire property
- Furnished: Unfurnished
- Lease: 12 months
- Paid: Monthly
- Deposit: Required
- Credit check: Required
- Employment letter: Required
- Rental application: Required
- References: Required
IncludedKitchen appliances and washer/dryer for tenants use.
- Included: Kitchen appliances and washer/dryer for tenants use.
Listing detailsC12190304, Rented, Jun 2, 2025
- MLS® number: C12190304
- Status: Rented
- Listed on: Jun 2, 2025
- Days on market: 22
- Updated: Jun 24, 2025
- Possession: Immediate
- Occupied by: Vacant
- Listing brokerage: SUTTON GROUP - SUMMIT REALTY INC.
About this home
Unit 5505, 11 Yorkville Avenue, Toronto (The Annex), ON M4W 1L2
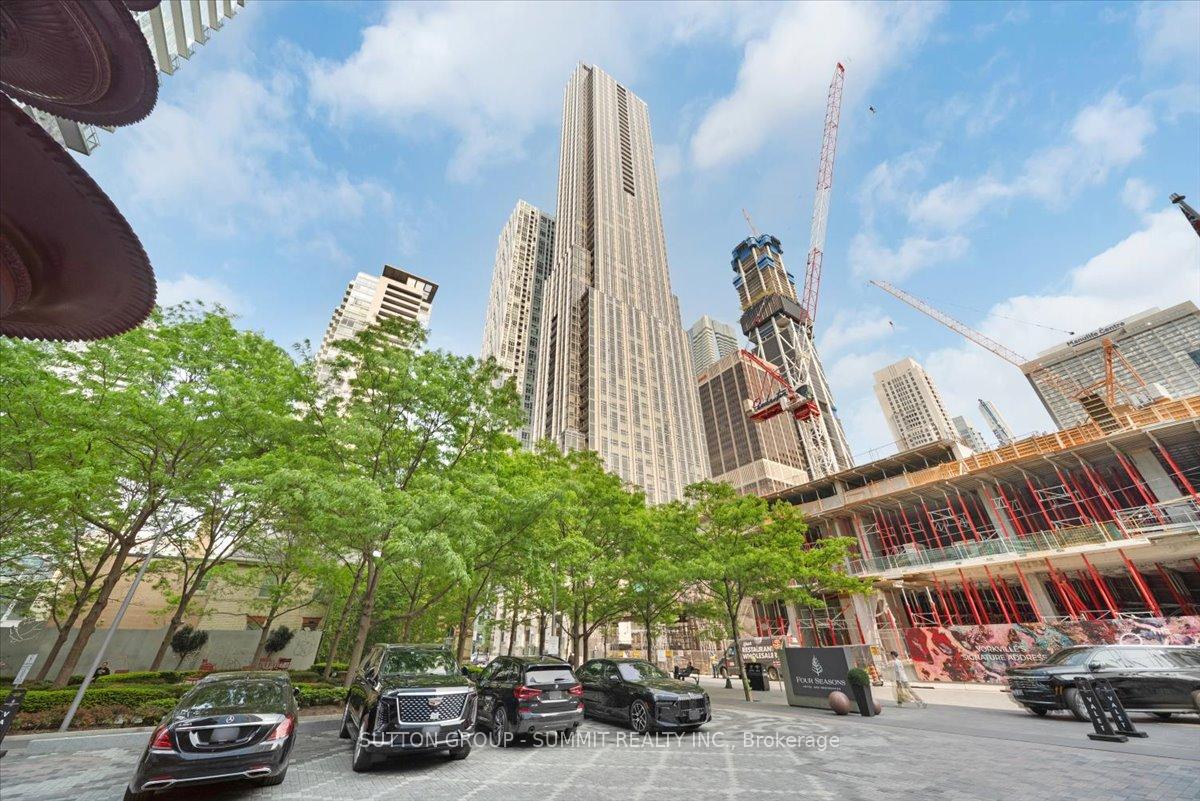
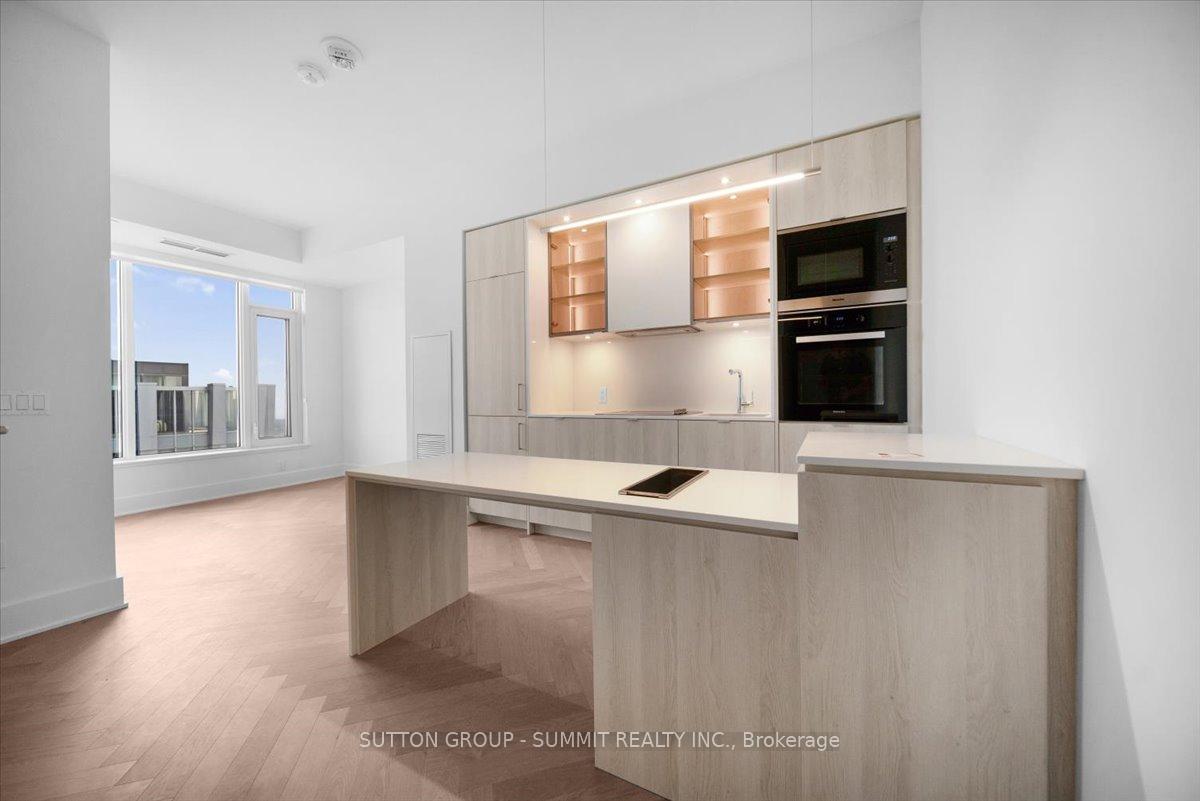
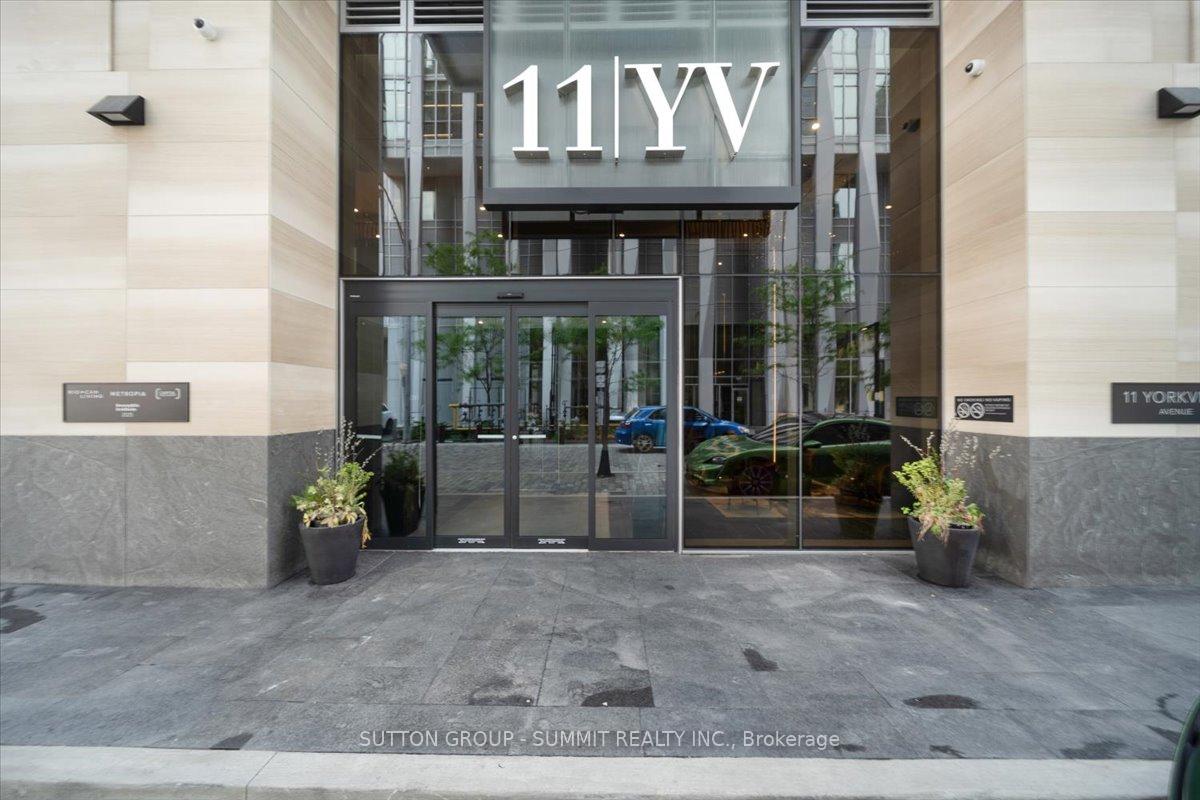
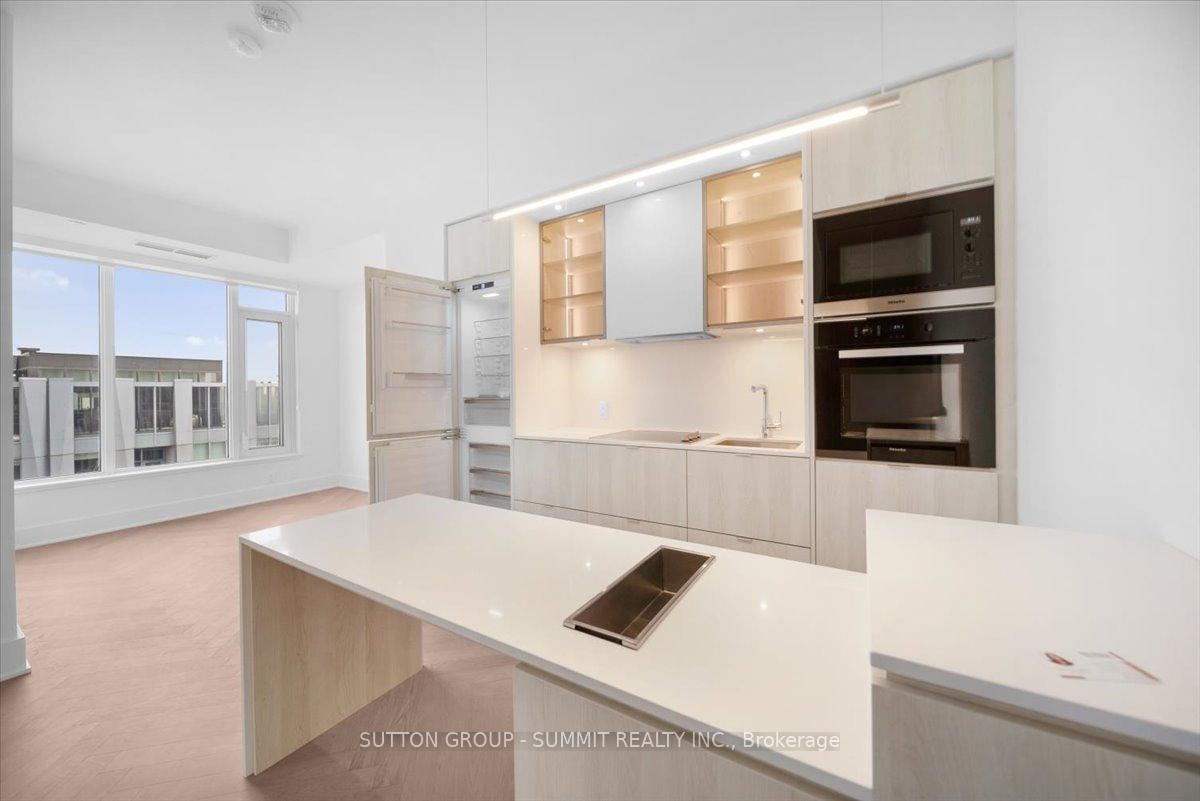
Experience the height of sophistication at 11 Yorkville Avenue, Unit 5505 an exquisite 1-bedroom, 1-bath sanctuary in one of Torontos most iconic new towers. Set high above the city in a breath taking 65-storey landmark, this brand-new suite redefines urban living with refined, light-filled interiors that blend contemporary design with warm, inviting finishes. The gourmet kitchen is a chefs delight, featuring built-in appliances, a statement island, and stylish cabinetry thats perfect for entertaining or enjoying a quiet meal. Retreat to the luxurious bathroom, where spa-inspired details and high-end fixtures create a peaceful haven after a busy day. Residents at 11 Yorkville Avenue are treated to an unrivalled collection of lifestyle amenities: an impressive double-height lobby welcomes you home, while the cutting-edge fitness centre, rejuvenating spa and steam rooms, and a spectacular indoor/outdoor infinity pool with hot tub and fireplace offer the ultimate in relaxation and wellness. Socialize in the elegant piano lounge or Bordeaux wine room, and stay productive with the business centre and boardroom facilities. Step outside to enjoy the rooftop BBQ lounge, a tranquil zen garden, and a sprawling 7,500- square-foot urban park a rare oasis in the heart of the city. Live steps from Yorkvilles famed Mink Mile, where designer boutiques, celebrated restaurants, renowned museums, and quick subway access put all of Toronto at your fingertips.
Ask about this home
A HOMEH agent will answer your questions about this home.
Know more about 11 Yorkville

Condo building · 11 Yorkville Avenue
11 Yorkville is a 62-storey condo with 593 suites, built in 2025 by Capital Developments. Right now 7 for sale and 14 for rent are on the market here.
- 62storeys
- 593suites
- $1,336/sq ft
- 2025built
No similar units for rent in 11 Yorkville right now.
Around this home
Daily convenience, out of 100, from the distances below
Schools nearby
School rating, out of 10.
Helpful calculators
Your HOMEH agent

"I would see it this week."