
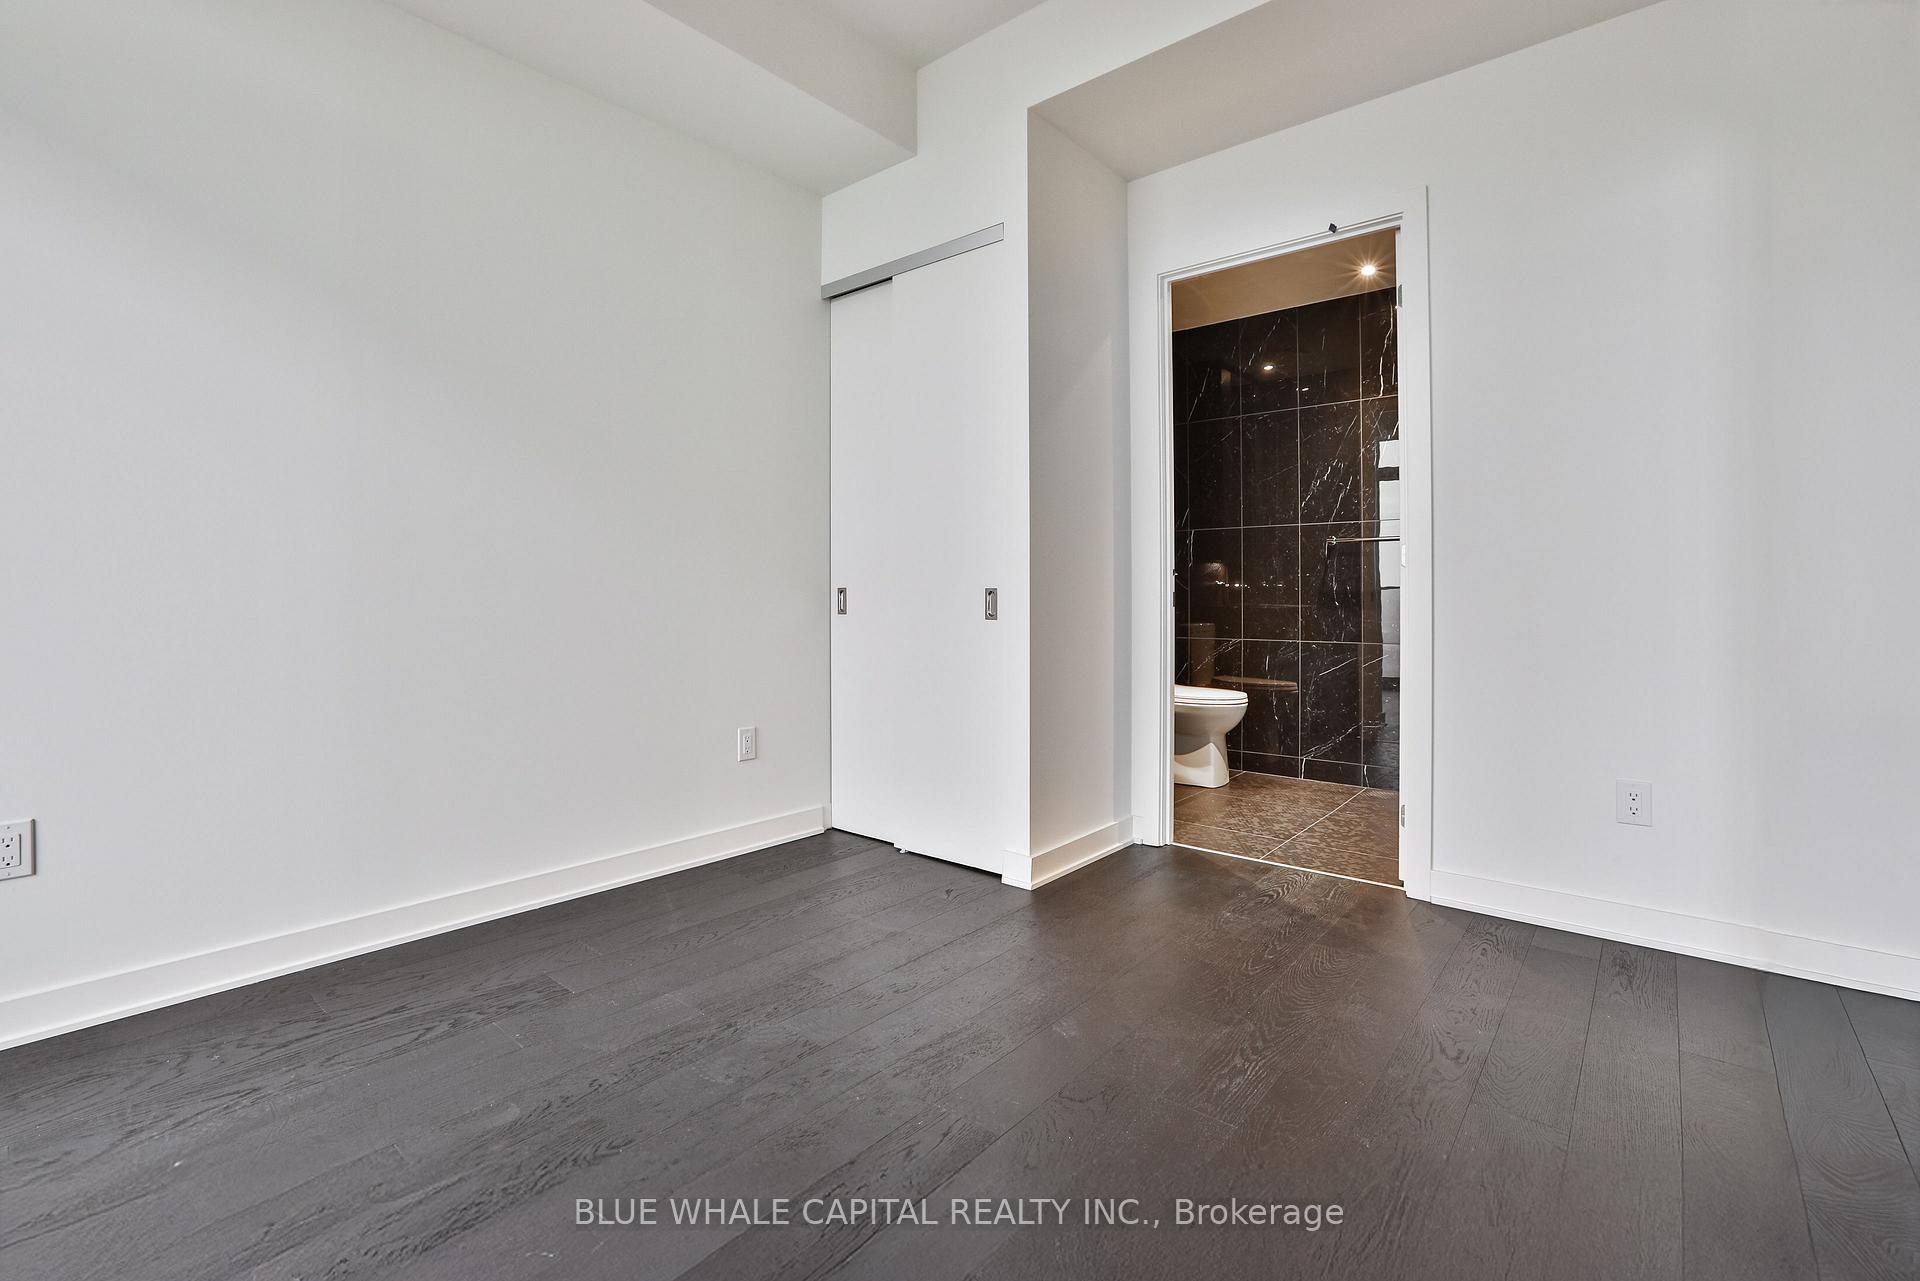
 See all 20 photos
Property history

This home has been leased. It is no longer available.
Property not available for sale or for rent.
Ask about this home
A HOMEH agent will answer your questions about this home.Ask HOMEH
About this home
Unit 5510, 11 Yorkville Avenue, Toronto
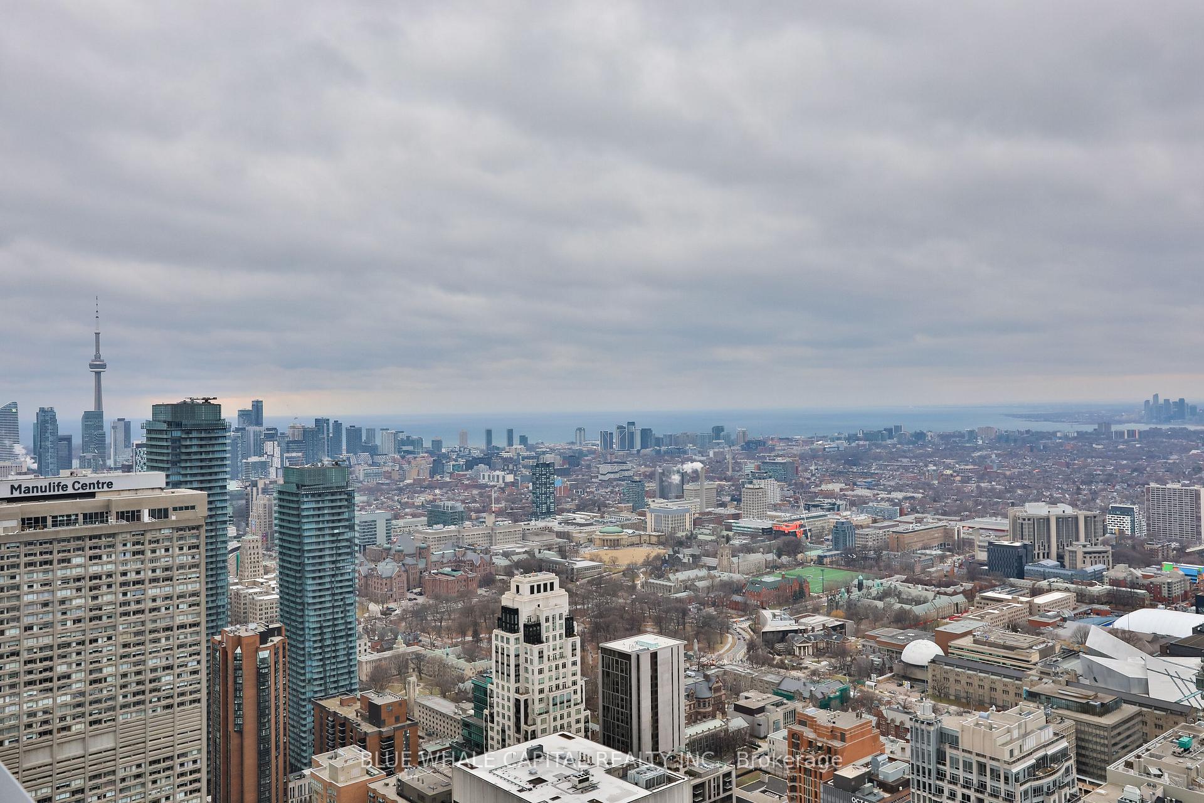
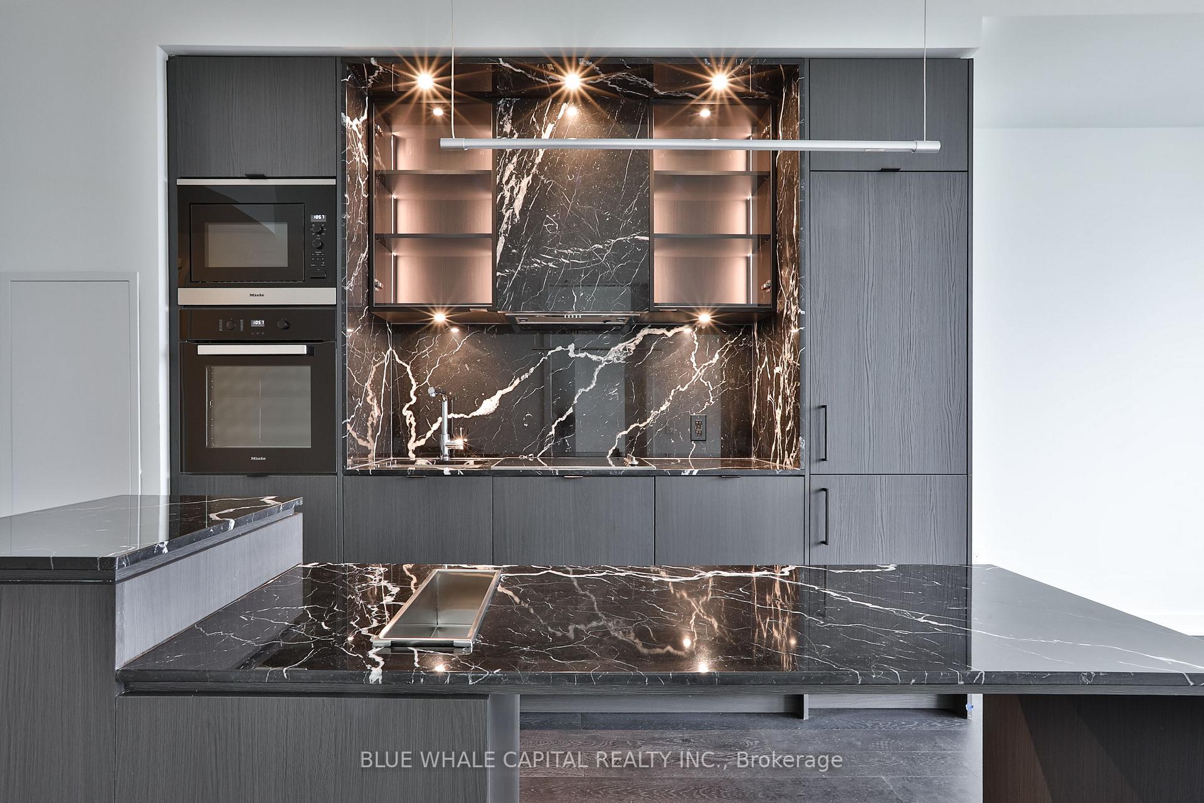
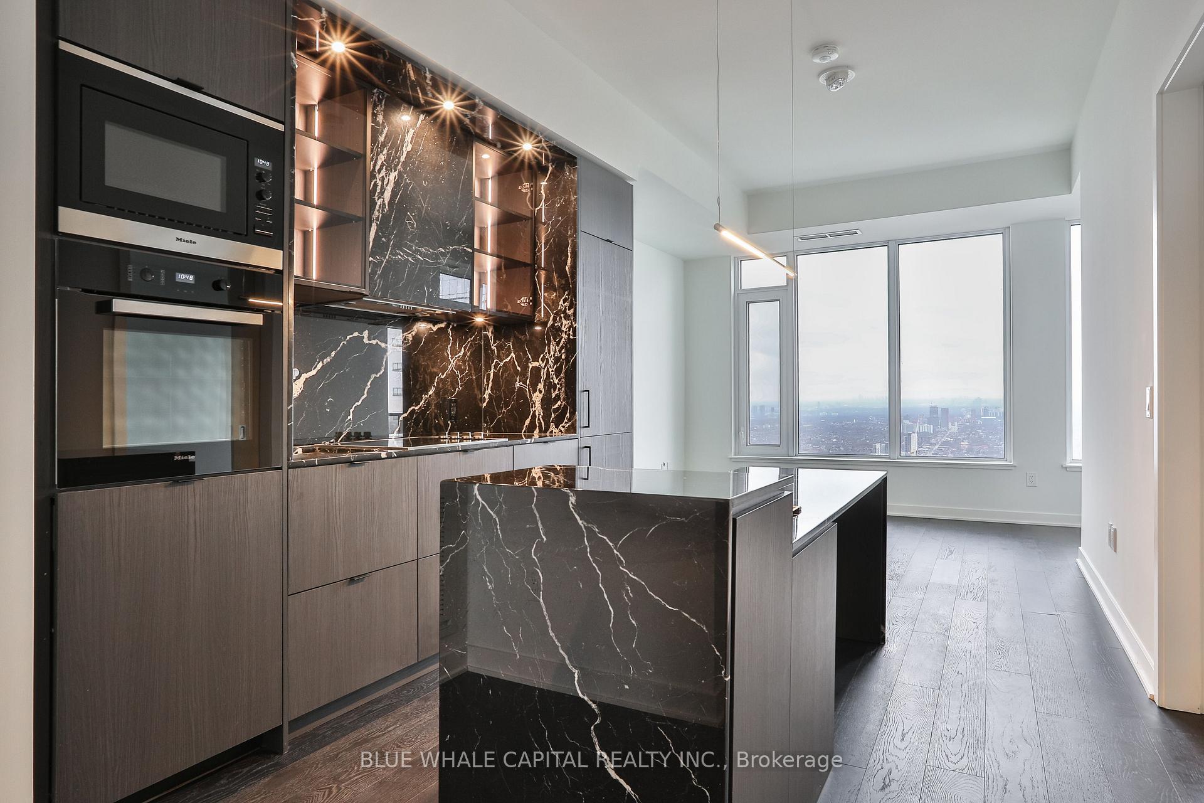
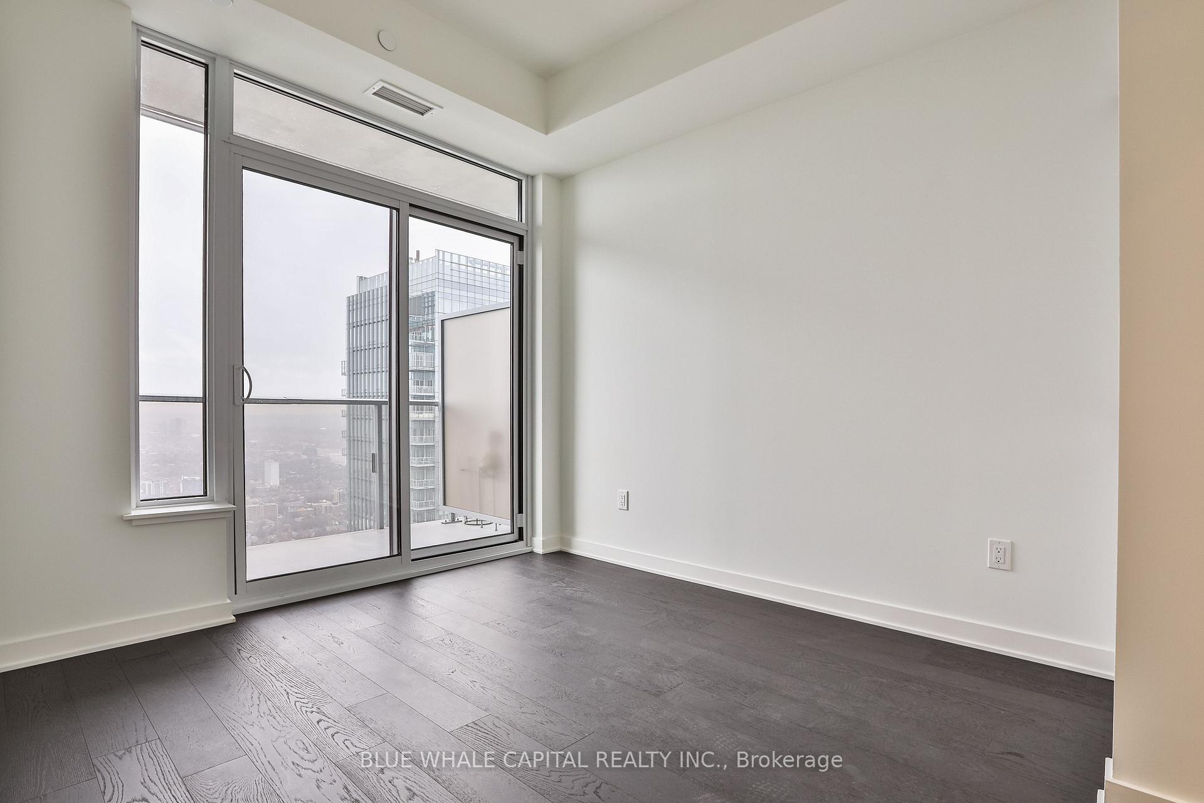
Welcome to 11 Yorkville Avenue, one of Toronto's most prestigious and iconic addresses. Perched on the 55th floor, this exceptional 1-bedroom plus den, 2-bathroom residence offers elevated living with 9.5-foot ceilings, a bright open-concept layout, and breathtaking unobstructed views of the city skyline through expansive floor-to-ceiling windows. Thoughtfully designed with refined finishes throughout, the suite features a sleek contemporary kitchen equipped with integrated Miele appliances, quartz countertops, a centre island, and built-in wine fridge, creating a perfect balance of style and functionality. The primary bedroom includes a luxurious ensuite and custom closet organizers, while the versatile den offers flexibility as a home office, or guest space. Both bathrooms showcase spa-inspired finishes with elegant, modern detailing. Residents of 11YV enjoy an unmatched collection of world-class, hotel-style amenities, including an indoor/outdoor infinity pool, spa and wellness facilities, state-of-the-art fitness centre, yoga studio, piano and wine lounges, business centre, media room, Zen garden, terrace with BBQs and cabanas, and 24-hour concierge and security. Ideally located in the heart of Yorkville, steps to luxury boutiques along the Mink Mile, fine dining, art galleries, the Four Seasons Hotel, world-renowned hospitals, University of Toronto, and the Yonge & Bloor subway station. This is more than a residence-it is a statement of luxury, design, and lifestyle in one of Toronto's most sought-after neighbourhoods.
Facts & features
Ask about this home
A HOMEH agent will answer your questions about this home.
Rooms
6 rooms · 2 bathrooms
- Living room21′5″ × 10′8″229 sq.ft.
- Dining room21′5″ × 10′8″229 sq.ft.
- Kitchen21′5″ × 10′8″229 sq.ft.
- Bedroom11′2″ × 9′2″103 sq.ft.
- Den8′2″ × 6′4″52 sq.ft.
- Foyer6′7″ × 4′11″32 sq.ft.
Around this home
Schools nearby
School rating, out of 10.
Listing details
Helpful tools
Your HOMEH agent
"I would see it this week."
Ask HOMEH about this home
Price, neighbourhood, monthly cost. Ask anything.
HOMEH Intelligent Agent is an AI, not a licensed representative. Check anything important with your agent.