

Unit 5603, 11 Yorkville Avenue
Unit 5603, 11 Yorkville Avenue
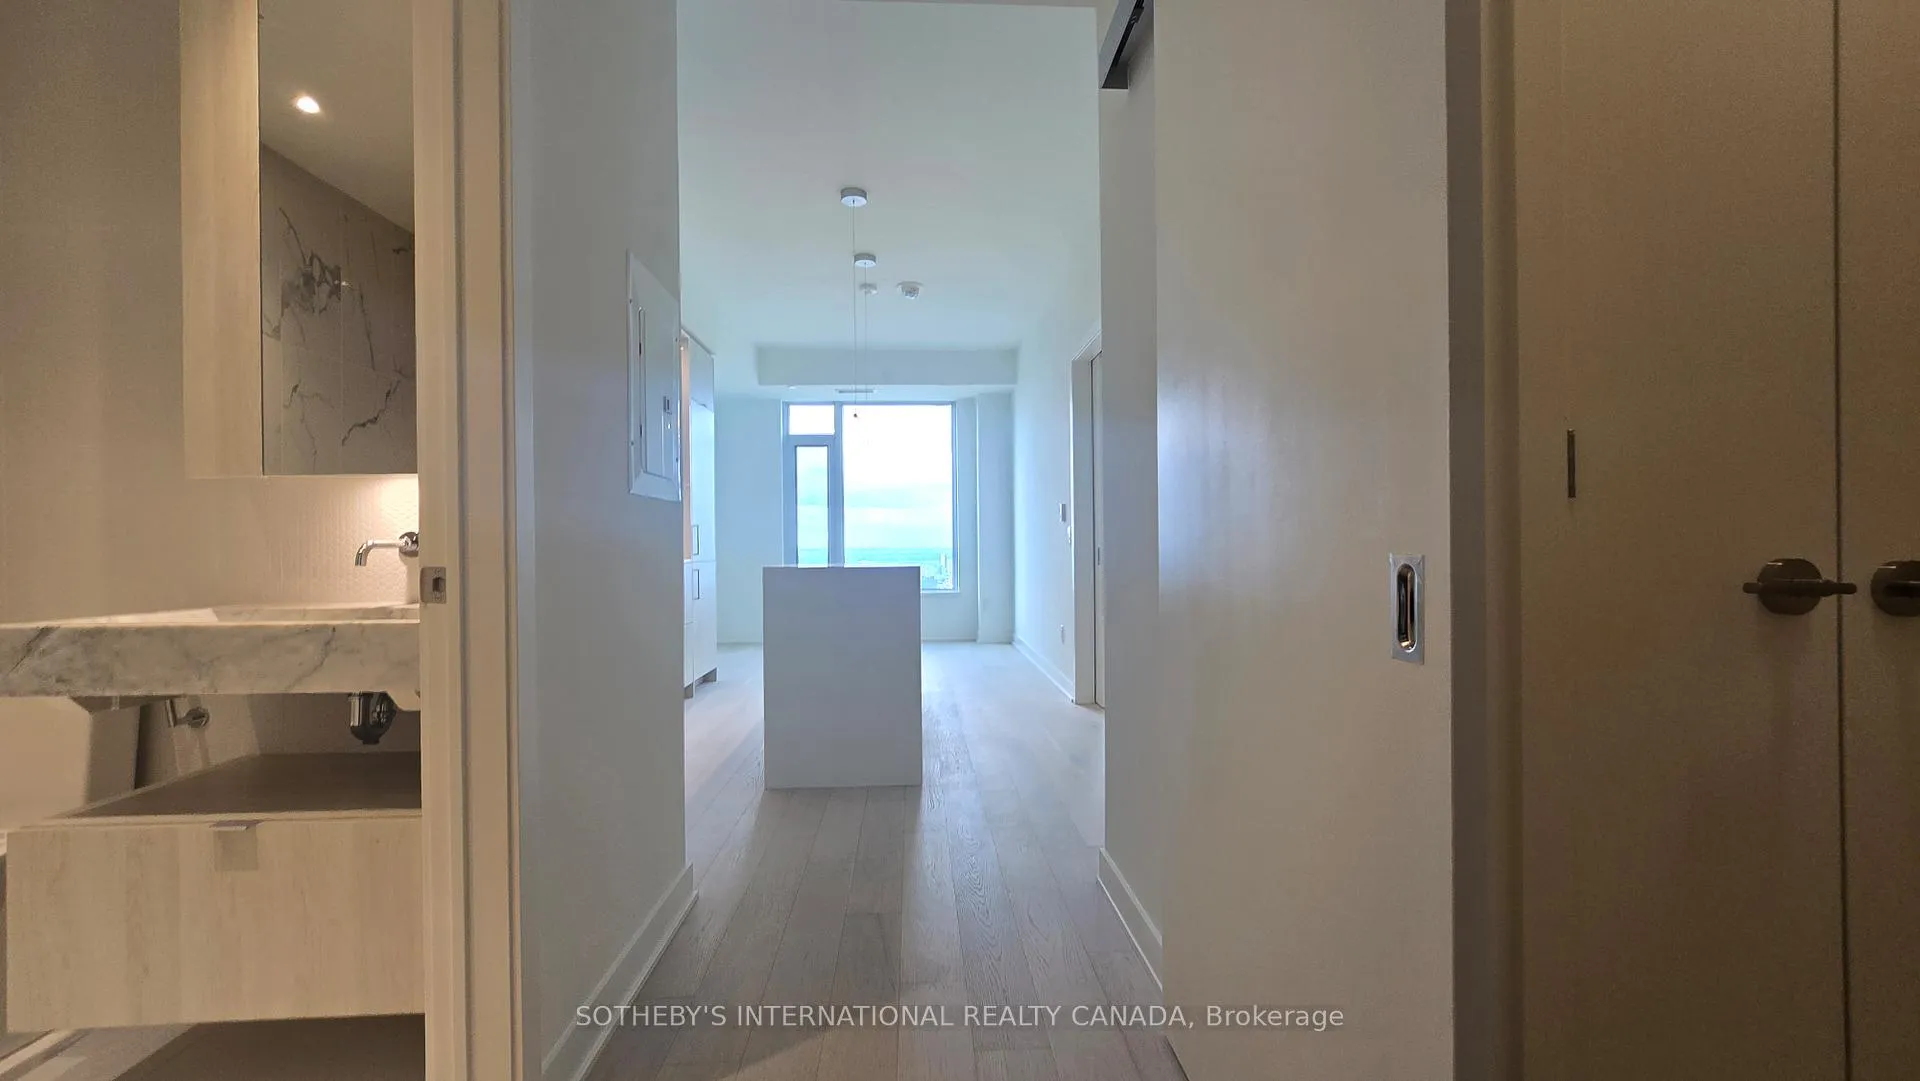 See all 28 photos
Property history
Facts and features
- ExposureNorth
- LaundryEnsuite
- LockerNone
- BalconyNone
- Central air
The homeCo-op Apartment, Apartment, 500–599 sq ft
- Type: Co-op Apartment
- Style: Apartment
- Living space: 500–599 sq ft
- Basement: None
- Exposure: North
InsideEnsuite, Bar fridge, carpet free, primary bedroom - main floor, separate heating controls, Rooms above ground 4
- Laundry: Ensuite
- Features: Bar fridge, carpet free, primary bedroom - main floor, separate heating controls
- Rooms above ground: 4
- Rooms in the basement: 1
- Bedrooms: 1 + 1 in the basement
- Bathrooms: 2
- Kitchens: 1
OutsideConcrete, Balcony None
- Exterior: Concrete
- Balcony: None
Parking and lockerParking type None, Locker None
- Parking type: None
- Locker: None
Building11 Yorkville, Storeys 62, Units 593
- Name: 11 Yorkville
- Storeys: 62
- Units: 593
- Registered: 2025
- Condo corporation: 3108
- Pets: Allowed
Heating, water and powerForced air, electric, Central air
- Heating: Forced air, electric
- Cooling: Central air
Rent and termsRent $2,975 a month, Entire property, Unfurnished
- Rent: $2,975 a month
- Space for rent: Entire property
- Furnished: Unfurnished
- Lease: 12 months
- Rent includes: Building insurance, building maintenance, central air conditioning
- Deposit: Required
- Credit check: Required
- Employment letter: Required
- Rental application: Required
- References: Required
IncludedBlinds have been installed but not in photos
- Included: Blinds have been installed but not in photos
Listing detailsC12187195, Rented, May 30, 2025
- MLS® number: C12187195
- Status: Rented
- Listed on: May 30, 2025
- Days on market: 50
- Updated: Jul 19, 2025
- Possession: Immediate
- Occupied by: Vacant
- Listing brokerage: SOTHEBY'S INTERNATIONAL REALTY CANADA
About this home
Unit 5603, 11 Yorkville Avenue, Toronto (The Annex), ON M4W 1L2
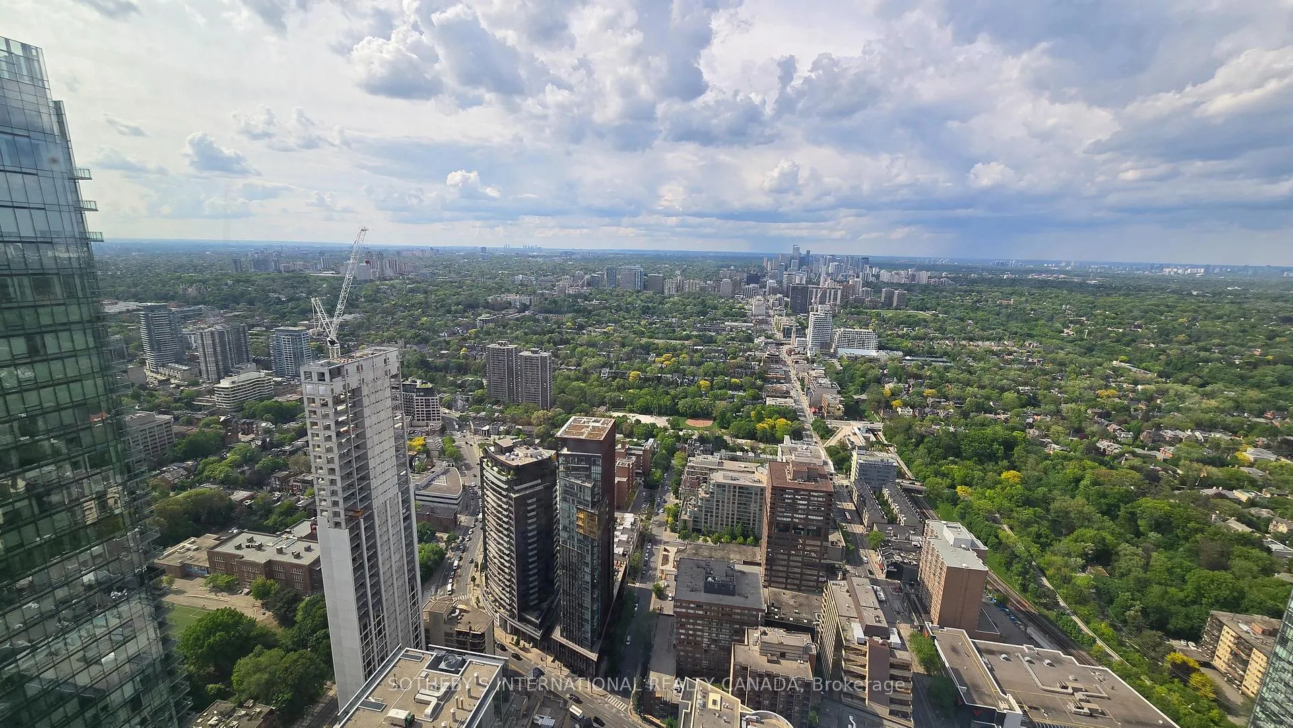
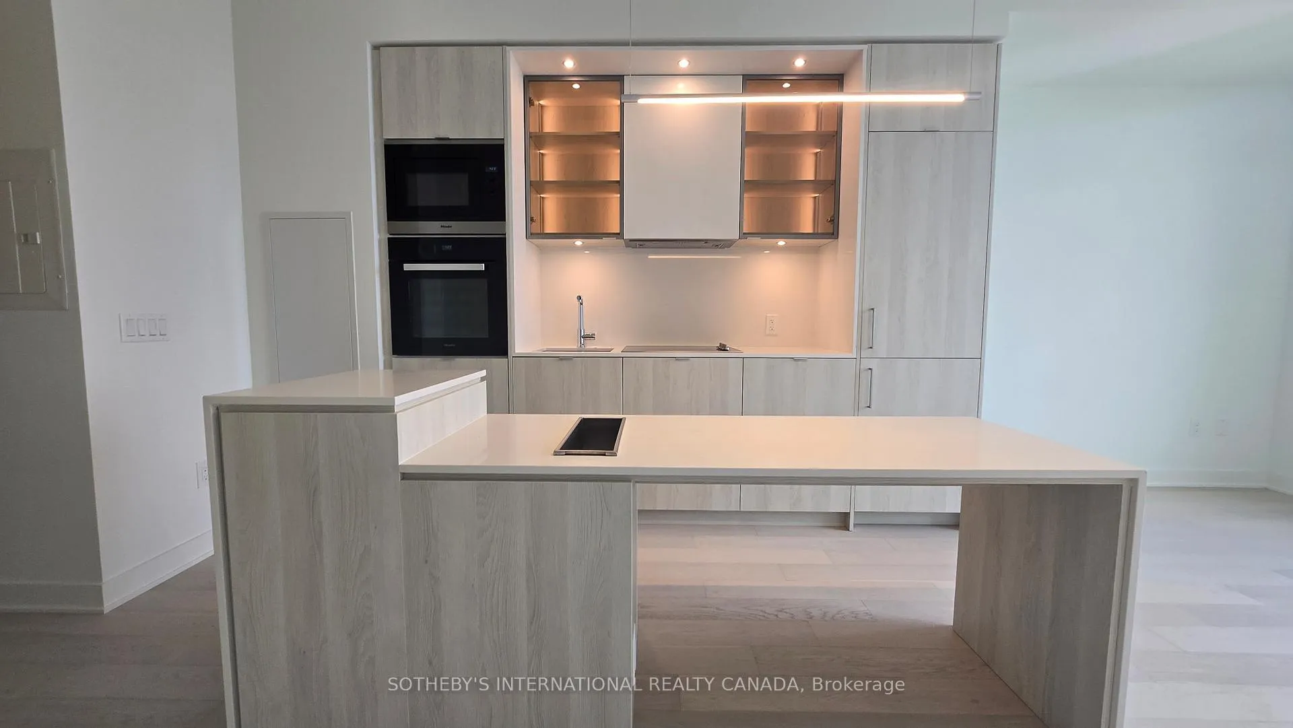
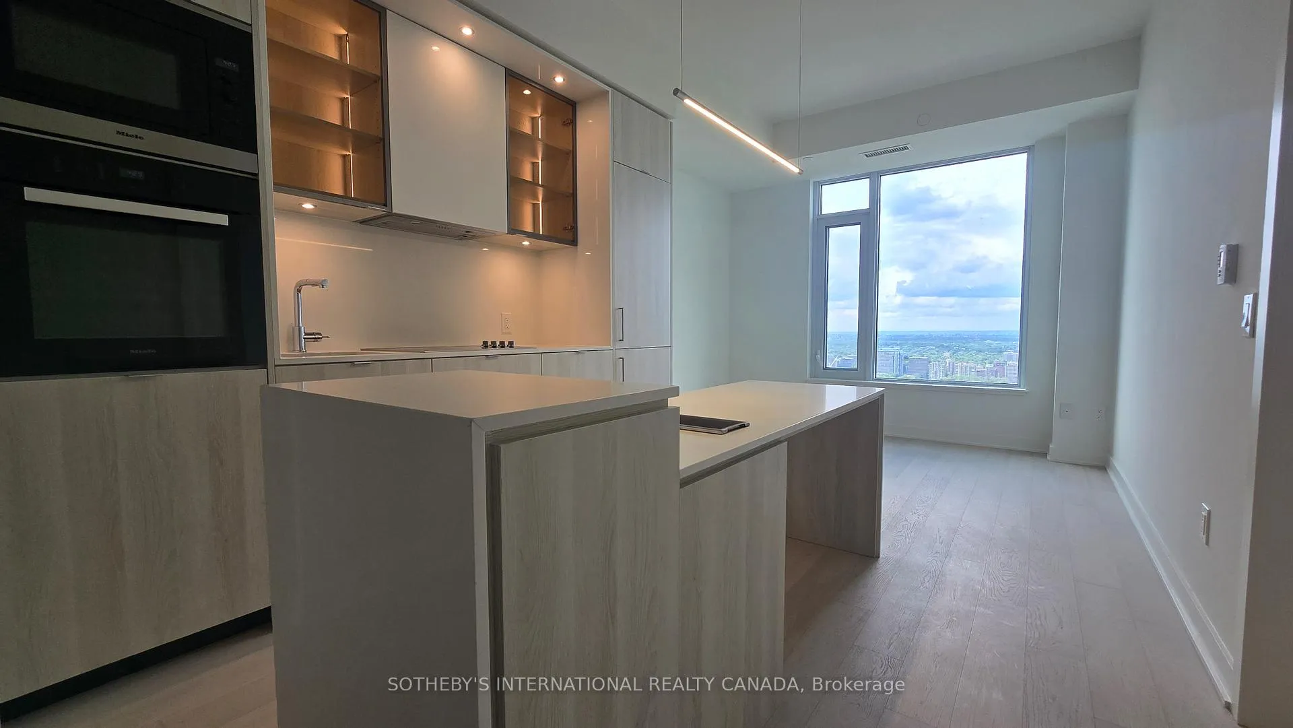
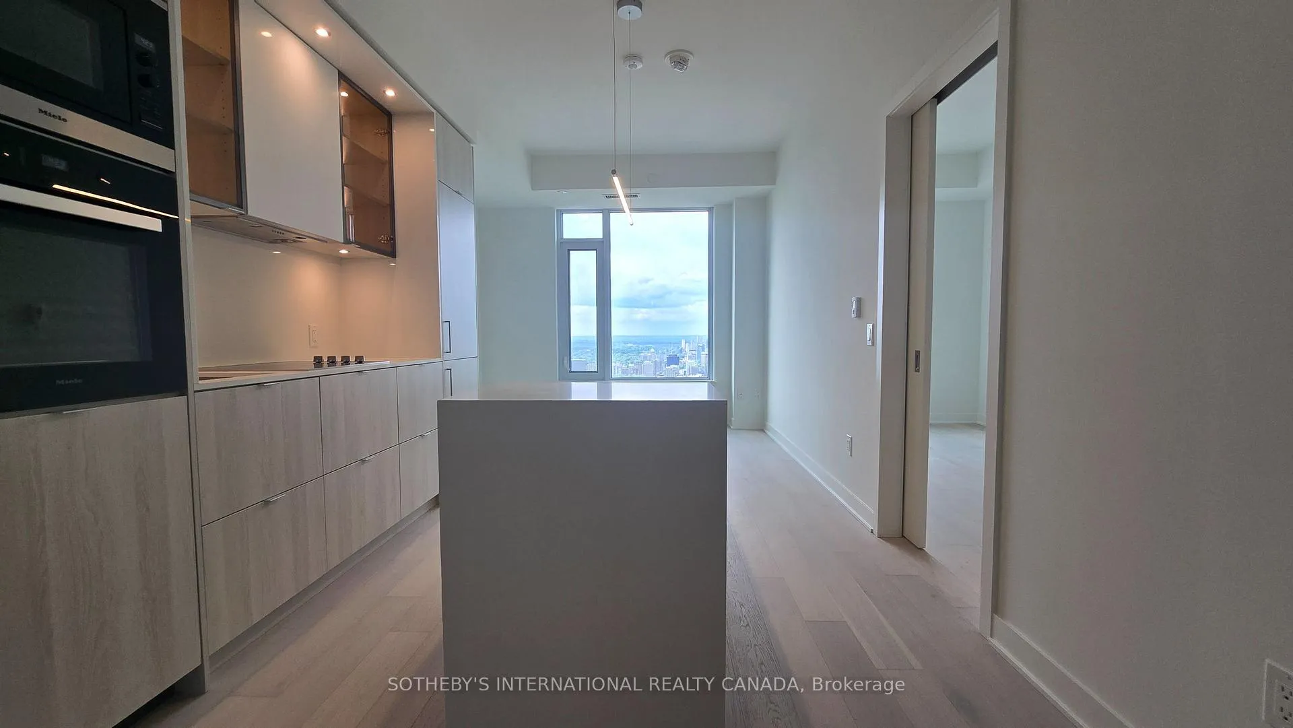
This Penthouse Collection Level Suite is Luxury Living at Its Finest. Bright Junior 2 Bed Suite at 11 Yorkville Avenue, where refined urban elegance meets elevated comfort in Toronto's most sought-after neighborhood. Upgraded Junior 2-bedroom, 2-bathroom residence spans 597 sqft, offering upgraded cabinetry in the kitchen and bedroom, a seamless blend of style, functionalit breathtaking clear panoramic views overlooking Summerhill and Rosdale. This smart layout includes a spacious primary bedroom with a custom-organized closet and a private ensuite featuring designer fixtures. The enclosed den, complete with a door, works as a second bedroom or office, making it the perfect junior 2-bedroom. Floor-to-ceiling windows bathe the open-concept living and dining area in natural light while offering panoramic clear views of Toronto's leafy neighbourhood to the north and west. The chef-inspired kitchen features custom quartz countertops, premium laminate flooring, integrated high-end appliances, and elegant upgraded cabinetry ideal for both daily living and entertaining guests. Residents of this prestigious address enjoy unmatched amenities, including: Indoor-outdoor infinity pool, Luxurious spa with hammam steam rooms, State-of-the-art fitness studio, Piano and Bordeaux wine lounges, Private screening theatre, Executive business center, 24-hour concierge and porter servicesJust outside your door lies a 7,500 sq. ft. urban park and garden oasis, and beyond that, the world-renowned Yorkville neighbourhood with its upscale dining, luxury shopping, and rich cultural destinations. With perfect Walk and Transit Scores, you're just steps from the Bloor-Yonge subway station and all that downtown Toronto has to offer. Available for immediate occupancy. Discover the pinnacle of modern, sophisticated city living in this rare junior 2-bedroom gem.
Ask about this home
A HOMEH agent will answer your questions about this home.
Know more about 11 Yorkville

Condo building · 11 Yorkville Avenue
11 Yorkville is a 62-storey condo with 593 suites, built in 2025 by Capital Developments. Right now 7 for sale and 14 for rent are on the market here.
- 62storeys
- 593suites
- $1,292/sq ft
- 2025built
No similar units for rent in 11 Yorkville right now.
Around this home
Daily convenience, out of 100, from the distances below
Schools nearby
School rating, out of 10.
Helpful calculators
Your HOMEH agent

"I would see it this week."