
Unit 5801, 11 Yorkville Avenue
Toronto (The Annex)Unit 5801, 11 Yorkville Avenue
Toronto (The Annex)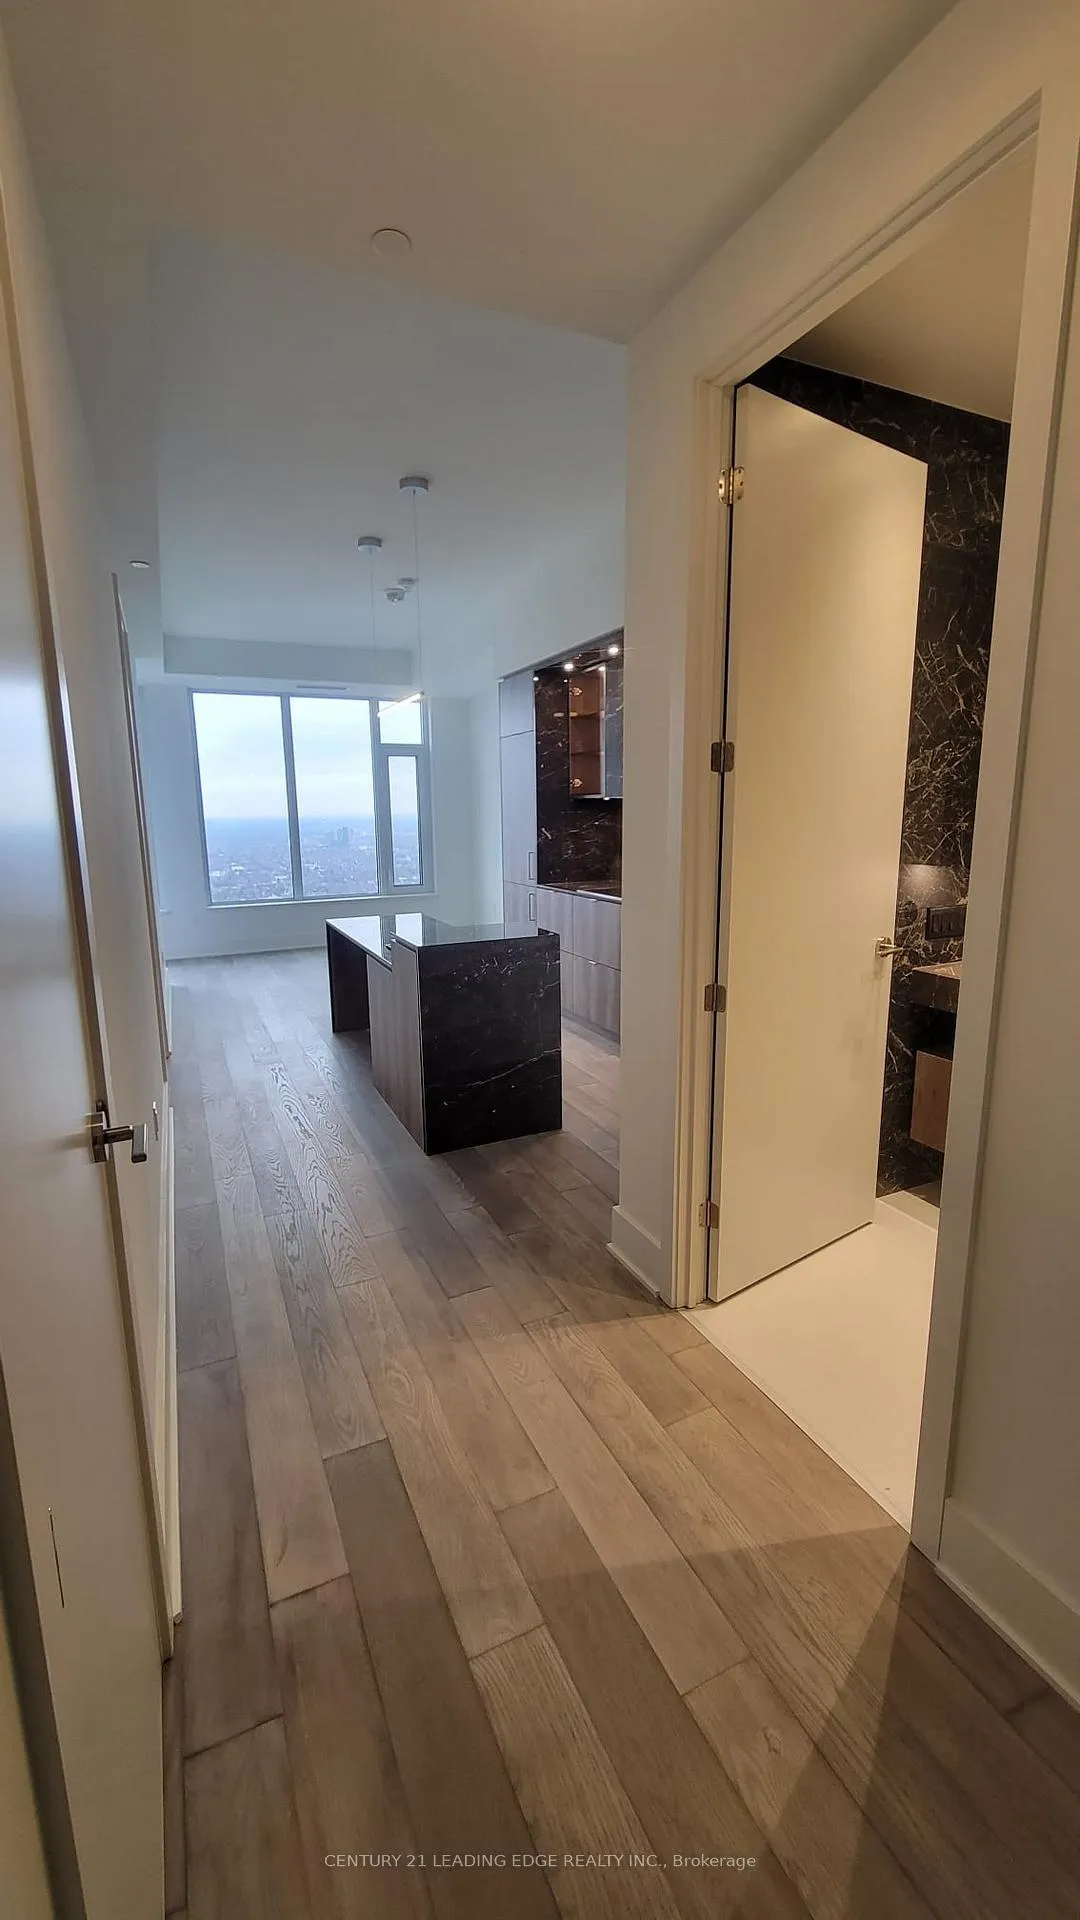
 See all 33 photos
Property history

This home has been leased. It is no longer available.
Property not available for sale or for rent.
Ask about this home
A HOMEH agent will answer your questions about this home.Ask HOMEH
About this home
Unit 5801, 11 Yorkville Avenue, Toronto
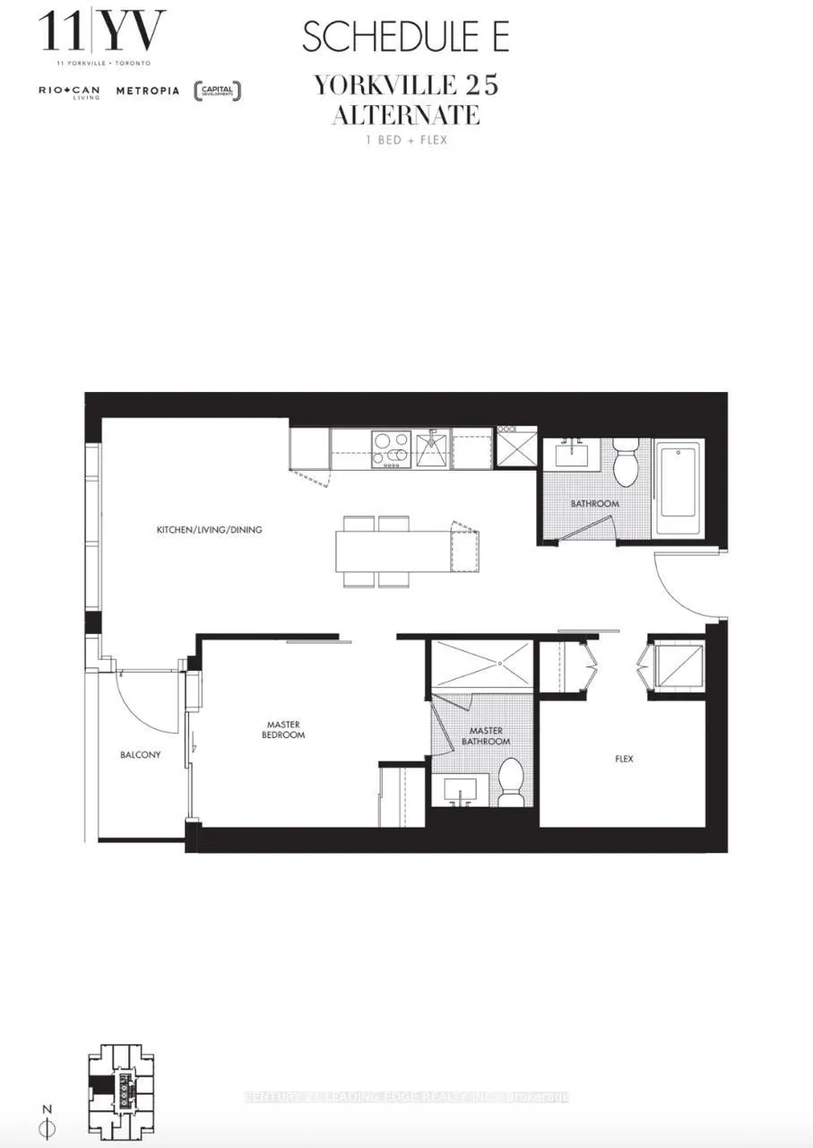
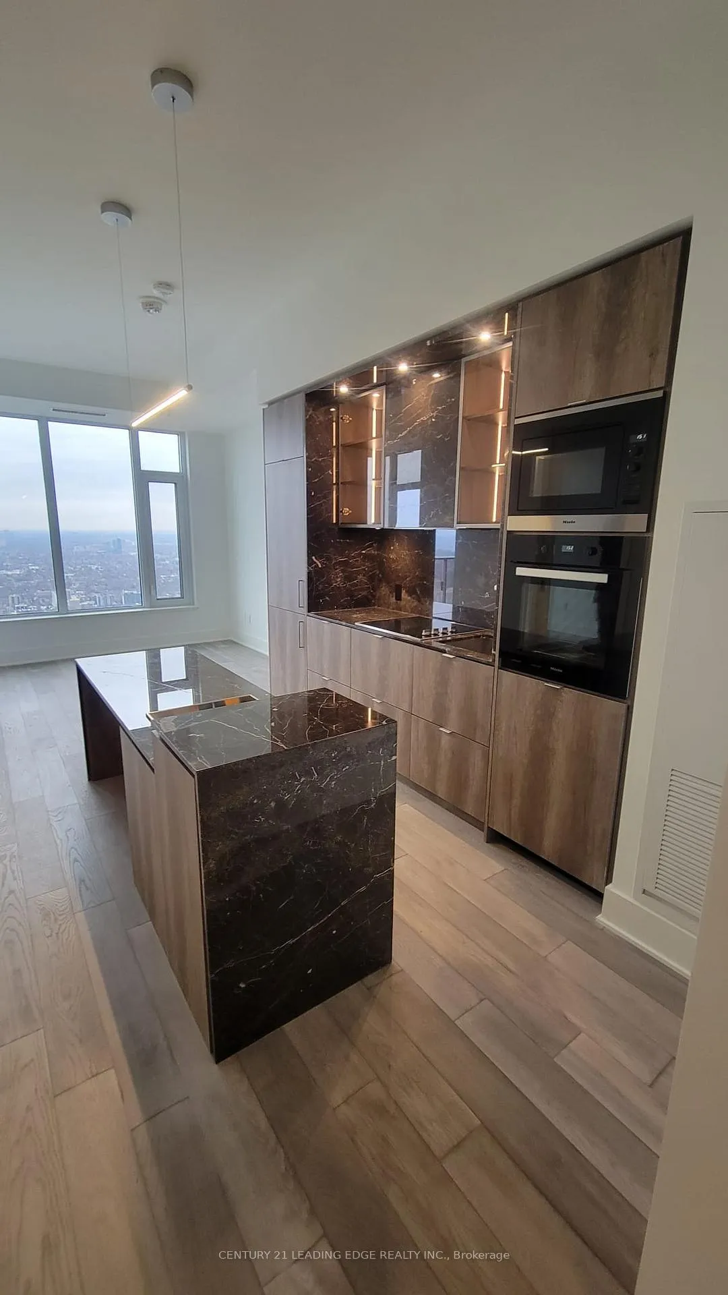
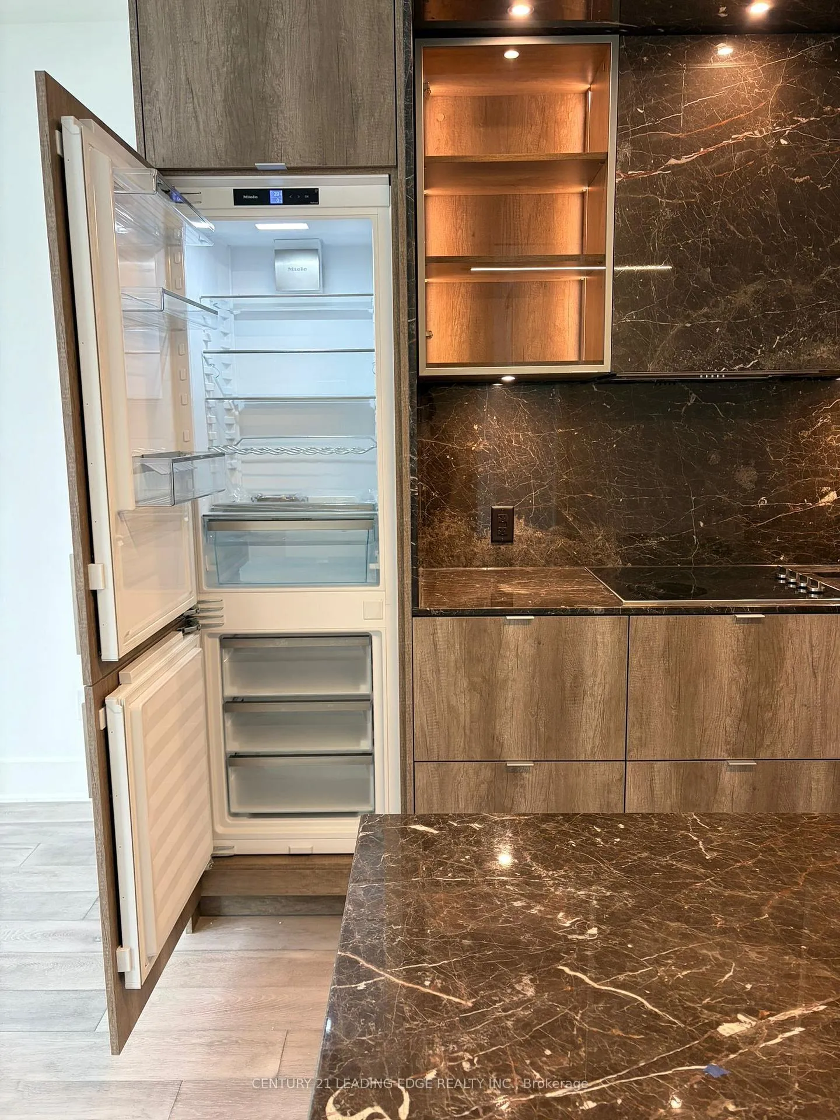
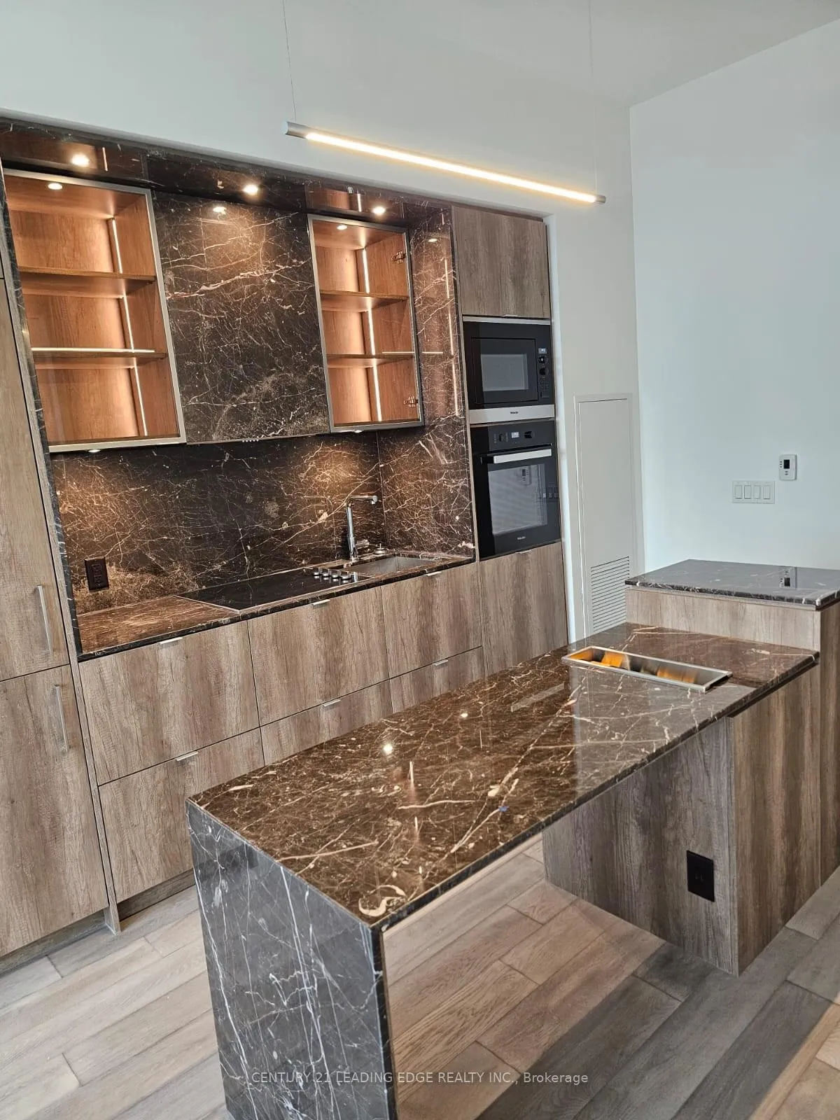
Situated in one of Toronto's most prestigious addresses, this brand-new residence at 11Yorkville offers elevated living in the heart of the city's most sophisticated neighbourhood.Inspired by the elegance of Manhattan's skyline, the tower places you steps from world-class restaurants, designer boutiques, cultural institutions, universities, hospitals, and the Tour Seasons Hotel.This never-lived-in 1+1, 2-bathroom suite sits on the 58th floor and showcases sweeping city views through expansive floor-to-ceiling windows that fill the space with natural light. With approximately 635 sq.ft. of thoughtfully designed living space and 10-ft ceilings, the layout feels bright, open, and highly functional.The kitchen is designed by Cecconi Simone and features a premium Miele appliance package stainless steel hood fan, marble including five appliances, a built-in wine fridge for entertaining of everyday Living. countertops, and an elegant centre island perfect Engineered wood flooring runs throughout, complemented by refined bathrooms and high-end finishes.A versatile den provides an ideal home office or guest space, effectively functioning as a second bedroom.Residents enjoy an exceptional collection of amenities including a piano lounge, zen garden, spa, fitness studio, indoor and outdoor pools with hot tub and rain showers, BBQ terrace, fireplace lounge, and elegant multi-purpose entertaining spaces.An exceptional opportunity to live in one of Toronto's most coveted luxury buildings in the centre of Yorkville.
Facts & features
Ask about this home
A HOMEH agent will answer your questions about this home.
Rooms
6 rooms · 2 bathrooms
- Living room21′5″ × 10′8″229 sq.ft.
- Dining room21′5″ × 10′8″229 sq.ft.
- Kitchen21′5″ × 10′8″229 sq.ft.
- Bedroom11′2″ × 9′2″103 sq.ft.
- Den8′2″ × 6′4″52 sq.ft.
- Foyer6′7″ × 4′11″32 sq.ft.
Around this home
Schools nearby
School rating, out of 10.
Listing details
Helpful tools
Your HOMEH agent
"I would see it this week."
Ask HOMEH about this home
Price, neighbourhood, monthly cost. Ask anything.
HOMEH Intelligent Agent is an AI, not a licensed representative. Check anything important with your agent.