

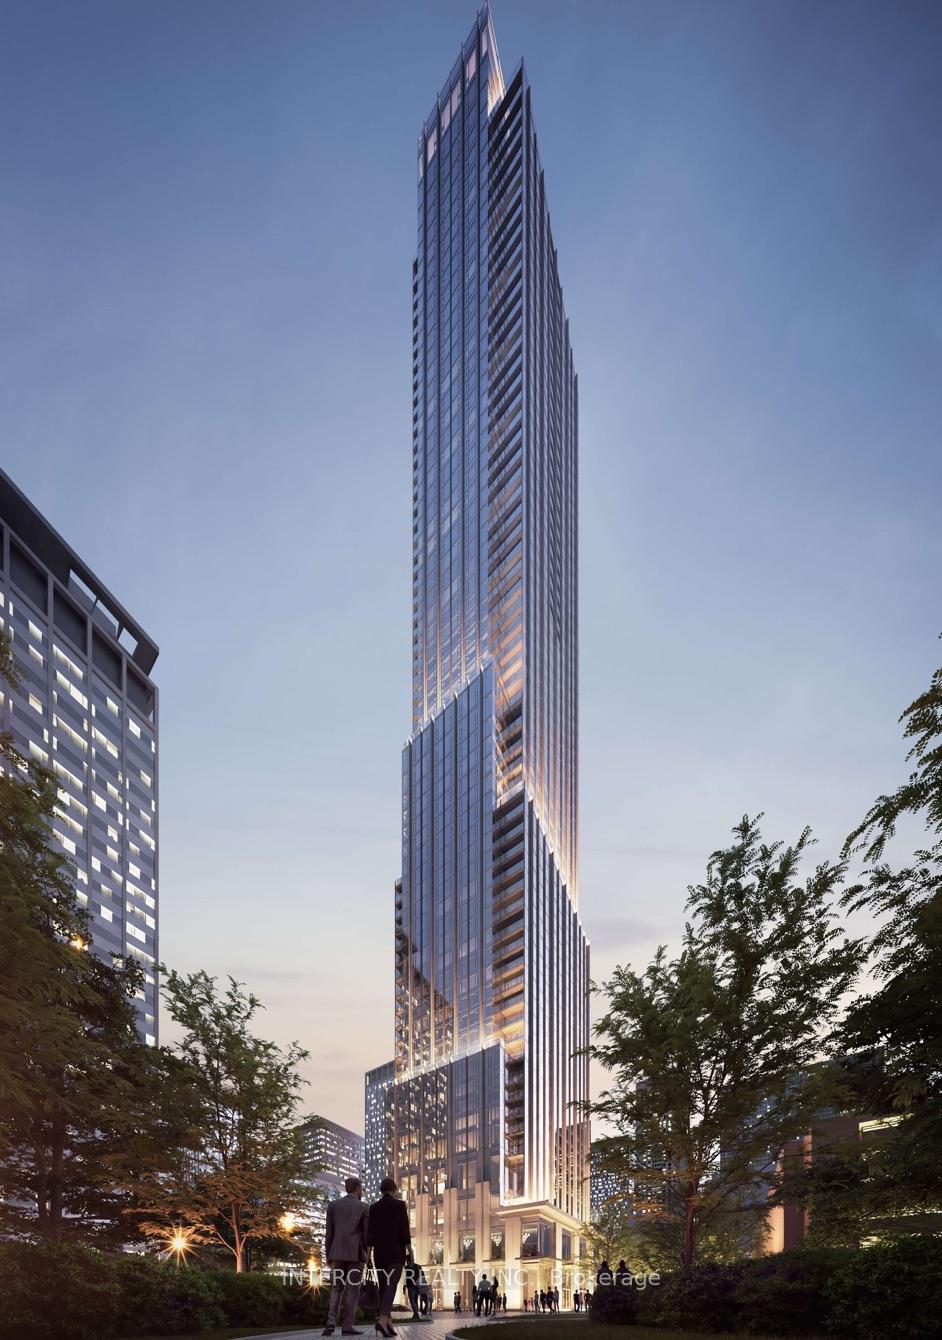
Unit 6203, 11 Yorkville Avenue
Unit 6203, 11 Yorkville Avenue
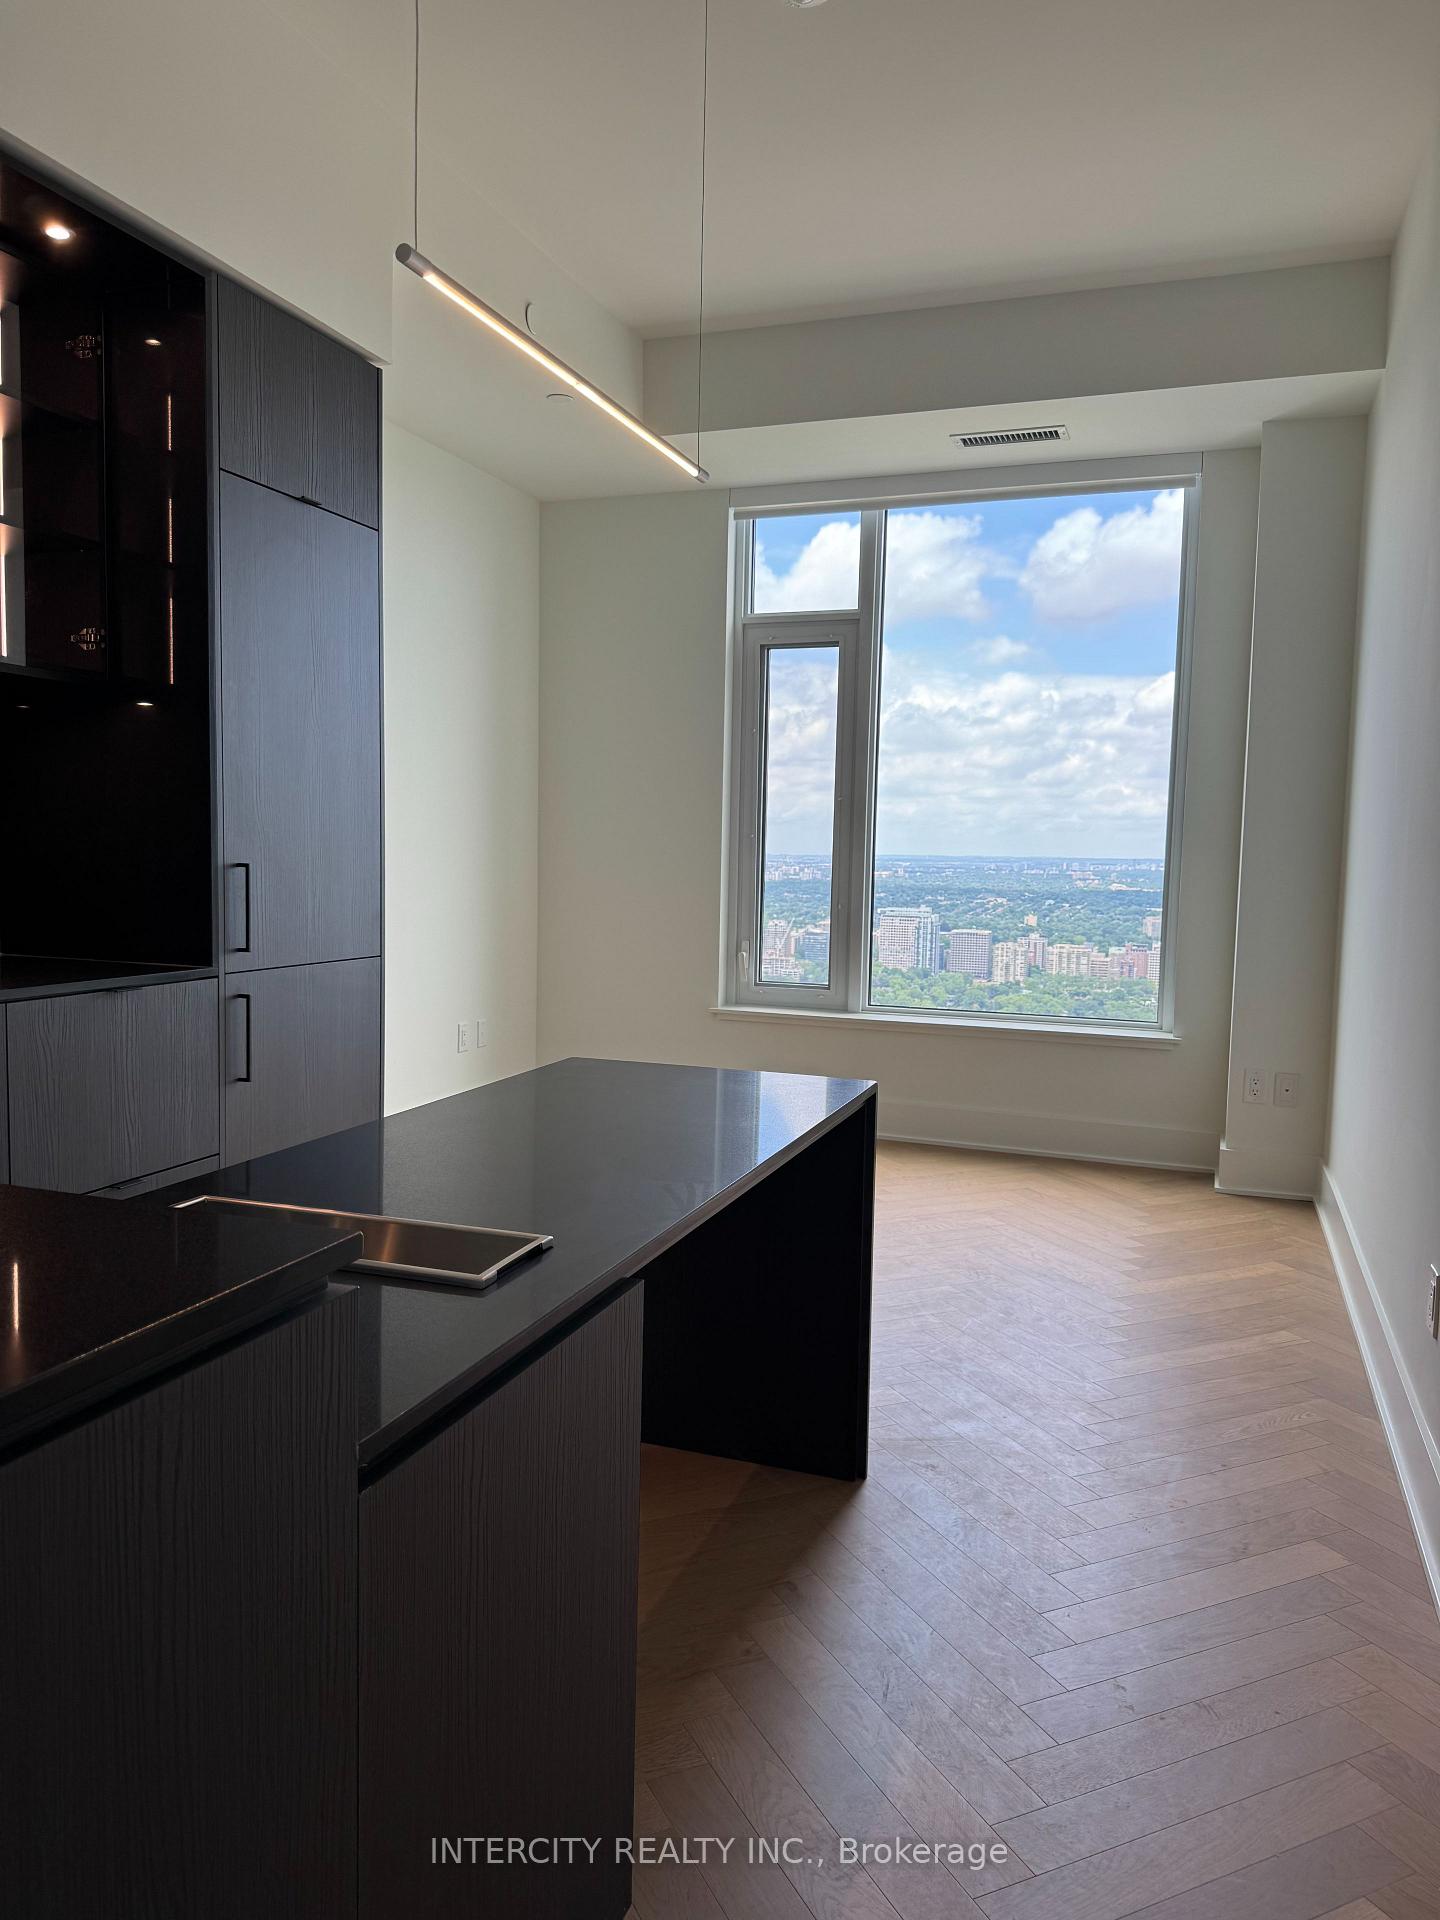 See all 27 photos
Property history
Facts and features
- ExposureNorth
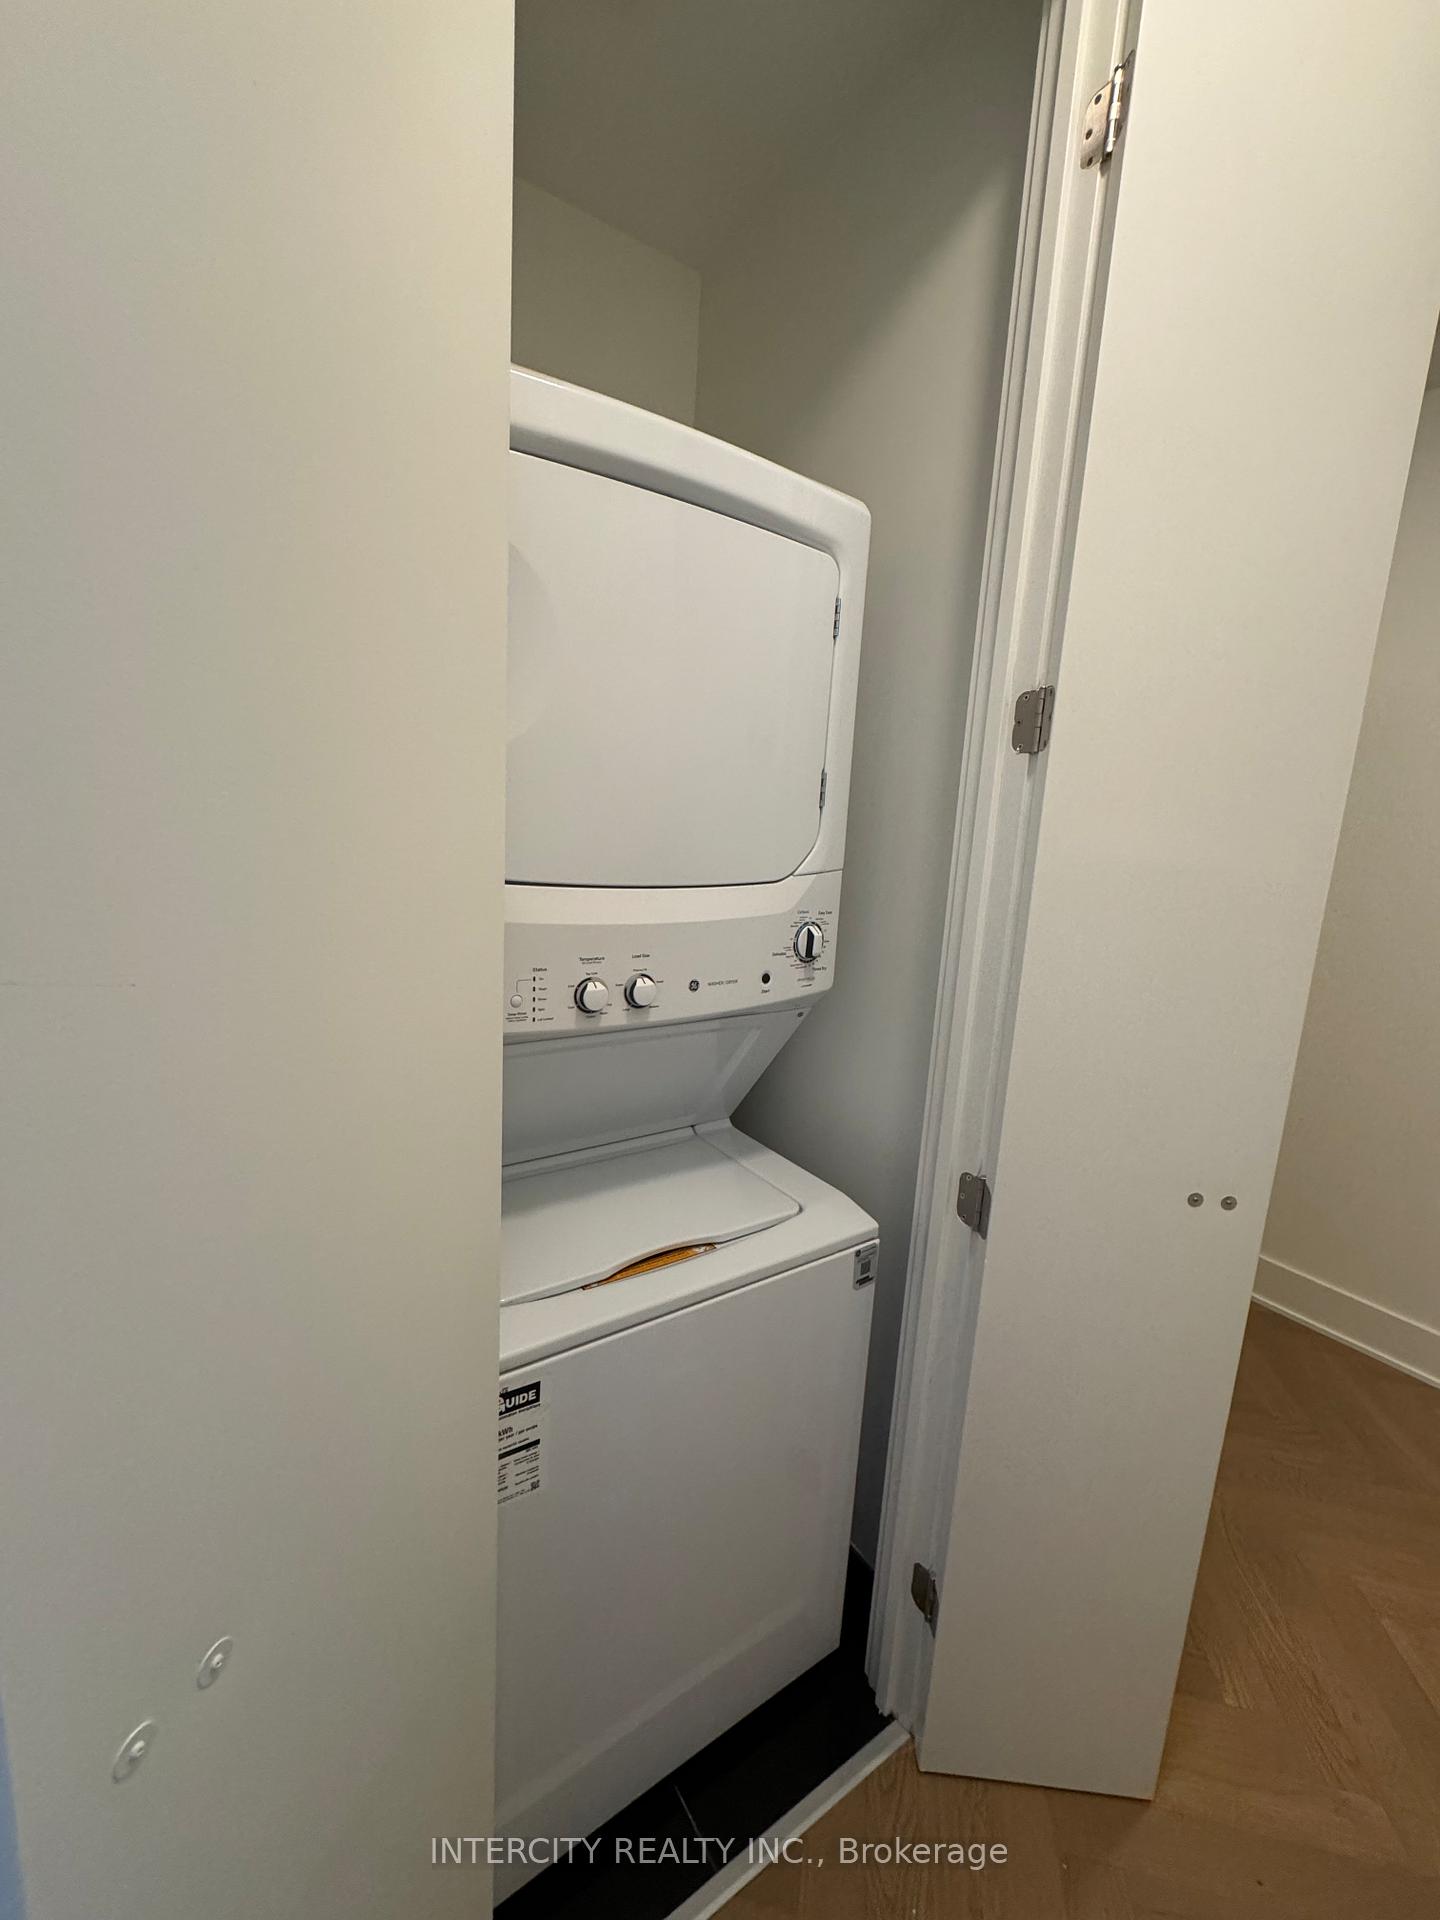
- LaundryIn-suite
- LockerNone
- BalconyNone
- Hardwood floors
- Central air
- Concierge
- Exercise room
- Gym
- Indoor pool
The homeCondo Apartment, Apartment, New
- Type: Condo Apartment
- Style: Apartment
- Age: New
- Living space: 500–599 sq ft
- Basement: None
- Exposure: North
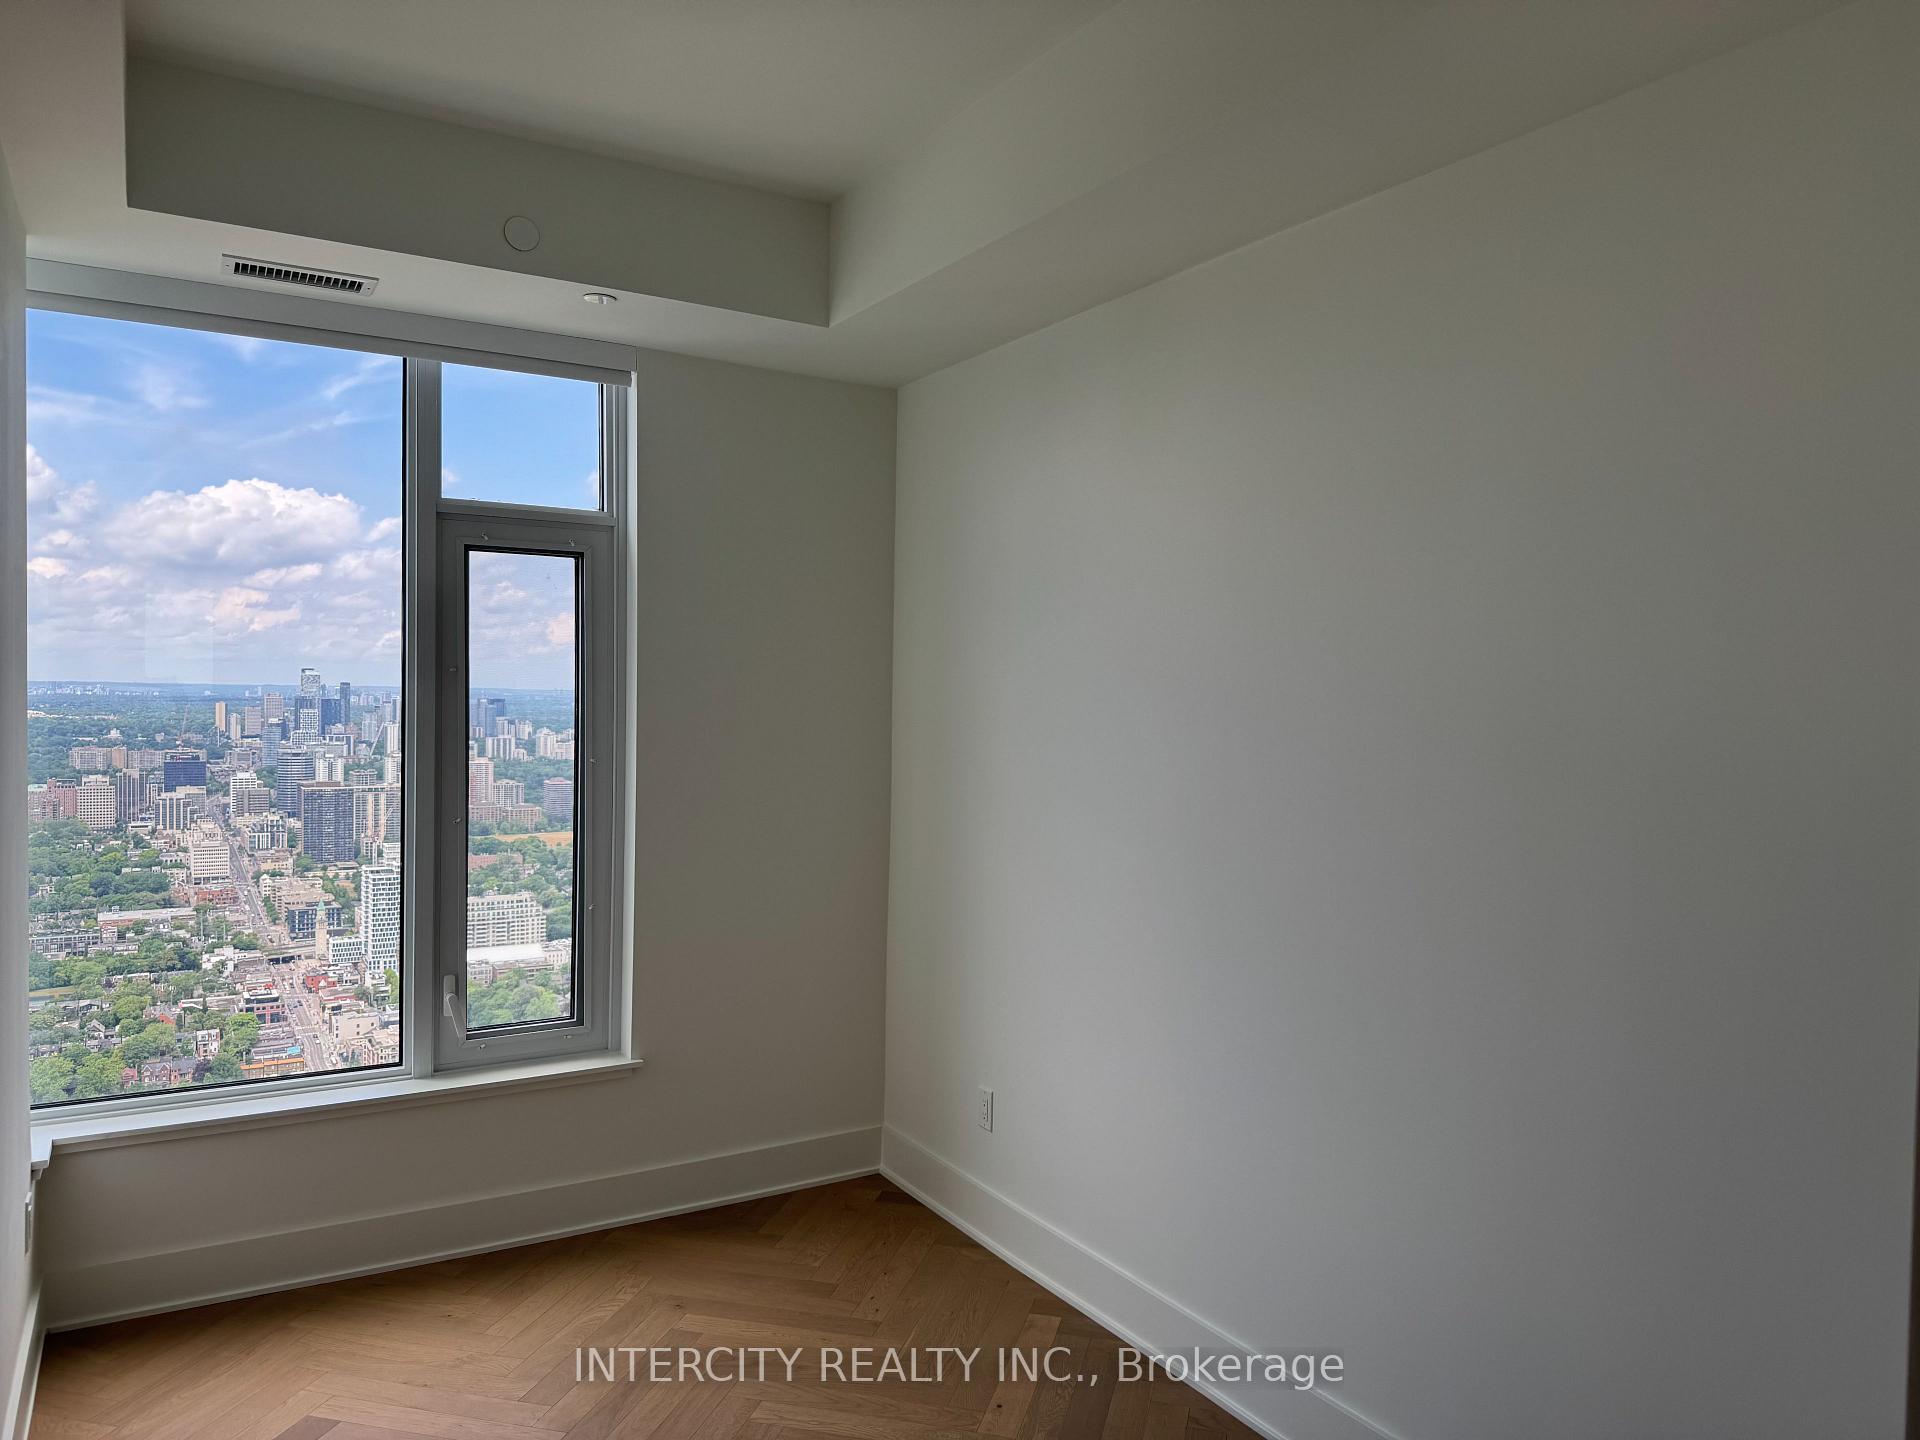
- View: Clear, skyline
InsideWindow floor to ceiling, Hardwood, In-suite laundry, main level, Bar fridge, built-in oven, carpet free, countertop range
- Flooring: Window floor to ceiling, Hardwood
- Laundry: In-suite laundry, main level
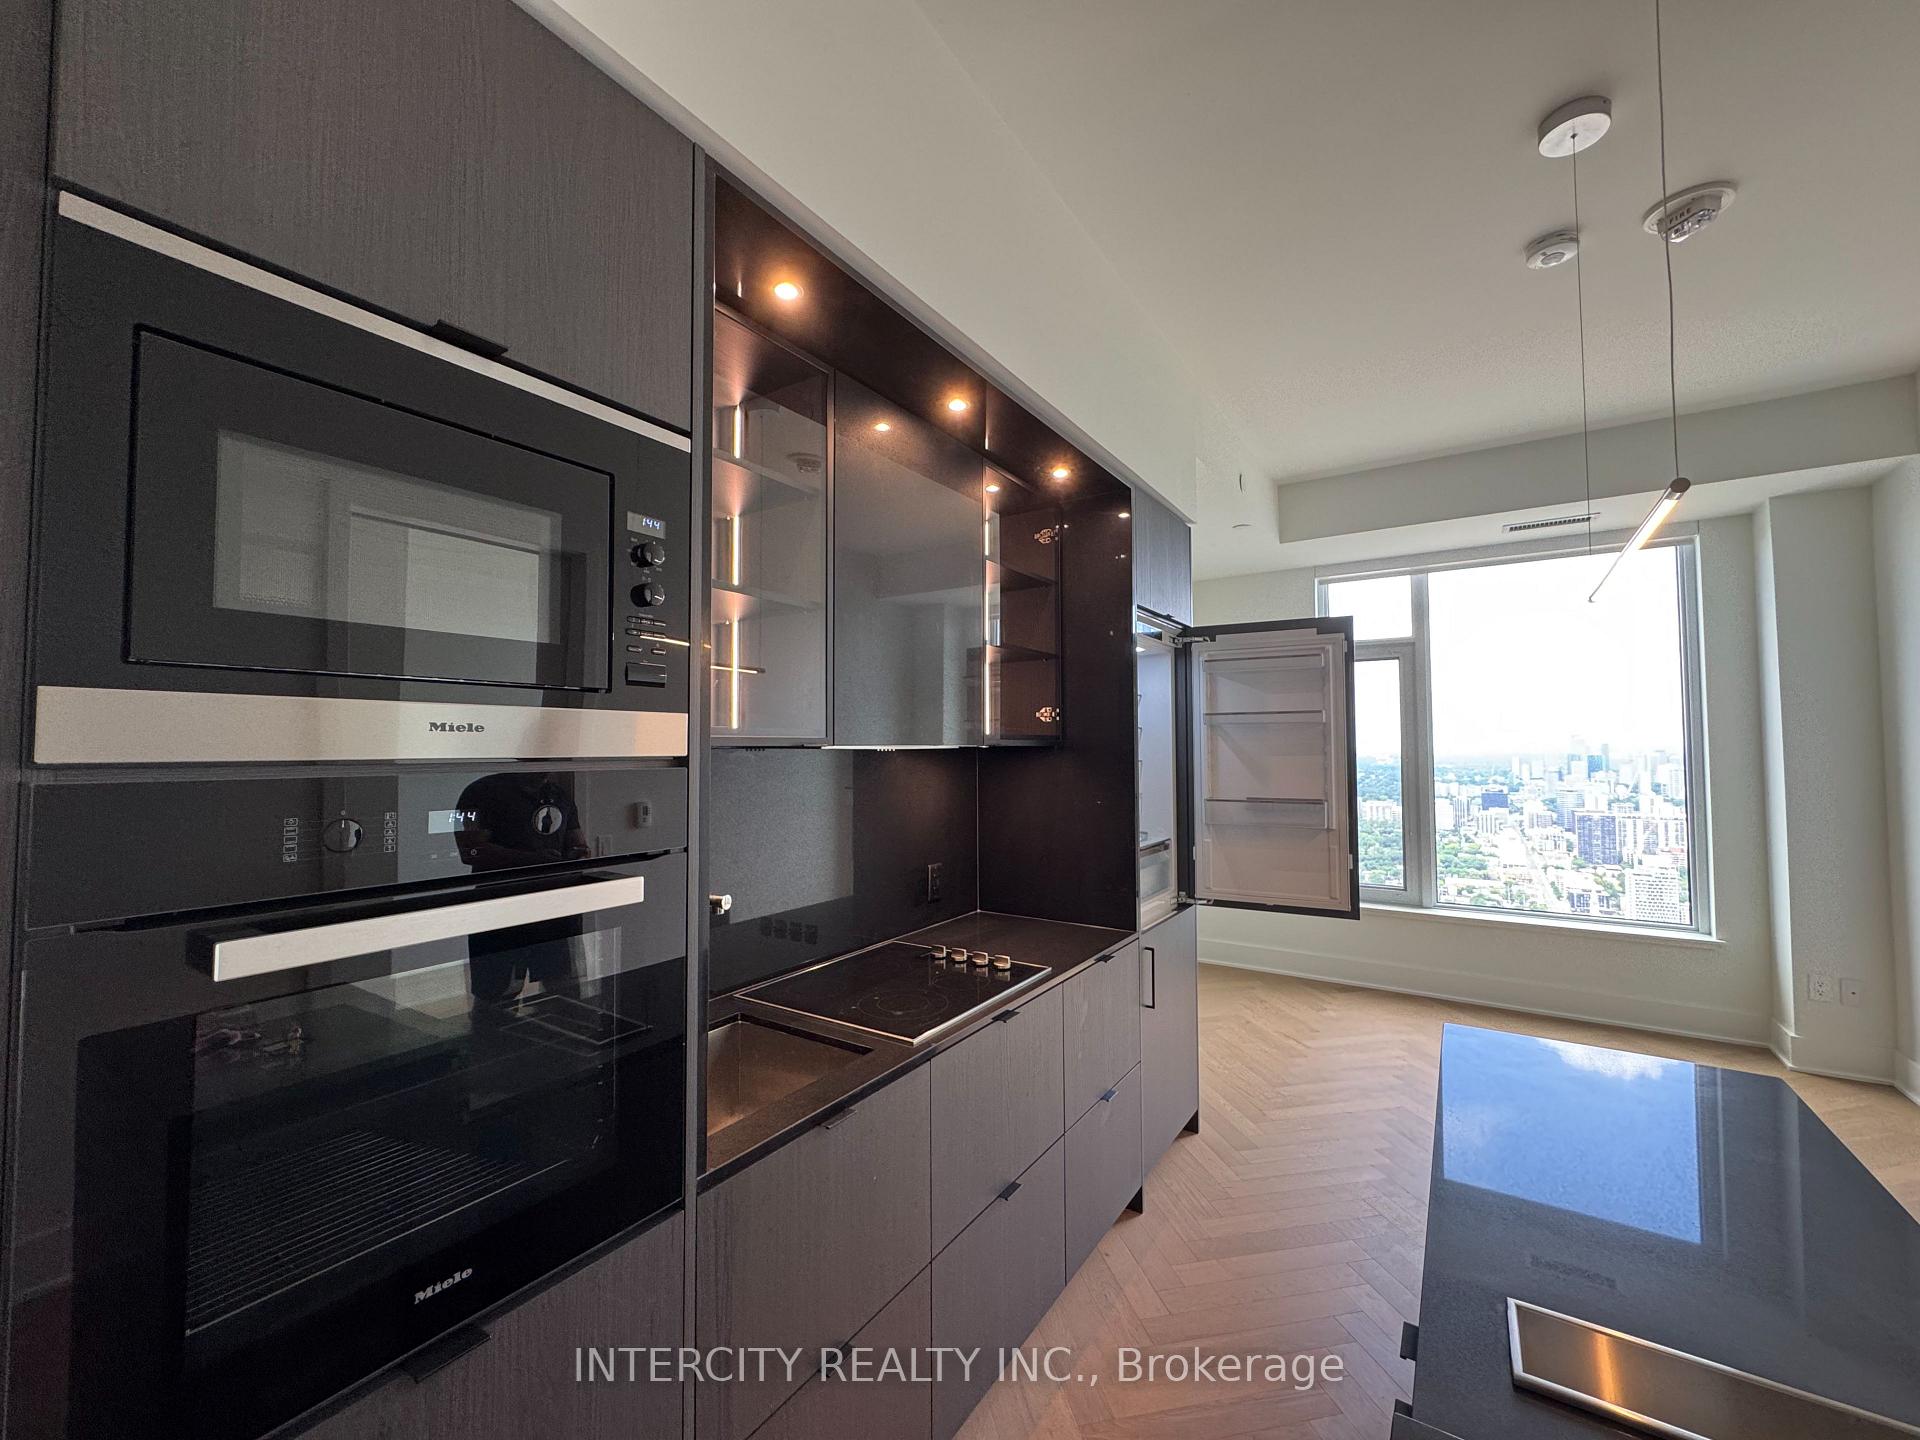
- Features: Bar fridge, built-in oven, carpet free, countertop range
- Security: Carbon monoxide detectors, concierge/security, smoke detector
- Rooms above ground: 4
- Bedrooms: 1 + 1 in the basement
- Bathrooms: 2
- Kitchens: 1
OutsideConcrete, Balcony None
- Exterior: Concrete
- Balcony: None
Parking and lockerParking type None, Locker None
- Parking type: None
- Locker: None
Building11 Yorkville, Storeys 62, Units 593
- Name: 11 Yorkville
- Storeys: 62
- Units: 593
- Registered: 2025
- Condo corporation: 3108
- Amenities: Concierge, elevator, exercise room, game room, gym, indoor pool
- Pets: Not allowed
Heating, water and powerForced air, gas, Central air
- Heating: Forced air, gas
- Cooling: Central air
Rent and termsRent $3,250 a month, Entire property, Unfurnished
- Rent: $3,250 a month
- Space for rent: Entire property
- Furnished: Unfurnished
- Lease: 12 months
- Paid: Monthly
- Rent includes: Building insurance, building maintenance, common elements
- Deposit: Required
- Credit check: Required
- Employment letter: Required
- Rental application: Required
- References: Required
IncludedAll kitchen appliances are built in miele - fridge, countertop range, microwave, oven ,dishwasher. stacked washer and dryer. electric remote controlled window blinds.
- Included: All kitchen appliances are built in miele - fridge, countertop range, microwave, oven ,dishwasher. stacked washer and dryer. electric remote controlled window blinds.
NearbyClear view, public transit, school
- Close to: Clear view, public transit, school
Listing detailsC12710584, Rented, Jan 19, 2026
- MLS® number: C12710584
- Status: Rented
- Listed on: Jan 19, 2026
- Days on market: 7
- Updated: Jan 26, 2026
- Possession: Immediate
- Occupied by: Vacant
- Listing brokerage: INTERCITY REALTY INC.
About this home
Unit 6203, 11 Yorkville Avenue, Toronto (The Annex), ON M4Y 0B7
Welcome to the iconic 11YV! One of Toronto's most prestigious addresses. Located in the heart of Yorkville, suite 6203 offers sophisticated living with upscale finishes, functional design, and breathtaking, unobstructed city skyline views. This suite features 10 foot ceilings with bright and spacious open-concept living. Floor-to-ceiling windows that allow an abundance of natural light overlooking the lush green tops of Rosedale Valley. A modern kitchen equipped with built in high-end Miele appliances. The primary bedroom includes a luxurious ensuite bathroom and closet outfitted with organizers. The den provides an ideal space for a home office, reading nook or an extension as a luxurious walk in closet. Both bathrooms feature graceful, polished, modern finishes. This elegant residence offers unparalleled access to world-class shopping, fine dining, and cultural landmarks, all just steps from your front door. With its striking architecture, refined finishes and sophisticated amenities - residents of 11Yorkville enjoy access to private wine lounge, state-of-the-art fitness center, 24-Hour Concierge and security, a spa-inspired wellness area, indoor/outdoor pool, and a terrace complete with lounge seating and BBQ facilities. 11YV redefines upscale urban living! Whether you're seeking timeless elegance or modern convenience, this is your opportunity to live at the intersection of style and prestige.
Ask about this home
A HOMEH agent will answer your questions about this home.
Know more about 11 Yorkville

Condo building · 11 Yorkville Avenue
11 Yorkville is a 62-storey condo with 593 suites, built in 2025 by Capital Developments. Right now 7 for sale and 14 for rent are on the market here.
- 62storeys
- 593suites
- $1,292/sq ft
- 2025built
No similar units for rent in 11 Yorkville right now.
Around this home
Daily convenience, out of 100, from the distances below
Schools nearby
School rating, out of 10.
Helpful calculators
Your HOMEH agent

"I would see it this week."