

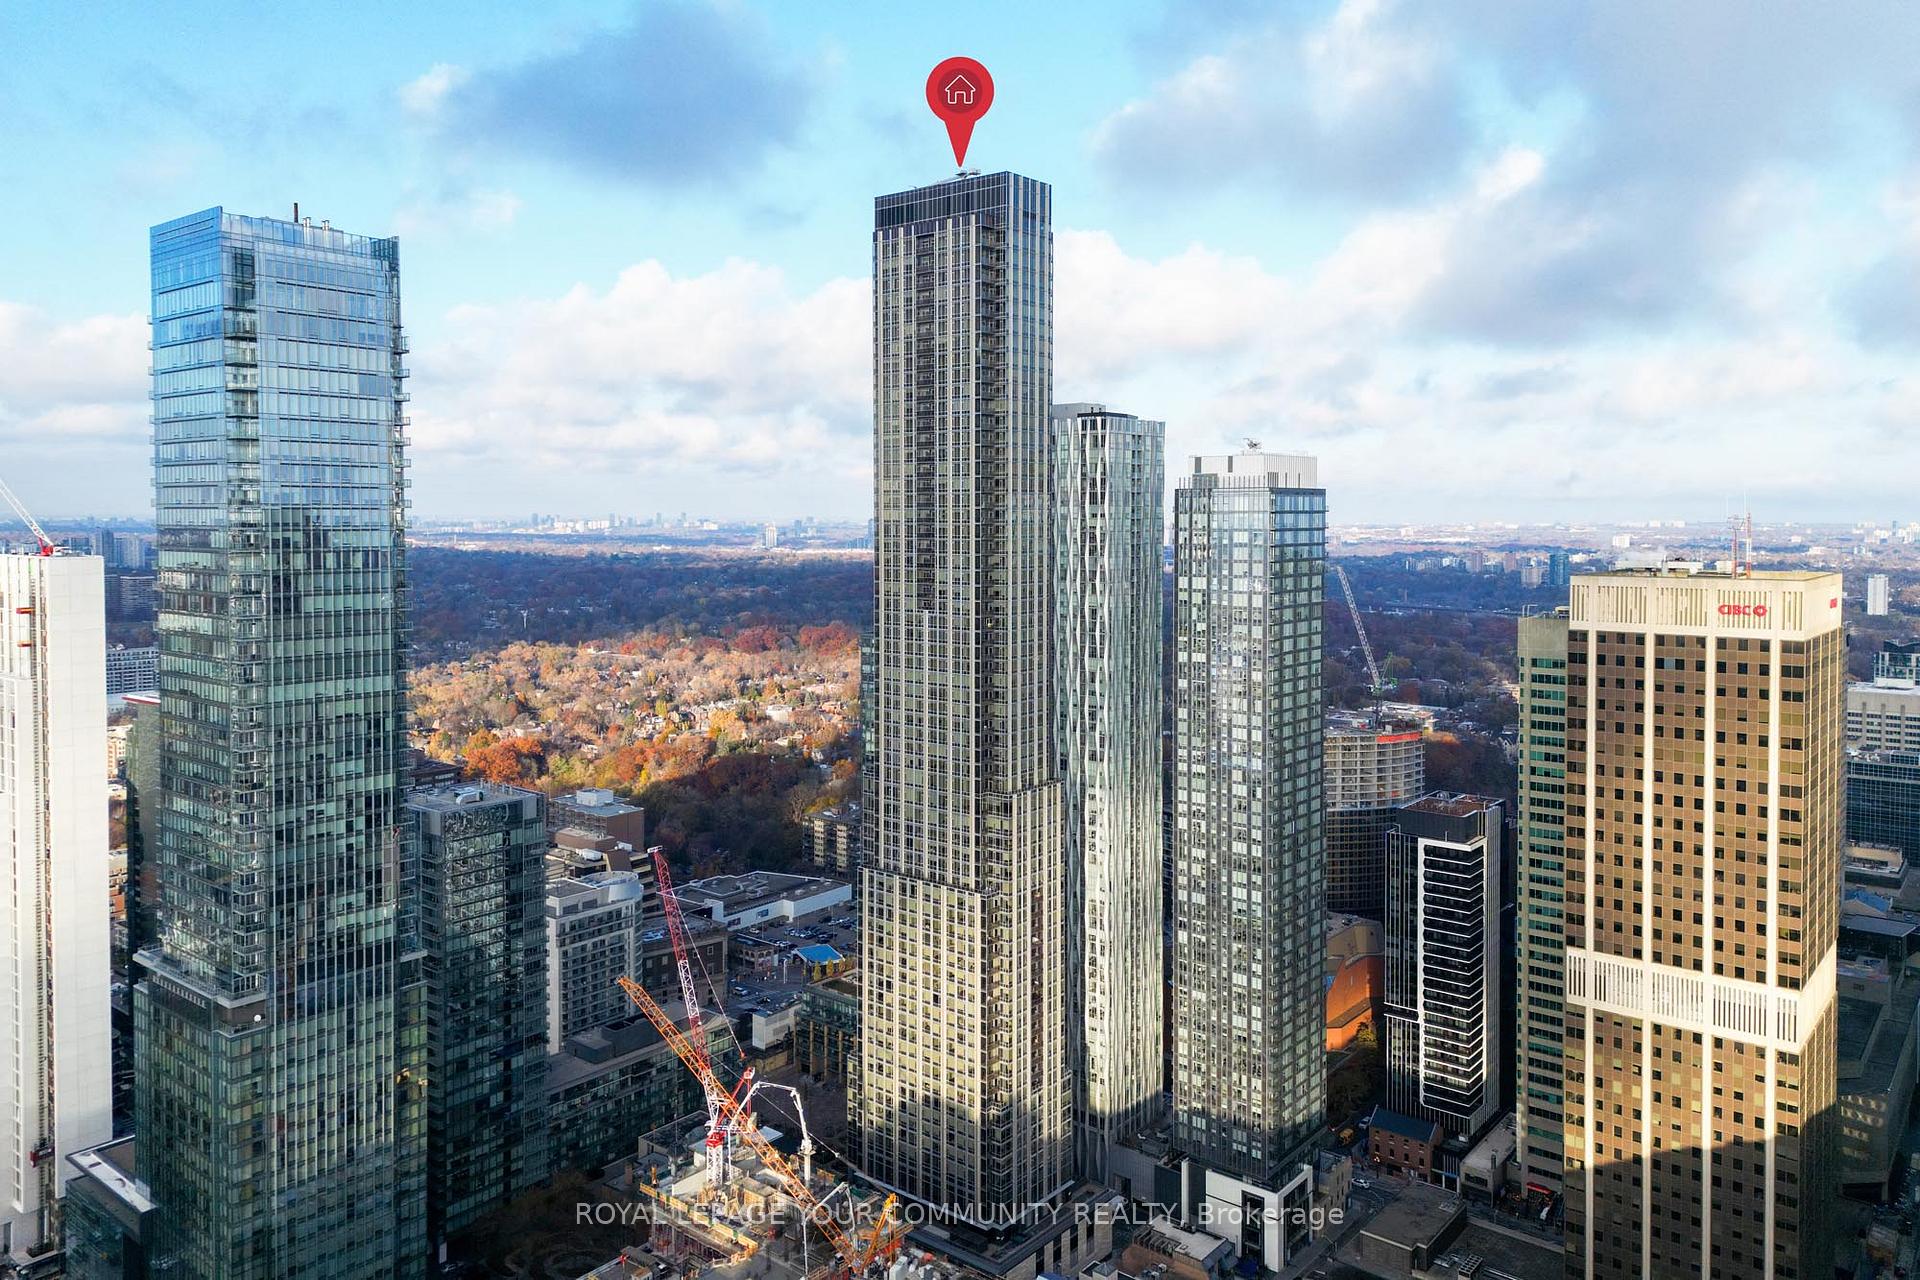
Unit 6204, 11 Yorkville Avenue
Unit 6204, 11 Yorkville Avenue
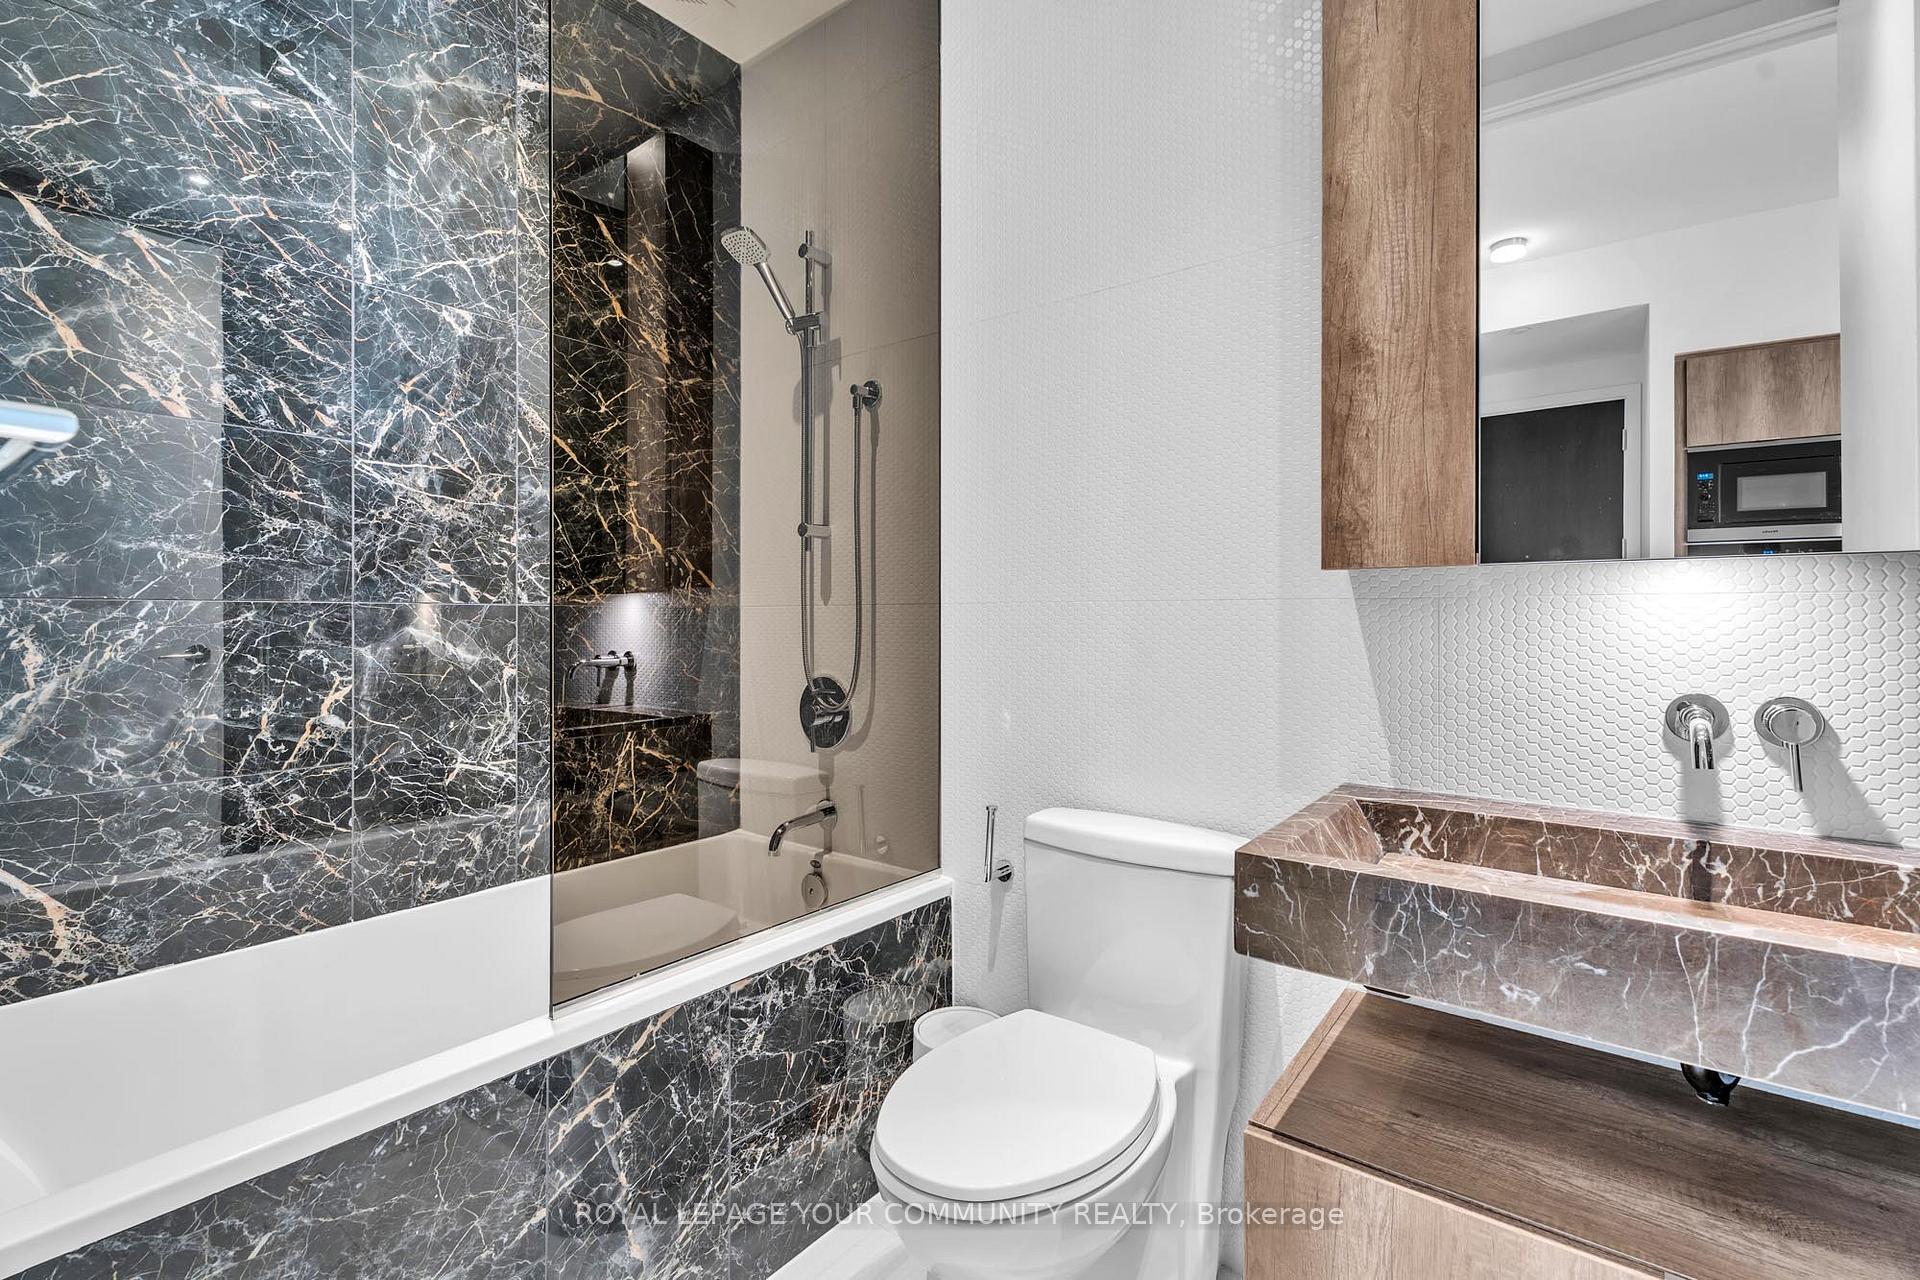 See all 40 photos
Property history
Facts and features
- ExposureNorth east
- LaundryEnsuite
- LockerOwned
- BalconyOpen
- Hardwood floors
- Central air
The homeCondo Apartment, Apartment, 800–899 sq ft
- Type: Condo Apartment
- Style: Apartment
- Living space: 800–899 sq ft
- Basement: None
- Exposure: North East
- View: Clear
InsideHardwood, Window floor to ceiling, Ensuite, Other
- Flooring: Hardwood, Window floor to ceiling
- Laundry: Ensuite
- Features: Other
- Rooms above ground: 3
- Rooms in the basement: 1
- Bedrooms: 2 + 1 in the basement
- Bathrooms: 2
- Kitchens: 1
OutsideConcrete, Open
- Exterior: Concrete
- Balcony: Open
Parking and locker1 Parking, Underground, Parking type Owned
- Spaces: 1 Parking
- Garage: Underground
- Parking type: Owned
- Locker: Owned
- Locker level: P2
Building11 Yorkville, Storeys 62, Units 593
- Name: 11 Yorkville
- Storeys: 62
- Units: 593
- Registered: 2025
- Condo corporation: 3108
- Pets: Allowed
Heating, water and powerForced air, gas, Central air
- Heating: Forced air, gas
- Cooling: Central air
Rent and termsRent $5,250 a month, Entire property, Unfurnished
- Rent: $5,250 a month
- Space for rent: Entire property
- Furnished: Unfurnished
- Lease: 12 months
- Paid: Monthly
- Rent includes: Common elements, parking
- Deposit: Required
- Credit check: Required
- Employment letter: Required
- Rental application: Required
- References: Required
IncludedFridge, built in stove, wall oven and microwave, built in dishwasher, bar fridge, washer and dryer.
- Included: Fridge, built in stove, wall oven and microwave, built in dishwasher, bar fridge, washer and dryer.
Listing detailsC12685702, Rented, Jan 12, 2026
- MLS® number: C12685702
- Status: Rented
- Listed on: Jan 12, 2026
- Days on market: 43
- Updated: Feb 24, 2026
- Possession: 2026-02-01 / Immediate
- Occupied by: Owner
- Listing brokerage: REMAX YOUR COMMUNITY REALTY
About this home
Unit 6204, 11 Yorkville Avenue, Toronto (The Annex), ON M1W 1L2
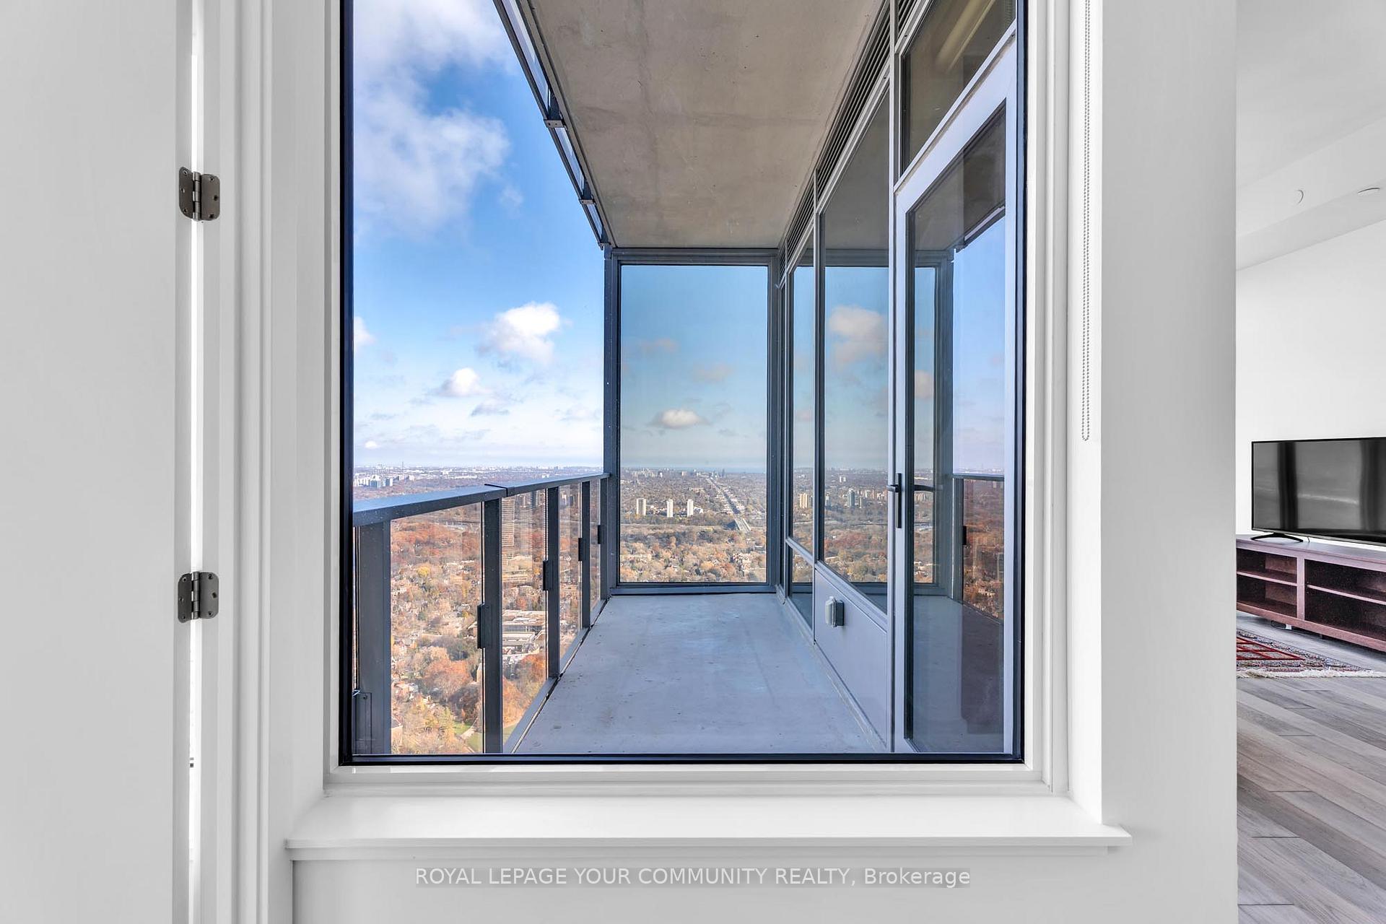
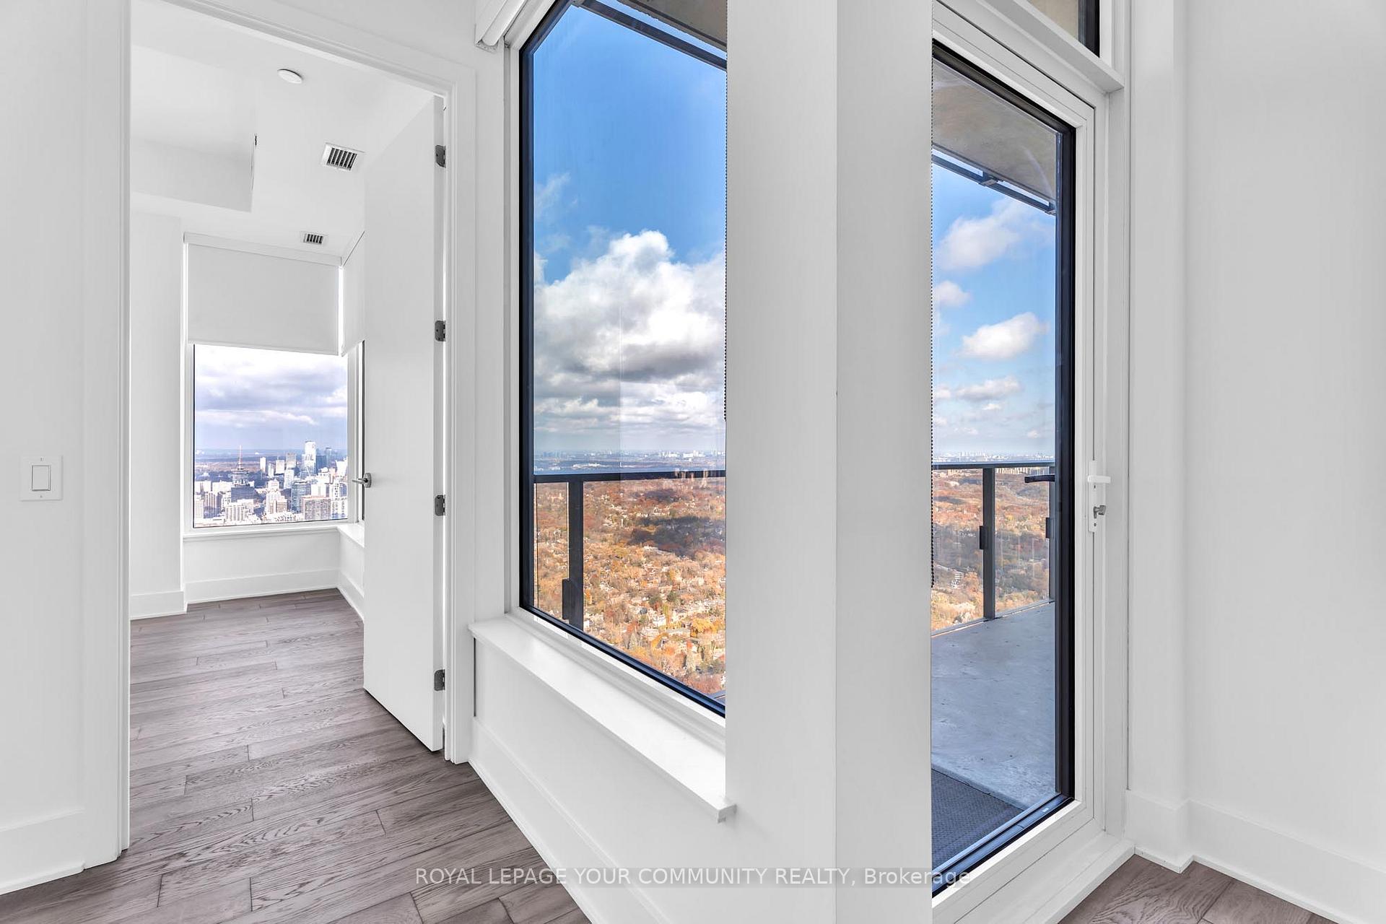
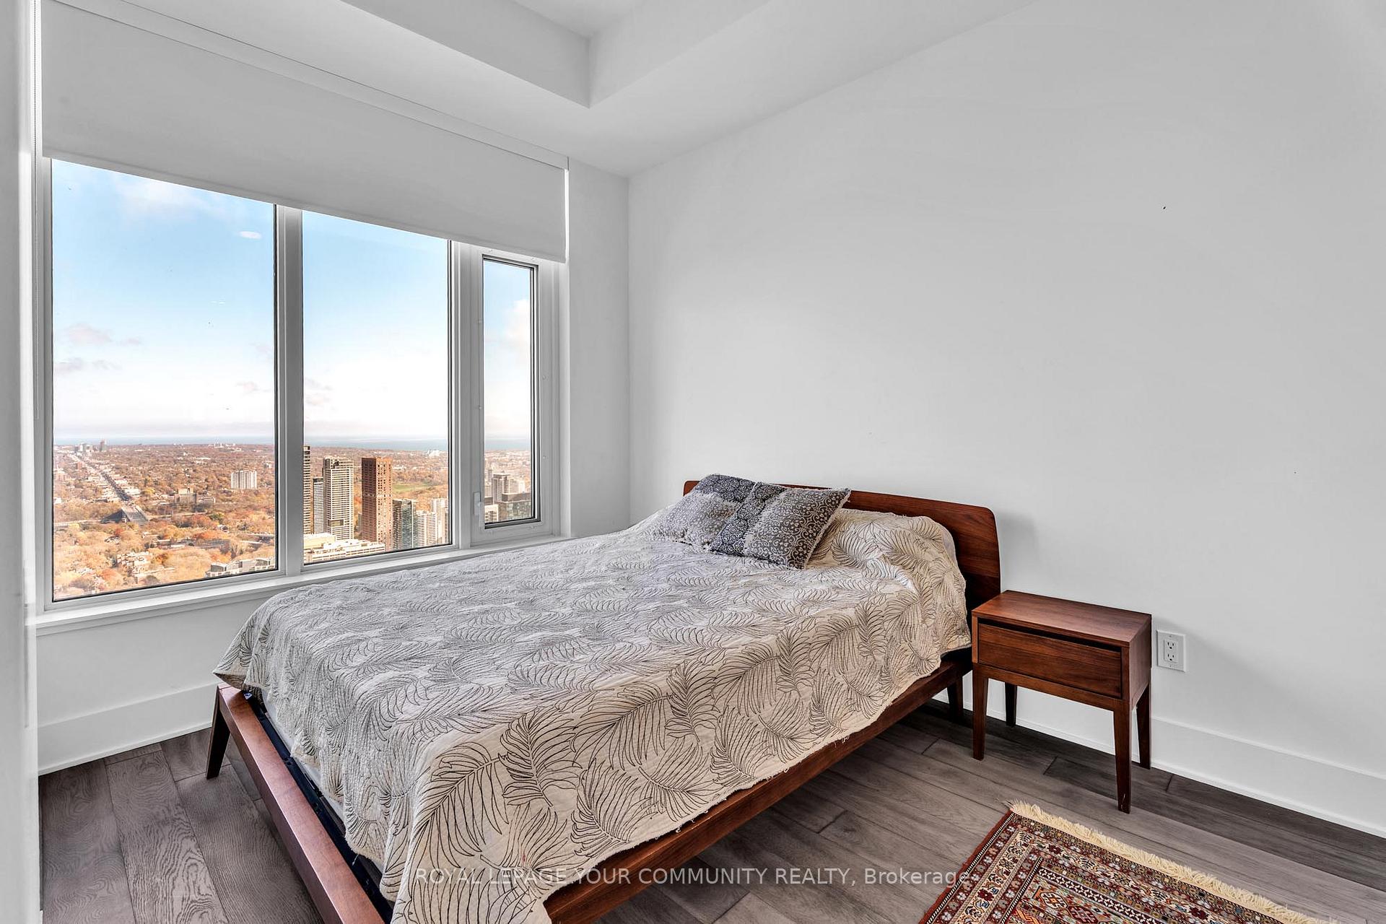
Welcome to 11 Yorkville. This fully upgraded, open-concept 2 bedroom plus den suite features 10-ft ceilings and floor-to-ceiling windows. The chef-inspired kitchen offers a full Miele appliance package, wine fridge, and custom cabinetry. Additional highlights include upgraded flooring, blinds, ensuite laundry, parking, and exclusive upper-floor elevator access. Enjoy an open balcony with breathtaking views of Lake Ontario, the city skyline, and lush greenbelt, along with a cleared north-east exposure. The building offers two full floors of premium amenities and 24/7 concierge service, all just steps to Yorkville's luxury shopping, fine dining, transit, University of Toronto, and the ROM, in one of Toronto's most prestigious postal codes.
Ask about this home
A HOMEH agent will answer your questions about this home.
Know more about 11 Yorkville

Condo building · 11 Yorkville Avenue
11 Yorkville is a 62-storey condo with 593 suites, built in 2025 by Capital Developments. Right now 7 for sale and 14 for rent are on the market here.
- 62storeys
- 593suites
- $1,292/sq ft
- 2025built
No similar units for rent in 11 Yorkville right now.
Around this home
Daily convenience, out of 100, from the distances below
Schools nearby
School rating, out of 10.
Helpful calculators
Your HOMEH agent

"I would see it this week."