
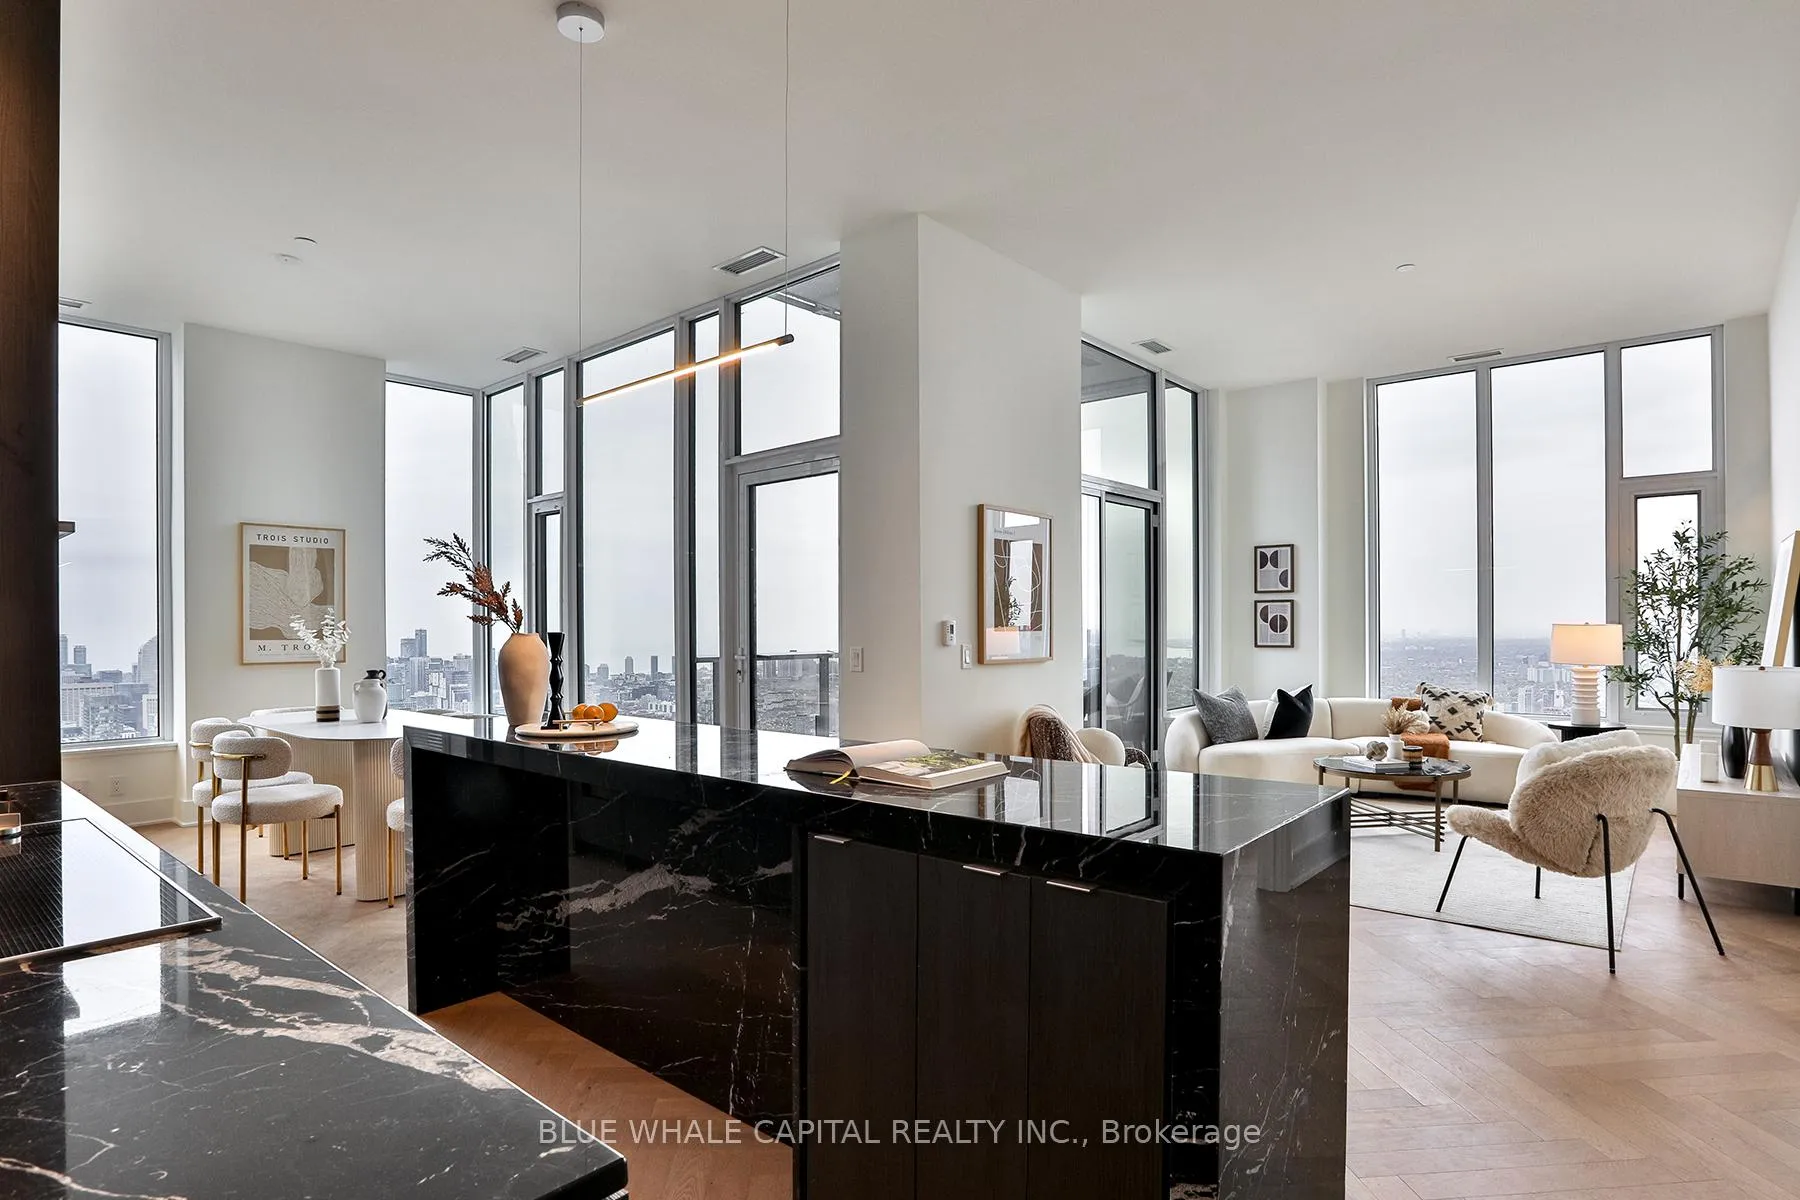
 See all 46 photos
Property history

This home has sold. It is no longer available.
Property not available for sale or for rent.
Ask about this home
A HOMEH agent will answer your questions about this home.Ask HOMEH
About this home
Unit LPH07, 11 Yorkville Avenue, Toronto
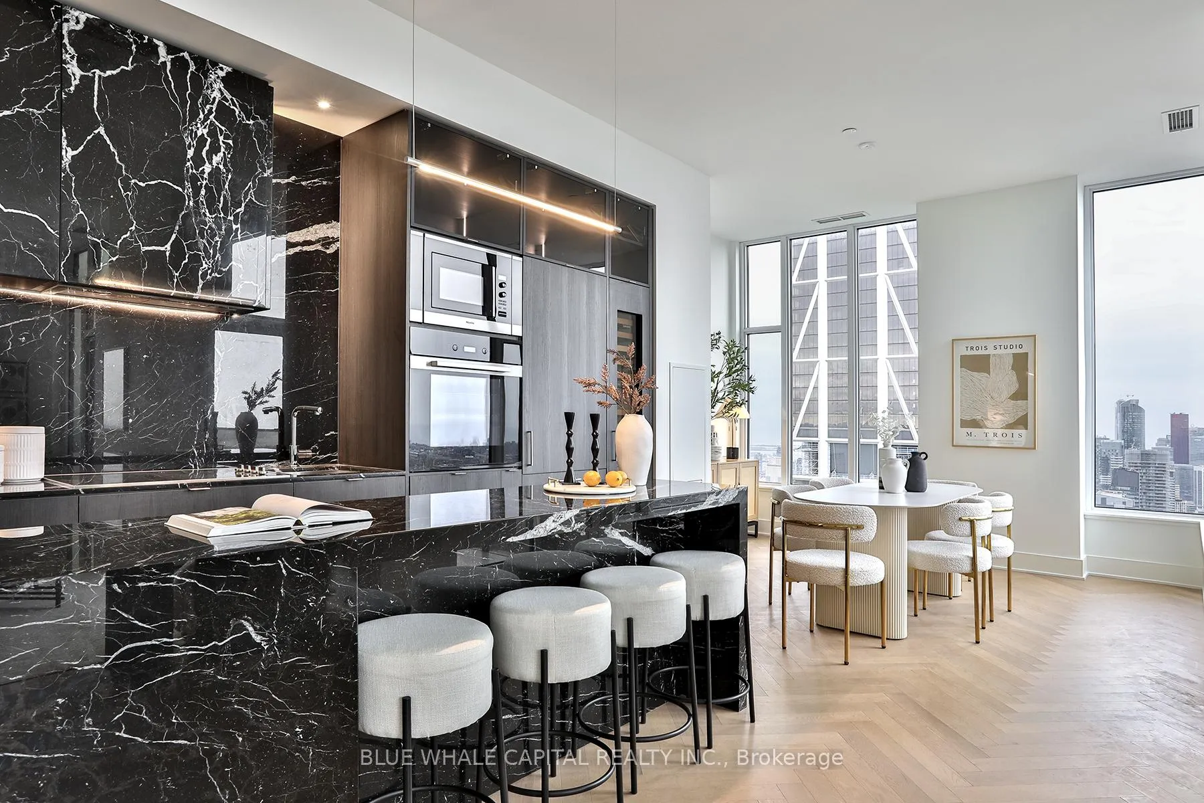
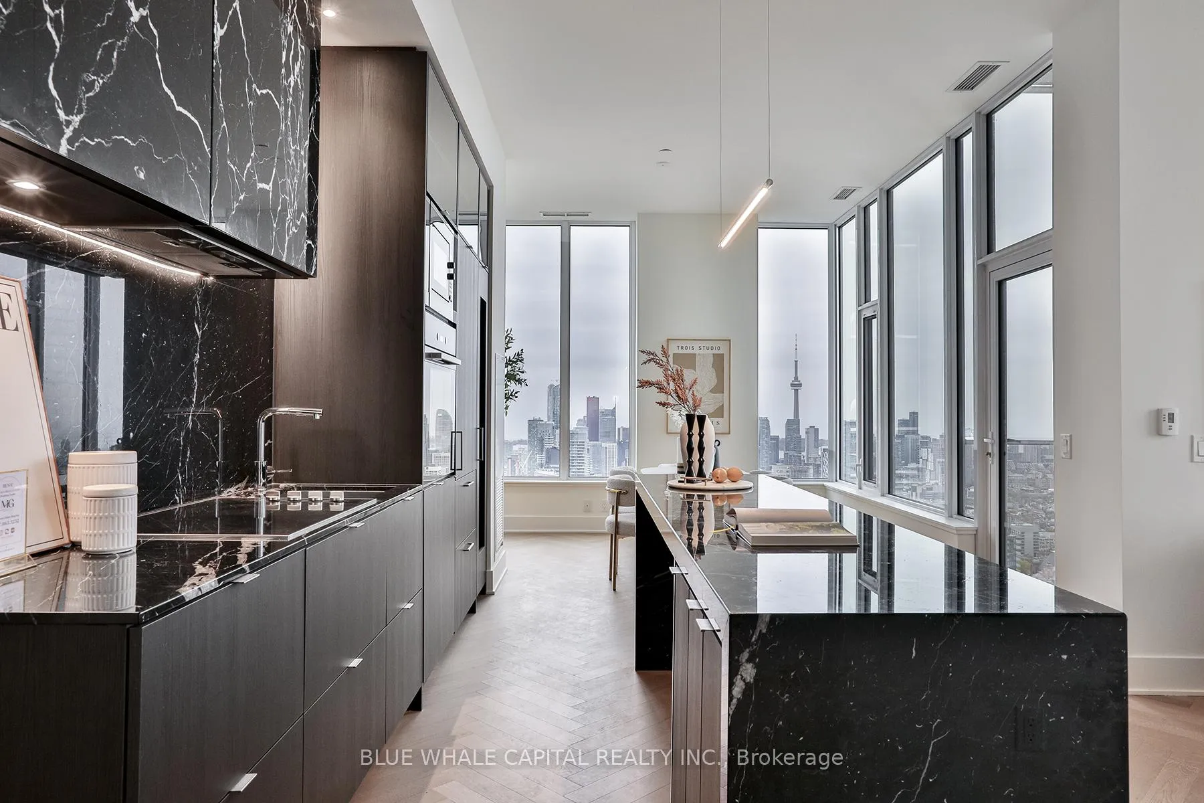
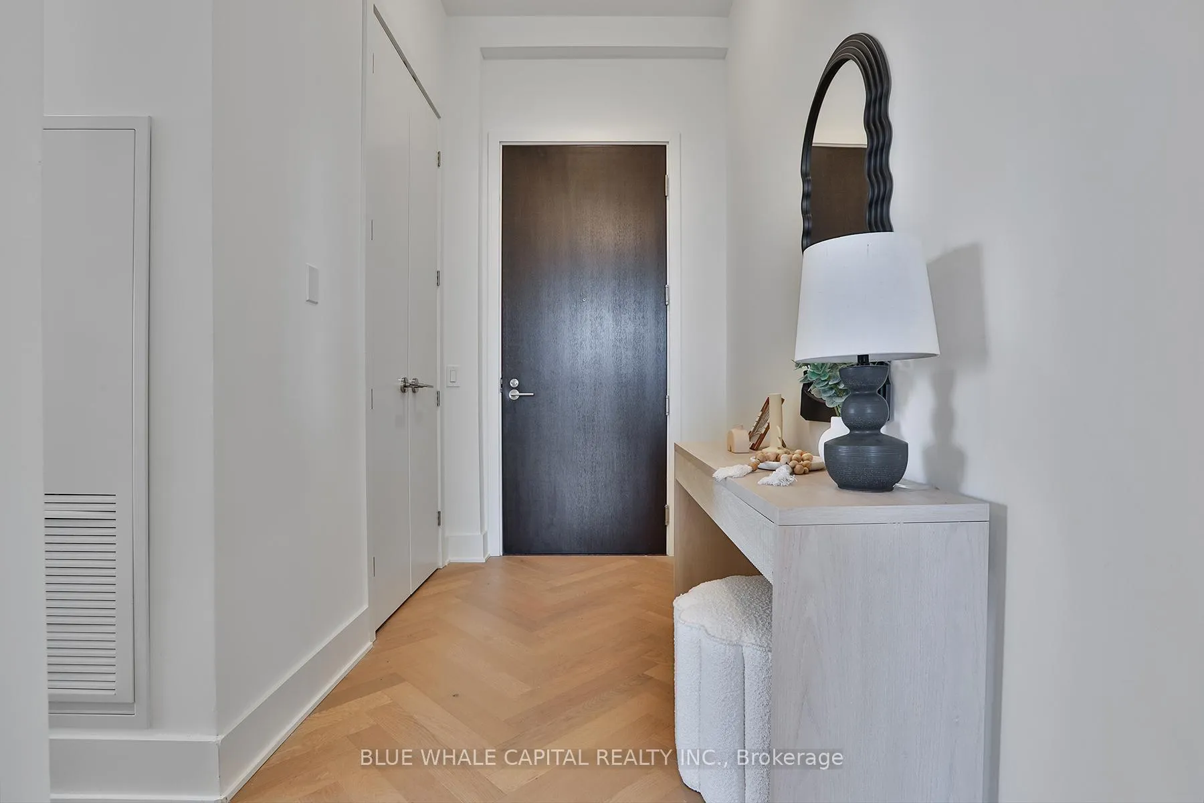
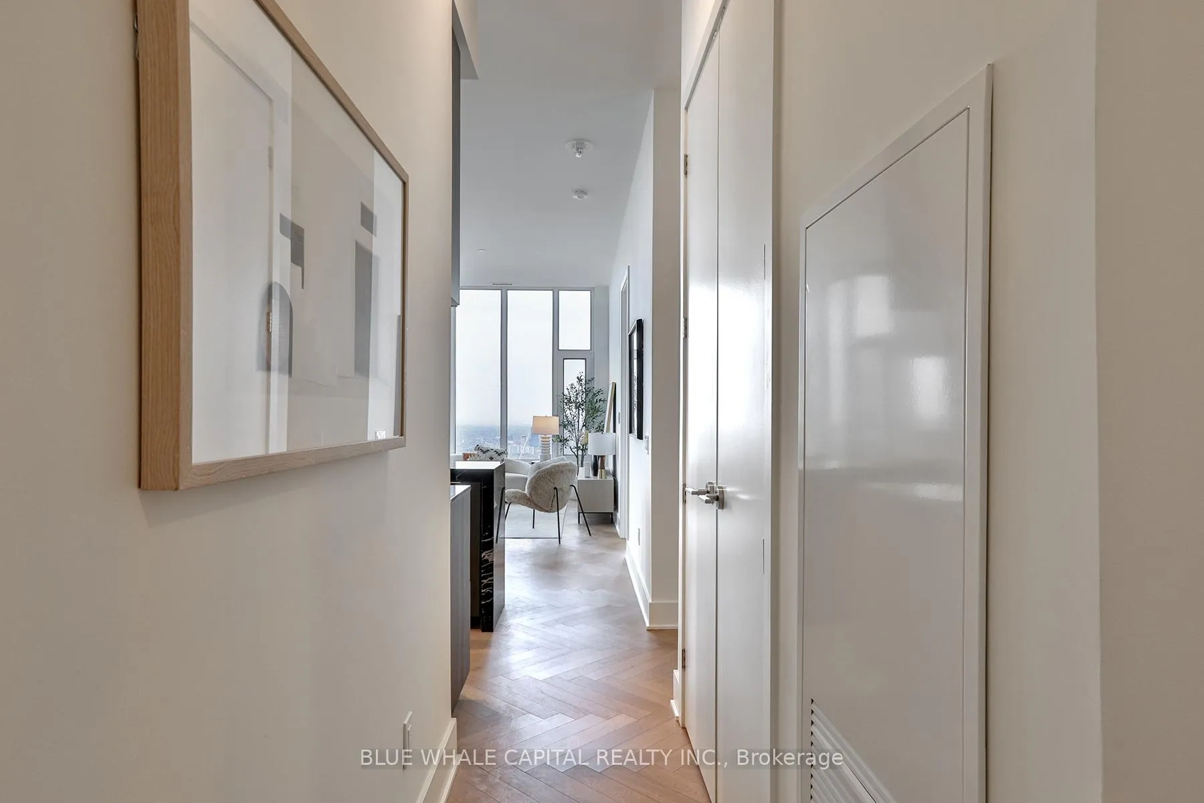
An ultra rare opportunity to own a never-lived-in Lower Penthouse at one of Toronto's most prestigious addresses - 11 Yorkville. This exceptional 3 bedroom + flex, 3 bathroom suite is a blank canvas ready for its first owner to craft into their dream home, finished to the highest standard and waiting to be personalized. Soaring 11 foot smooth finish ceilings and designer-selected engineered hardwood flooring set an effortlessly refined tone throughout. The heart of the home is a showstopping kitchen conceived by internationally acclaimed Cecconi Simone, featuring custom cabinetry with backlit tinted glass uppers, cove and under-cabinet lighting, and a breathtaking marble island with waterfall countertop detailing, integrated dining table, built-in wine storage, and glass-enclosed stemware display. Outfitted with a Sub-Zero integrated fridge-freezer, dedicated Sub-Zero wine fridge, and a full Miele package. This is a kitchen worthy of the most discerning home chef, crowned by a dramatic linear LED pendant above the island. The spa-inspired bathrooms are nothing short of extraordinary. The master ensuite is fully clad in floor-to-ceiling stone and tile, with a floating integrated stone vanity, polished chrome wall-mounted faucets, and mirrored cabinetry with recessed lighting. Unwind in the undermount soaker tub with stone surround, or refresh under the walk-in rain shower with recessed niche and potlit ceiling, every detail a quiet testament to world-class luxury. Residents of 11YV enjoy world-class amenities including an indoor/outdoor infinity-edge pool with waterfall and hot tub, men's and women's spa with hammam, state-of-the-art fitness centre, intimate piano lounge, dramatic wine tasting room, chef's kitchen, private theatre.
Facts & features
Ask about this home
A HOMEH agent will answer your questions about this home.
Rooms
7 rooms · 3 bathrooms
- Dining room25′ × 12′6″313 sq.ft.
- Kitchen25′2″ × 12′6″315 sq.ft.
- Living room14′9″ × 11′2″165 sq.ft.
- Bedroom11′3″ × 10′113 sq.ft.
- Bedroom 214′6″ × 9′9″142 sq.ft.
- Bedroom 314′6″ × 8′5″122 sq.ft.
- Den8′9″ × 5′7″49 sq.ft.
Around this home
Schools nearby
School rating, out of 10.
Listing details
Helpful tools
Your HOMEH agent
"I would see it this week."
Ask HOMEH about this home
Price, neighbourhood, monthly cost. Ask anything.
HOMEH Intelligent Agent is an AI, not a licensed representative. Check anything important with your agent.