

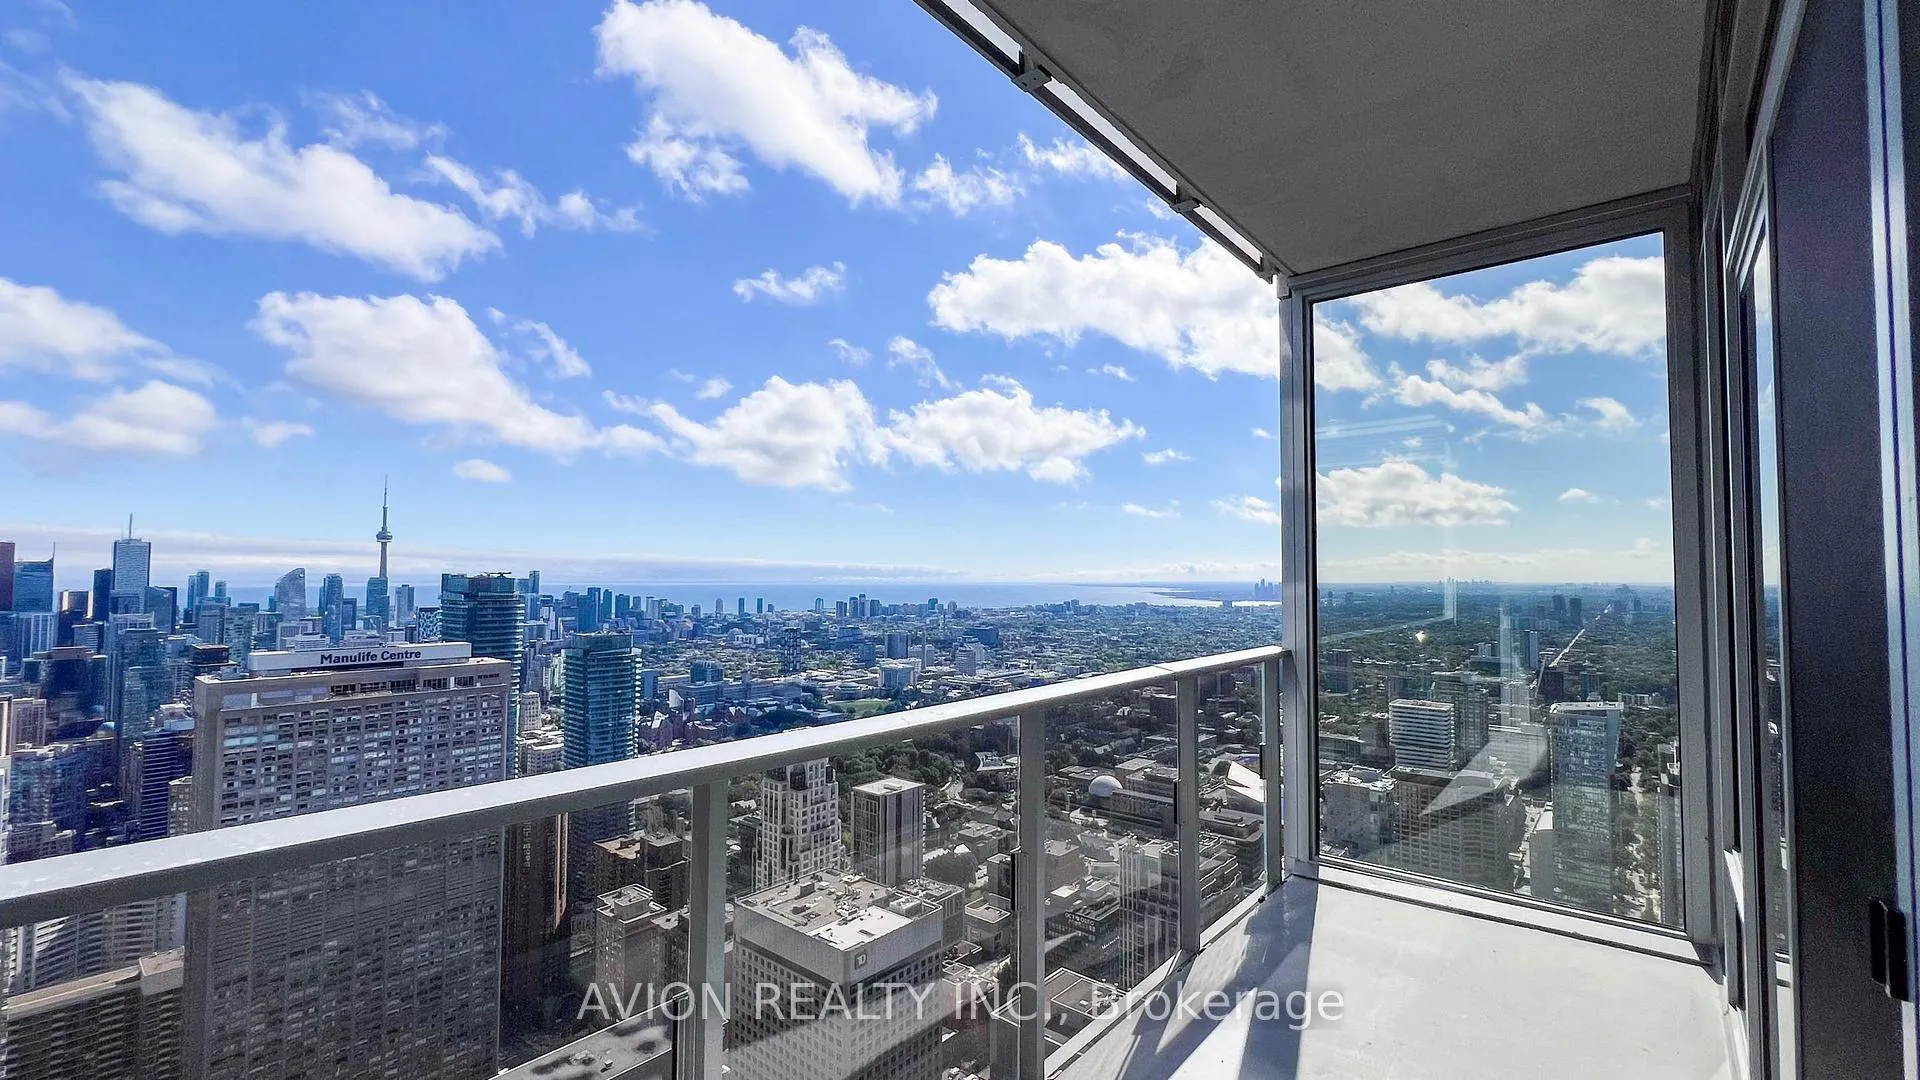
11 Yorkville Avenue
11 Yorkville Avenue
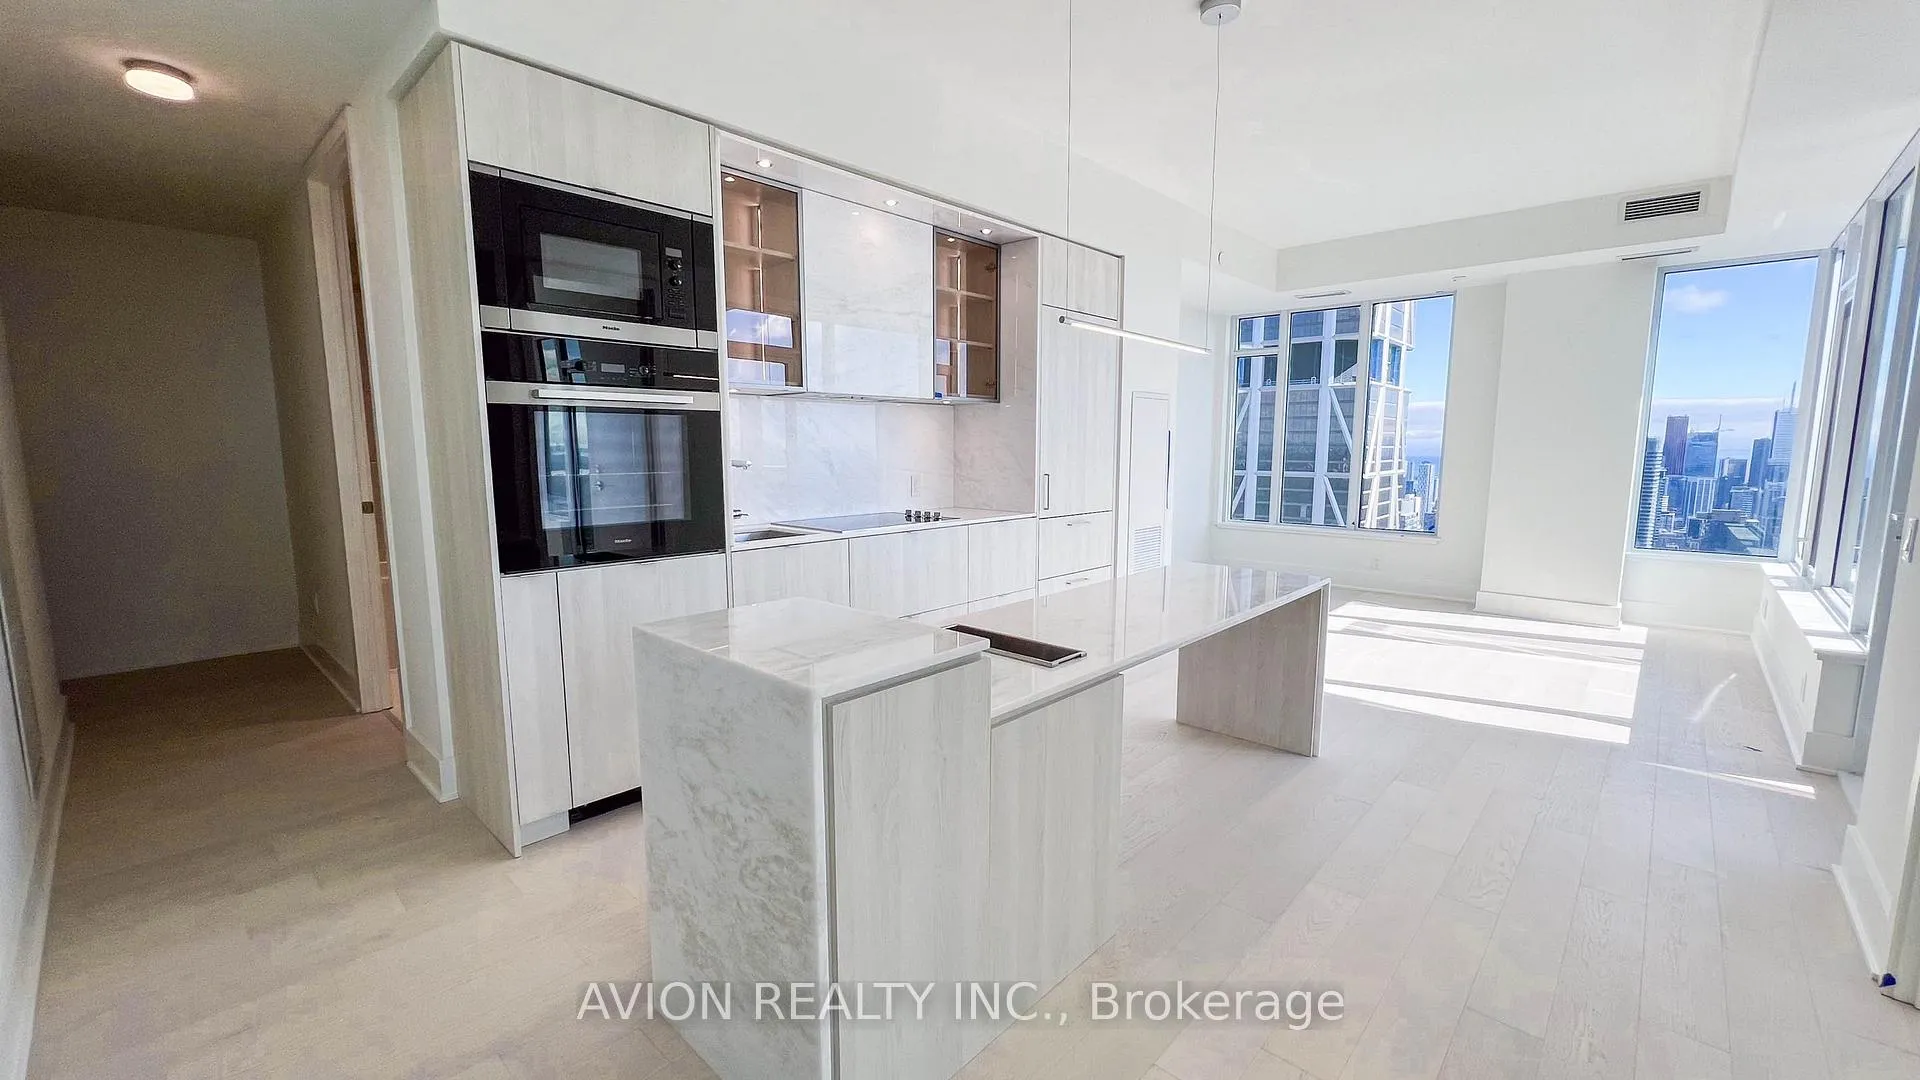 See all 20 photos
Property history
- $5,000SuspendedList: 2025-09-13|End: 2025-09-19|6 daysC12402463
Facts and features
- ExposureSouth west
- LaundryEnsuite
- LockerOwned
- BalconyOpen
- Hardwood floors
- Fireplace
- Central air
- Concierge
- Exercise room
- Indoor pool
The homeCondo Apartment, Apartment, New
- Type: Condo Apartment
- Style: Apartment
- Age: New
- Living space: 900–999 sq ft
- Basement: None
- Exposure: South West
InsideFireplace Yes, Hardwood, Ensuite
- Fireplace: Yes
- Flooring: Hardwood
- Laundry: Ensuite
- Features: Carpet free
- Security: Concierge/security, smoke detector
- Rooms above ground: 7
- Bedrooms: 3 + 1 in the basement
- Bathrooms: 2
- Kitchens: 1
- Family room: Yes
OutsideConcrete, other, Open
- Exterior: Concrete, other
- Balcony: Open
Parking and locker1 Parking, Underground, Parking type Owned
- Spaces: 1 Parking
- Garage: Underground
- Parking type: Owned
- Locker: Owned
Building11 Yorkville, Storeys 62, Units 593
- Name: 11 Yorkville
- Storeys: 62
- Units: 593
- Registered: 2025
- Condo corporation: 3108
- Amenities: Bus ctr (wifi bldg), concierge, exercise room, indoor pool, party room/meeting room, visitor parking
- Pets: Allowed
Heating, water and powerFan coil, gas, Central air
- Heating: Fan coil, gas
- Cooling: Central air
Rent and termsRent $5,000 a month, Entire property, Unfurnished
- Rent: $5,000 a month
- Space for rent: Entire property
- Furnished: Unfurnished
- Lease: 12 months
- Rent includes: Building insurance, central air conditioning, common elements
- Rental items: N/a
IncludedAll existing appliances including refrigerator, cooktop, oven, range hood, microwave, dishwasher, washer & dryer. tenant responsible for utilities and tenant insurance. students & newcomers welcomed!, N/a
- Included: All existing appliances including refrigerator, cooktop, oven, range hood, microwave, dishwasher, washer & dryer. tenant responsible for utilities and tenant insurance. students & newcomers welcomed!
- Not included: N/a
NearbyLibrary, park, public transit, school, hospital, rec./commun.centre
- Close to: Library, park, public transit, school, hospital, rec./commun.centre
Listing detailsC12402463, Suspended, Sep 13, 2025
- MLS® number: C12402463
- Status: Suspended
- Listed on: Sep 13, 2025
- Days on market: 6
- Updated: Sep 19, 2025
- Possession: Immediate
- Occupied by: Vacant
- Listing brokerage: AVION REALTY INC.
About this home
11 Yorkville Avenue, Toronto (The Annex), ON M4W 0B7
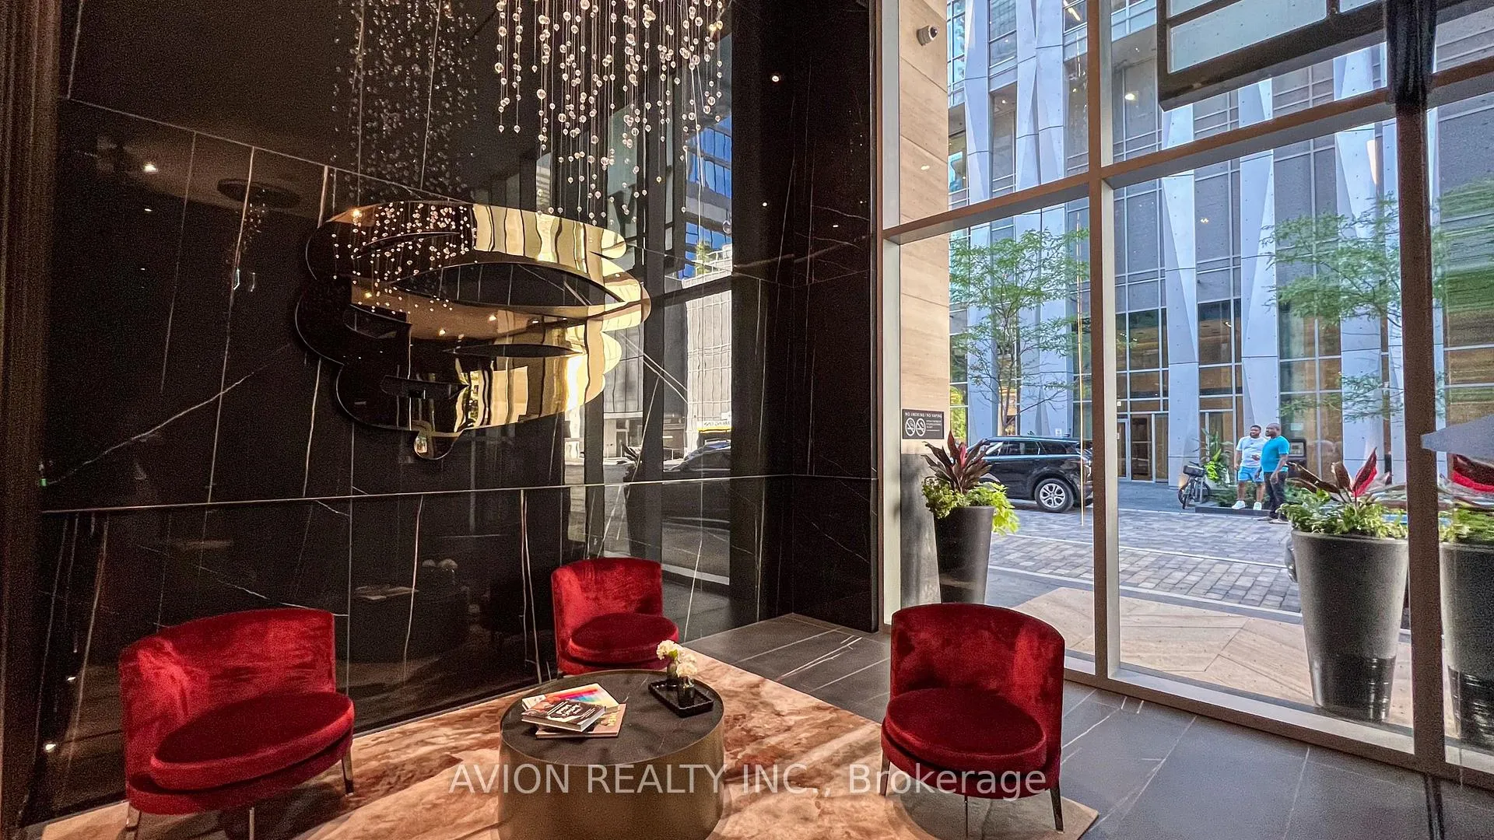
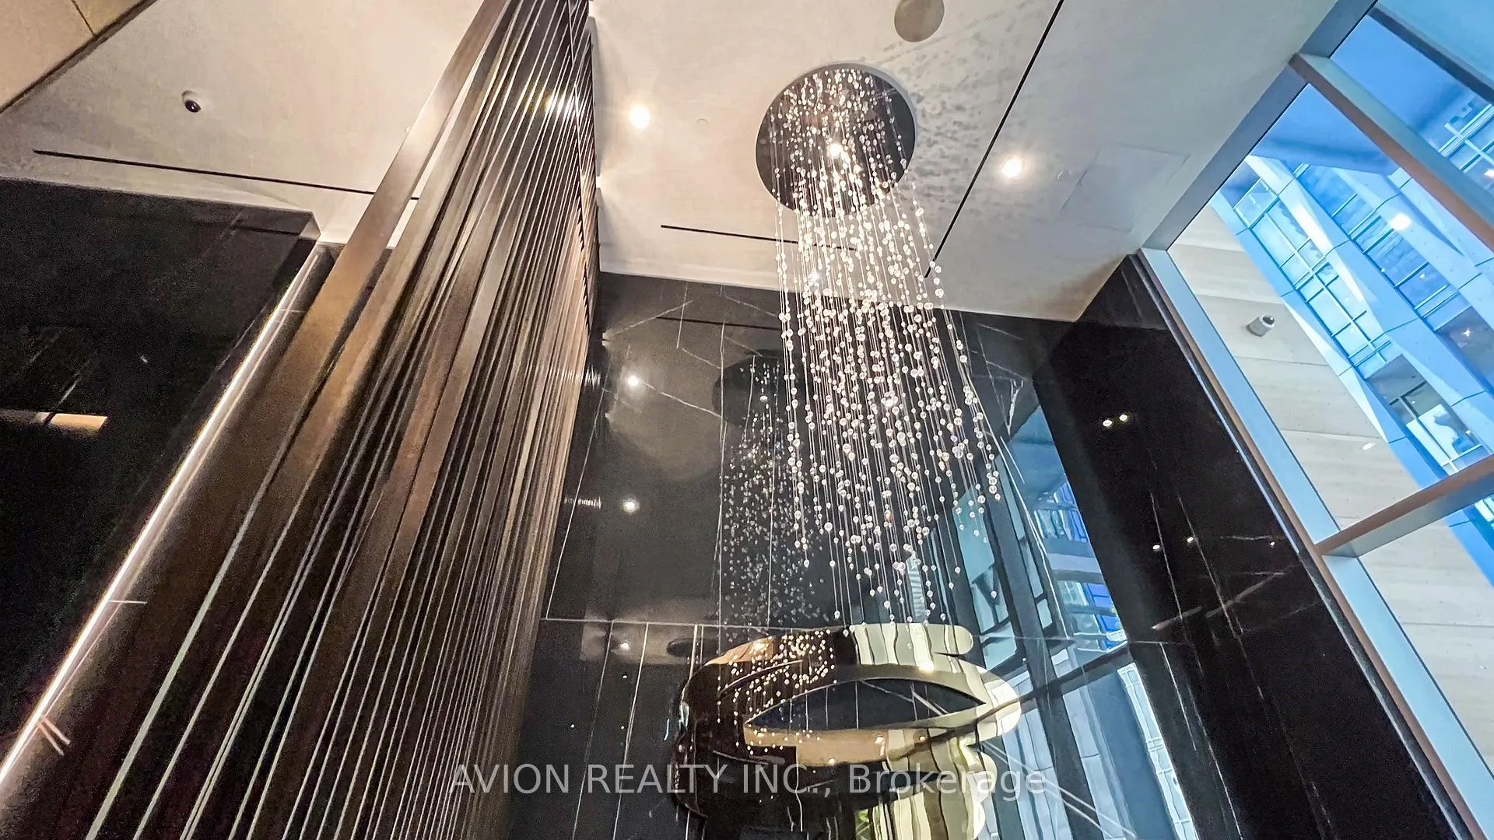
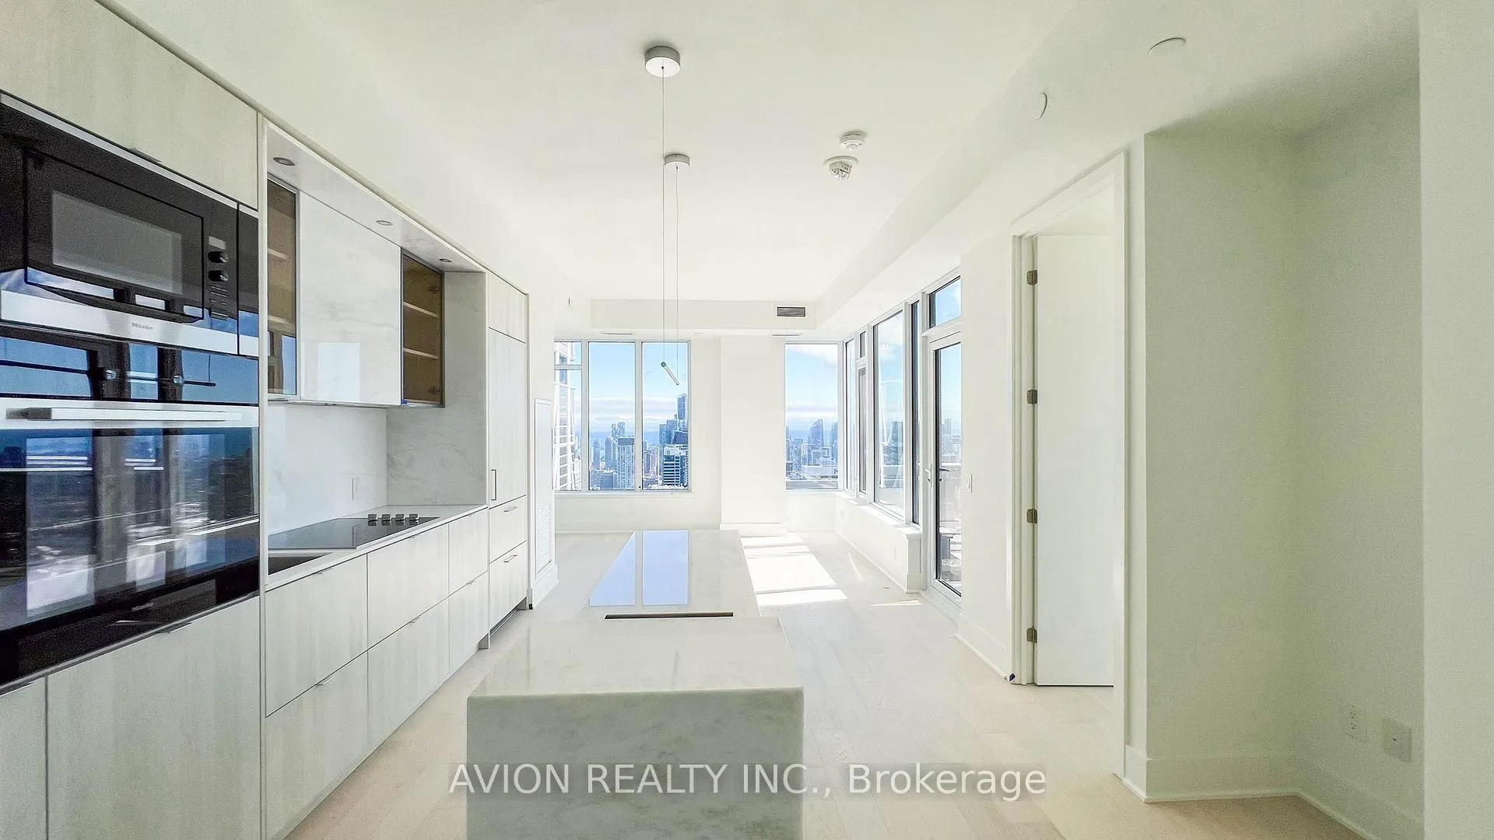
Brand New Never Lived 3 Bedroom Plus Media Suite At The Iconic 11 Yorkville Avenue, A 62-Storey Architectural Landmark In One Of The Worlds Most Prestigious Luxury Districts. This Modern Residence Features An Open-Concept Layout With Built-In Miele Appliances, A Marble Kitchen Island With Wine Fridge, Spa-Inspired Finishes, And Floor-To-Ceiling Windows That Fill The Space With Natural Light. Comes With 1 Parking Space With Ev Charger And 1 Locker. Perfectly Located Steps To Bloor-Yonge Subway Station, University Of Toronto, Toronto Metropolitan University, Rotman School Of Management, And Leading Hospitals, With Luxury Shopping, Fine Dining, And Cultural Landmarks Like The Royal Ontario Museum Nearby. Residents Enjoy World-Class Amenities Including Infinity Pools, Fitness Centre, Spa, Rooftop Zen Garden With Bbq Lounge, Wine And Bordeaux Rooms, Business Centre, Guest Suites, And A 24-Hour Concierge, Offering The Ultimate Luxury Living Experience In The Heart Of Toronto.
Ask about this home
A HOMEH agent will answer your questions about this home.
Know more about 11 Yorkville

Condo building · 11 Yorkville Avenue
11 Yorkville is a 62-storey condo with 593 suites, built in 2025 by Capital Developments. Right now 7 for sale and 14 for rent are on the market here.
- 62storeys
- 593suites
- $1,336/sq ft
- 2025built
No similar units for rent in 11 Yorkville right now.
Around this home
Daily convenience, out of 100, from the distances below
Schools nearby
School rating, out of 10.
Helpful calculators
Your HOMEH agent

"I would see it this week."