

Unit 1305, 110 Bloor Street W
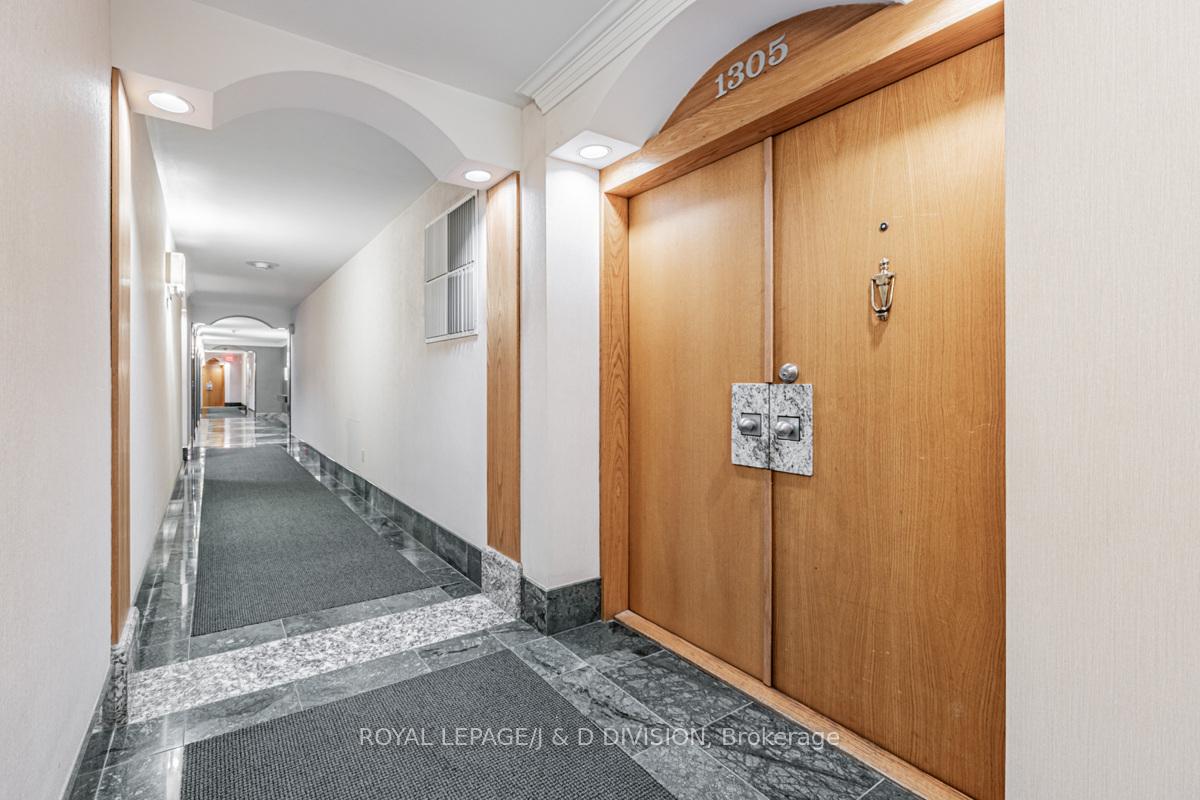
Unit 1305, 110 Bloor Street W
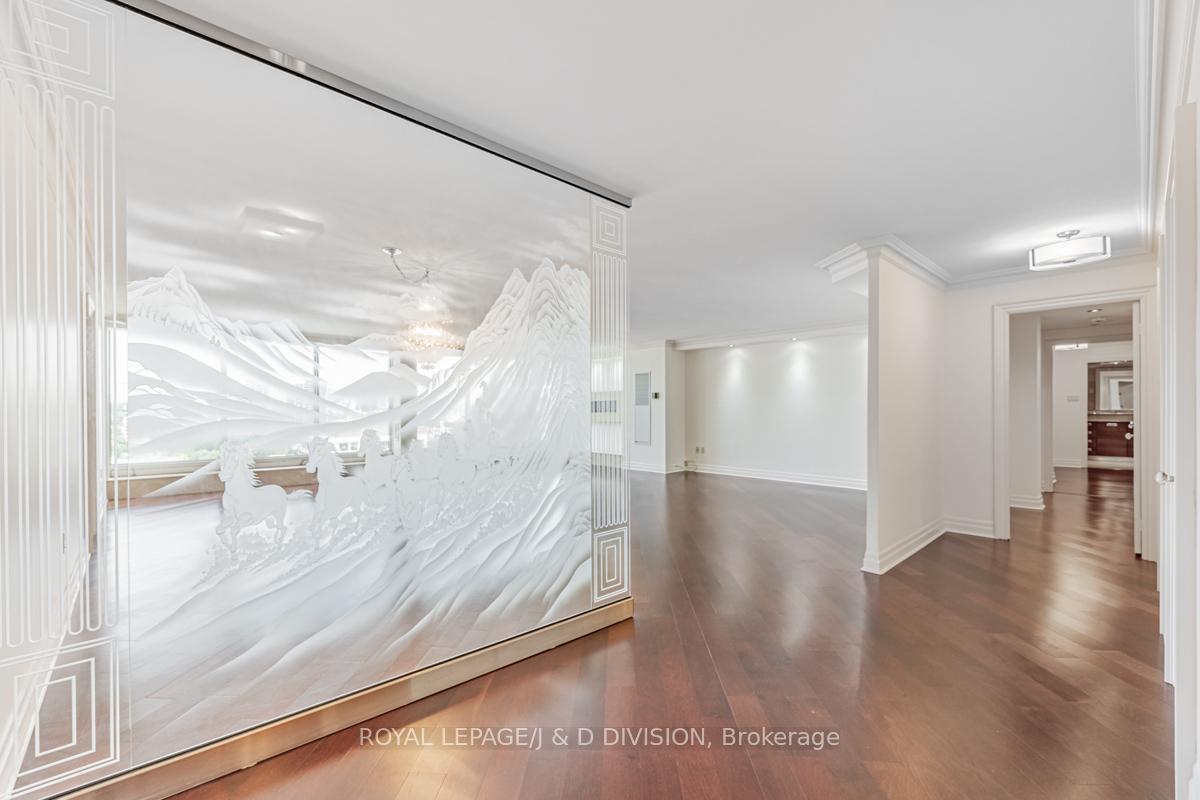 See all 31 photos
Property history
Facts and features
- ExposureNorth
- LaundryEnsuite
- LockerEnsuite
- BalconyNone
- Hardwood floors
- Fireplace
- Central air
- Concierge
- Exercise room
- Indoor pool
The homeCondo Apartment, Apartment, 2,500–2,749 sq ft
- Type: Condo Apartment
- Style: Apartment
- Living space: 2,500–2,749 sq ft
- Basement: None
- Exposure: North
InsideFireplace Yes, electric, Marble, Hardwood, Limestone flooring, Window floor to ceiling, Ensuite
- Fireplace: Yes, electric
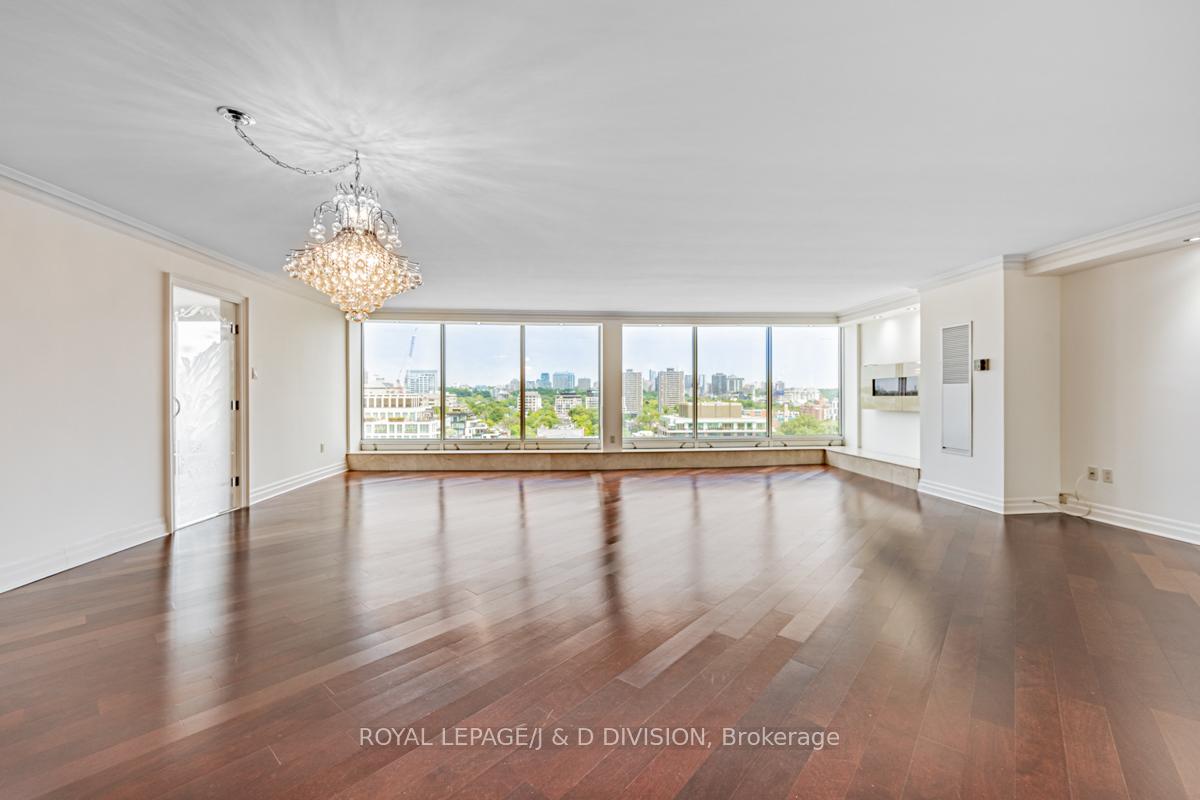
- Flooring: Marble, Hardwood, Limestone flooring, Window floor to ceiling
- Laundry: Ensuite
- Features: Built-in oven, carpet free, countertop range
- Security: Concierge/security
- Rooms above ground: 7
- Bedrooms: 2
- Bathrooms: 3
- Kitchens: 1
- Family room: Yes
OutsideConcrete, Balcony None
- Exterior: Concrete
- Balcony: None
Parking and locker1 Parking, Underground, Exclusive
- Spaces: 1 Parking
- Garage: Underground
- Parking type: Exclusive
- Driveway: Underground
- Locker: Ensuite
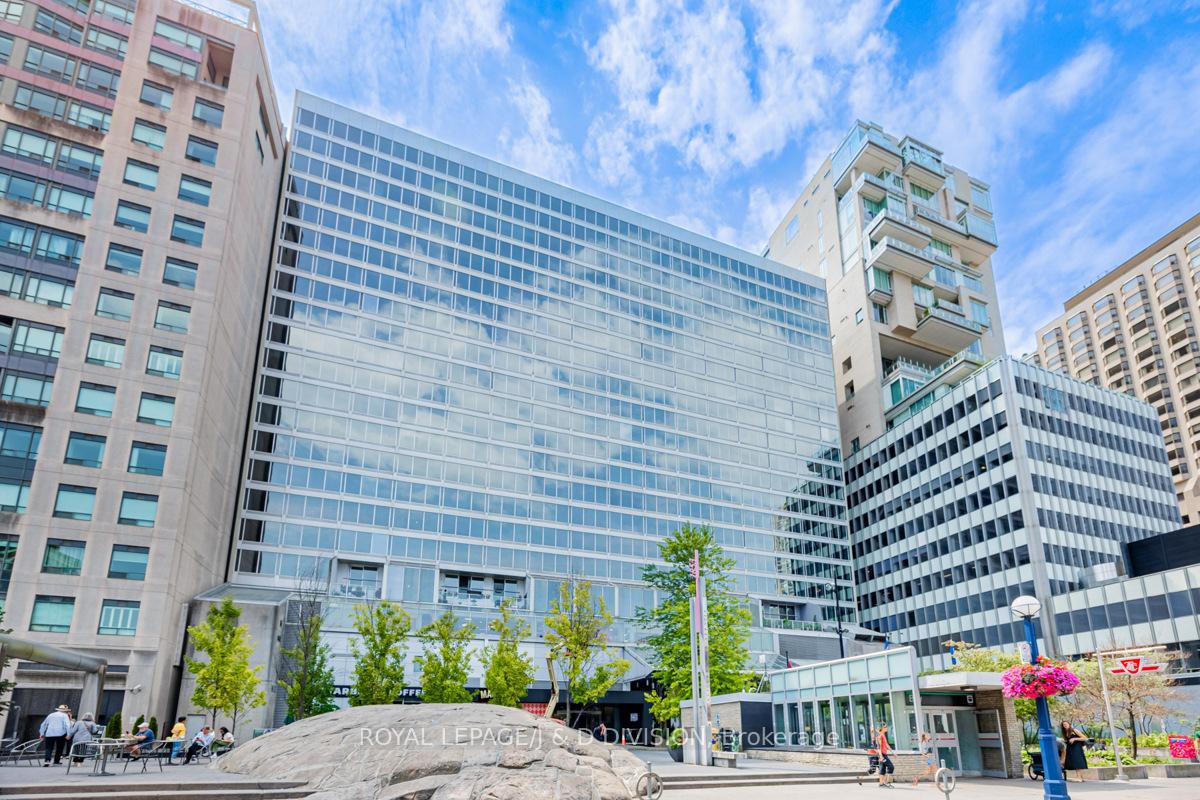
BuildingThe Residences at 110, Storeys 18, Units 156
- Name: The Residences at 110
- Storeys: 18
- Units: 156
- Registered: 1980
- Condo corporation: 539
- Amenities: Concierge, exercise room, indoor pool, party room/meeting room, sauna, visitor parking
- Pets: Not allowed
Heating, water and powerForced air, gas, Central air
- Heating: Forced air, gas
- Cooling: Central air
Rent and termsRent $5,800 a month, Entire property, Unfurnished
- Rent: $5,800 a month
- Space for rent: Entire property
- Furnished: Unfurnished
- Lease: 12 months
- Paid: Monthly
- Rent includes: Building insurance, cable tv, central air conditioning, common elements, heat, hydro, parking, water, high speed internet
- Deposit: Required
- Credit check: Required
- Employment letter: Required
- Rental application: Required
- References: Required
IncludedAll inclusive in rental: liebherr fridge, kitchenaid dishwasher, miele steam oven, fulgar oven, aeg countertop stove, panasonic microwave, washer/dryer, all electric light fixtures, drapery, parking., Coffee cafe machine - not functioning! some photos have been virtually staged.
- Included: All inclusive in rental: liebherr fridge, kitchenaid dishwasher, miele steam oven, fulgar oven, aeg countertop stove, panasonic microwave, washer/dryer, all electric light fixtures, drapery, parking.
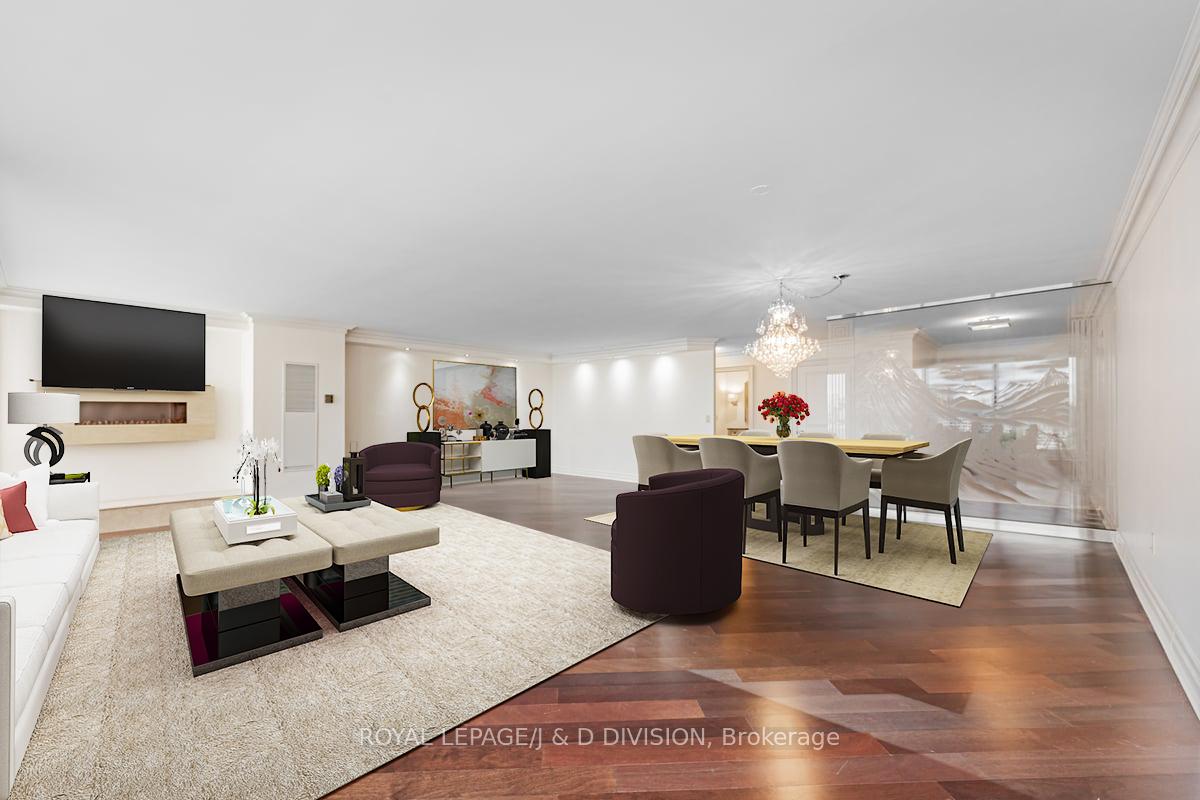
- Not included: Coffee cafe machine - not functioning! some photos have been virtually staged.
NearbyClear view, park, place of worship, public transit, school
- Close to: Clear view, park, place of worship, public transit, school
Listing detailsC11925342, Rented, Jan 15, 2025
- MLS® number: C11925342
- Status: Rented
- Listed on: Jan 15, 2025
- Days on market: 10
- Updated: Jan 25, 2025
- Possession: Immediately/TBA
- Occupied by: Vacant
- Listing brokerage: ROYAL LEPAGE/J & D DIVISION
About this home
Unit 1305, 110 Bloor Street W, Toronto (The Annex), ON M5S 2W4
If you are looking for large spacious principal rooms and living space - this is it!!! Prime Yorkville, Executive Rental, Gorgeous views - approx 2,680 sq ft. Upscale living with 24 hour concierge, parking, powder room, eat-in kitchen plus a home office, laundry room and ensuite locker, walk-in closet. Please note - this is a 'no dog' building! Freshly painted, fabulous location - all at your fingertips - access to subway, gourmet restaurants, boutique designer shopping in a walkable neighbourhood!
Ask about this home
A HOMEH agent will answer your questions about this home.
Know more about The Residences at 110
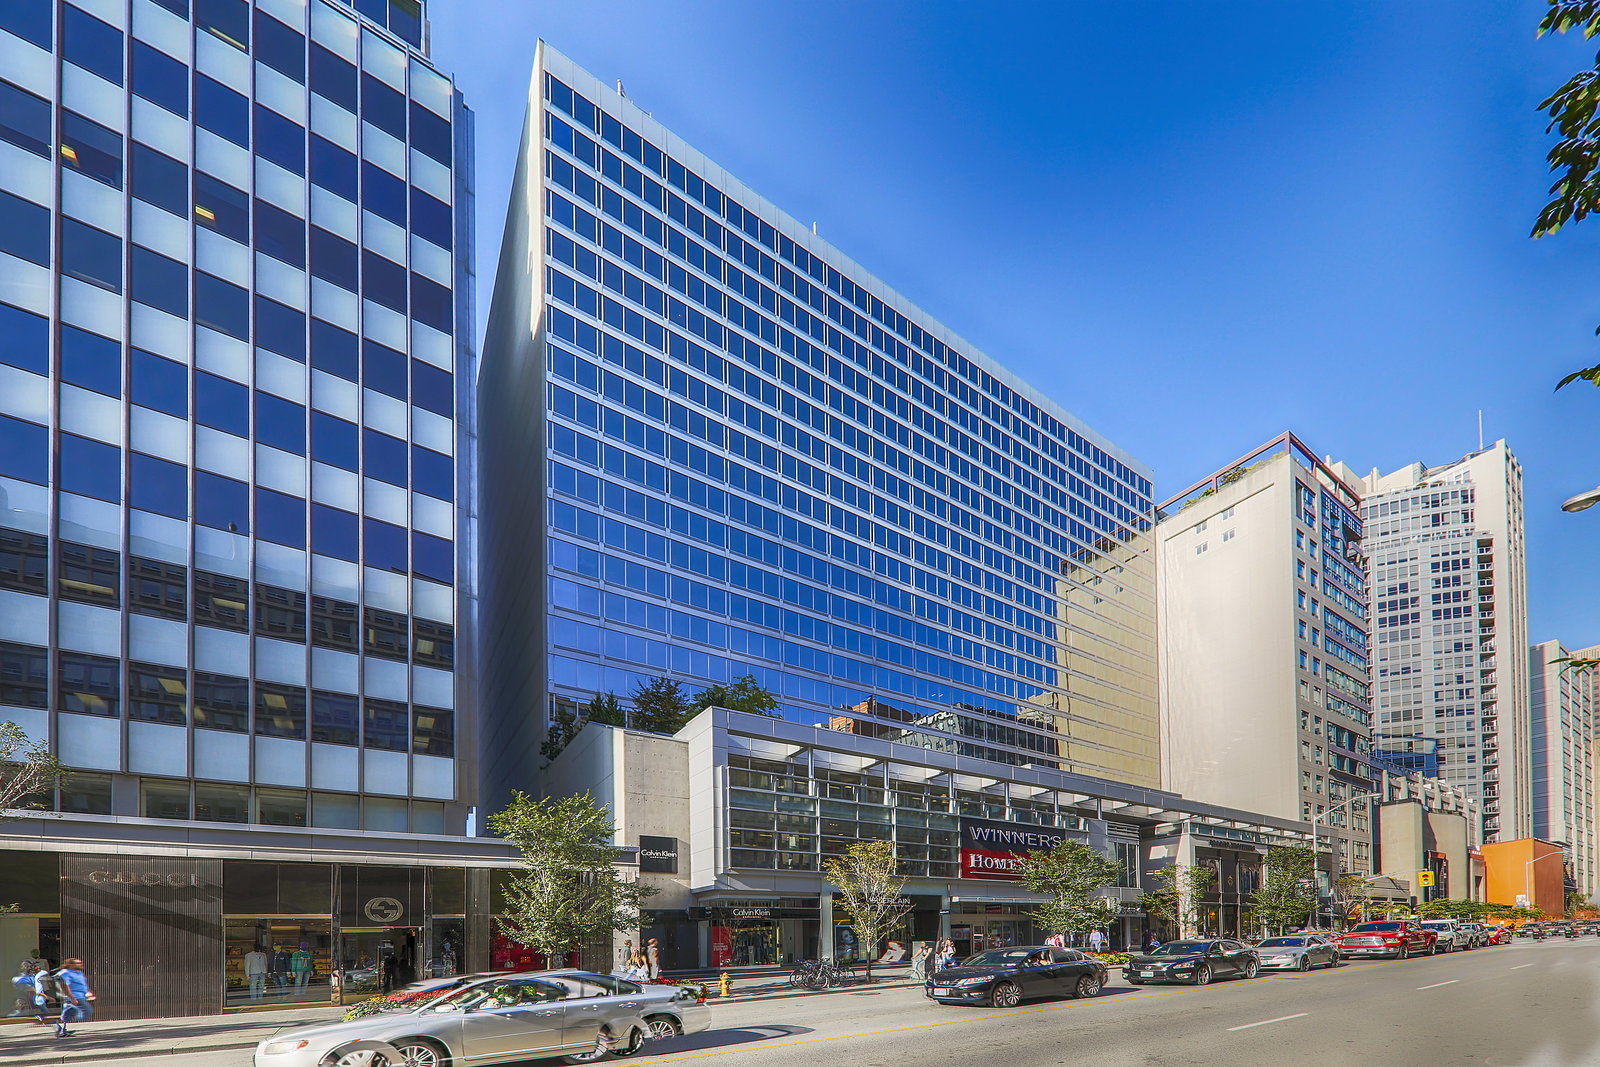
Condo building · 110 Bloor Street W
The Residences at 110 is an 18-storey condo with 156 suites, built in 1980 by Cooper Consultants. Right now 1 for sale and 2 for rent are on the market here.
- 18storeys
- 156suites
- 1980built
No similar units for rent in The Residences at 110 right now.
Around this home
Daily convenience, out of 100, from the distances below
Schools nearby
School rating, out of 10.
Helpful calculators
Your HOMEH agent

"I would see it this week."