

Unit 1707, 110 Bloor Street W
Unit 1707, 110 Bloor Street W
 See all 24 photos
Property history
- $3,695,000ExpiredList: 2025-09-11|End: 2025-12-31|111 daysC12397241
Facts and features
- ExposureNorth
- LaundryEnsuite
- LockerEnsuite
- BalconyNone
- Hardwood floors
- Central air
- Concierge
- Exercise room
- Indoor pool
- Party room/meeting room
The homeCondo Apartment, Apartment, Age 31–50 years
- Type: Condo Apartment
- Style: Apartment
- Age: 31–50 years
- Living space: 2,500–2,749 sq ft
- Basement: None
- Exposure: North
InsideHardwood, Porcelain, Ensuite, main level, Carpet free
- Flooring: Hardwood, Porcelain
- Laundry: Ensuite, main level
- Features: Carpet free
- Elevator: Yes
- Rooms above ground: 6
- Bedrooms: 2
- Bathrooms: 3
- Kitchens: 1
OutsideConcrete, Balcony None
- Exterior: Concrete
- Balcony: None
Parking and locker1 Parking, Underground, Exclusive
- Spaces: 1 Parking
- Garage: Underground
- Parking type: Exclusive
- Driveway: Underground
- Locker: Ensuite
Building110 bloor, Storeys 18, Units 156
- Name: 110 bloor
- Storeys: 18
- Units: 156
- Registered: 1980
- Condo corporation: 539
- Amenities: Concierge, exercise room, indoor pool, party room/meeting room, rooftop deck/garden, visitor parking
- Pets: Not allowed
Heating, water and powerForced air, gas, Central air
- Heating: Forced air, gas
- Cooling: Central air
Costs and taxesTaxes $12,571 a year, Condo fee $2,912 a month, Cable tv included, cac included, common elements included, heat included, hydro included, building insurance included, parking included, water included
- Taxes, 2025: $12,571 a year
- Condo fee: $2,912 a month
- Fee includes: Cable tv included, cac included, common elements included, heat included, hydro included, building insurance included, parking included, water included
- HST: Plus HST
- Rental items: As per schedule b
Included in the saleAs per schedule b, As per schedule b
- Included: As per schedule b
- Not included: As per schedule b
NearbyClear view, hospital, park, public transit, rec./commun.centre, school
- Close to: Clear view, hospital, park, public transit, rec./commun.centre, school
Listing detailsC12397241, Expired, Sep 11, 2025
- MLS® number: C12397241
- Status: Expired
- Listed on: Sep 11, 2025
- Days on market: 111
- Updated: Dec 31, 2025
- Possession: 90+ days
- Occupied by: Owner
- Listing brokerage: SOTHEBY'S INTERNATIONAL REALTY CANADA
About this home
Unit 1707, 110 Bloor Street W, Toronto (The Annex), ON M5S 2W7
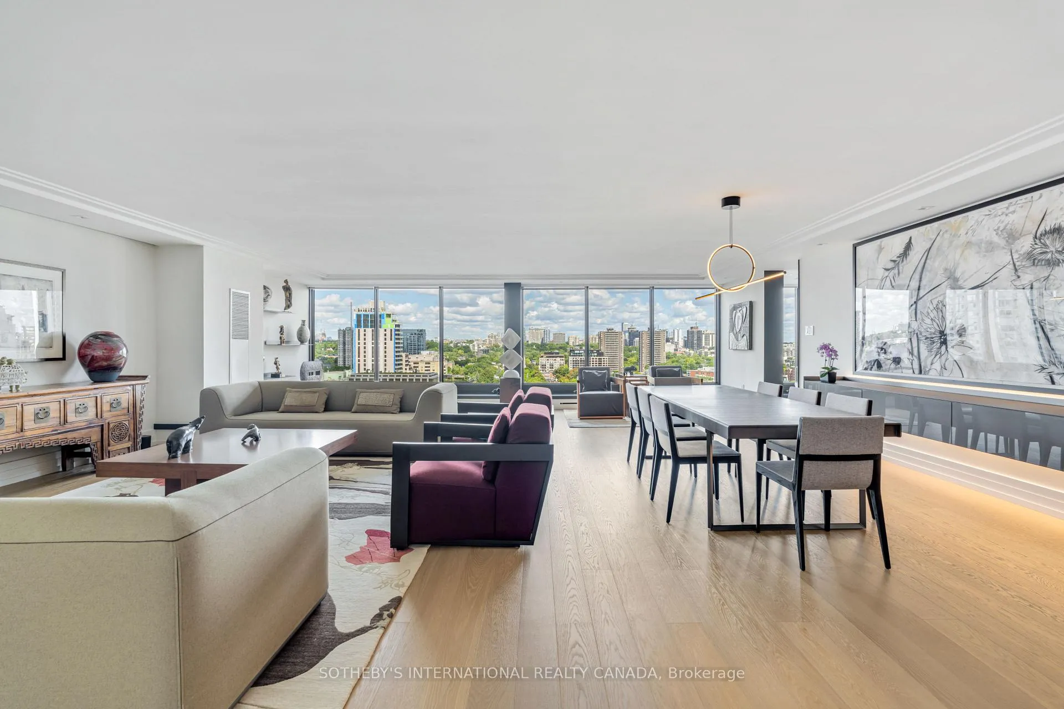
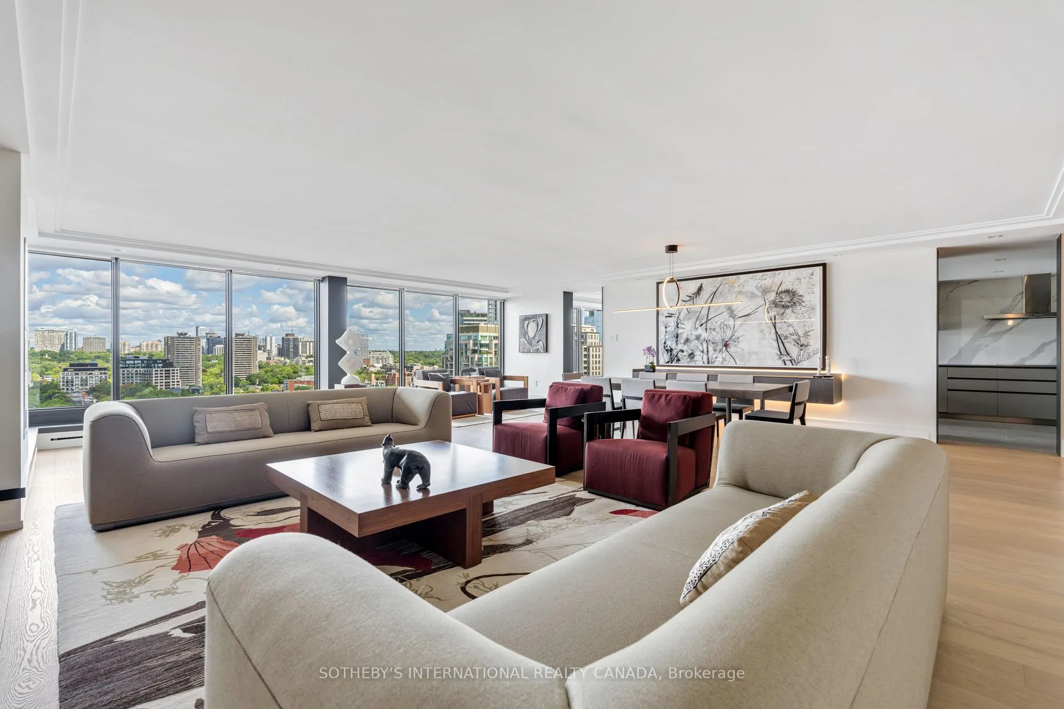
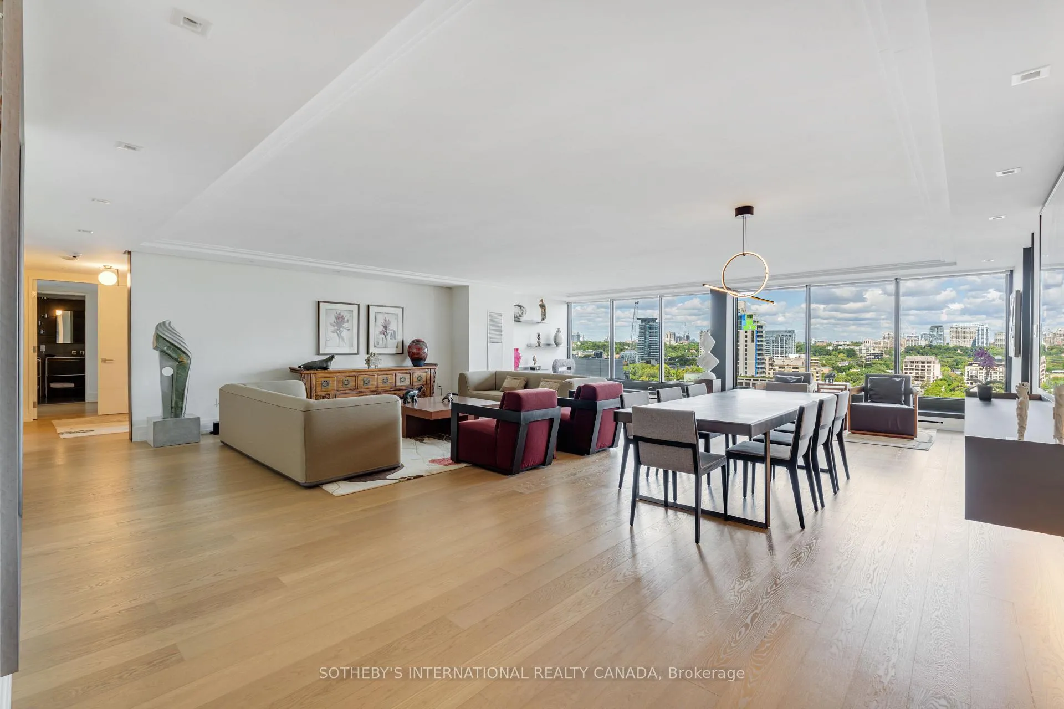
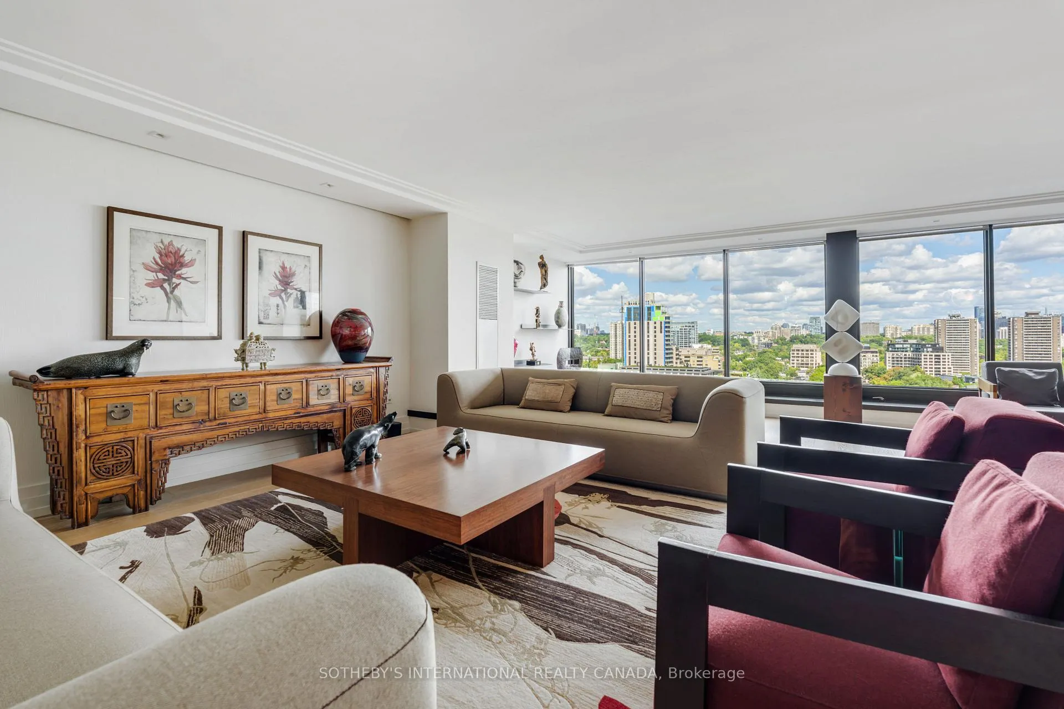
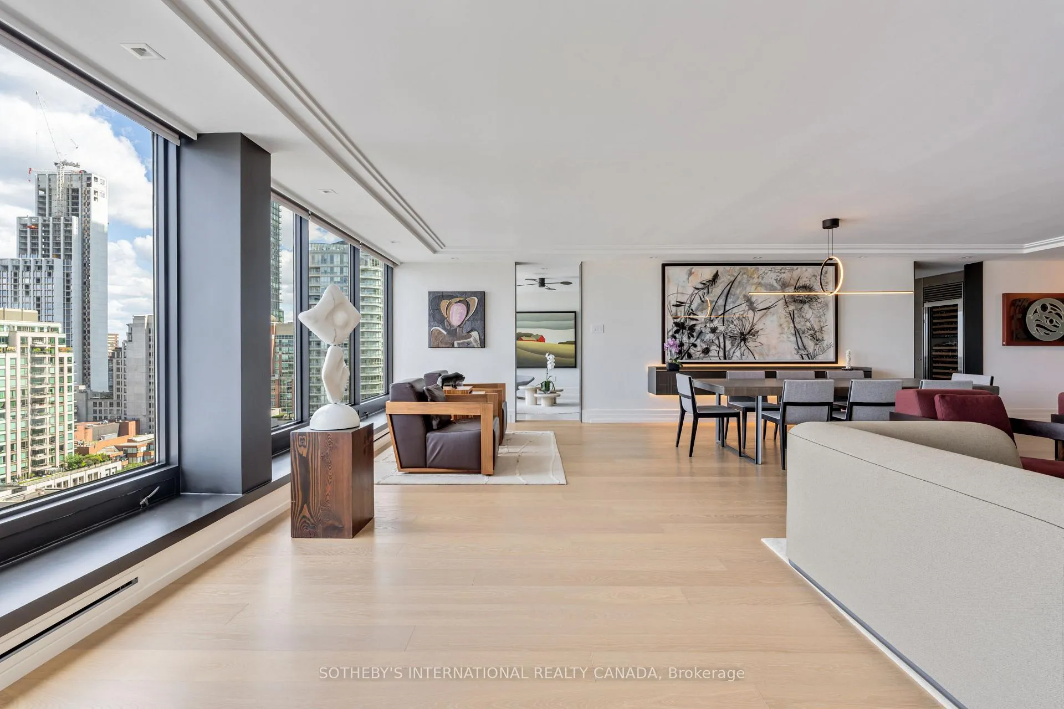
Discover a truly sophisticated urban retreat, perfectly suited for those seeking to downsize without compromising on size or luxury and for those looking to elevate their lifestyle. This approximately 2,600 sq ft condo has been meticulously renovated with a seamless blend of contemporary design and top-of-the-line finishes. Step inside and be greeted by jaw-dropping, open views that stretch across the Yorkville skyline, flooding the space with natural light. The rich, wide-plank wood floors and a soothing, earthy colour palette create an immediate sense of calm and comfort, making this home a serene sanctuary. The heart of this home is the custom-designed chef's kitchen by Poliform, a masterpiece of form and function. Equipped with professional-grade appliances and a generous walk-in pantry, it's a dream space for both everyday cooking and grand-scale entertaining. Beyond the elegant double doors, the primary retreat awaits. Featuring a large five-piece ensuite bathroom, offering a spa-like experience. You'll also find dedicated his-and-hers walk-in closets, providing ample storage and a touch of bespoke convenience. Adjacent to the living area is a versatile second bedroom, which can easily transform into a den or home office. It comes complete with a built-in desk and media cabinet, offering a functional and stylish space for work or relaxation. Located in one of Toronto's most prestigious buildings, 110 Bloor Street (also known as 145 Cumberland Street). This iconic, full-service building offers an unparalleled living experience, with an attentive staff and superb amenities. Residents enjoy the ultimate convenience with direct access to the subway system, ample visitor parking, and being just steps away from Yorkville's finest shops, parks, and restaurants.
Ask about this home
A HOMEH agent will answer your questions about this home.
Know more about The Residences at 110
Condo building · 110 Bloor Street W
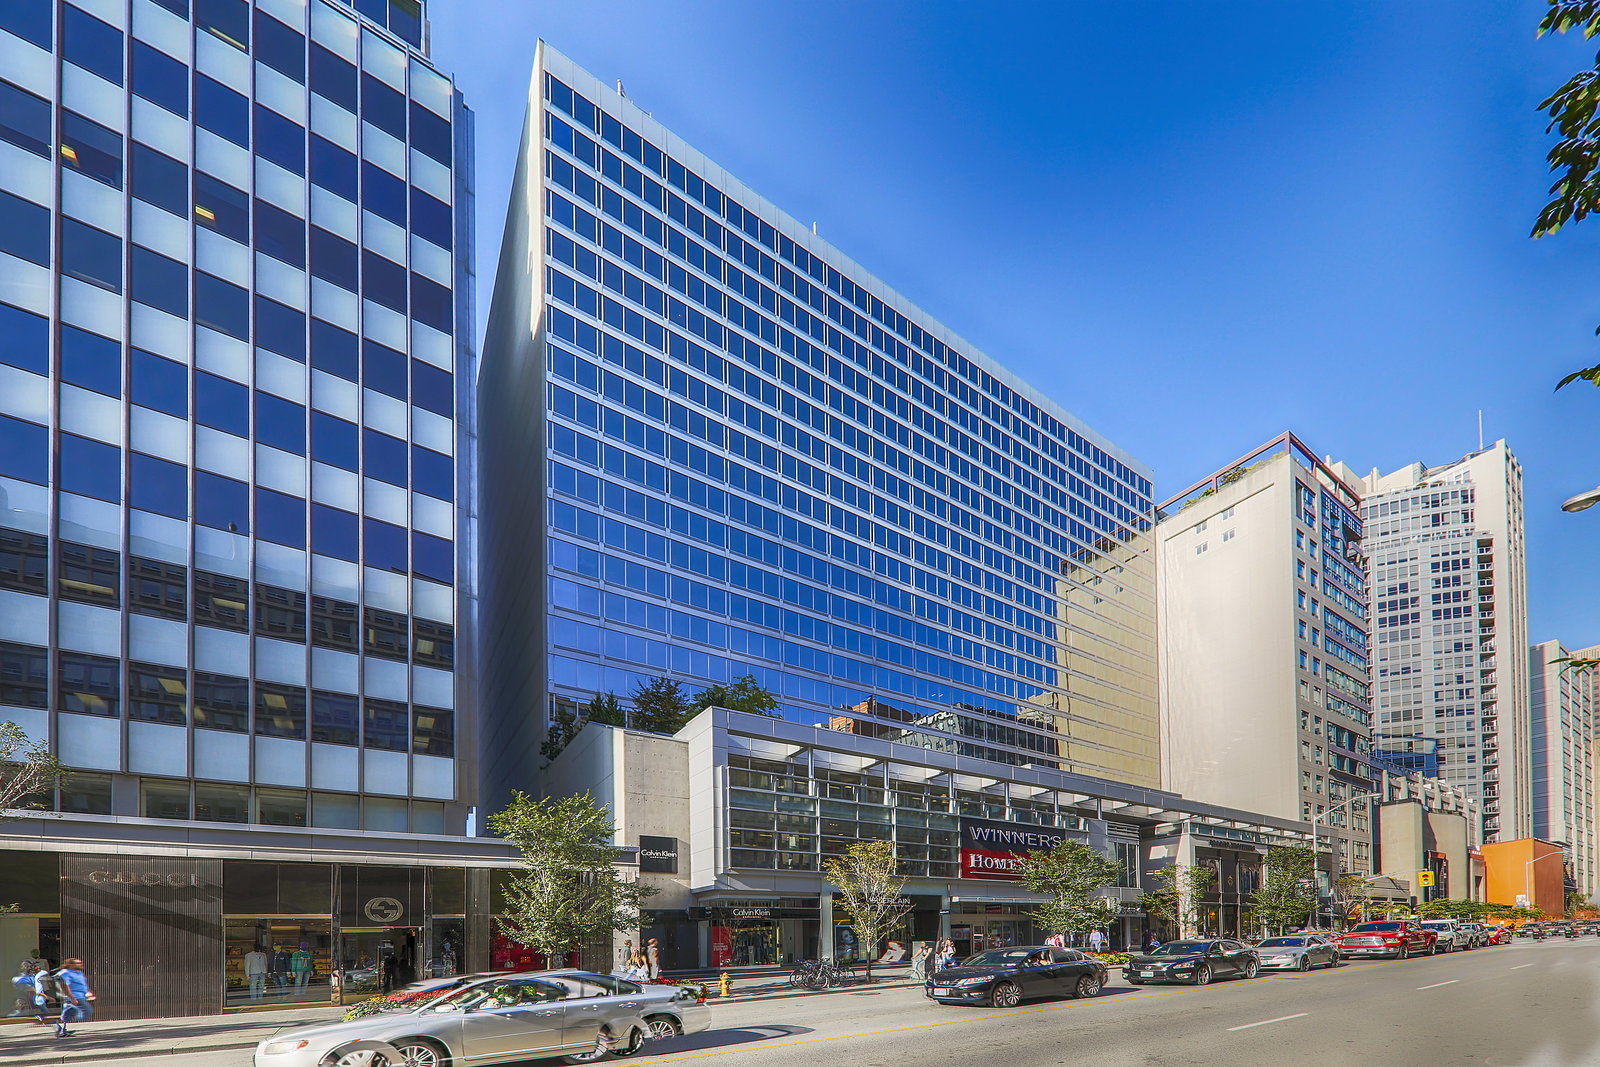
The Residences at 110 is an 18-storey condo with 156 suites, built in 1980 by Cooper Consultants. Right now 1 for sale and 2 for rent are on the market here.
- 18storeys
- 156suites
- 1980built
No similar units for sale in The Residences at 110 right now.
Around this home
Daily convenience, out of 100, from the distances below
Schools nearby
School rating, out of 10.
Helpful calculators
Your HOMEH agent

"I would see it this week."