
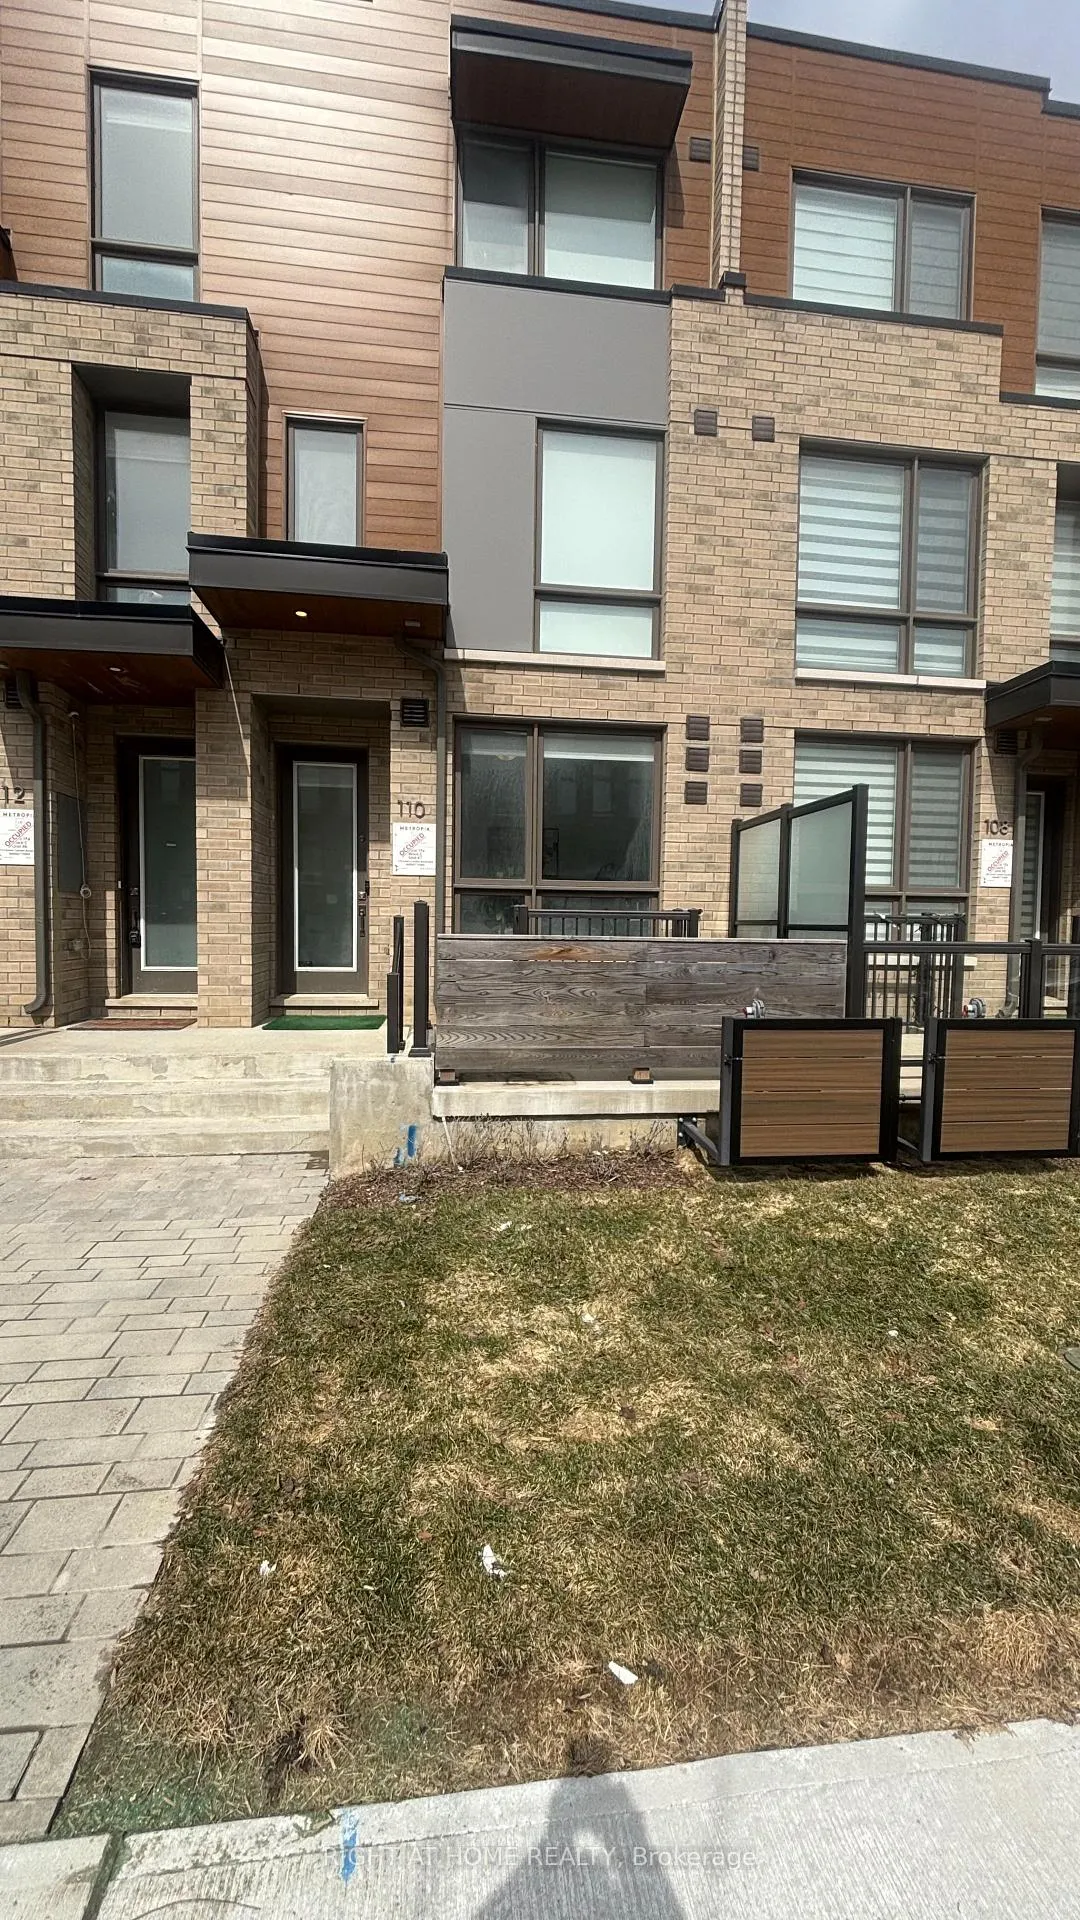
110 Green Gardens Boulevard
Toronto (Englemount-Lawrence)110 Green Gardens Boulevard
Toronto (Englemount-Lawrence)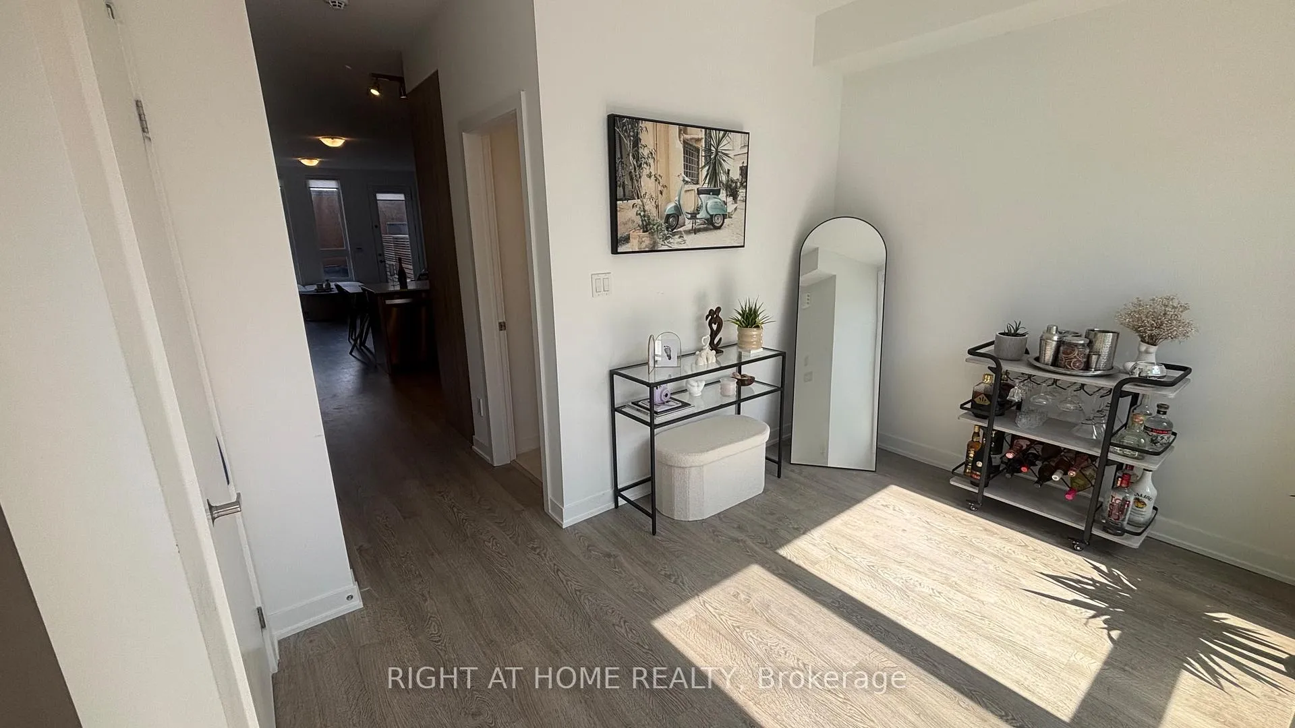
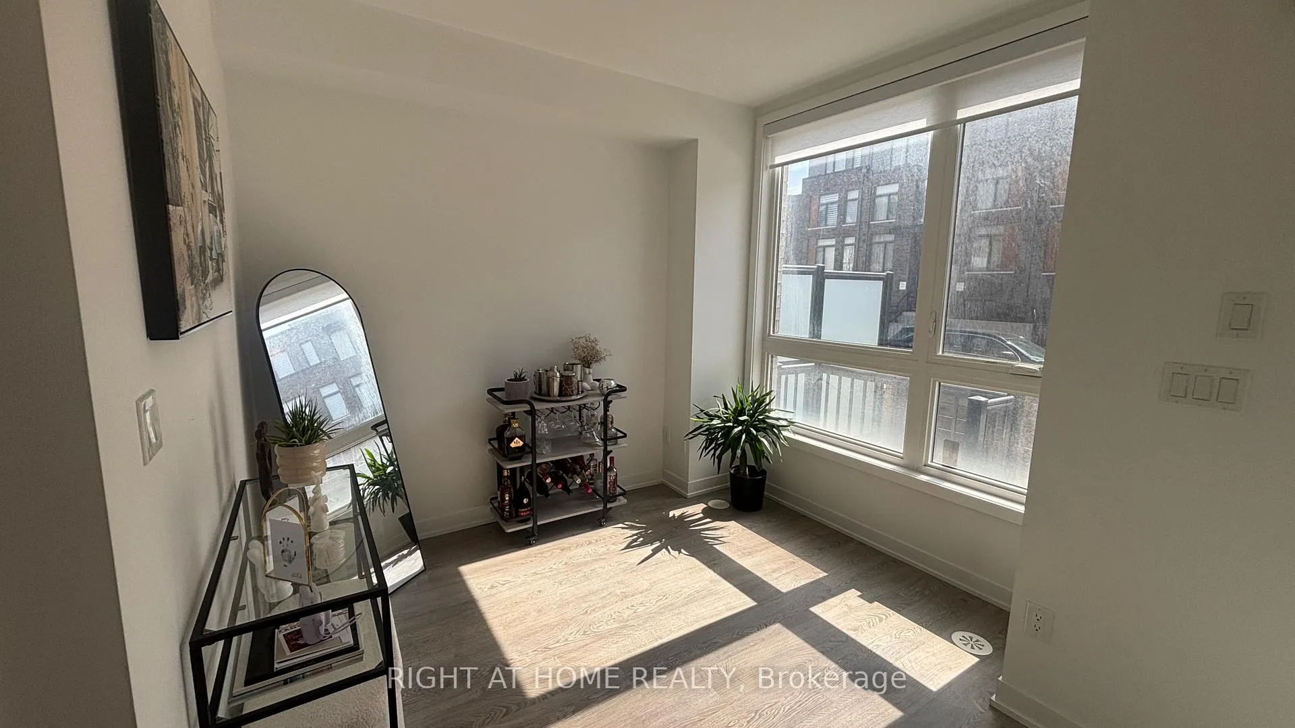
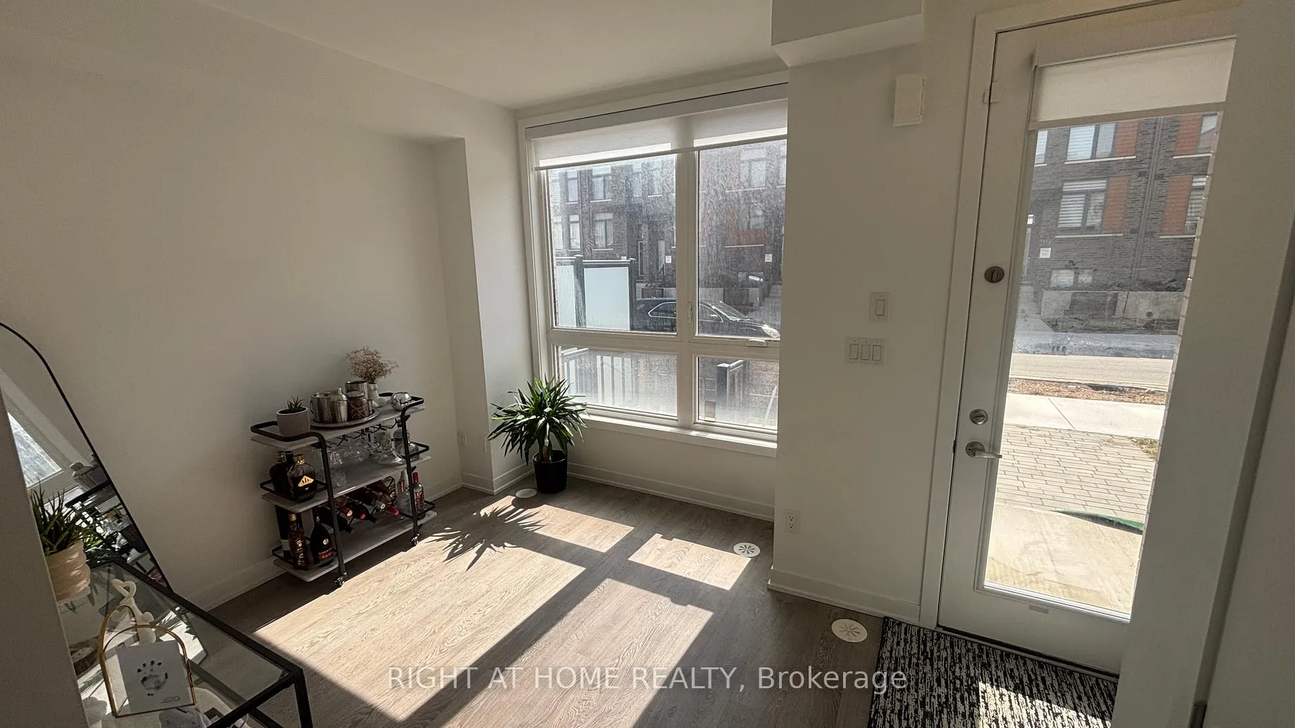
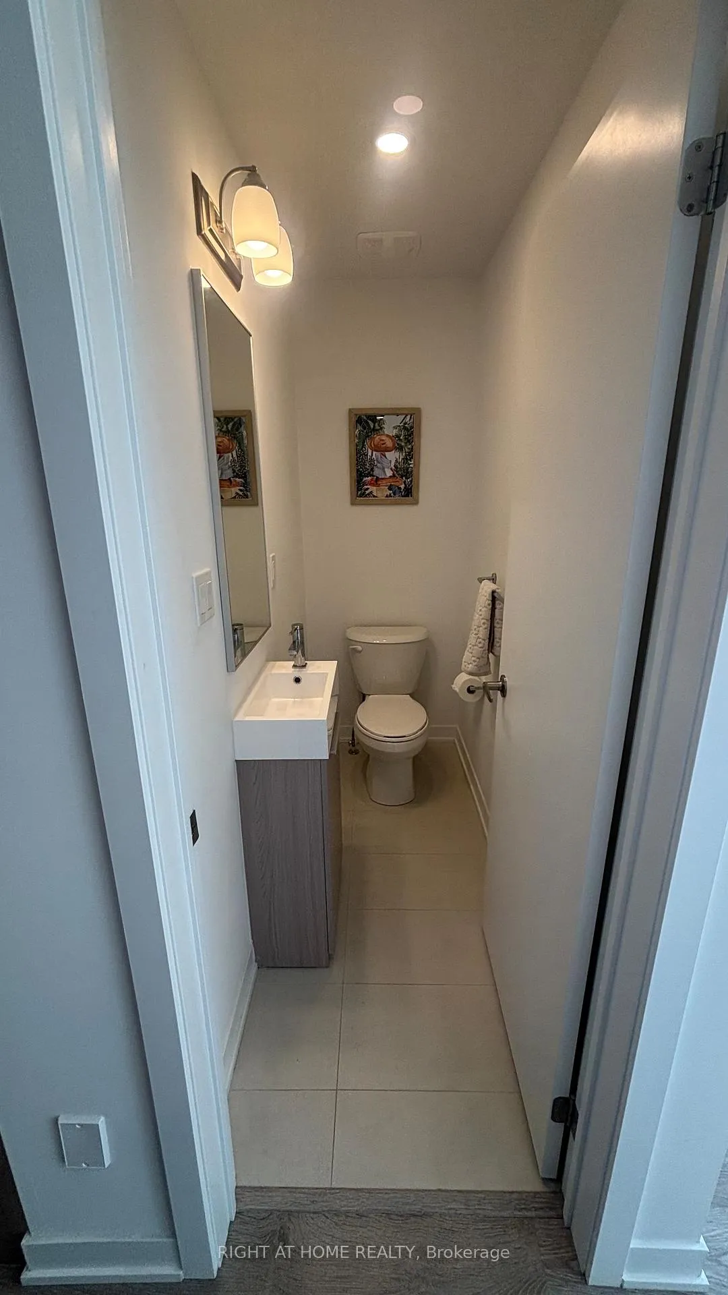 See all 39 photos
Property history

This listing has ended. It is no longer available.
Property not available for sale or for rent.
About this home
110 Green Gardens Boulevard, Toronto
Modern Style Meets Thoughtful Design in This Contemporary Townhome. This beautifully upgraded 4 bedroom, 3.5 bath townhome offers over 2,000 sq ft of stylish, functional living across three bright levels + 625sqft unfinished basement, perfect for families, professionals, or multi-generational living. The main floor features engineered hardwood, pot lights, and 9ft smooth ceilings. The modern kitchen is the heart of the home with quartz countertops, stainless steel appliances, a glass tile backsplash, built-in pantry, and under-cabinet lighting. An open-concept living/dining area with a walkout to the fenced backyard patio makes entertaining easy and everyday living seamless. Upstairs, find two spacious bedrooms, a full laundry room, and 2 four-piece bath. The third level offers a serene primary retreat with double walk-in closets, a spa-like ensuite, and an additional fourth bedroom perfect for guests or a home office. Additional highlights include upgraded blinds throughout (including blackout with cassette in all bedrooms), USB outlets, a smart thermostat, and a detached double garage with rear-lane access. Situated in a vibrant, family-friendly neighbourhood close to schools, parks, shopping, transit, and major highways
Facts & features
Ask about this home
A HOMEH agent will answer your questions about this home.
Rooms
13 rooms · 4 bathrooms
- Foyer—
- Den14′3″ × 10′142 sq.ft.
- Kitchen14′3″ × 13′7″193 sq.ft.
- Dining room14′3″ × 9′128 sq.ft.
- Living room14′3″ × 10′10″154 sq.ft.
- Pantry3′1″ × 3′6″11 sq.ft.
- Bedroom 211′9″ × 10′4″121 sq.ft.
- Bedroom 314′3″ × 10′142 sq.ft.
- Den11′6″ × 9′10″113 sq.ft.
- Laundry6′1″ × 6′3″38 sq.ft.
- Primary bedroom14′3″ × 27′11″398 sq.ft.
- Bedroom 414′3″ × 10′142 sq.ft.
- Other14′3″ × 43′11″626 sq.ft.
Around this home
Schools nearby
School rating, out of 10.
Listing details
Helpful tools
Your HOMEH agent
"I would see it this week."
Ask HOMEH about this home
Price, neighbourhood, monthly cost. Ask anything.
HOMEH Intelligent Agent is an AI, not a licensed representative. Check anything important with your agent.