

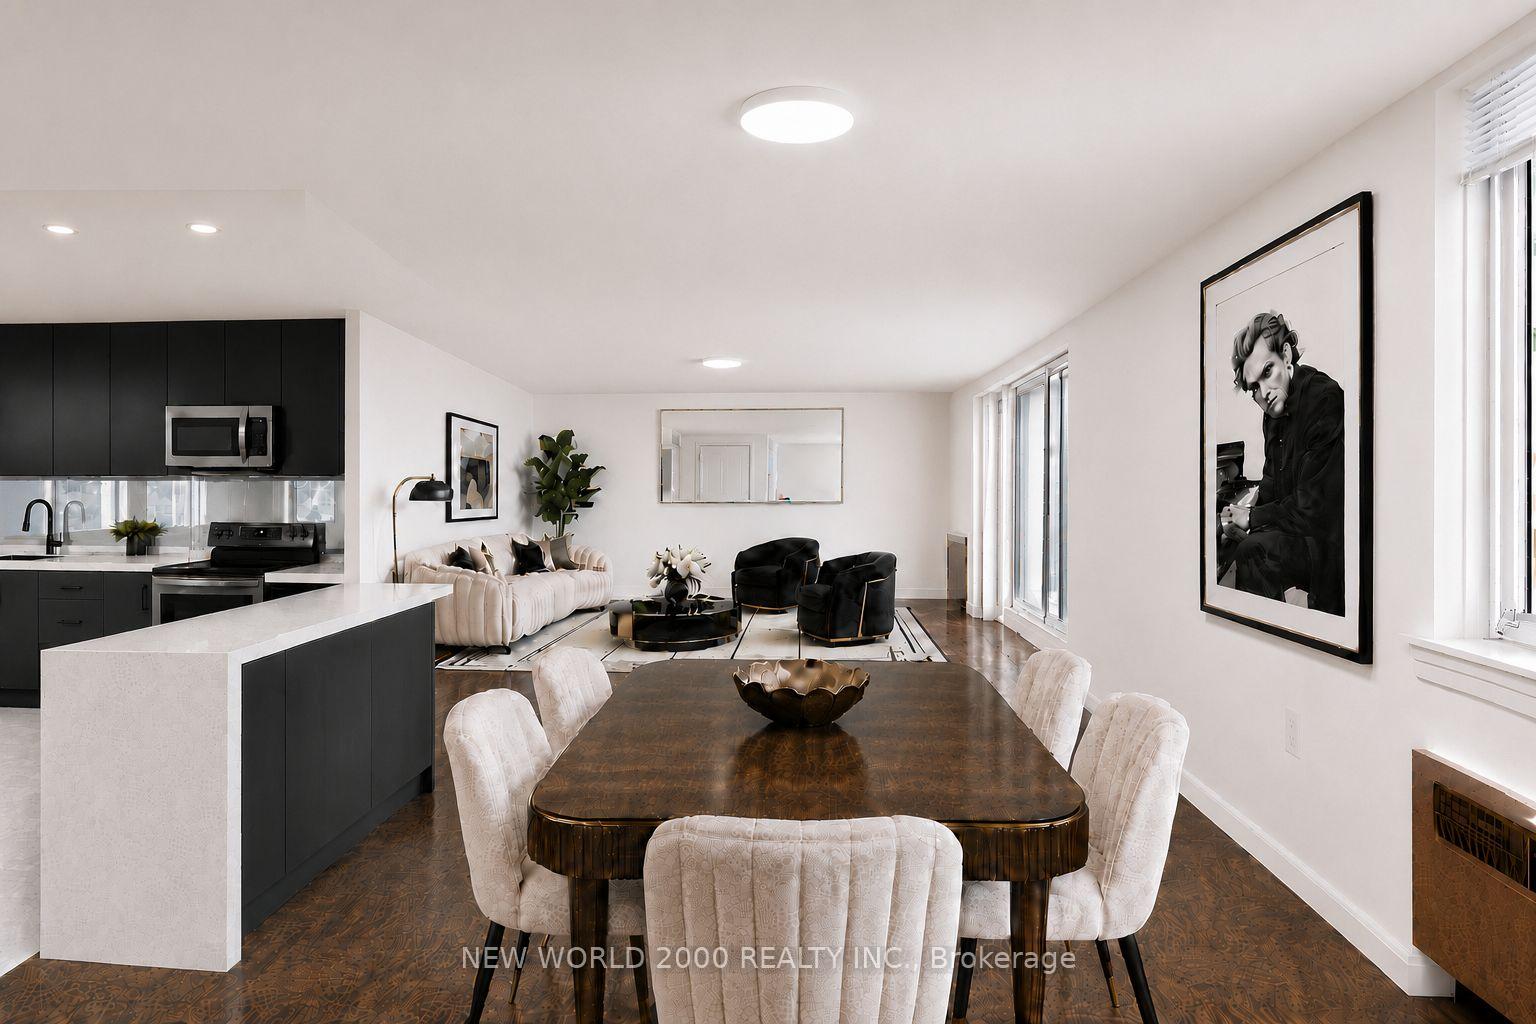
Unit 902, 110 St Clair Avenue W
Unit 902, 110 St Clair Avenue W
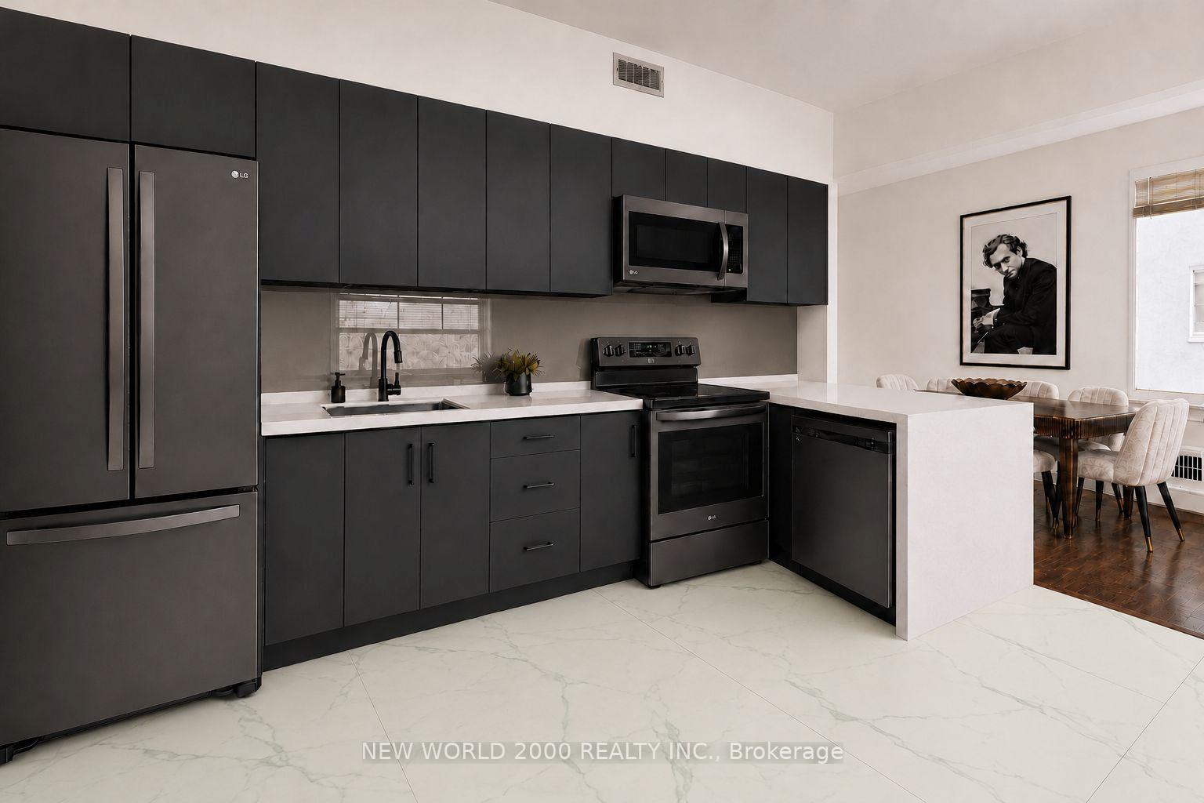
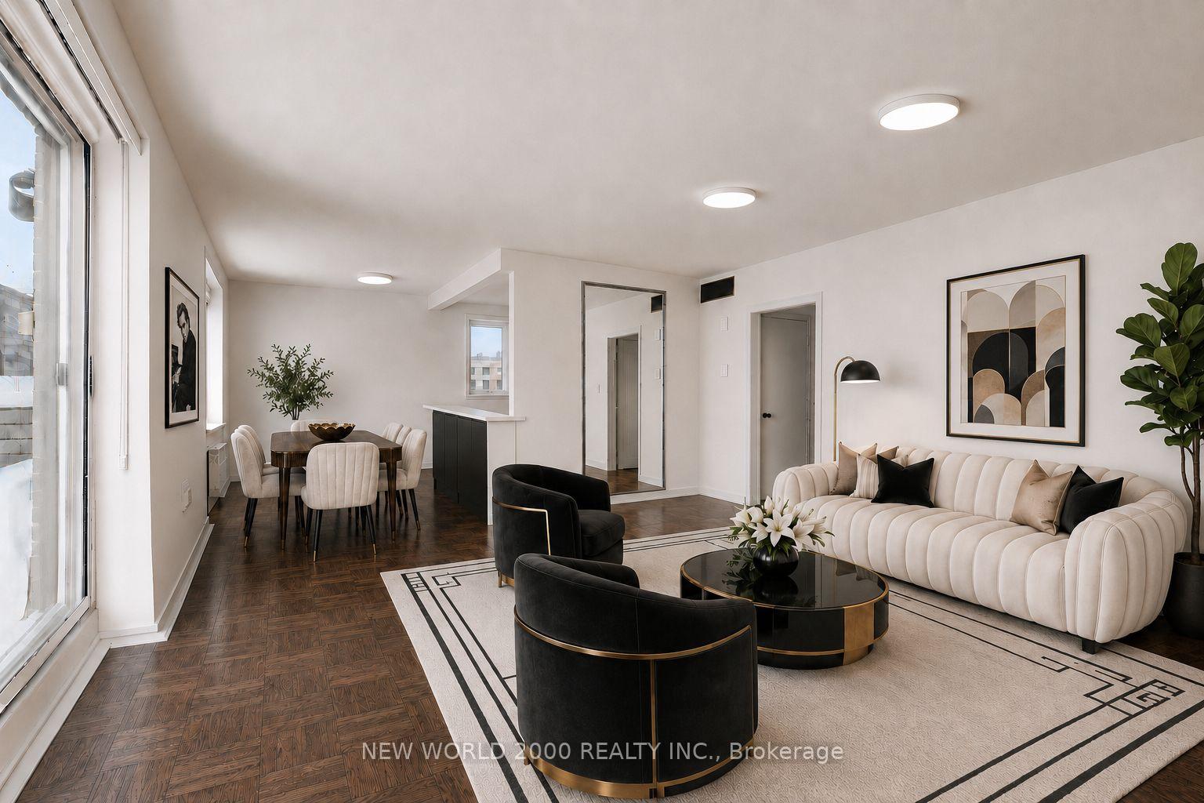
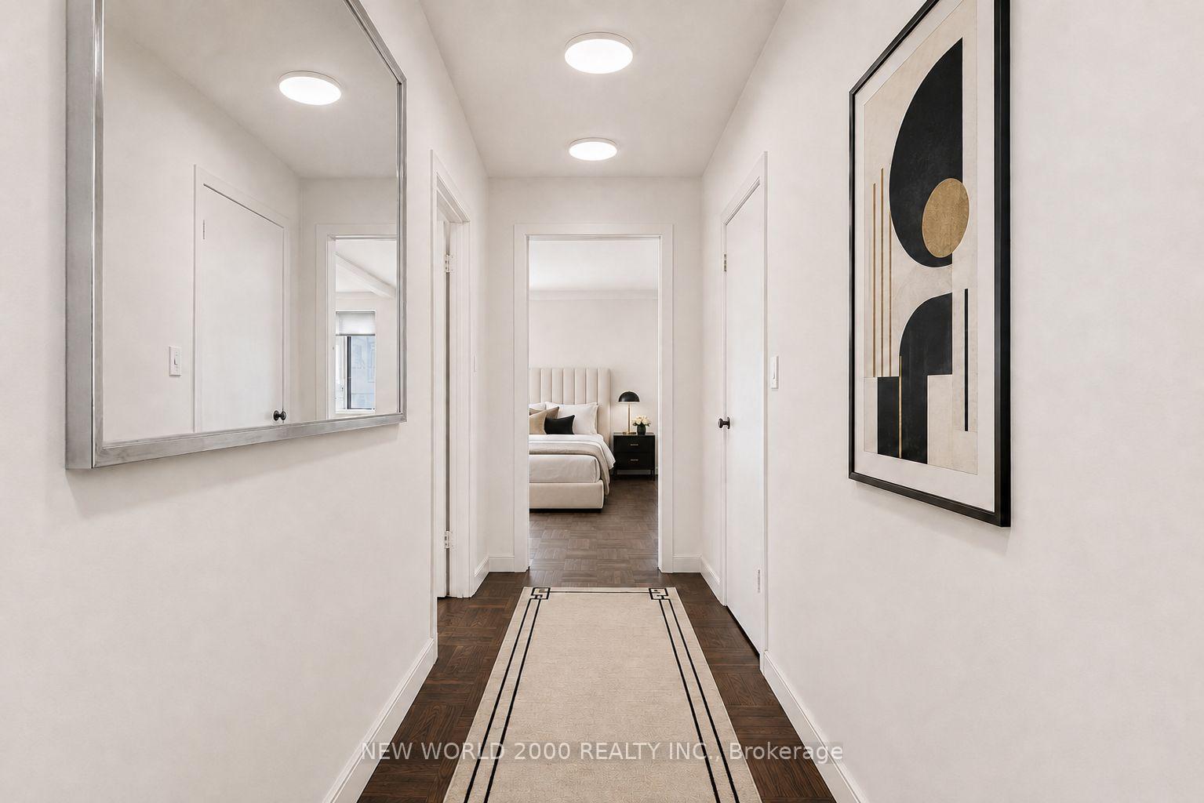
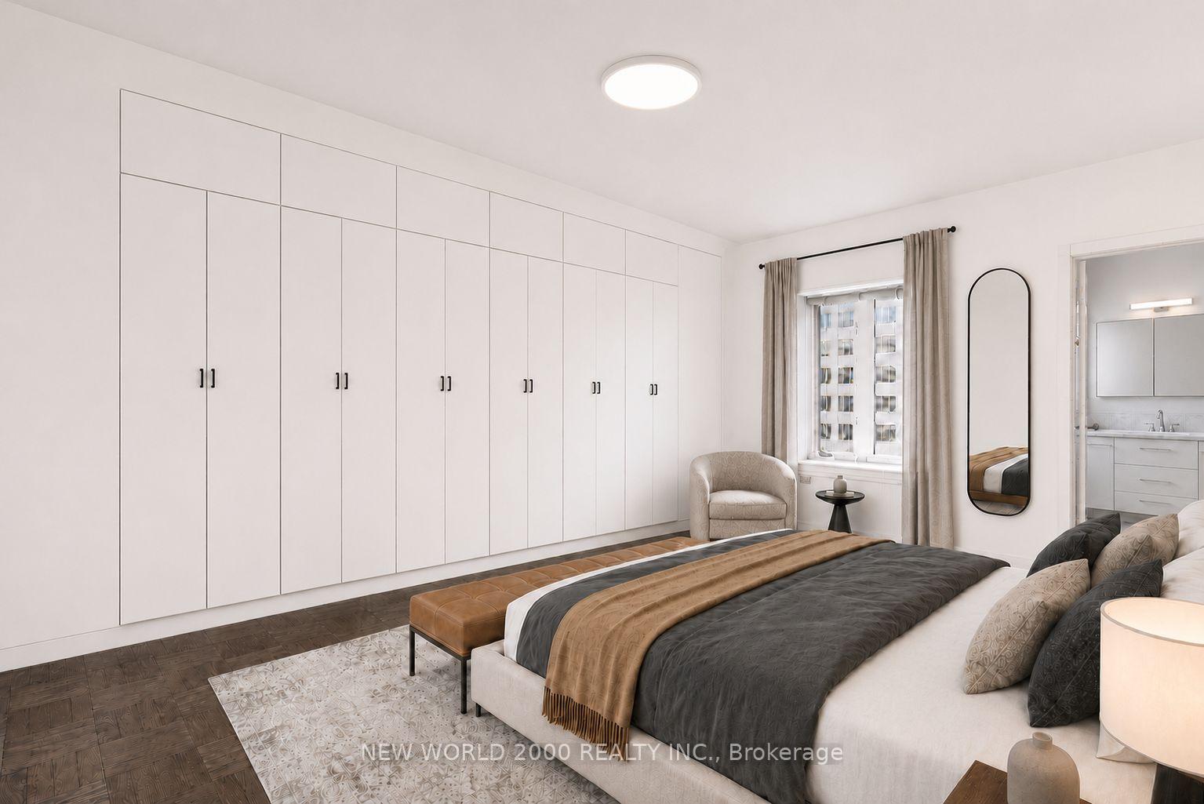 See all 18 photos
Property history
- $4,250TerminatedList: 2026-07-22|End: 2026-07-23|1 dayC13593030
Facts and features
- ExposureNorth south
- LaundryIn-suite laundry, ensuite
- LockerNone
- BalconyTerrace
- Hardwood floors
- Central air
The homeCondo Apartment, Apartment, 1,400–1,599 sq ft
- Type: Condo Apartment
- Style: Apartment
- Living space: 1,400–1,599 sq ft
- Basement: Other
- Exposure: North South
InsideHardwood, Ceramic, In-suite laundry, ensuite, Other
- Flooring: Hardwood, Ceramic
- Laundry: In-suite laundry, ensuite
- Features: Other
- Elevator: Yes
- Rooms above ground: 6
- Rooms in the basement: 0
- Bedrooms: 3
- Bathrooms: 2
- Kitchens: 1
OutsideBrick, Terrace
- Exterior: Brick
- Balcony: Terrace
Parking and lockerUnderground, Rental, Locker None
- Garage: Underground
- Parking type: Rental
- Locker: None
BuildingArt deco park lane apartments, Storeys 9, Units 48
- Name: Art deco park lane apartments
- Storeys: 9
- Units: 48
- Registered: 1969
- Condo corporation: 0
- Pets: Allowed
Heating, water and powerRadiant, gas, Central air
- Heating: Radiant, gas
- Cooling: Central air
Rent and termsRent $4,250 a month, Entire property, Unfurnished
- Rent: $4,250 a month
- Space for rent: Entire property
- Furnished: Unfurnished
- Lease: 12 months
- Paid: Monthly
- Rent includes: Common elements, heat, hydro, water
- Deposit: Required
- Credit check: Required
- Employment letter: Required
- Rental application: Required
- References: Required
- Rental items: Underground parking spot at additional cost $250/month, subject to availability. please note: photos are renderings & are virtually staged. suite comes unfurnished. please note: suite is currently under renovation.
IncludedFridge, stove, microwave, dishwasher, clothes washer & dryer. excellent property management and superintendent. please note: photos are renderings & are virtually staged. suite comes unfurnished. parking at additional cost $250/month & subject to availability. please note: suite is currently under renovation., Underground parking spot at additional cost $250/month, subject to availability. please note: photos are renderings & are virtually staged. suite comes unfurnished. please note: suite is currently under renovation.
- Included: Fridge, stove, microwave, dishwasher, clothes washer & dryer. excellent property management and superintendent. please note: photos are renderings & are virtually staged. suite comes unfurnished. parking at additional cost $250/month & subject to availability. please note: suite is currently under renovation.
- Not included: Underground parking spot at additional cost $250/month, subject to availability. please note: photos are renderings & are virtually staged. suite comes unfurnished. please note: suite is currently under renovation.
NearbyPark, place of worship, public transit, ravine, rec./commun.centre, school
- Close to: Park, place of worship, public transit, ravine, rec./commun.centre, school
Listing detailsC13593030, Terminated, Jul 22, 2026
- MLS® number: C13593030
- Status: Terminated
- Listed on: Jul 22, 2026
- Days on market: 1
- Updated: Jul 23, 2026
- Possession: 2026-09-01 / 30-59 days
- Occupied by: Partial
- Listing brokerage: NEW WORLD 2000 REALTY INC.
About this home
Unit 902, 110 St Clair Avenue W, Toronto (Yonge-St. Clair), ON M4V 1N4
One of Toronto's most storied suites - now renovated! Welcome to Penthouse Suite 902, Set on the 9th floor of the landmark Art Deco Park Lane Apartments - Large 3-bed, 2-Full Bath suite has been fully renovated to a premium standard while preserving the character & presence that defines the building. THE BUILDING: 9-storey brick building, one of the finest surviving examples of residential Art Deco construction in Midtown Toronto. THE SUITE: Over 1,200 sqft of living space featuring 3 generous bedrooms, 2 full bathrooms, solid hardwood flooring & a private 270 sq ft walkout terrace. The primary bed is a true retreat - a spacious bedroom with a custom built-in wall-to-wall closet with built-in closet organizers & a beautifully appointed ensuite featuring a deep soaker tub, perfect for unwinding at the end of the day. The 2nd bathroom is equally impressive, boasting a generous walk-in shower with a rainfall showerhead that turns your daily routine into a spa-like experience. Both bathrooms have been renovated with premium fixtures & finishes throughout. The two additional bedrooms are spacious & bright. Appliances included - fridge, stove, microwave, dishwasher, clothes washer & dryer. Ducted central A/C keeps the entire suite comfortable year-round. Heat, water, & hydro are all included in the monthly rent - just move in & enjoy! THE NEIGHBOURHOOD: Close to St. Clair subway station (Line 1). Surrounded by Deer Park, Summerhill, Rosedale & Forest Hill. Walking distance to premium retail & dining on Yonge & St. Clair. David A. Balfour Park & ravine trail system are minutes away. FUN FACT: Unit 902 is the former residence of Glenn Gould, one of Canada's most celebrated musicians & cultural figures. A rare opportunity to occupy one of Toronto's most distinctive residential suites. Don't miss this rare gem, Act Fast Because Opportunities Like This Won't Last Long! Please note: Photos are renderings & virtually staged, Suite is Unfurnished & currently under renovation.
Ask about this home
A HOMEH agent will answer your questions about this home.
Know more about Park Lane Apartments
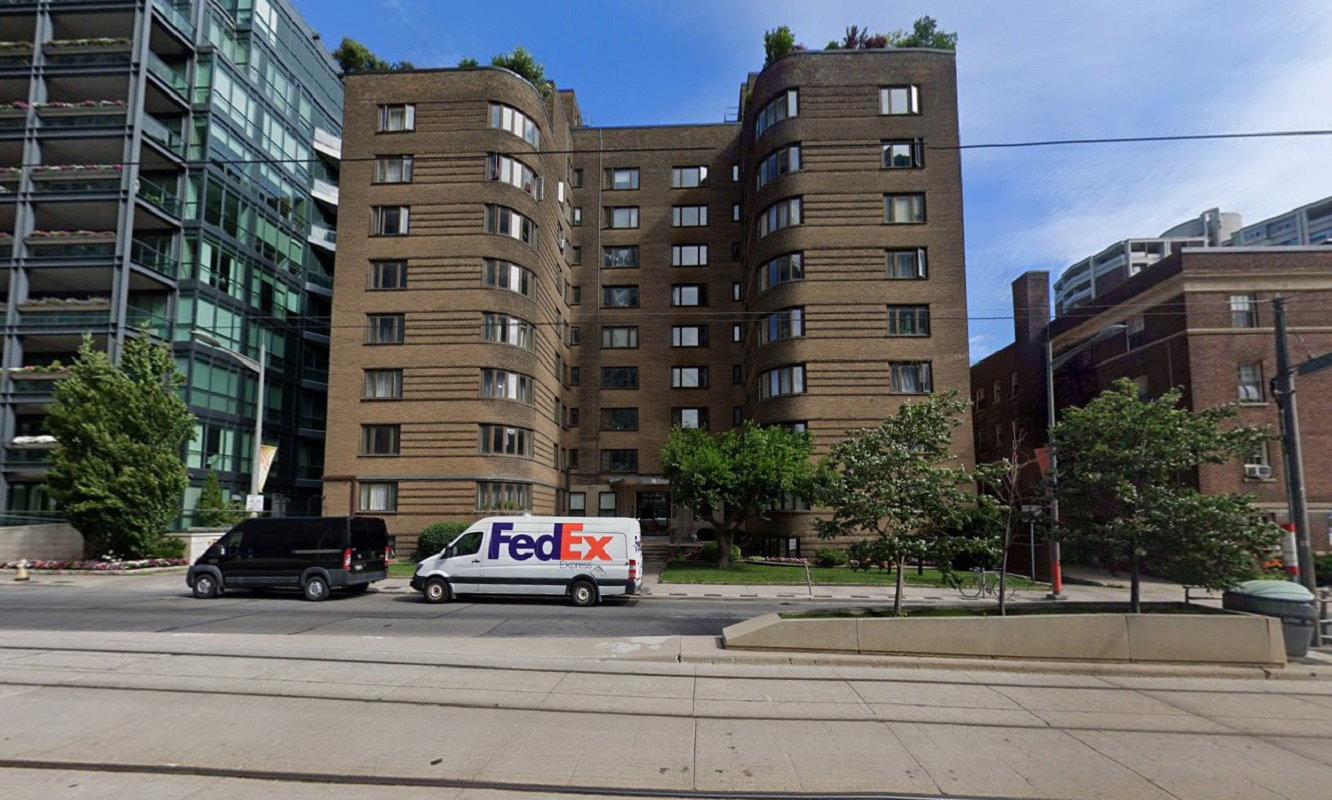
Condo building · 110 St Clair Ave W
Park Lane Apartments is a 9-storey condo with 48 suites, built in 1969. Right now 1 for rent is on the market here.
- 9storeys
- 48suites
- 1969built
No similar units for rent in Park Lane Apartments right now.
Around this home
Daily convenience, out of 100, from the distances below
Schools nearby
School rating, out of 10.
Helpful calculators
Your HOMEH agent

"I would see it this week."