
Unit Garden Suite, 1103 Dufferin Street
Toronto (Dovercourt-Wallace Emerson-Junction)Unit Garden Suite, 1103 Dufferin Street
Toronto (Dovercourt-Wallace Emerson-Junction)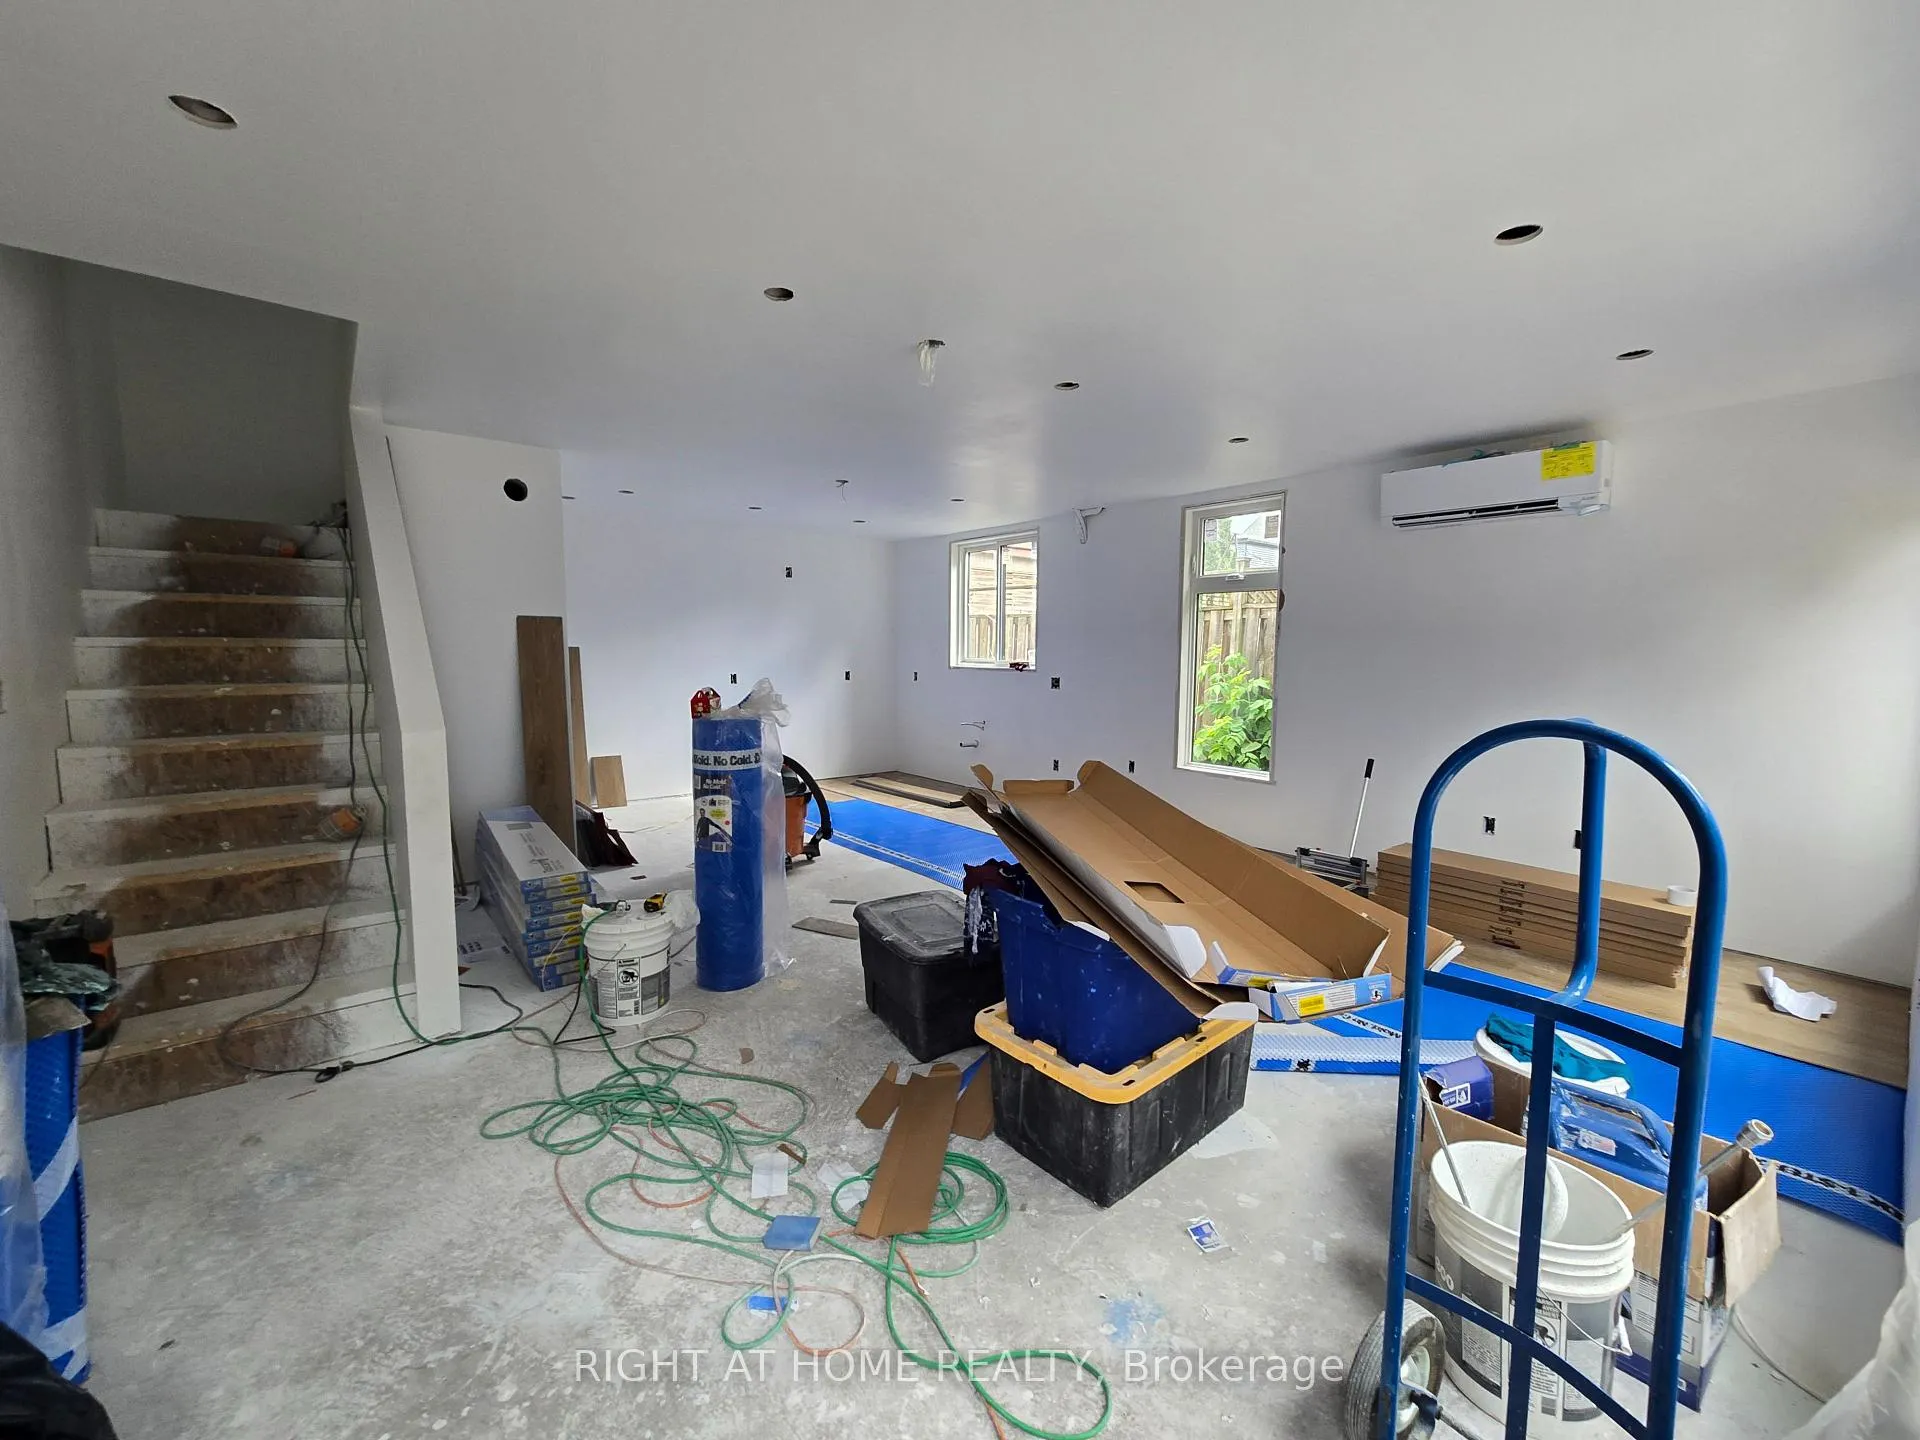
 See all 13 photos
Property history

This home has been leased. It is no longer available.
Property not available for sale or for rent.
Ask about this home
A HOMEH agent will answer your questions about this home.Ask HOMEH
About this home
Unit Garden Suite, 1103 Dufferin Street, Toronto
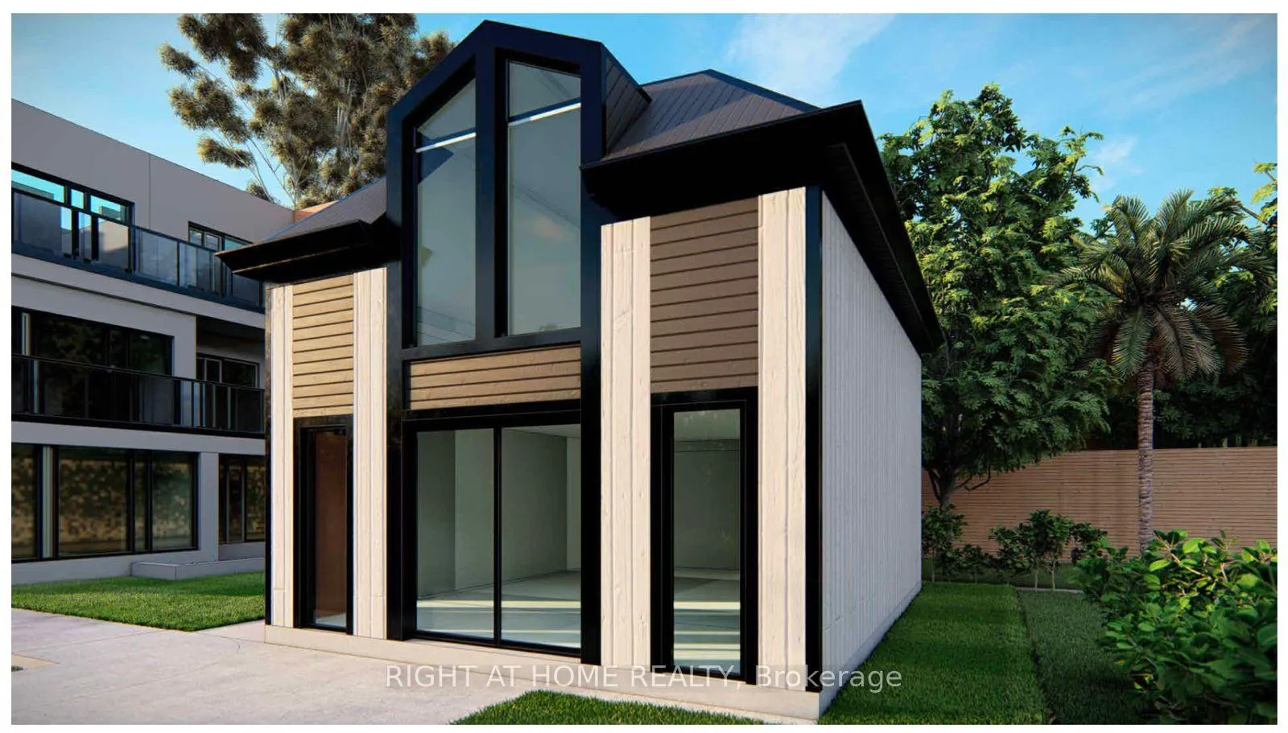
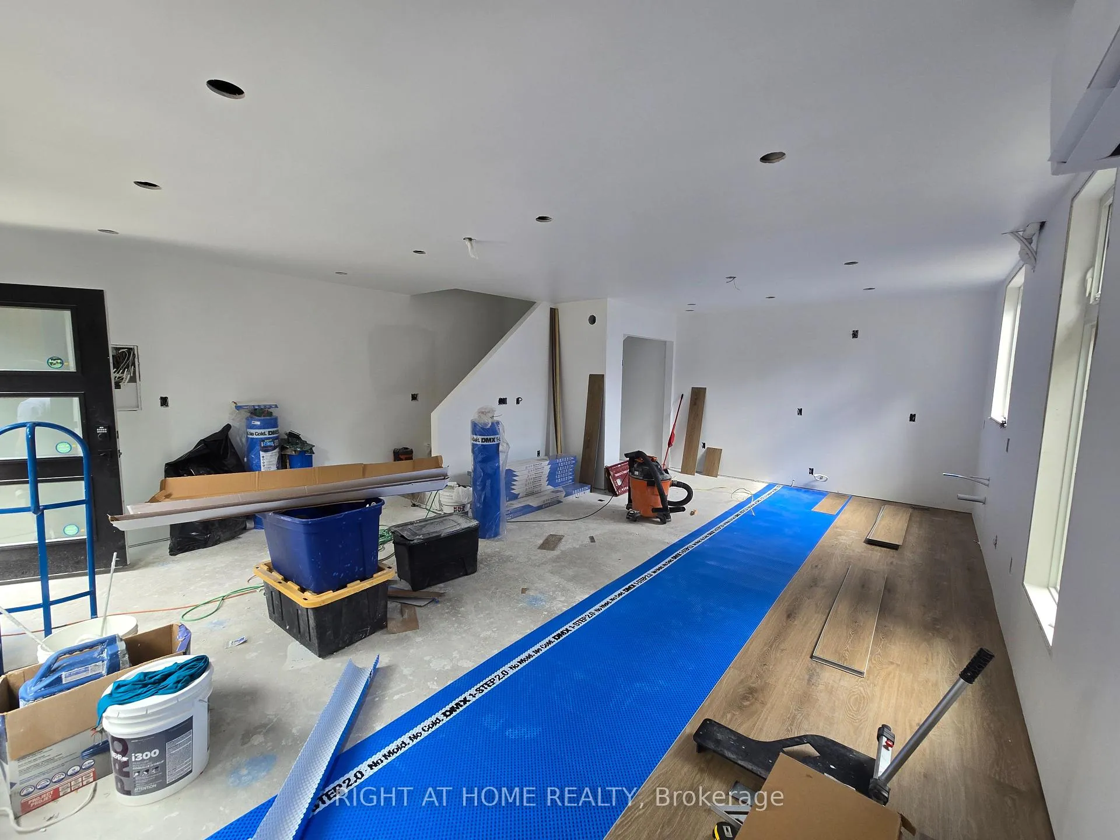
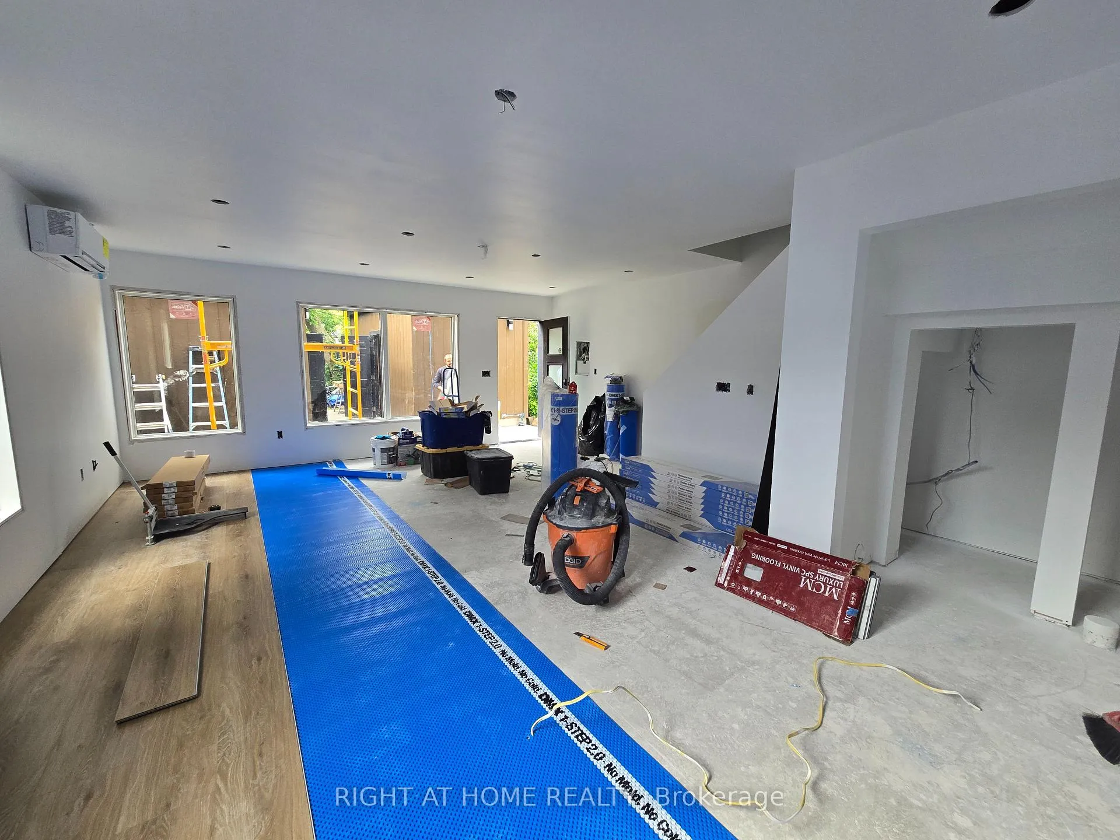
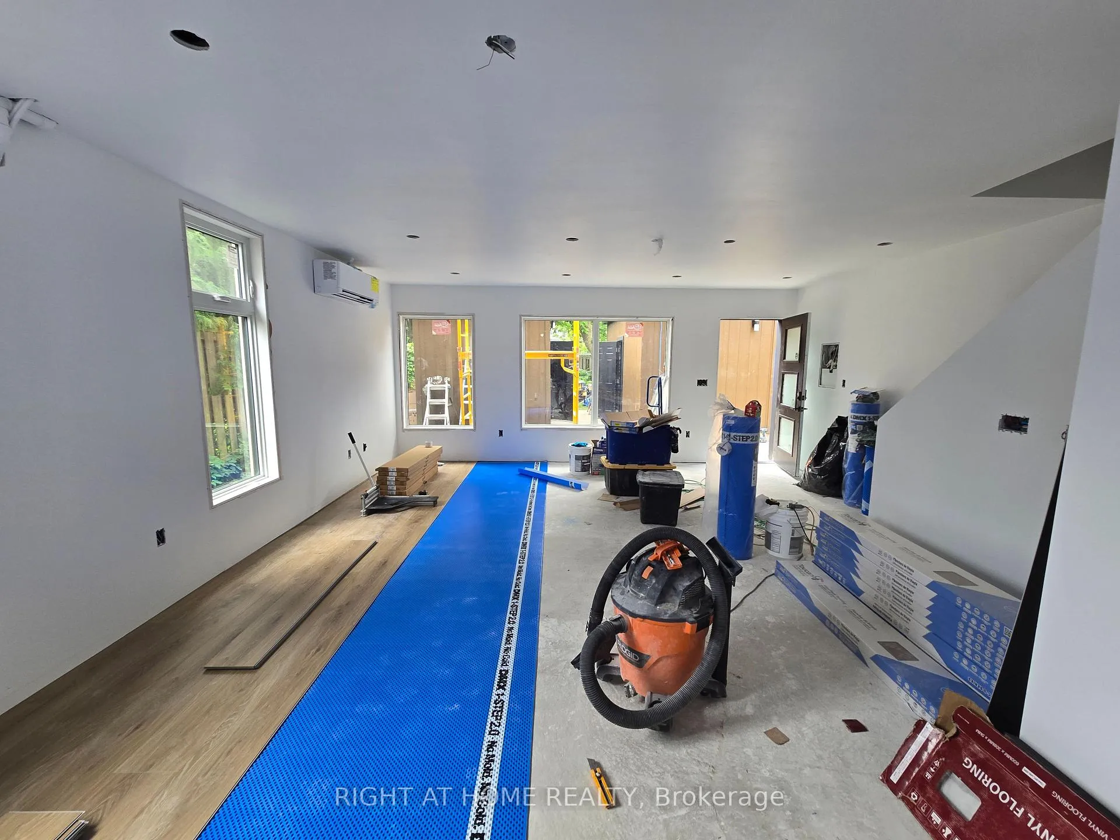
Tired of cookie cutter condos and noisy neighbors above and below? This is your upgrade. Never lived-in and newly built, fully detached 2 storey garden suite in the heart of Dovercourt-Wallace-Emerson. Enjoy the privacy and independence of a standalone home, with all utilities separately metered so you only pay for what you use. Offering approximately 1,042 sq. ft. of thoughtfully designed living space, this bright and modern home features a stylish kitchen with quartz countertops, stainless steel appliances, a gas range, dishwasher, generous storage, and a large island perfect for cooking and entertaining. Oversized windows flood the space with natural light throughout the day. Upstairs, you'll find two bedrooms, ensuite laundry, and a spa-inspired bathroom with tons of storage. The location is hard to beat, just a 4 minute walk to Dufferin Station and steps from Dovercourt Park, Gladstone Library, local cafes, restaurants, and shops along Bloor West. Enjoy easy access to Christie Pits, Wallace Emerson Park & Community Centre, TTC, UP Express, and nearby Bloor GO. Families will appreciate being within walking distance of sought after schools, including Pauline Public School and Bloor Collegiate. A rare rental that offers the privacy of a house, the convenience of city living, and the lifestyle of one of Toronto's most vibrant neighborhoods.
Facts & features
Ask about this home
A HOMEH agent will answer your questions about this home.
Rooms
5 rooms · 1 bathroom
- Kitchen12′10″ × 15′192 sq.ft.
- Living room10′8″ × 18′4″196 sq.ft.
- Dining room12′10″ × 15′192 sq.ft.
- Primary bedroom12′2″ × 9′1″110 sq.ft.
- Bedroom 29′2″ × 9′83 sq.ft.
Around this home
Schools nearby
School rating, out of 10.
Listing details
Helpful tools
Your HOMEH agent
"I would see it this week."
Ask HOMEH about this home
Price, neighbourhood, monthly cost. Ask anything.
HOMEH Intelligent Agent is an AI, not a licensed representative. Check anything important with your agent.