

110A Palmerston Avenue
110A Palmerston Avenue
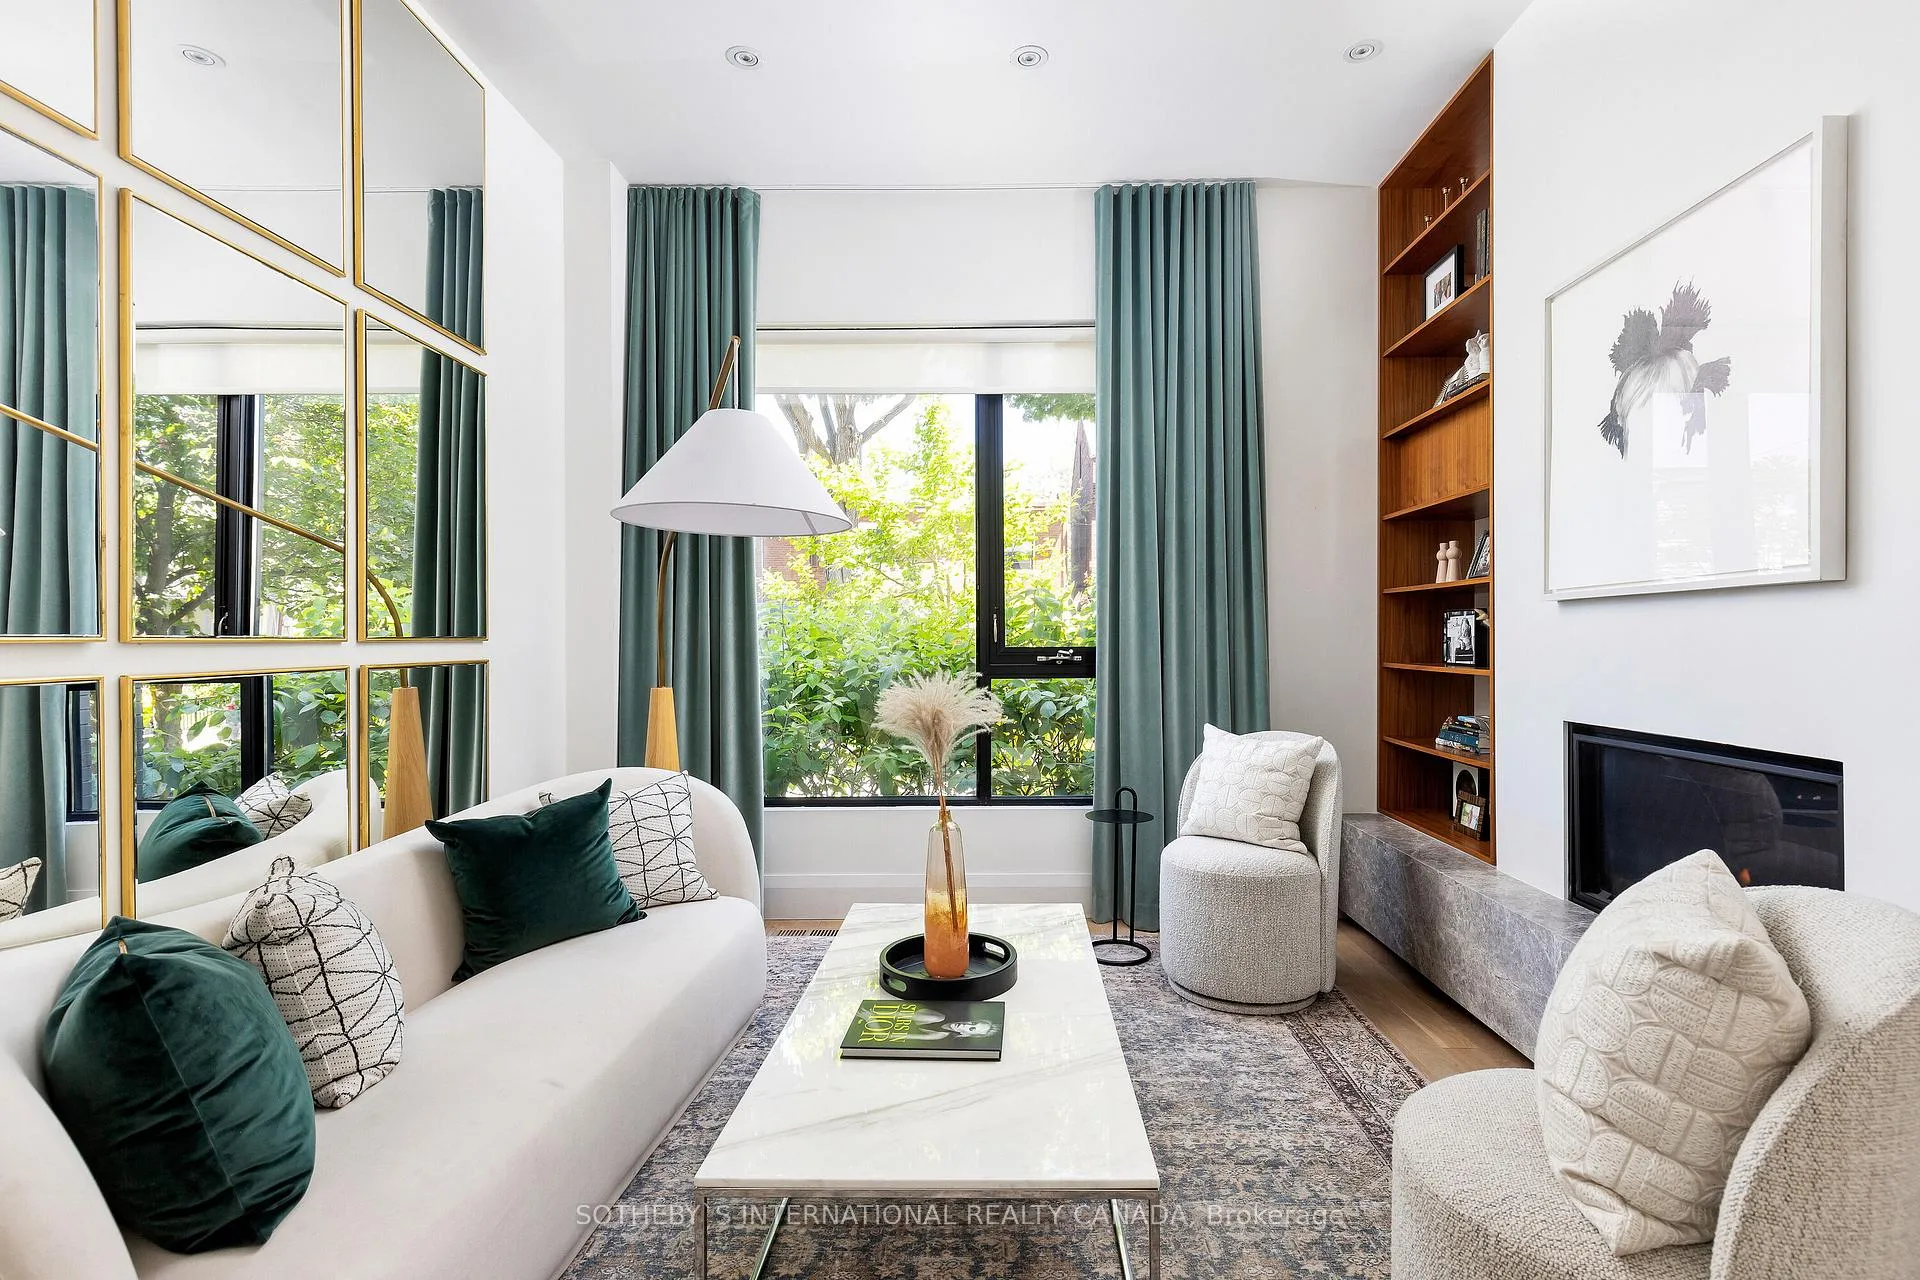 See all 33 photos
Property history
Facts and features
- BasementFinished
- Water, sewerMunicipal
- HeatingForced air
- CoolingCentral air
- Fireplace
- Central air
The homeSemi-Detached, 3-storey, 1,500–2,000 sq ft
- Type: Semi-Detached
- Style: 3-storey
- Living space: 1,500–2,000 sq ft
- Basement: Finished
- View: City, garden
InsideFireplace Yes, natural gas, Ceramic, Lower level
- Fireplace: Yes, natural gas
- Flooring: Ceramic
- Laundry: Lower level
- Features: Central vacuum, sump pump, on demand water heater
- Rooms above ground: 8
- Bedrooms: 3
- Bathrooms: 3
- Kitchens: 1
Outside and lotBrick, stucco (plaster), Flat, Concrete
- Exterior: Brick, stucco (plaster)
- Roof: Flat
- Foundation: Concrete
Parking1 Garage, Detached
- Spaces: 1 Garage
- Garage: Detached
Heating, water and powerForced air, gas, Central air, Municipal water
- Heating: Forced air, gas
- Cooling: Central air
- Water: Municipal water
- Sewer: Municipal sewer
Costs and taxesTaxes $7,382 a year, HST included in the price, Water heater
- Taxes, 2023: $7,382 a year
- HST: HST included in the price
- Rental items: Water heater
Included in the saleSee schedule d, See schedule d
- Included: See schedule d
- Not included: See schedule d
Listing detailsC9299348, Sold, Sep 4, 2024
- MLS® number: C9299348
- Status: Sold
- Listed on: Sep 4, 2024
- Days on market: 110
- Updated: Dec 23, 2024
- Possession: Flexible
- Occupied by: Owner
- Listing brokerage: SOTHEBY`S INTERNATIONAL REALTY CANADA
About this home
110A Palmerston Avenue, Toronto (Trinity-Bellwoods), ON M6J 2J1
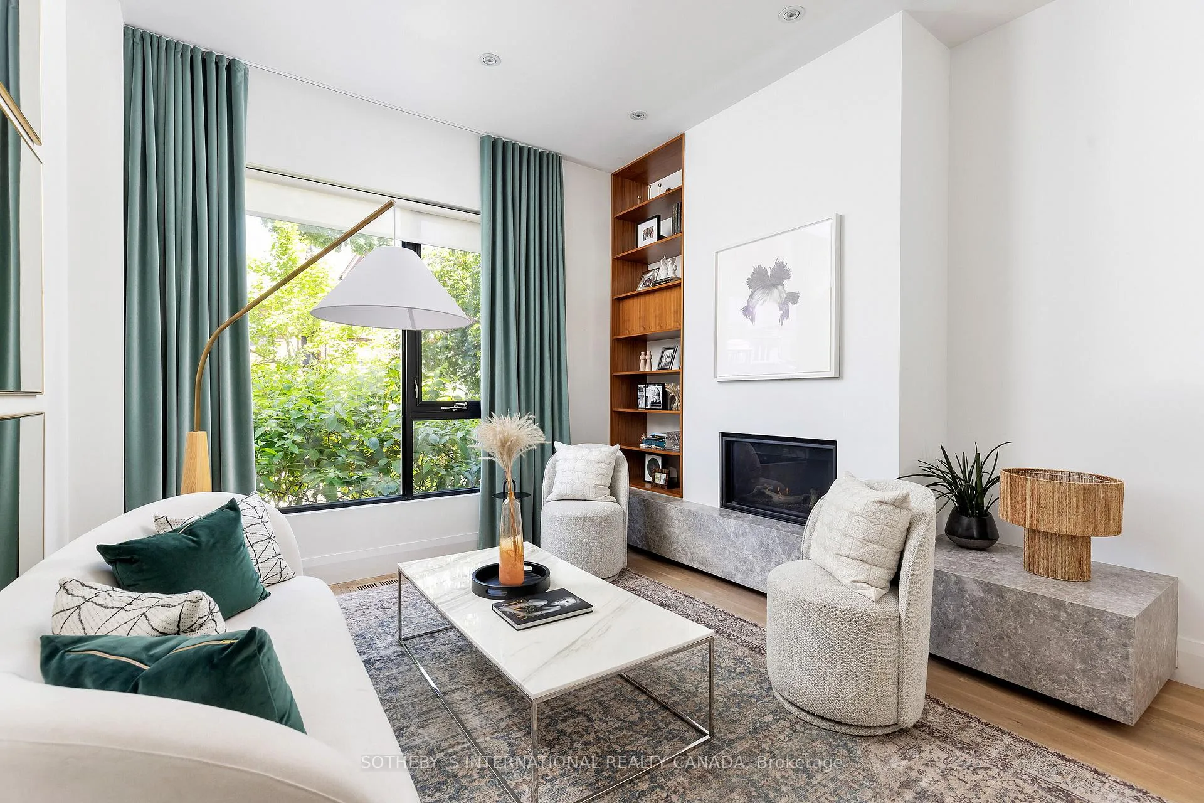
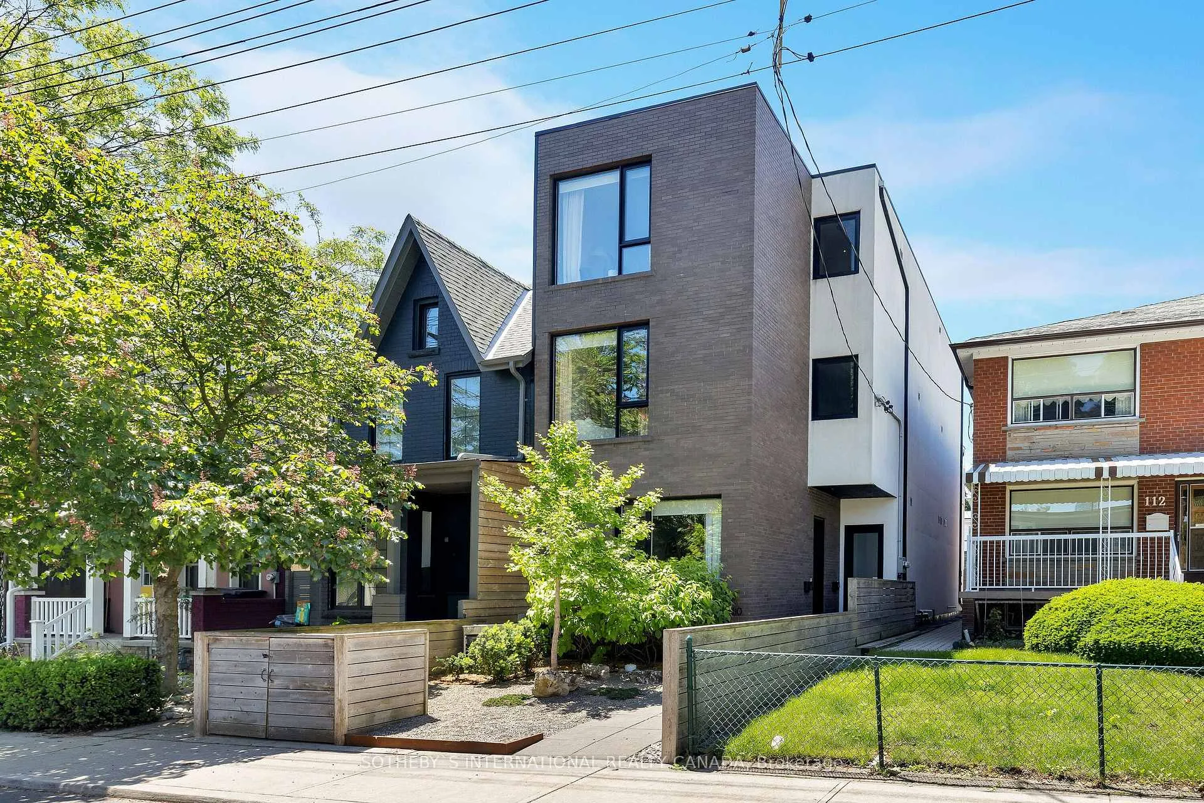
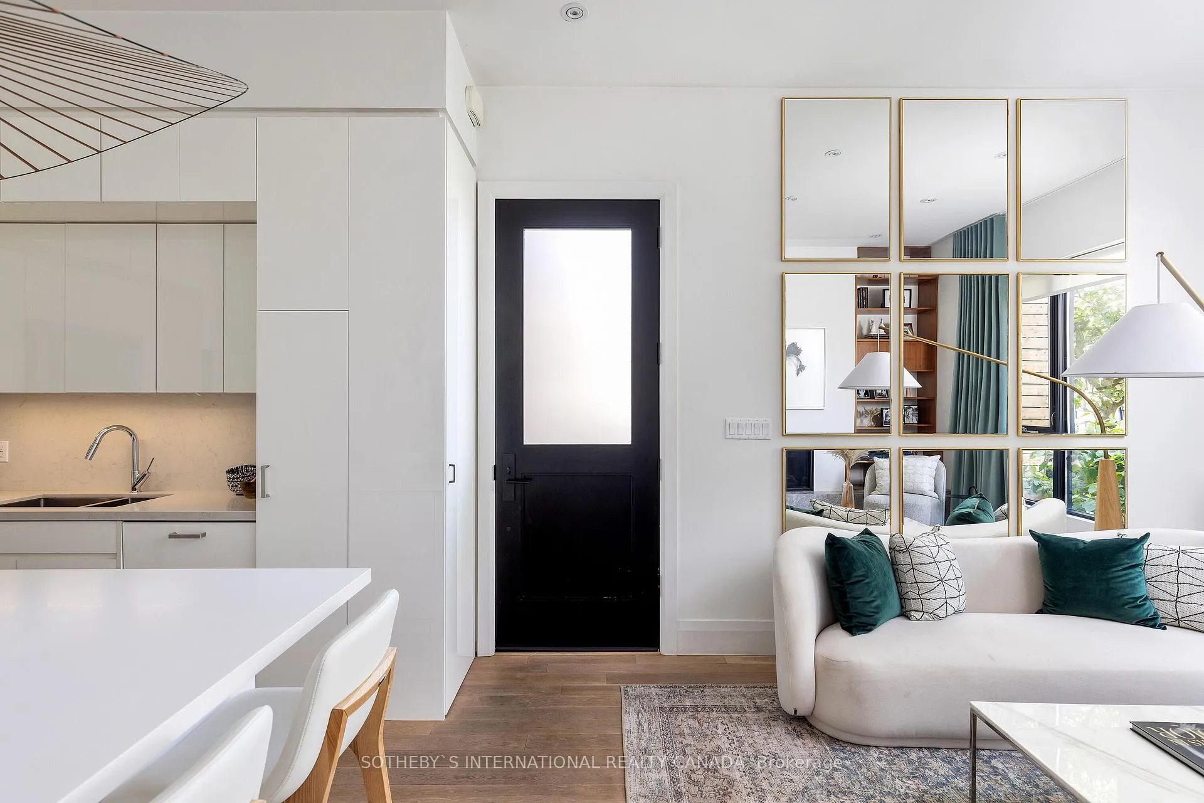
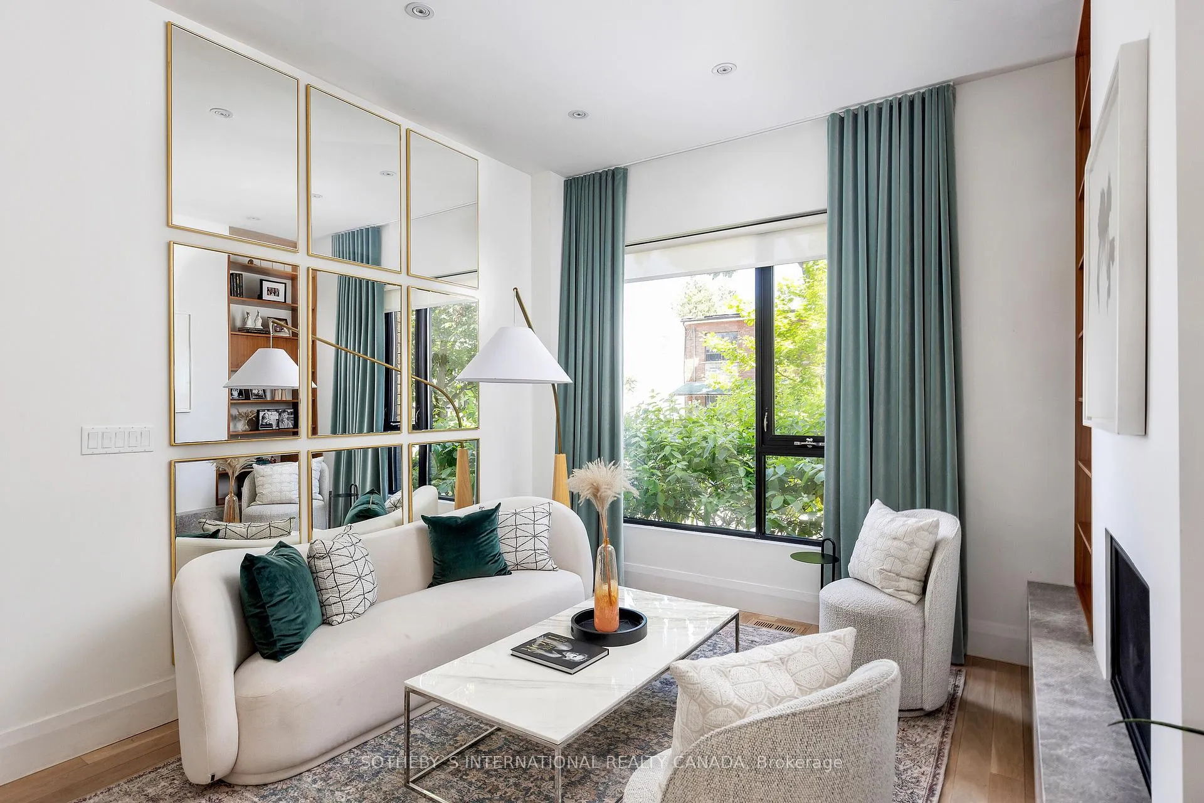
Experience modern elegance in this stunning 3-storey urban dwelling in Toronto's prestigious Trinity Bellwoods neighbourhood. With approximately 2330 SF (MPAC) of sophisticated design, this residence features 10-foot ceilings and a sunlit open riser staircase. Inside, white oak flooring, powdery whitewalls, integrated lighting, and striking black windows create a Scandifornia ambience, capturing both garden and skyline views. The open-concept living and dining area includes ample seating, a floating feature wall with custom millwork, and a cozy gas fireplace. The kitchen is a chef's dream, boasting floor-to-ceiling cabinetry, JennAir appliances, quartz countertops, and an oversized island ideal for gatherings. The top two floors house three sun-drenched bedrooms and two expansive bathrooms. The third-floor primary retreat is a sanctuary featuring a spa-like 5-piece ensuite with a bowl bathtub, glass-enclosed rain shower, double vanity, skylight, walk-in closet, and a floor-to-ceiling window showcasing skyline views. The professionally landscaped backyard with stone pavers and garden boxes is perfect for summer entertaining. At the same time, the versatile lower level offers a spacious family room that can easily be converted to a home gym or additional bedroom, a two-piece washroom, and a full laundry room. Nestled between Dundas St West and Queen St West, 110A Palmerston Ave is steps from Toronto's finest shops, restaurants, art galleries, and the iconic Trinity Bellwoods Park. Bellwoods Park.
Ask about this home
A HOMEH agent will answer your questions about this home.
Around this home
Daily convenience, out of 100, from the distances below
Schools nearby
School rating, out of 10.
Helpful calculators
Your HOMEH agent

"I would see it this week."