

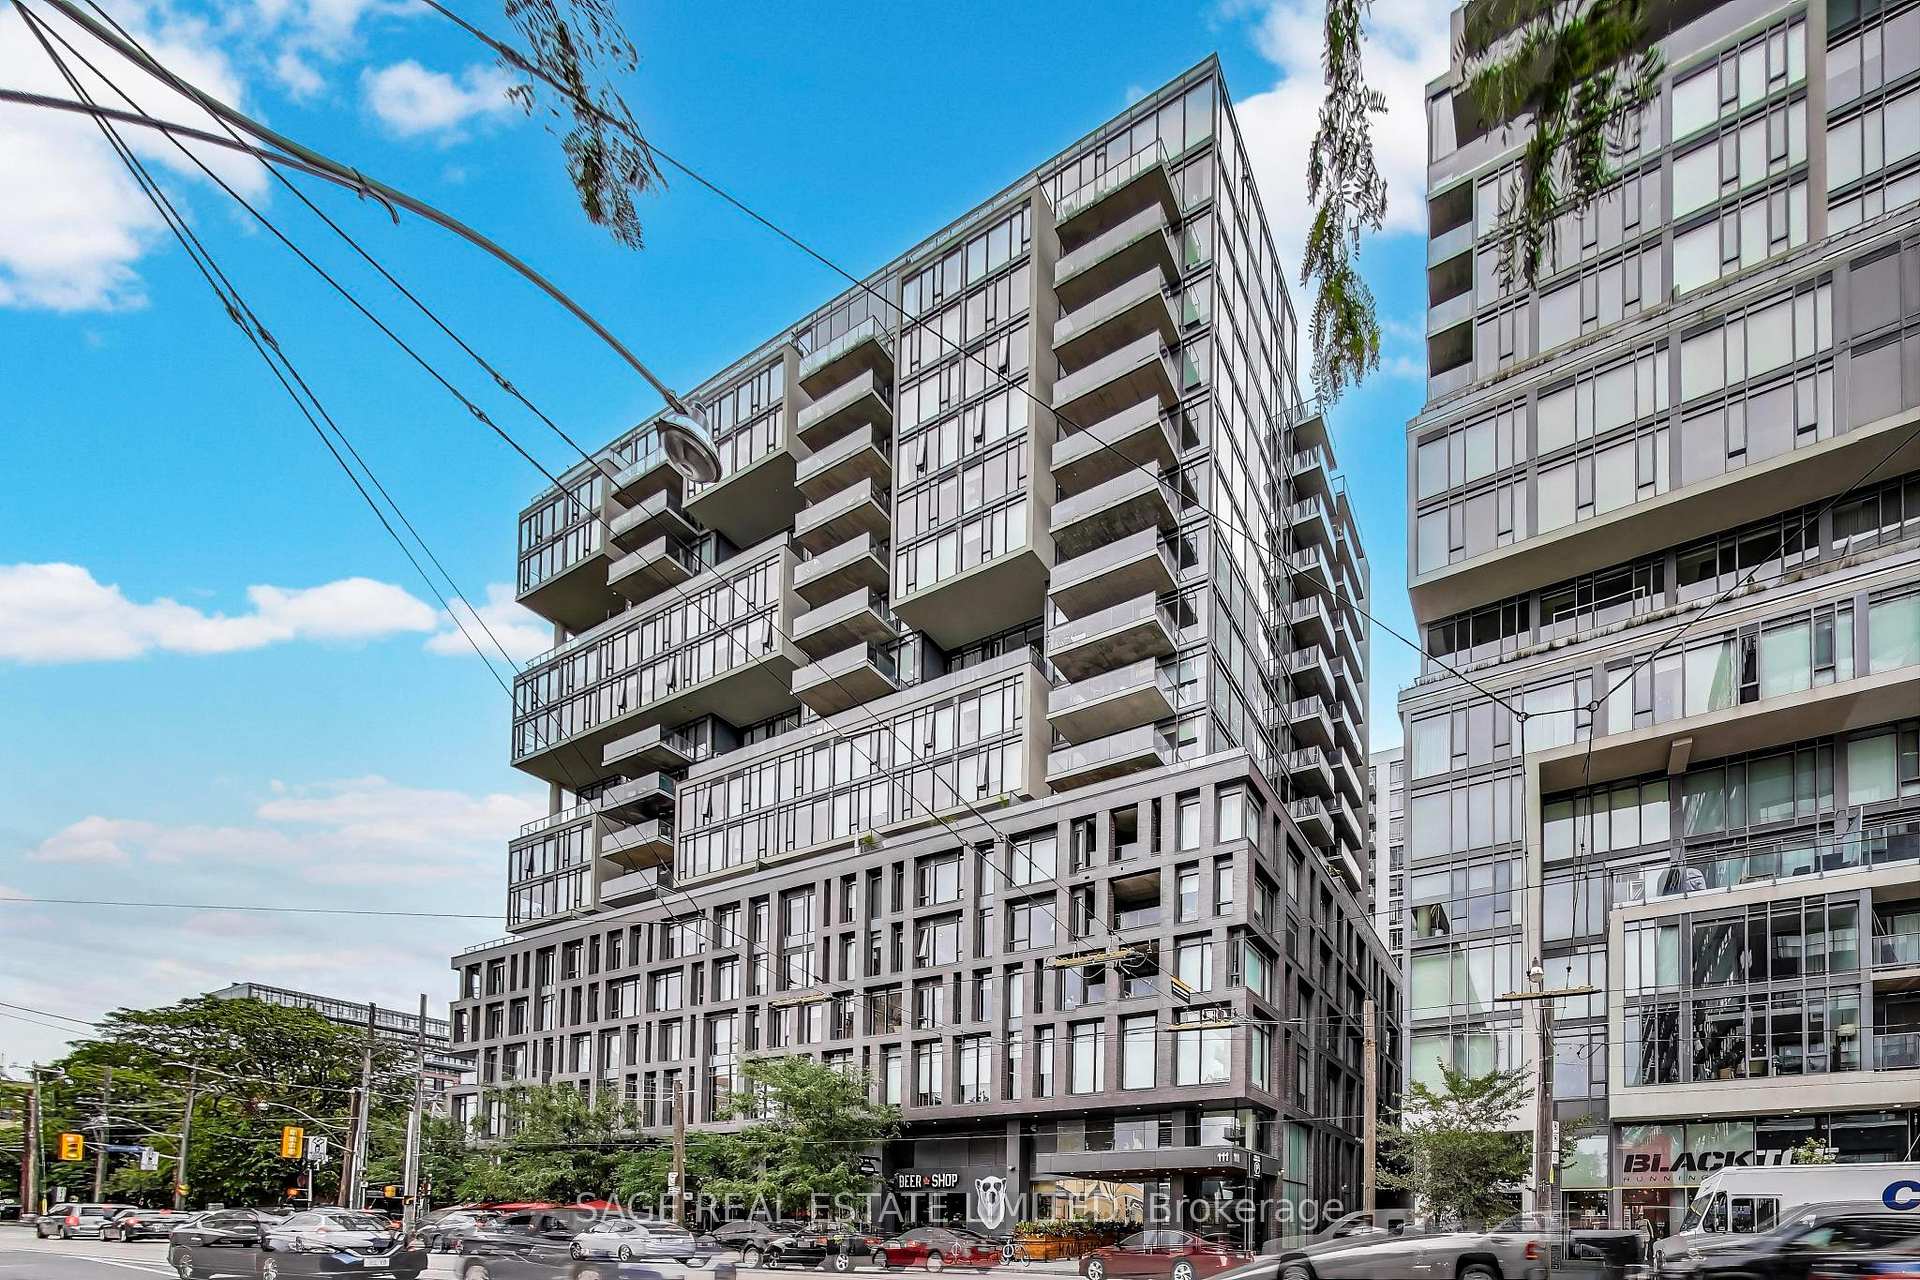
Unit 1606, 111 Bathurst Street
Unit 1606, 111 Bathurst Street
 See all 30 photos
Property history
Facts and features
- ExposureEast west
- LaundryIn-suite
- LockerOwned
- BalconyTerrace
- Hardwood floors
- Fireplace
- Central air
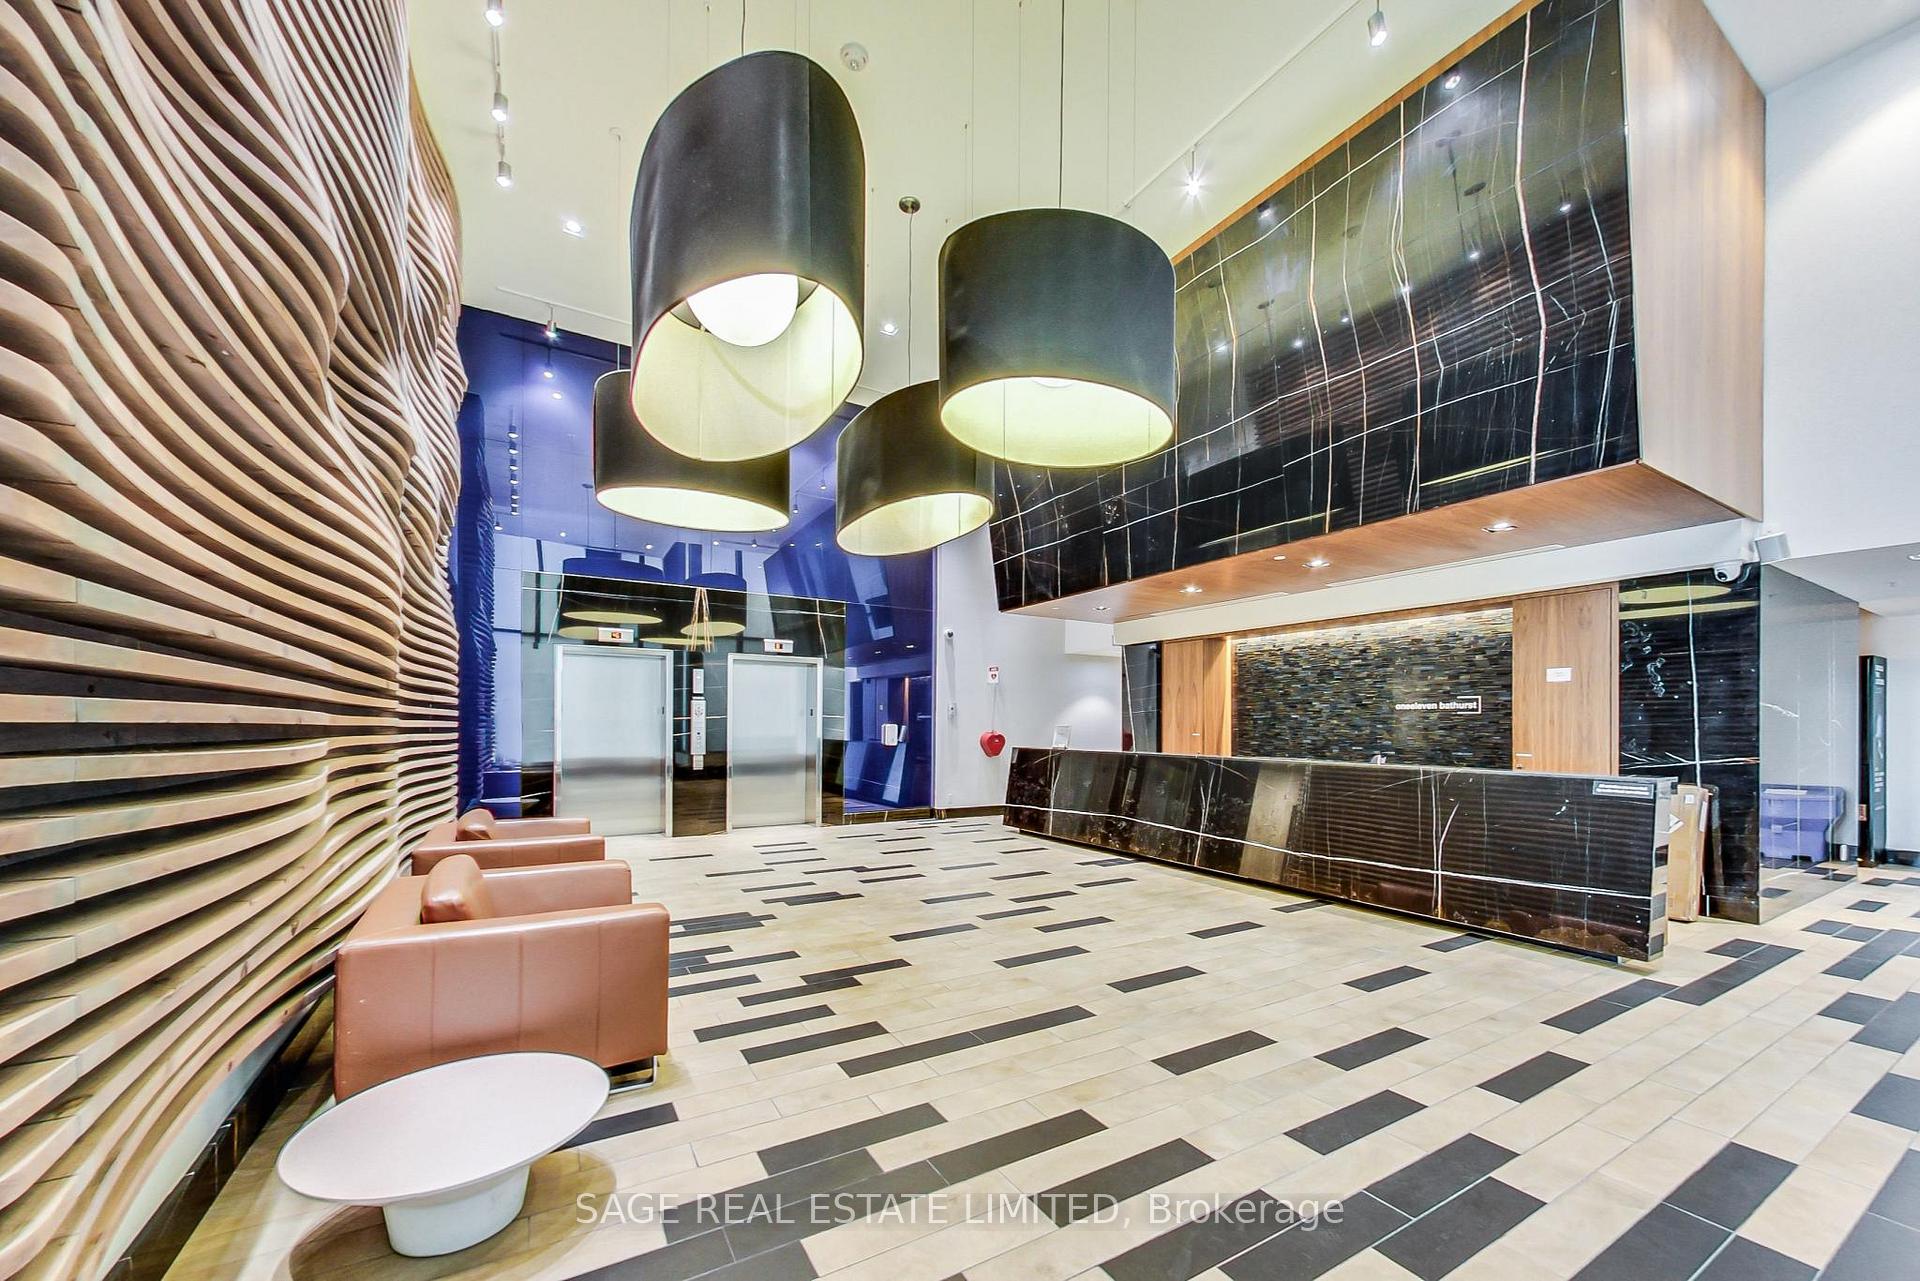
- Concierge
- Party room/meeting room
The homeCondo Apartment, 2-storey, Age 6–10 years
- Type: Condo Apartment
- Style: 2-storey
- Age: 6–10 years
- Living space: 1,800–1,999 sq ft
- Basement: None
- Exposure: East West
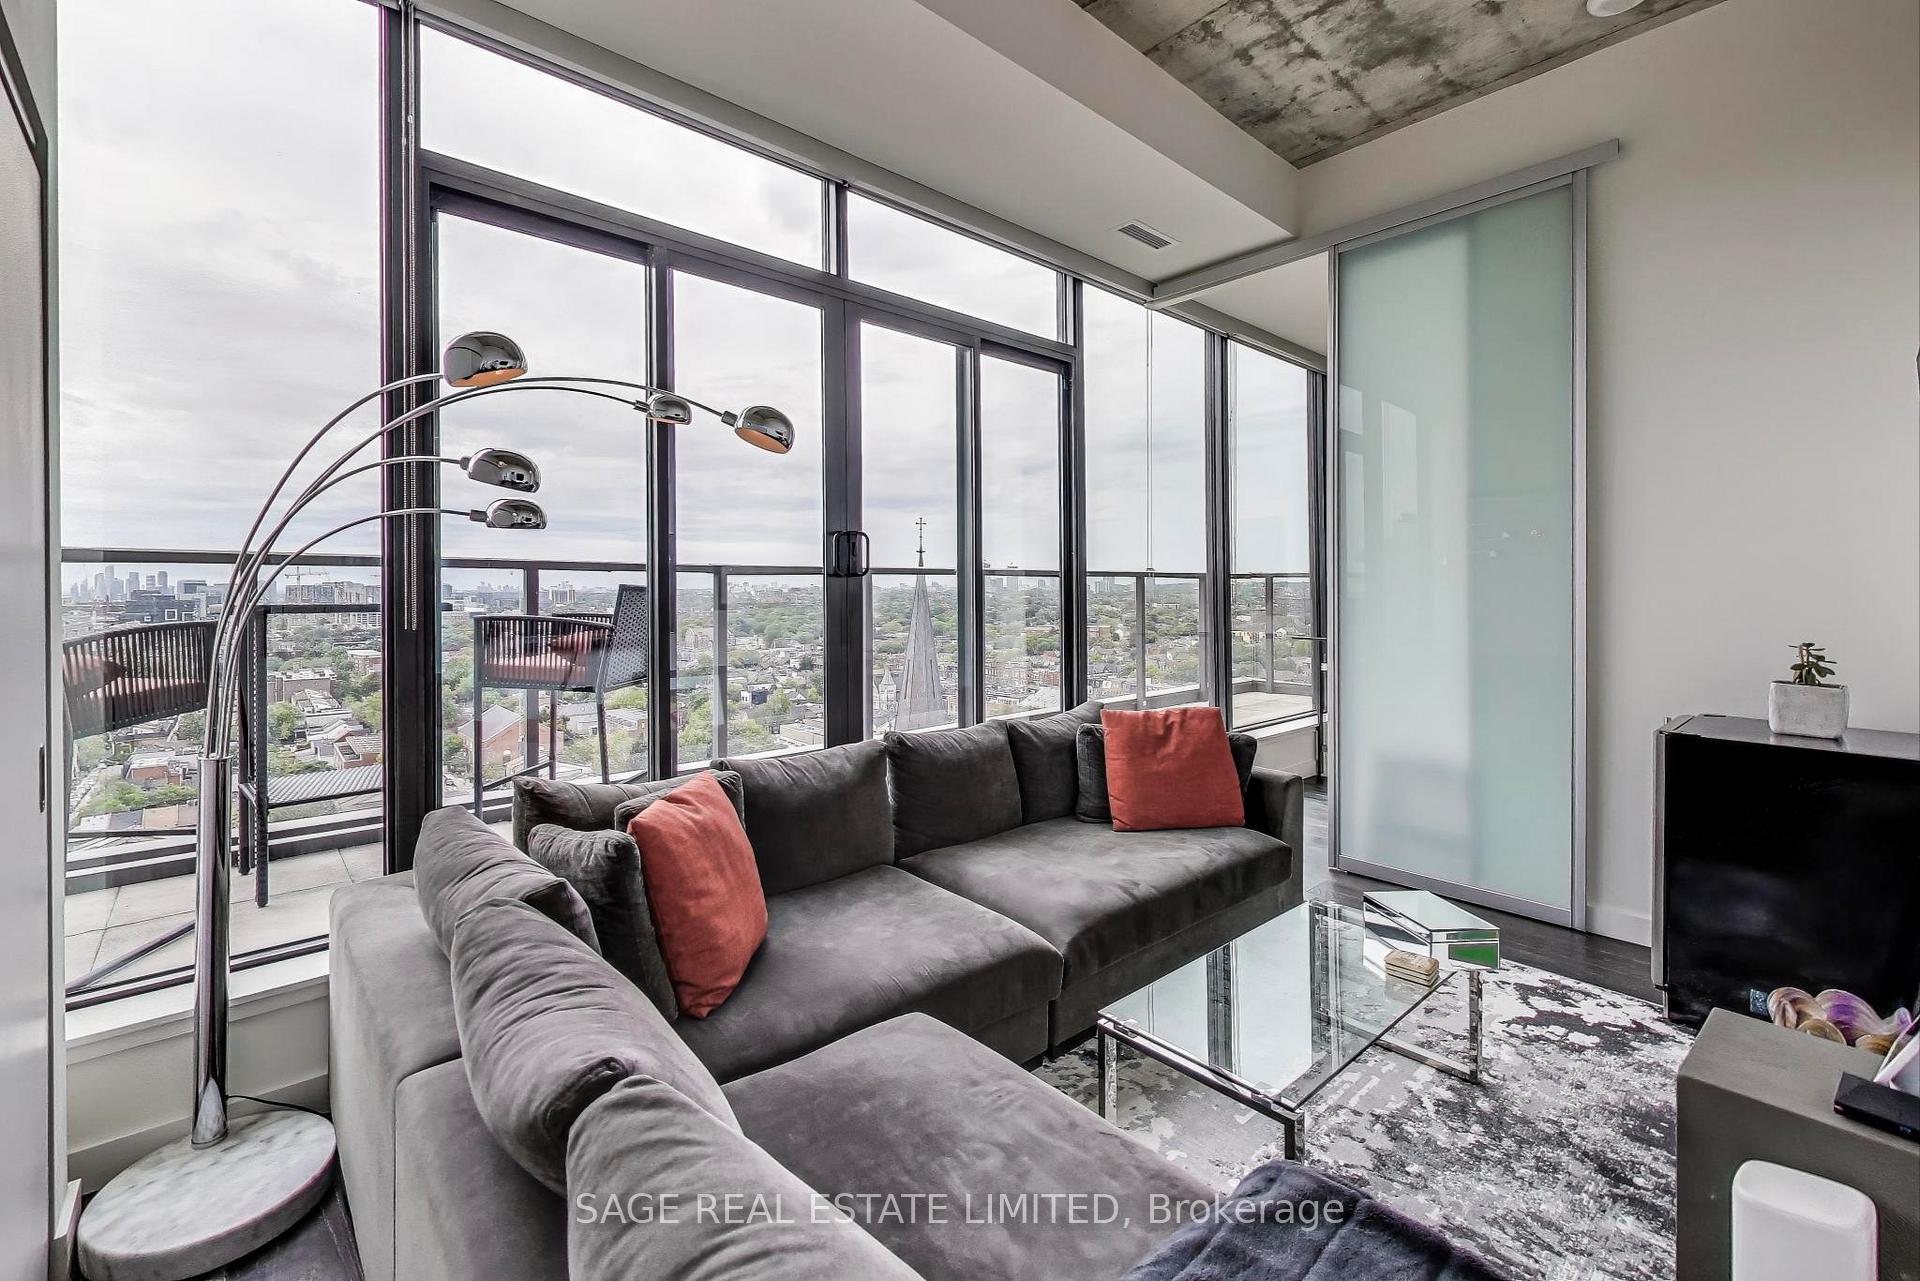
- View: City, clear, downtown
InsideFireplace Yes, natural gas, Hardwood, Tile, Window floor to ceiling, Concrete, In-suite laundry
- Fireplace: Yes, natural gas
- Flooring: Hardwood, Tile, Window floor to ceiling, Concrete
- Laundry: In-suite laundry
- Features: Bar fridge, carpet free, intercom, primary bedroom - main floor, propane tank, separate heating controls, separate hydro meter
- Security: Concierge/security
- Rooms above ground: 7
- Rooms in the basement: 2
- Bedrooms: 3
- Bathrooms: 3
- Kitchens: 1
OutsideBrick, concrete, Terrace
- Exterior: Brick, concrete
- Balcony: Terrace
Parking and locker1 Parking, Underground, Parking type Owned
- Spaces: 1 Parking
- Garage: Underground
- Parking type: Owned
- Driveway: Underground
- Spot: 132
- Locker: Owned
- Locker number: 132
- Locker level: P4
BuildingOneEleven Condos, Storeys 17, Units 255
- Name: OneEleven Condos
- Storeys: 17
- Units: 255
- Registered: 2016
- Condo corporation: 2553
- Amenities: Bbqs allowed, bike storage, concierge, elevator, guest suites, party room/meeting room
- Pets: Allowed
Heating, water and powerHeat pump, gas, Central air
- Heating: Heat pump, gas
- Cooling: Central air
Rent and termsRent $8,495 a month, Entire property, Unfurnished
- Rent: $8,495 a month
- Space for rent: Entire property
- Furnished: Unfurnished
- Lease: 12 months
- Paid: Monthly
- Rent includes: Building insurance, central air conditioning, common elements, heat, parking, water
- Credit check: Required
- Employment letter: Required
- Rental application: Required
- References: Required
- Rental items: Heat pump - $40
NearbyClear view, hospital, level, library, place of worship, public transit
- Close to: Clear view, hospital, level, library, place of worship, public transit
Listing detailsC12357245, Rented, Aug 21, 2025
- MLS® number: C12357245
- Status: Rented
- Listed on: Aug 21, 2025
- Days on market: 61
- Updated: Oct 21, 2025
- Possession: 2025-11-01 / 60-89 days
- Occupied by: Owner
- Listing brokerage: SAGE REAL ESTATE LIMITED
About this home
Unit 1606, 111 Bathurst Street, Toronto (Waterfront Communities), ON M5V 0M9
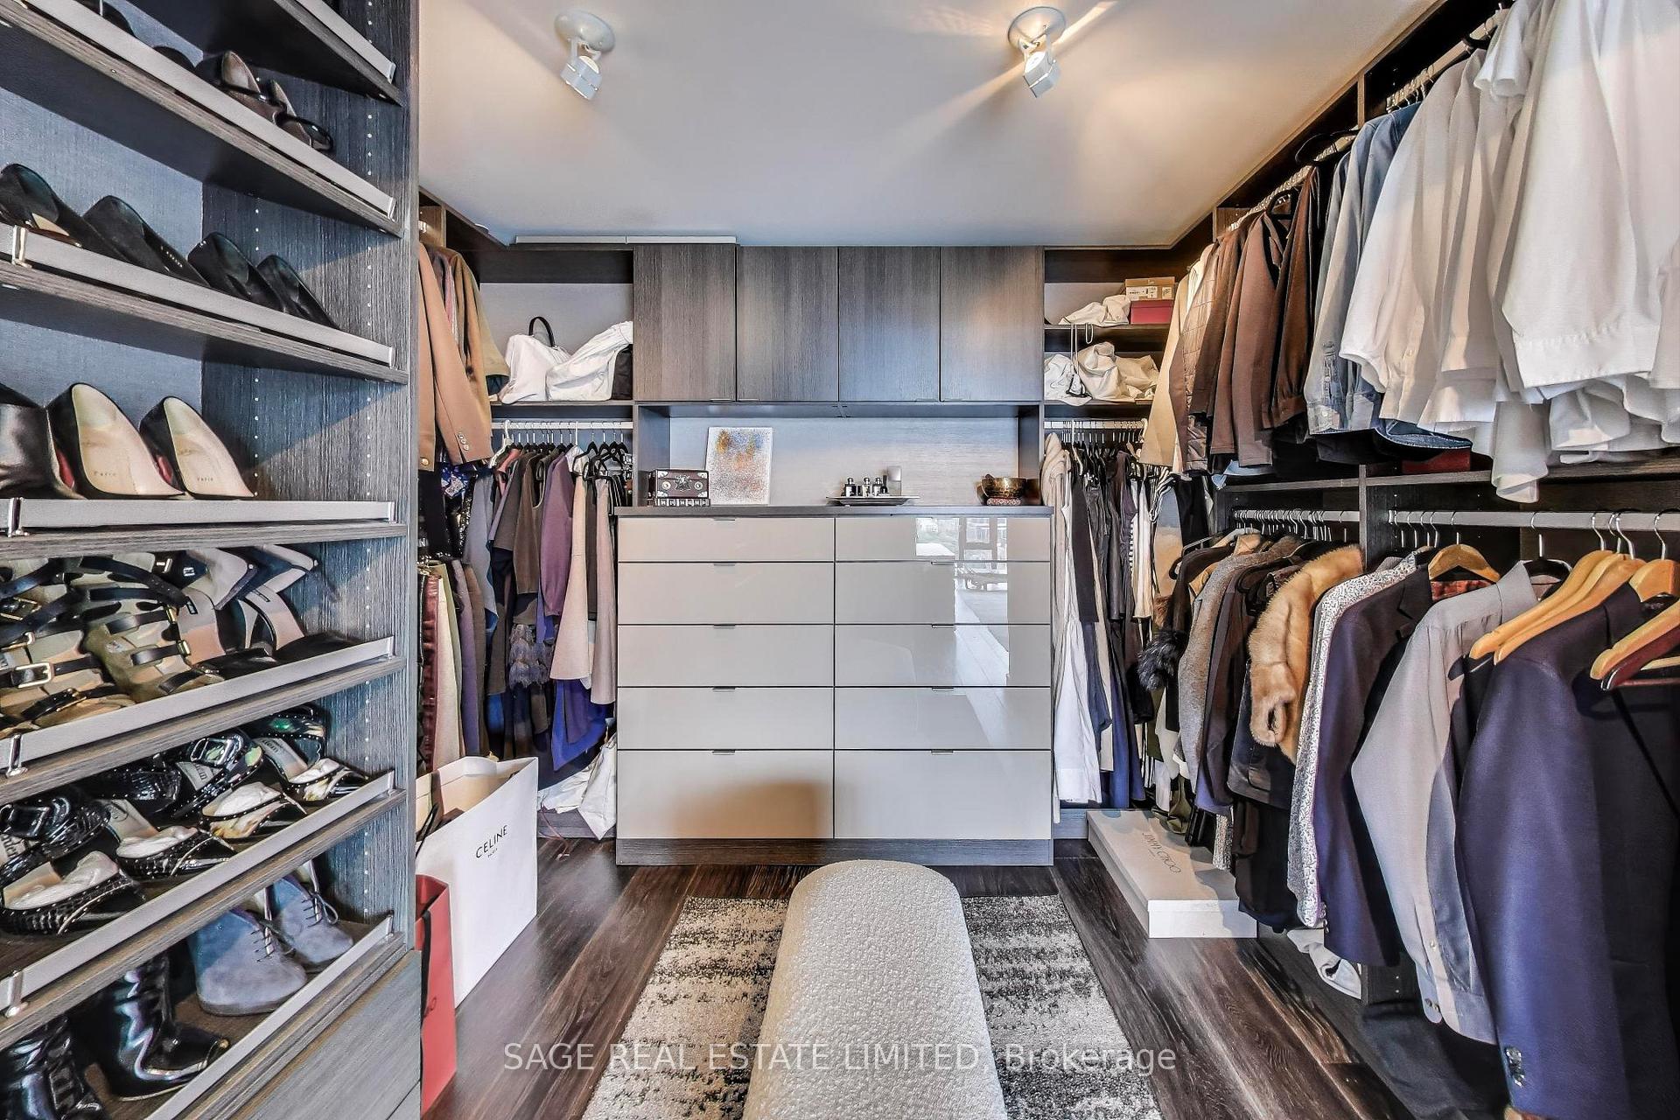
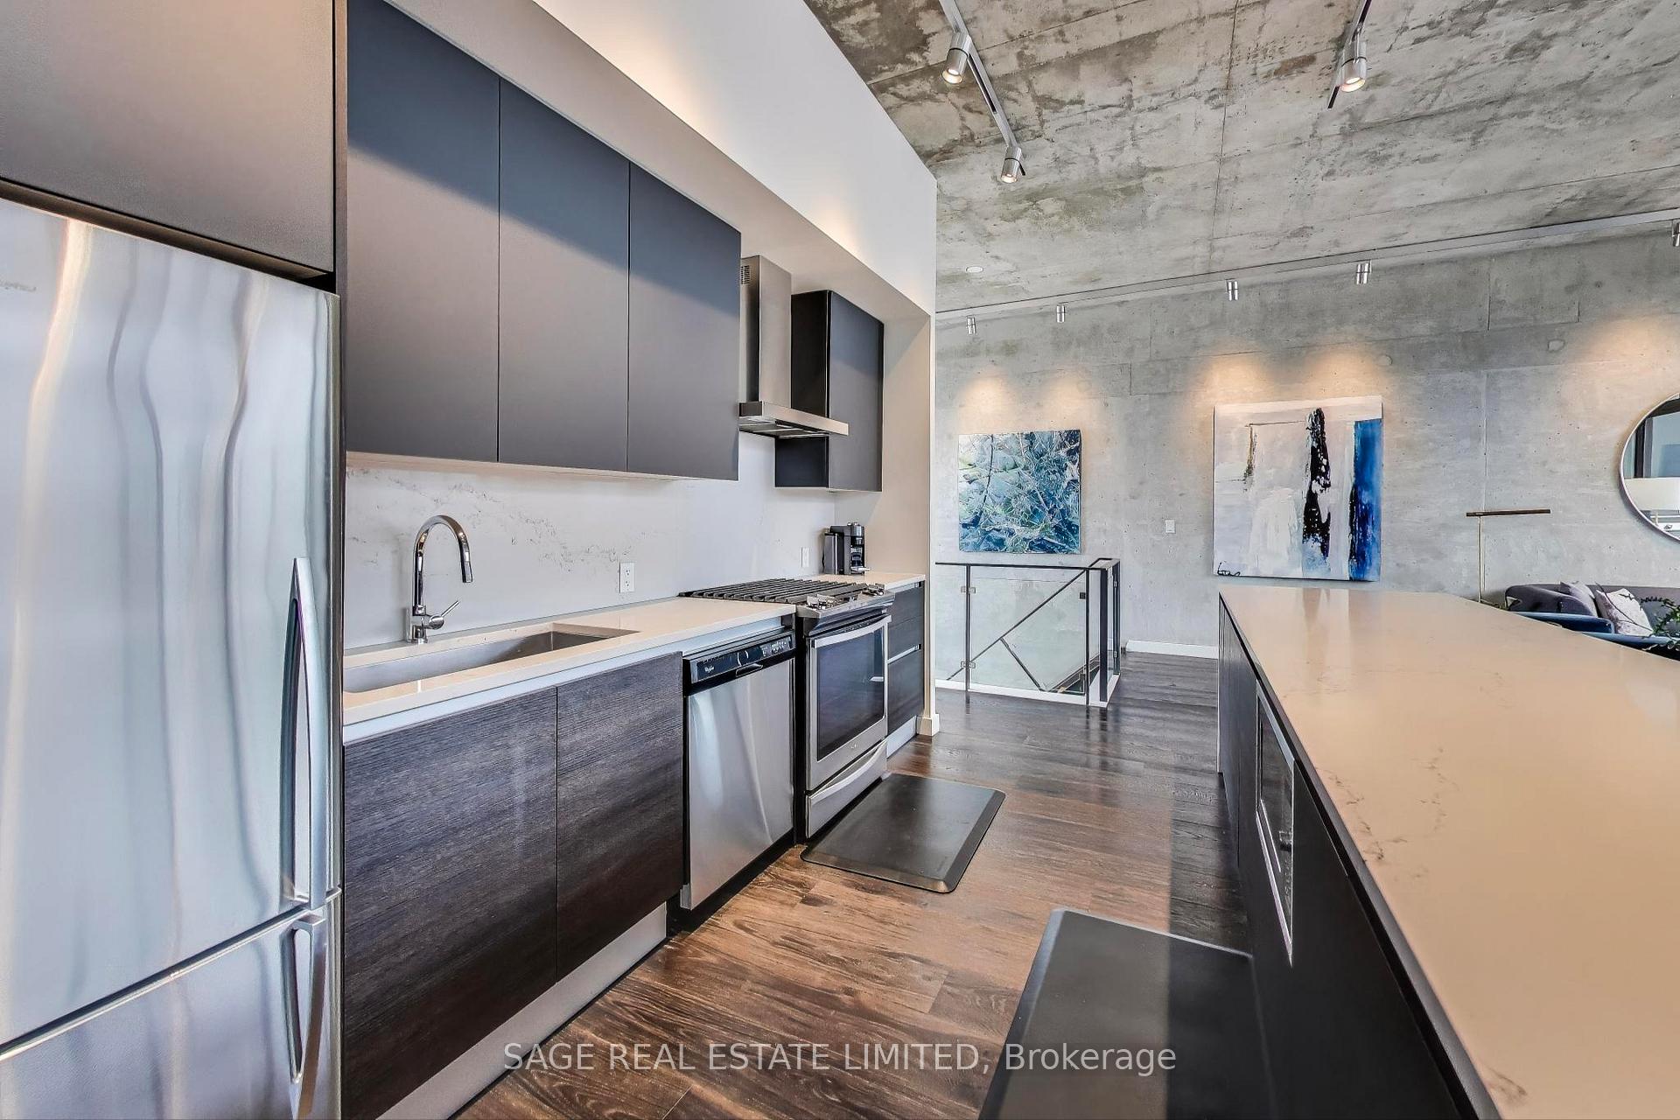
Experience luxury living at 111 Bathurst PH 1606! This exceptional property is now available for lease, either unfurnished at $8,495 as seen here or furnished at $8,895. Boasting a generous 1885 Sq.ft of interior space and an impressive 858 Sq.ft East Facing Terrace with breathtaking CN Tower views, this residence is truly remarkable. The unit features a unique two-level layout with a two-storey 3 Bed, 2.5 Bath Penthouse Suite, offering panoramic east and west city views. Revel in the exposed concrete walls, floor-to-ceiling windows, and a striking 20-foot ceiling atrium that adds to the allure of this space. Modern amenities include stainless steel appliances, hardwood flooring, roller blinds, custom lighting, and closets, ensuring both style and functionality. Located in the vibrant King West neighbourhood, this prime spot provides unparalleled convenience right at your doorstep.Complete with parking and a locker for added convenience, this penthouse is an entertainer's dream with its own gas line for a BBQ and fire table. Don't miss out on the chance to make this extraordinary property your home sweet home! - Other 1 - is terrace with fireplace. other 2 is balcony.
Ask about this home
A HOMEH agent will answer your questions about this home.
Know more about OneEleven Condos
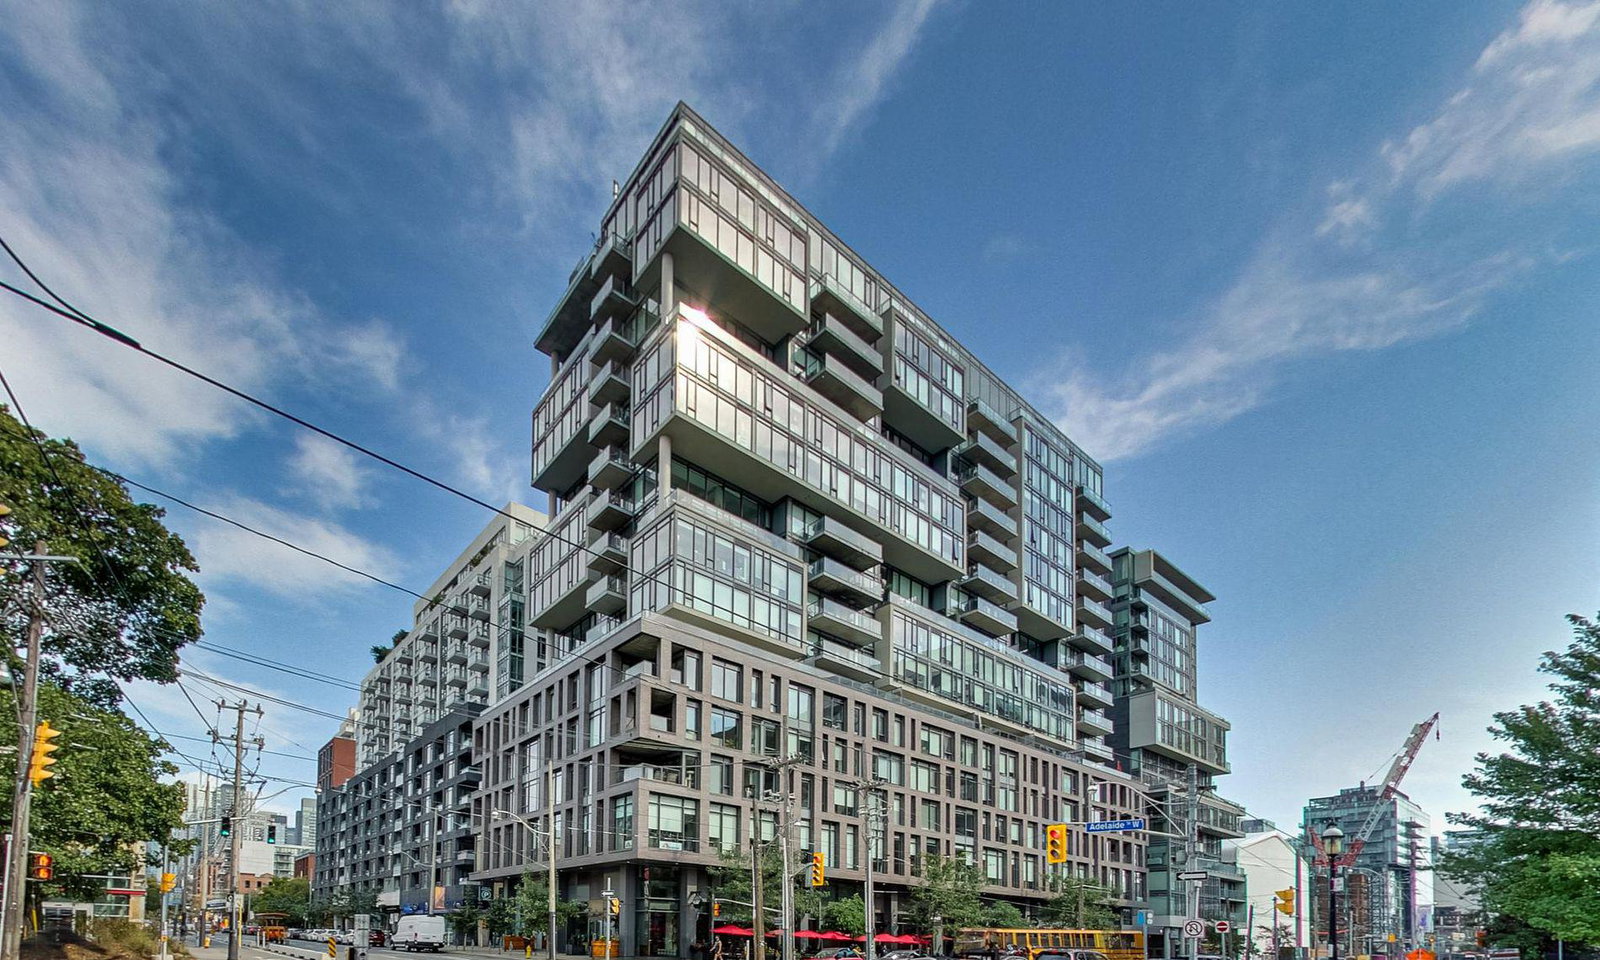
Condo building · 111 Bathurst Street
OneEleven Condos is a 17-storey condo with 255 suites, built in 2016 by Harhay Developments. Right now 1 for sale and 1 for rent are on the market here.
- 17storeys
- 255suites
- $905/sq ft
- 2016built
No similar units for rent in OneEleven Condos right now.
Around this home
Daily convenience, out of 100, from the distances below
Schools nearby
School rating, out of 10.
Helpful calculators
Your HOMEH agent

"I would see it this week."