

Unit 1313, 111 Bathurst Street
Unit 1313, 111 Bathurst Street
 See all 27 photos
Property history
Facts and features
- ExposureEast
- LaundryEnsuite
- LockerOwned
- BalconyOpen
- Hardwood floors
- Central air
- Rooftop deck/garden
- Party room/meeting room
- Concierge
The homeCondo Apartment, Apartment, 700–799 sq ft
- TypeCondo Apartment
- StyleApartment
- Living space700–799 sq ft
- BasementNone
- ExposureEast
- ViewCity, downtown
InsideHardwood, Window floor to ceiling, Ensuite, Carpet free, other, storage area lockers
- FlooringHardwood, Window floor to ceiling
- LaundryEnsuite
- FeaturesCarpet free, other, storage area lockers
- SecurityConcierge/security, security system, smoke detector, carbon monoxide detectors, monitored
- Rooms above ground4
- Rooms in the basement1
- Bedrooms1 + 1 in the basement
- Bathrooms1
- Kitchens1
OutsideConcrete, Open
- ExteriorConcrete
- BalconyOpen
Parking and locker1 Parking, Underground, Parking type Owned
- Spaces1 Parking
- GarageUnderground
- Parking typeOwned
- LockerOwned
- Locker unit#68
- Locker levelP3
BuildingOneeleven condos, Storeys 17, Units 255
- NameOneeleven condos
- Storeys17
- Units255
- Registered2016
- Condo corporation2553
- AmenitiesBbqs allowed, bike storage, rooftop deck/garden, party room/meeting room, guest suites, concierge
- PetsAllowed
Heating, water and powerHeat pump, gas, Central air
- HeatingHeat pump, gas
- CoolingCentral air
Costs and taxesTaxes $3,997 a year, Condo fee $542 a month, Common elements included, building insurance included, heat included, parking included, water included
- Taxes, 2025$3,997 a year
- Condo fee$542 a month
- Fee includesCommon elements included, building insurance included, heat included, parking included, water included
- HSTHST included in the price
- Rental itemsHeat pump rental is $45.00/per month with metergy.
Included in the saleAll custom elfs, fridge, gas stove, microwave, dishwasher, washer & dryer, window coverings, custom closets, glass shower wall, balcony tiles, gas bbq hookup on the balcony, weber gas bbq, one parking spot, and one storage locker.
- IncludedAll custom elfs, fridge, gas stove, microwave, dishwasher, washer & dryer, window coverings, custom closets, glass shower wall, balcony tiles, gas bbq hookup on the balcony, weber gas bbq, one parking spot, and one storage locker.
NearbyArts centre, park, place of worship, public transit, school, waterfront
- Close toArts centre, park, place of worship, public transit, school, waterfront
Listing detailsC12905512, Sold, Mar 20, 2026
- MLS® numberC12905512
- StatusSold
- Listed onMar 20, 2026
- Days on market20
- UpdatedApr 9, 2026
- Possession60-89 days
- Occupied byOwner
- Listing brokerageROYAL LEPAGE TERREQUITY REALTY
About this home
Unit 1313, 111 Bathurst Street, Toronto (Waterfront Communities), ON M5V 0M9
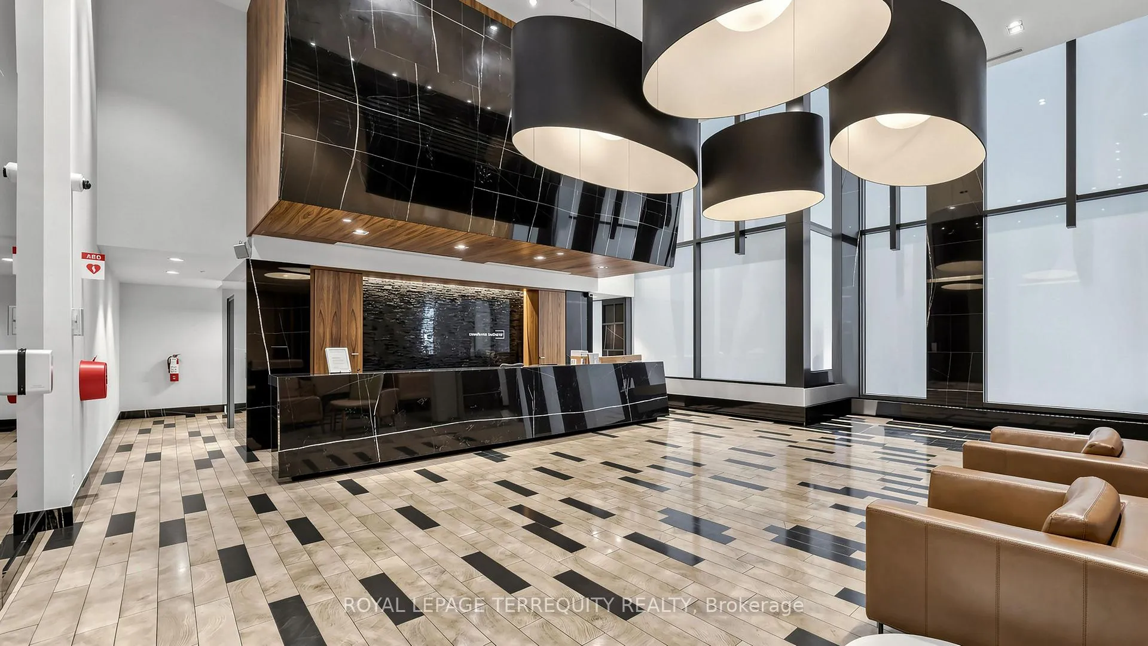
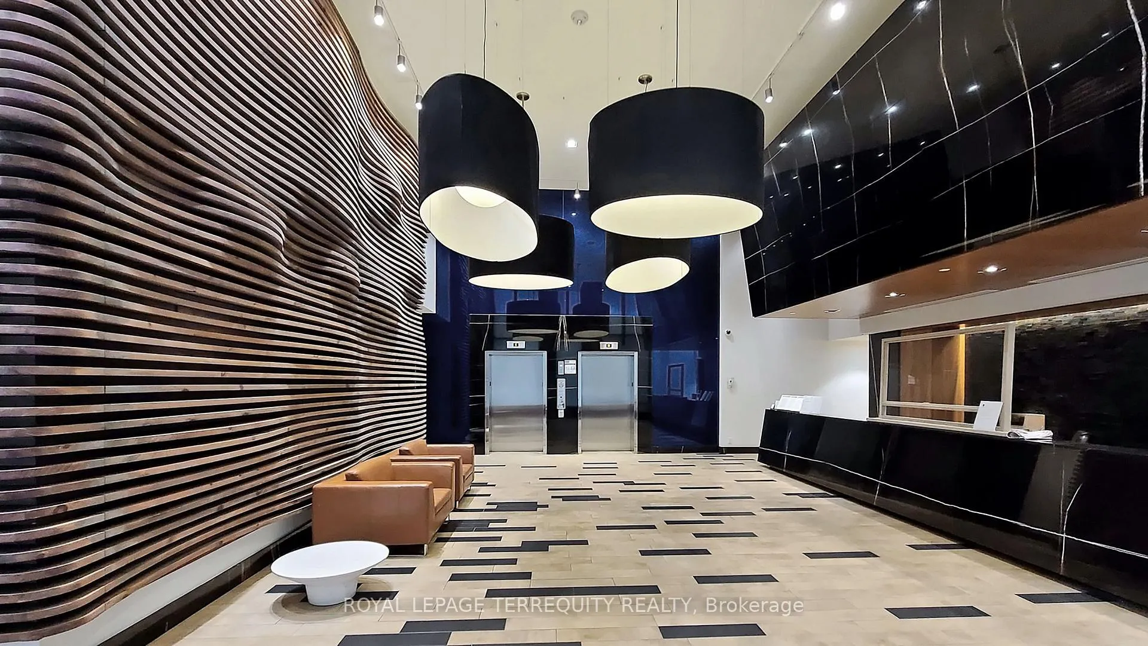
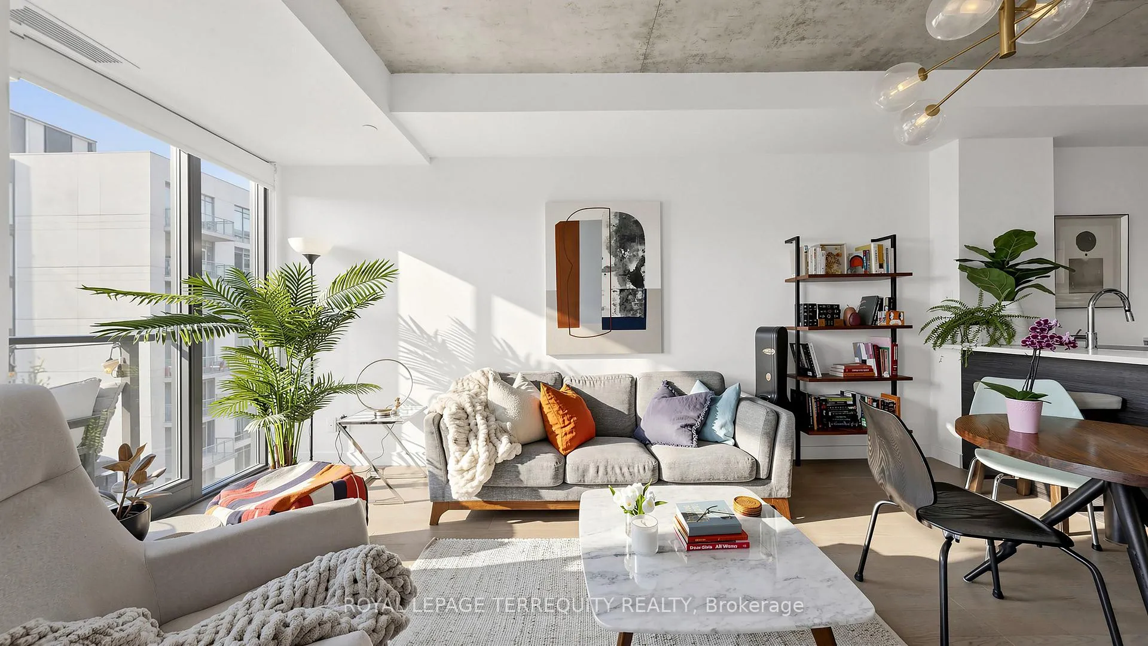
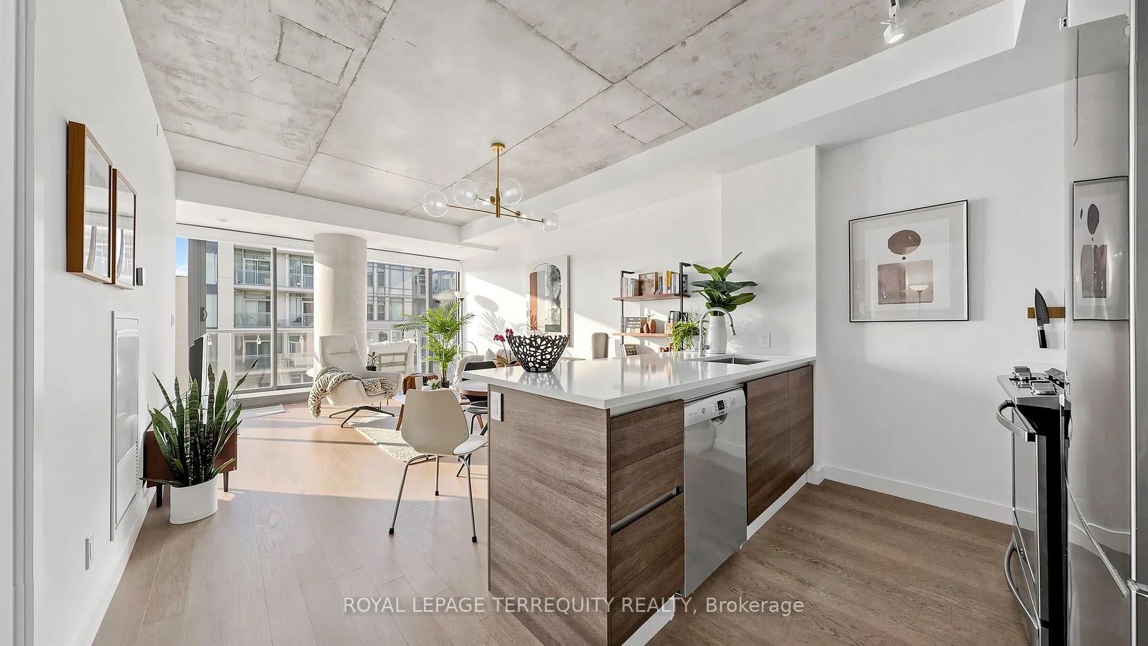
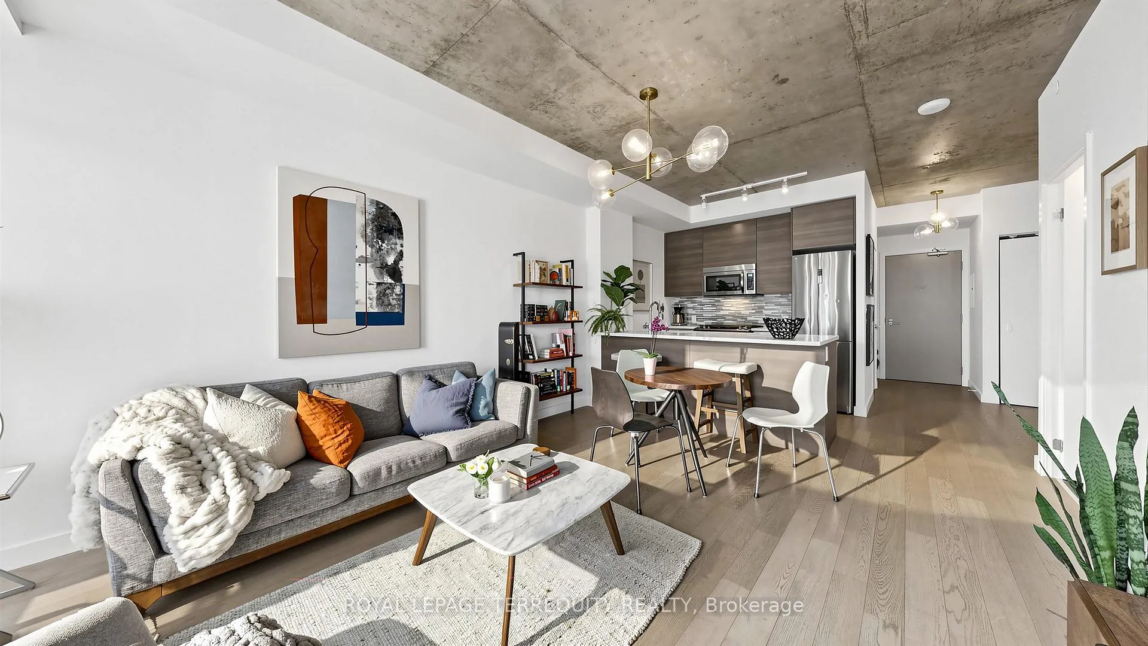
King West vibe - this generous 1+den suite is clean, modern, and effortlessly cool. Think 9-ft exposed concrete ceilings, floor-to-ceiling windows, and an open-concept layout that feels both airy and intentional. The east-facing exposure keeps things bright with soft morning light and open terrace views that make the space feel calm above it all. Custom tall kitchen cabinetry, quartz counters, integrated stainless appliances, a sleek backsplash, breakfast bar, and a gas range-rare for condo living and perfect if you actually cook. Engineered hardwood runs throughout, adding warmth to the industrial edge. The den is almost a second bedroom in size, making it genuinely versatile-set it up as a proper home office, guest room, or creative space without compromise. The layout just works-no wasted space, no awkward corners. The terrace spans the full width of the suite, it's an oversized outdoor extension with a gas line-perfect for BBQs, morning coffee, or hosting friends before heading out. It's the kind of space that's hard to find and even harder to leave. Maintenance fees are exceptionally low at $541.55, excellent value for the neighbourhood! The building offers everything you need without overdoing it: rooftop terrace with BBQs, party room, guest suites, great neighbours and concierge that cares. And the location? This is why people want King West. Step outside and you're walking everywhere-coffee, fitness studios, groceries, restaurants, parks, nightlife. It's a real community vibe where you start recognizing faces, favourite spots, and your go-to routines. You're minutes to Stanley Park, Waterworks Food Hall, The Well, STACKT Market, and some of the city's best dining. The waterfront is a quick bike or walk, and the Gardiner is right there when you need to get out of the core. With the future King-Bathurst Ontario Line station around the corner, this pocket is only getting better.
Ask about this home
A HOMEH agent will answer your questions about this home.
Know more about OneEleven Condos
Condo building · 111 Bathurst Street
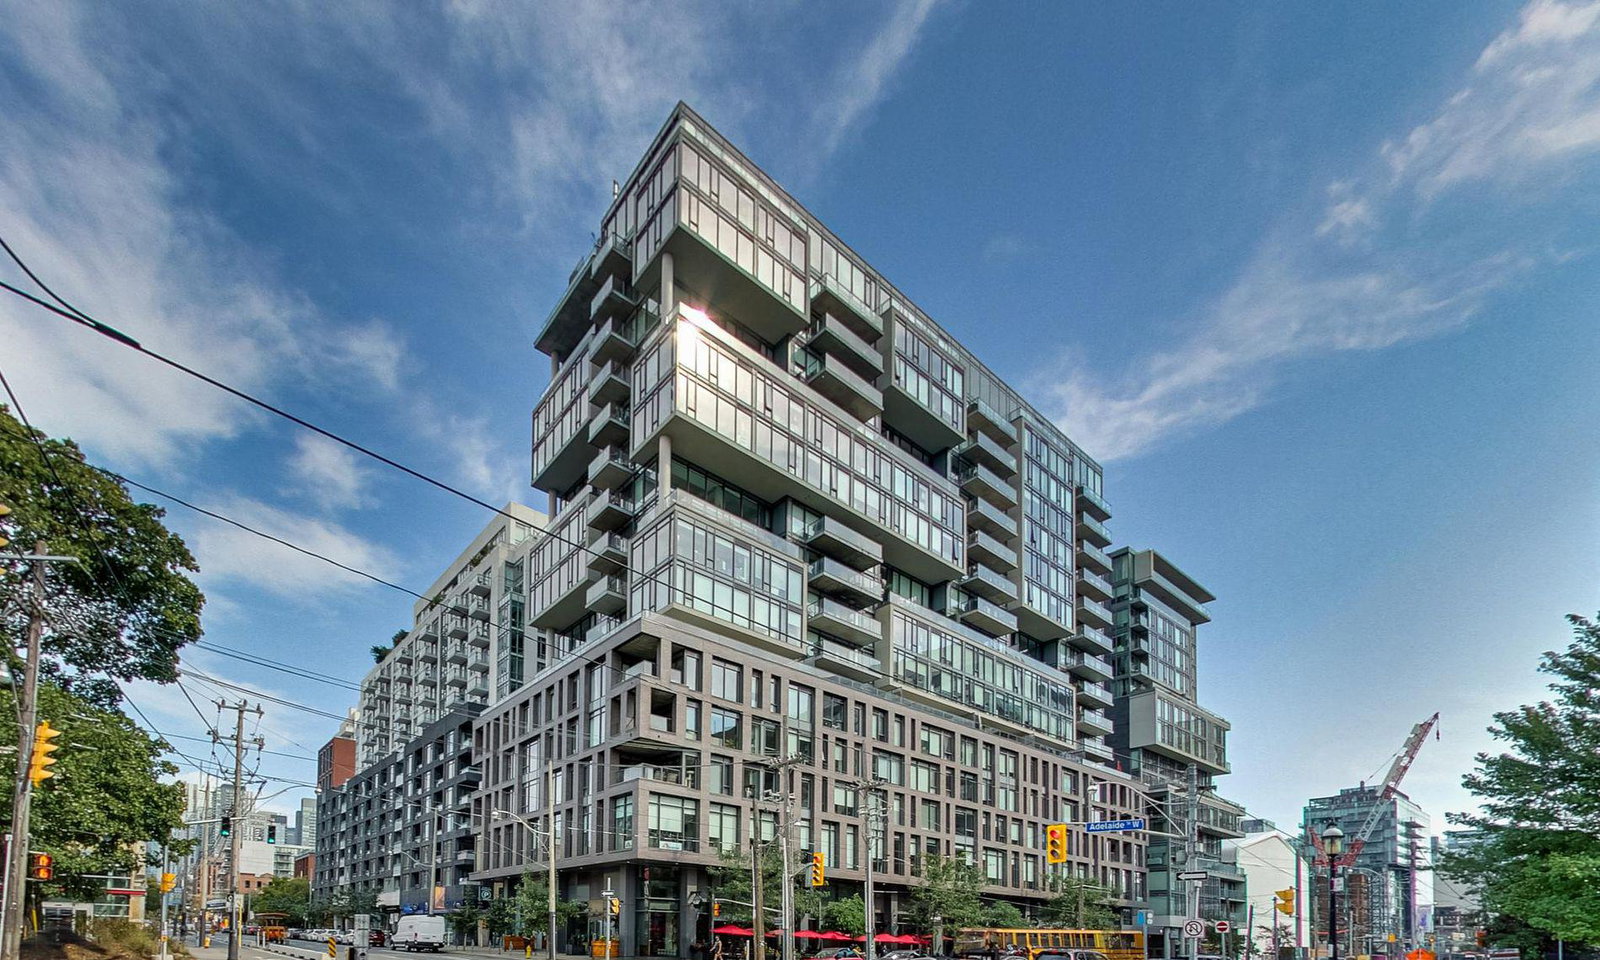
OneEleven Condos is a 17-storey condo with 255 suites, built in 2016 by Harhay Developments. Right now 1 for sale and 1 for rent are on the market here.
- 17storeys
- 255suites
- $905/sq ft
- 2016built
No similar units for sale in OneEleven Condos right now.
Around this home
Daily convenience, out of 100, from the distances below
Schools nearby
School rating, out of 10.
Helpful calculators
Your HOMEH agent

"I would see it this week."