

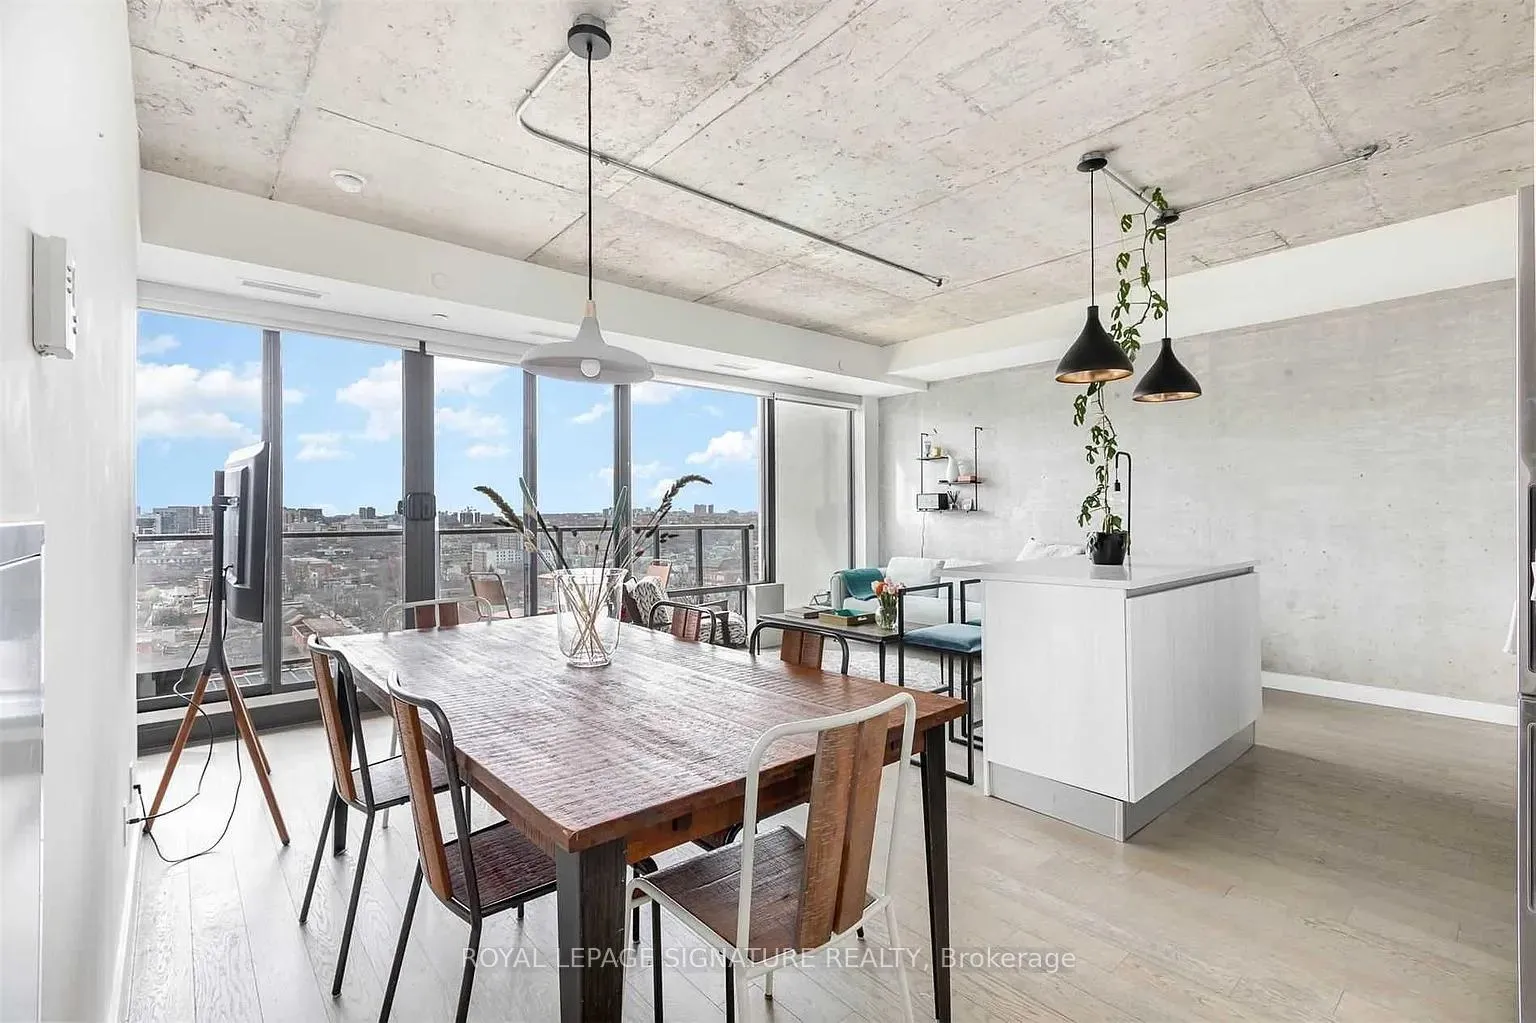
Unit 1505, 111 Bathurst Street
Unit 1505, 111 Bathurst Street
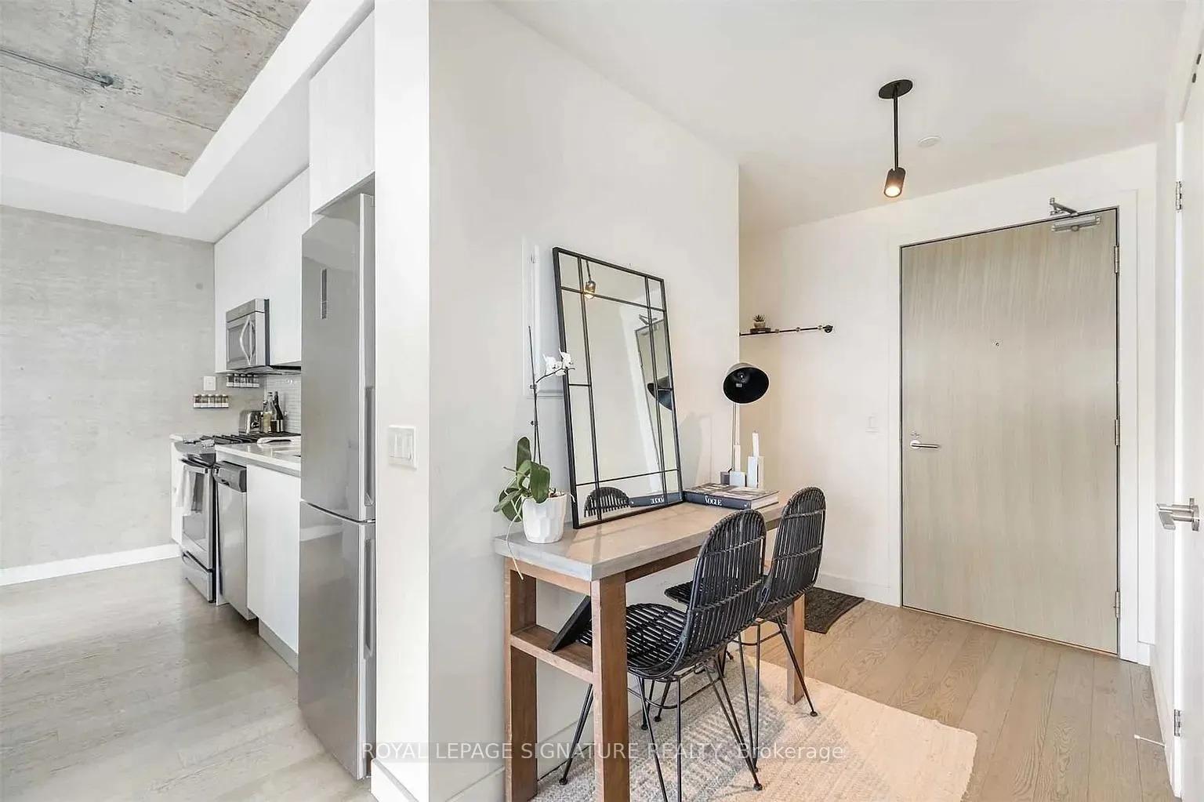
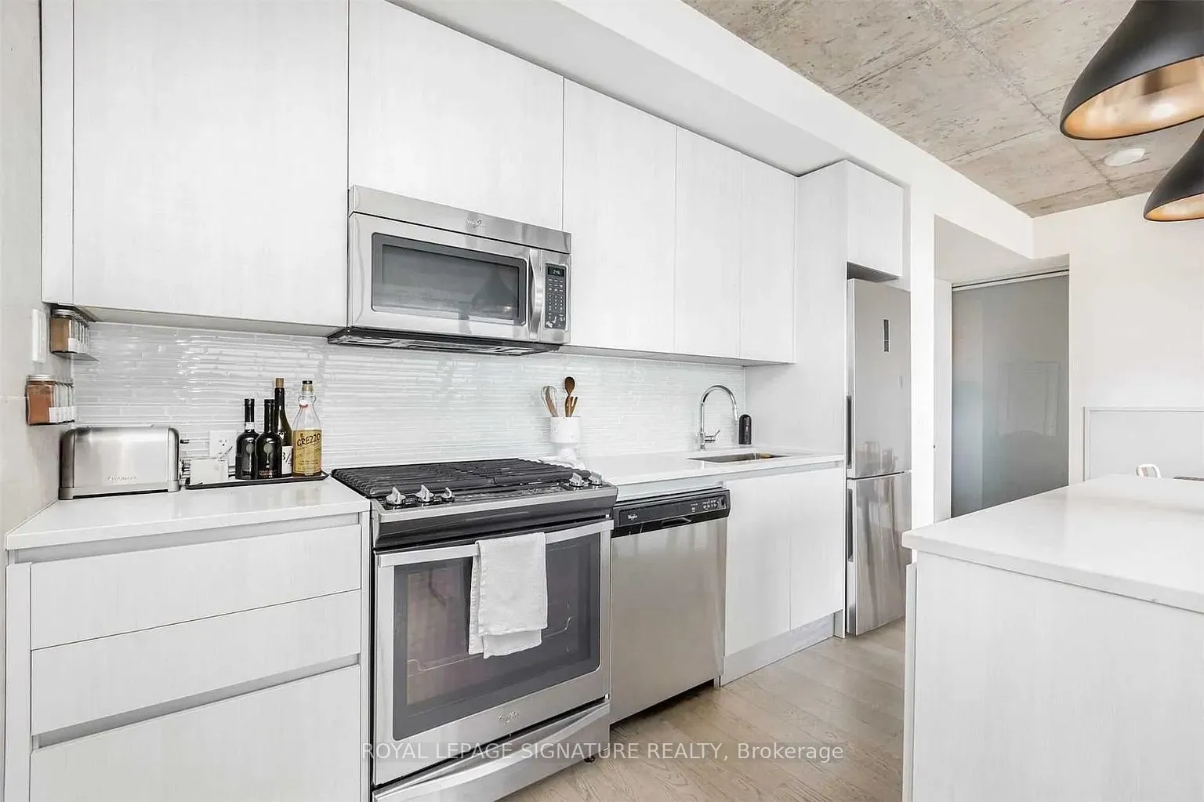
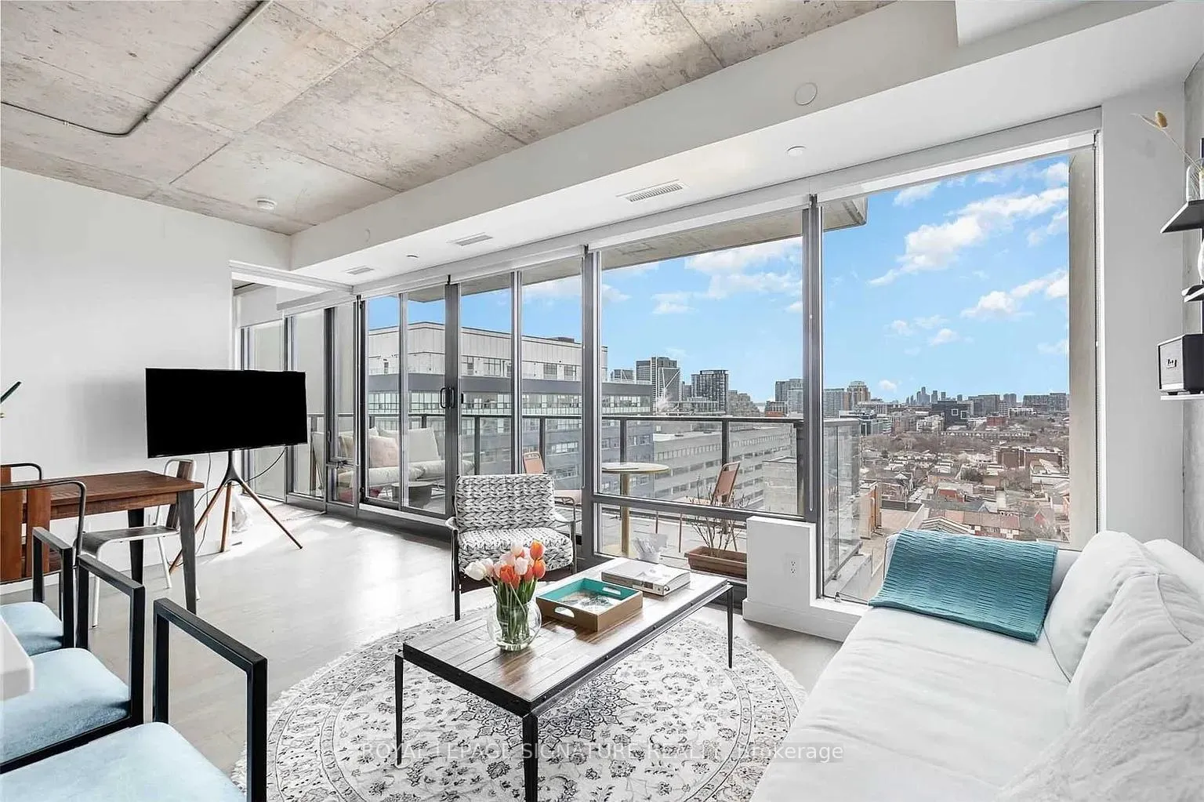
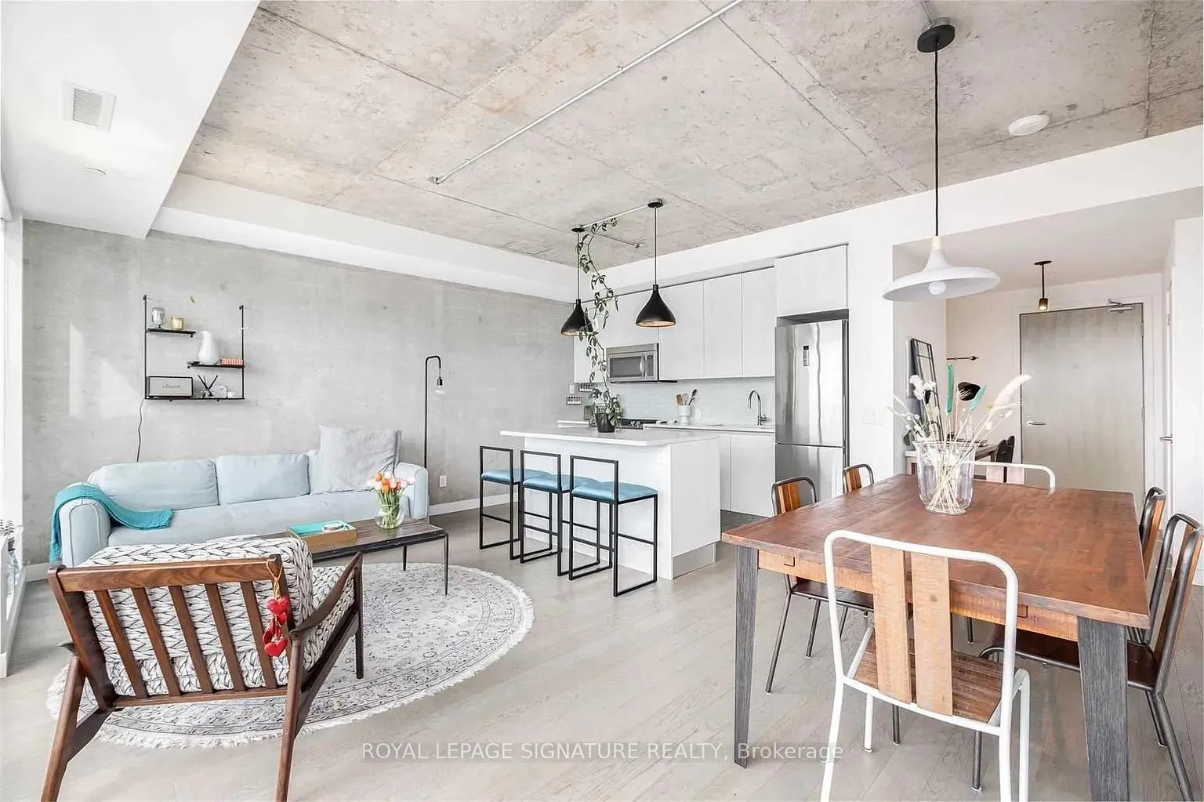 See all 29 photos
Property history
- $3,650ExpiredList: 2025-11-29|End: 2026-02-01|64 daysC12588152
- $3,750TerminatedList: 2025-10-23|End: 2025-11-28|36 daysC12479071
Facts and features
- ExposureWest
- LaundryEnsuite
- LockerNone
- BalconyTerrace
- Hardwood floors
- Central air
- Concierge
- Party room/meeting room
The homeCondo Apartment, Loft, 700–799 sq ft
- Type: Condo Apartment
- Style: Loft
- Living space: 700–799 sq ft
- Basement: None
- Exposure: West
InsideWindow floor to ceiling, Hardwood, Ensuite, Carpet free, primary bedroom - main floor
- Flooring: Window floor to ceiling, Hardwood
- Laundry: Ensuite
- Features: Carpet free, primary bedroom - main floor
- Rooms above ground: 5
- Bedrooms: 2
- Bathrooms: 1
- Kitchens: 1
- Family room: Yes
OutsideConcrete, Terrace, Open floor plan
- Exterior: Concrete
- Balcony: Terrace
- Accessibility: Open floor plan
Parking and lockerUnderground, Parking type None, Underground
- Garage: Underground
- Parking type: None
- Driveway: Underground
- Locker: None
BuildingOneeleven condos, Storeys 17, Units 255
- Name: Oneeleven condos
- Storeys: 17
- Units: 255
- Registered: 2016
- Condo corporation: 2553
- Amenities: Bbqs allowed, concierge, party room/meeting room, visitor parking
- Pets: Not allowed
Heating, water and powerForced air, gas, Central air
- Heating: Forced air, gas
- Cooling: Central air
Rent and termsRent $3,650 a month, Entire property, Furnished
- Rent: $3,650 a month
- Space for rent: Entire property
- Furnished: Furnished
- Lease: 12 months
- Rent includes: All inclusive, building insurance, building maintenance, central air conditioning, common elements, heat, high speed internet, hydro, water
IncludedAll inclusive (hydro, heat, water & wifi)! incredible amenities! concierge, guest suites, visitor parking, party room & landscaped rooftop deck with outdoor lounge & fire pit. fridge, stove/oven, microwave/range hood, dishwasher, washer, dryer, all electrical light fixtures & all window coverings. please refer to schedule a & feature sheet for full list of inclusions and furnishings. also available without hydro & wifi included for $3,500/month.
- Included: All inclusive (hydro, heat, water & wifi)! incredible amenities! concierge, guest suites, visitor parking, party room & landscaped rooftop deck with outdoor lounge & fire pit. fridge, stove/oven, microwave/range hood, dishwasher, washer, dryer, all electrical light fixtures & all window coverings. please refer to schedule a & feature sheet for full list of inclusions and furnishings. also available without hydro & wifi included for $3,500/month.
NearbyClear view, park, public transit
- Close to: Clear view, park, public transit
Listing detailsC12588152, Expired, Nov 29, 2025
- MLS® number: C12588152
- Status: Expired
- Listed on: Nov 29, 2025
- Days on market: 64
- Updated: Feb 1, 2026
- Possession: 2026-01-15 / Other
- Occupied by: Tenant
- Listing brokerage: ROYAL LEPAGE SIGNATURE REALTY
About this home
Unit 1505, 111 Bathurst Street, Toronto (Waterfront Communities), ON M5V 0M9
Fully Furnished & All-Inclusive (incl WiFi)! Every inch of this luxurious loft is thoughtfully interior designed with premium hand-picked pieces. Featuring an open concept sunset soaked floor plan stylishly loaded with Scandinavian-inspired soft-loft finishes: soaring 9ft ceilings, exposed concrete ceilings & feature walls, engineered hardwood & floor-to-ceiling windows lining the entire west wing. The lavish living room is set-up with entertainers in mind - a clever conversation pit with a three-seater sofa and armchair, a TV and walk-out to the west-facing terrace. Slide the terrace doors open and experience invigorating indoor-outdoor living! There is a seamless flow from the living to the dining space, which is fashionably framed by a modern light pendant and features a full-sized dining table seating 6. The European-style Chef's kitchen overlooks the living, dining and terrace with quartz counters, glossy tile back splash, full-sized, high-end stainless steel appliances (bonus gas stove!) & a quartz kitchen island with extra prep space seating 3. Retreat to the primary suite with a cloud-like bed atop a custom bed frame + built-in storage! Enjoy a double-door custom closet, floor-to-ceiling windows + a casement window (for extra fresh air) & a frosted glass sliding door. Unwind in the 4-piece spa-inspired bath with a 2-in-1 rainfall glass block shower + waterfall tile deep soaker tub, lush vanity with exquisite backsplash detail + under-sink storage, separate built-in storage tower & contemporary ceramic floors. The guest bedroom dextrously doubles as a home office with an office desk, chair & custom Murphy Bed: open it up for overnight guests or neatly fold it into the wall and the space seamlessly transforms to your very own yoga studio or home gym. Sprawl out on the oversized terrace & catch endless sunsets - cleverly covered so you can enjoy your outdoor oasis year-round. Complete with a gas line for BBQ-enthusiasts, love seat & bistro table with chairs
Ask about this home
A HOMEH agent will answer your questions about this home.
Know more about OneEleven Condos
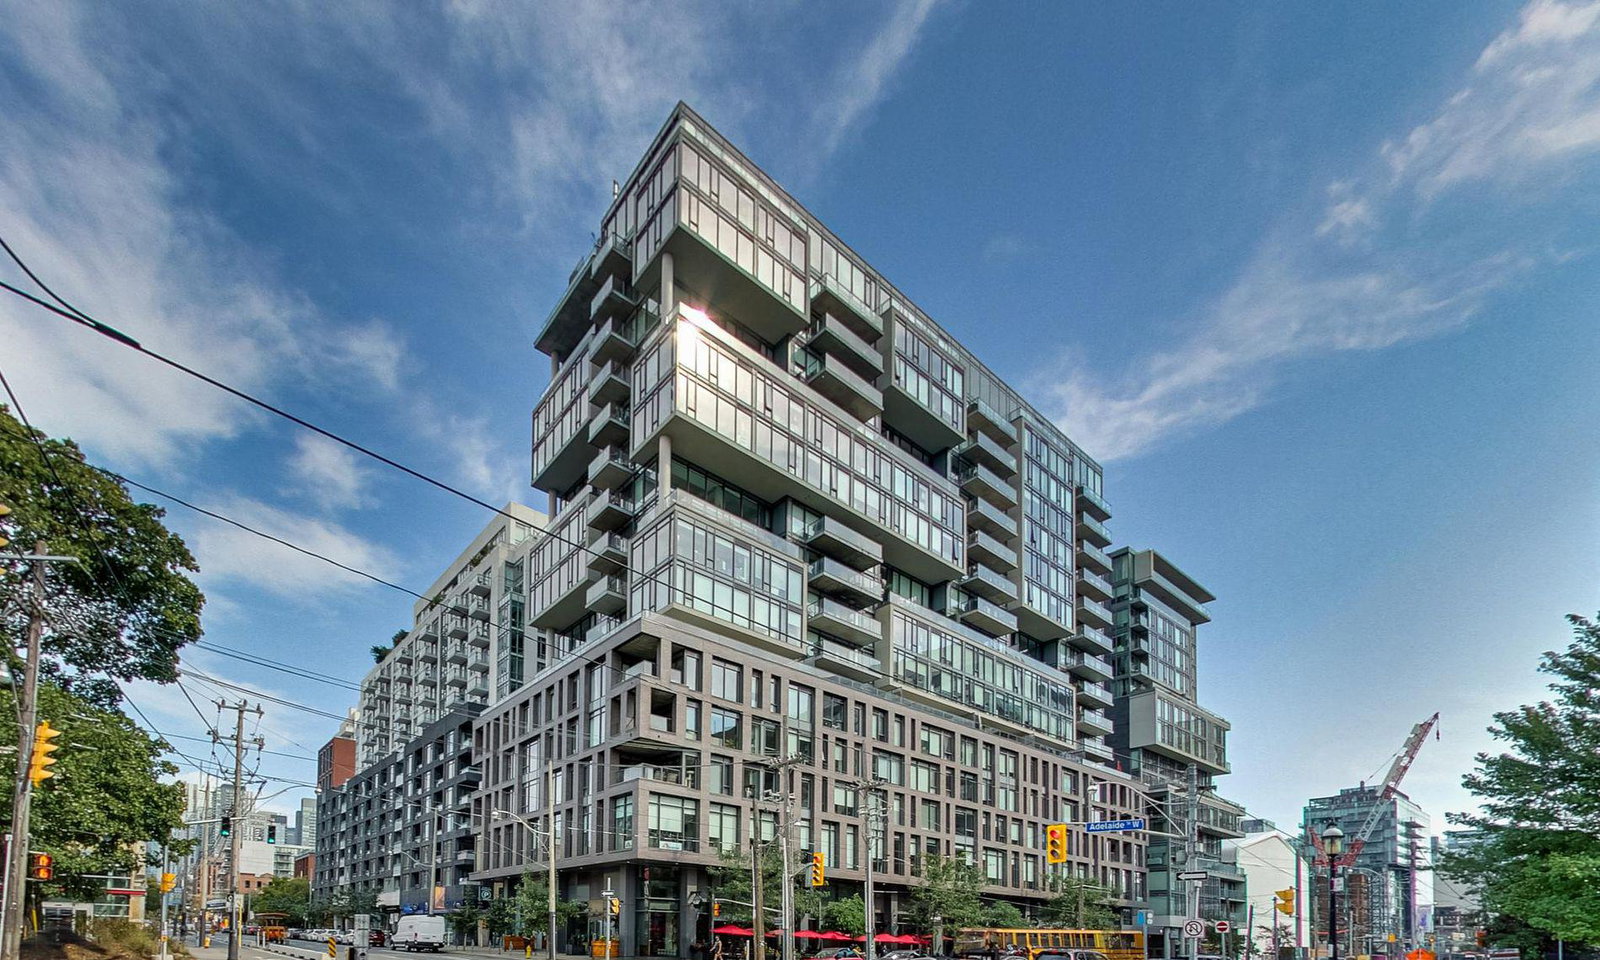
Condo building · 111 Bathurst Street
OneEleven Condos is a 17-storey condo with 255 suites, built in 2016 by Harhay Developments. Right now 1 for sale and 1 for rent are on the market here.
- 17storeys
- 255suites
- $905/sq ft
- 2016built
No similar units for rent in OneEleven Condos right now.
Around this home
Daily convenience, out of 100, from the distances below
Schools nearby
School rating, out of 10.
Helpful calculators
Your HOMEH agent

"I would see it this week."