

Unit 1508, 111 Bathurst Street
Unit 1508, 111 Bathurst Street
 See all 33 photos
Property history
Facts and features
- ExposureWest
- LaundryEnsuite
- LockerNone
- BalconyOpen
- Hardwood floors
- Central air
- Concierge
- Party room/meeting room
- Rooftop deck/garden
The homeCondo Apartment, Apartment, Age 6–10 years
- TypeCondo Apartment
- StyleApartment
- Age6–10 years
- Living space700–799 sq ft
- BasementNone
- ExposureWest
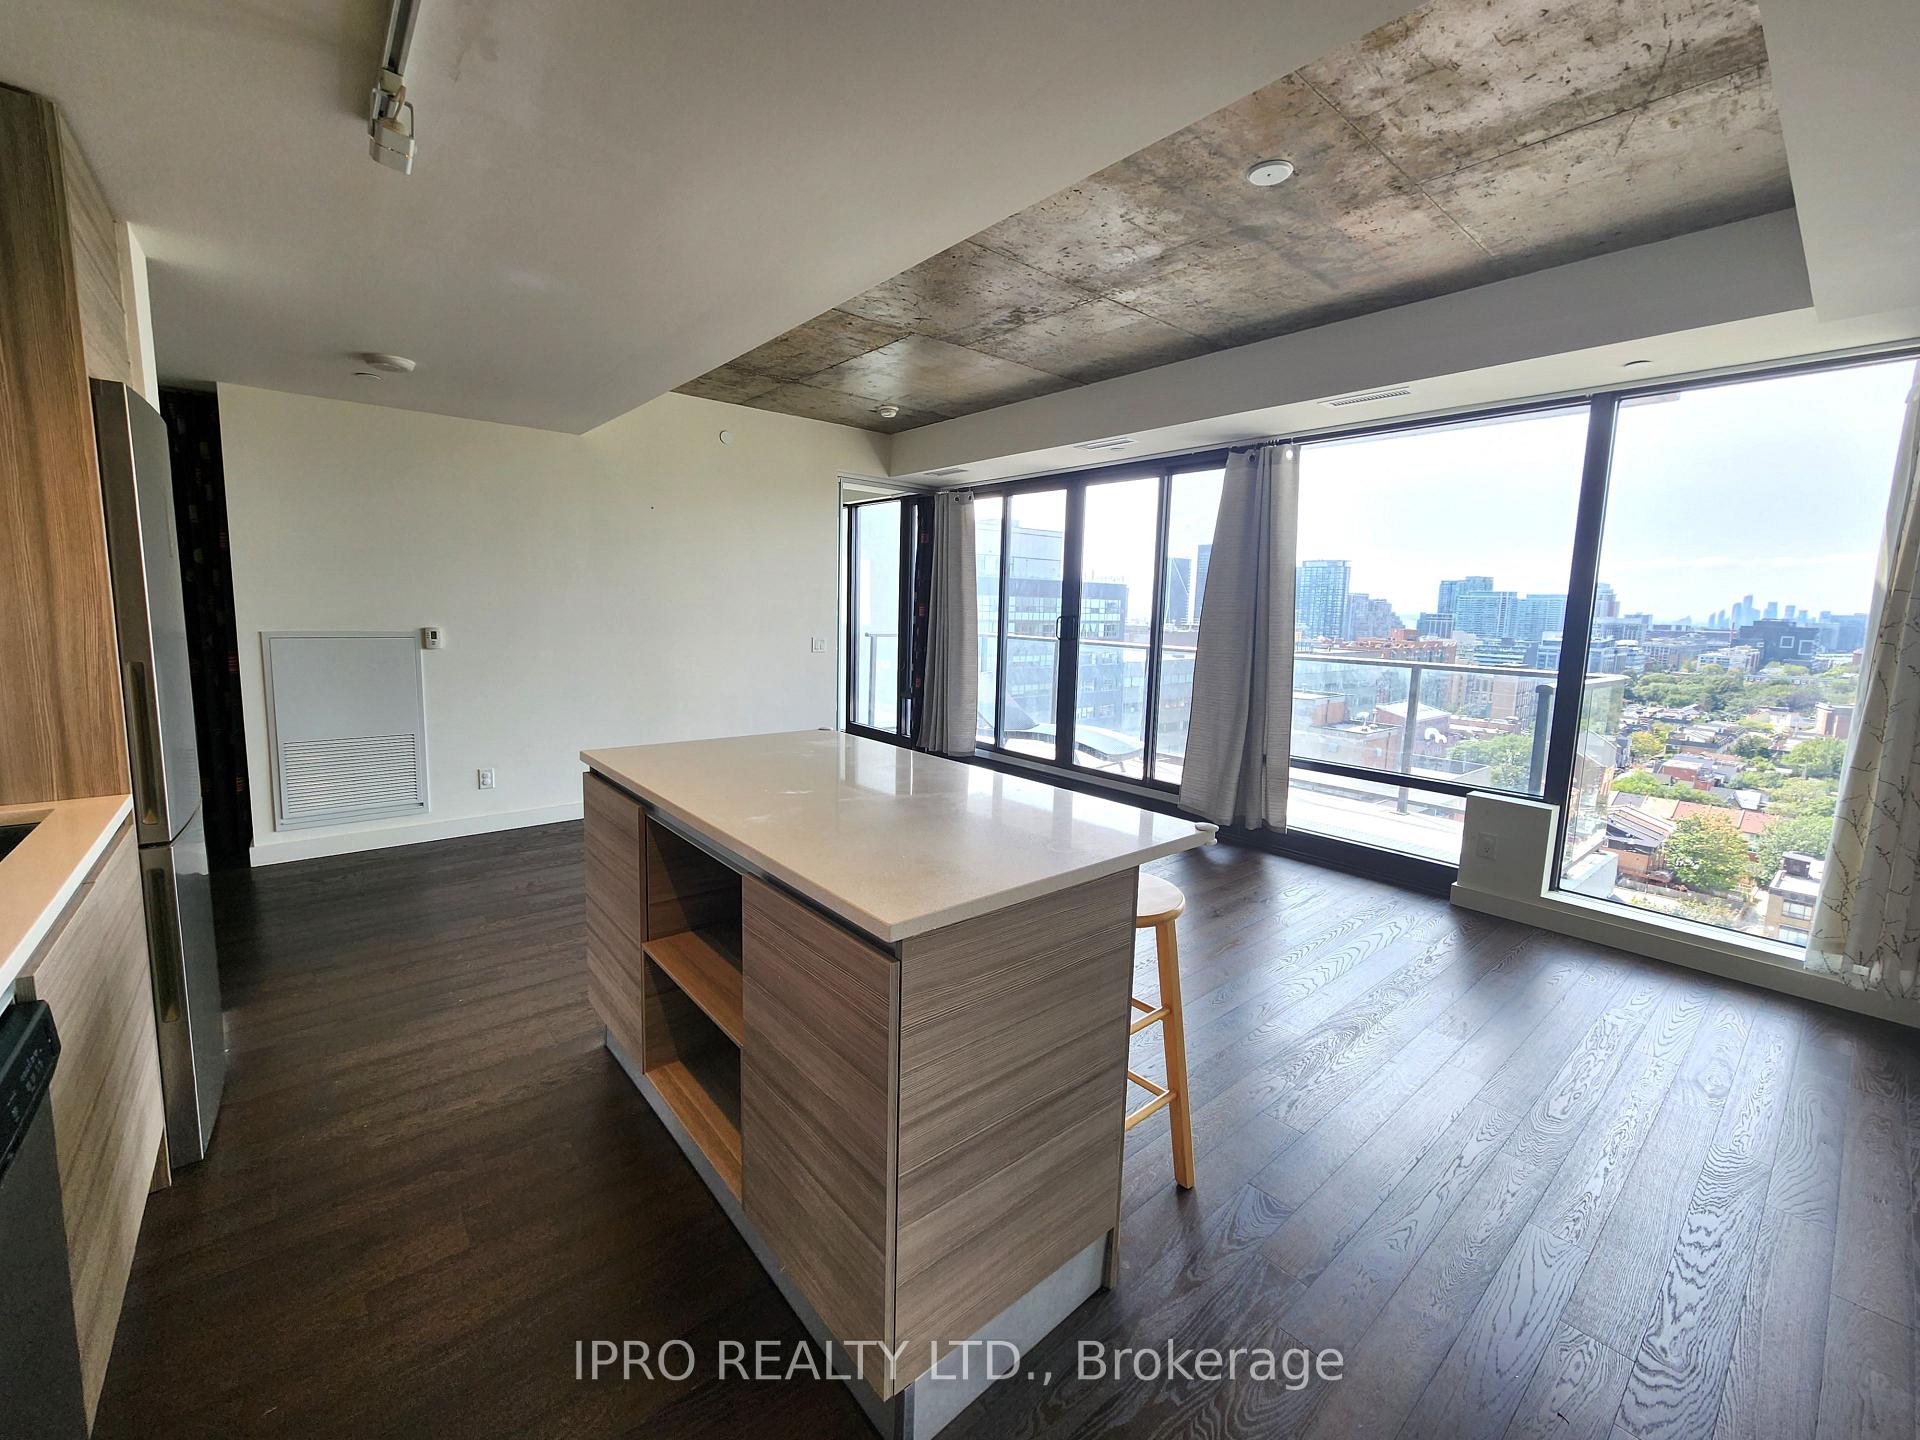
- ViewCity, downtown
InsideHardwood, Window floor to ceiling, Ensuite, main level, Carpet free
- FlooringHardwood, Window floor to ceiling
- LaundryEnsuite, main level
- FeaturesCarpet free
- SecurityConcierge/security, smoke detector
- ElevatorYes
- Rooms above ground5
- Bedrooms1 + 1 in the basement
- Bathrooms1
- Kitchens1
OutsideBrick, concrete, Flat, Poured concrete
- ExteriorBrick, concrete
- RoofFlat
- FoundationPoured concrete
- BalconyOpen
Parking and locker1 Parking, Underground, Parking type Owned
- Spaces1 Parking
- GarageUnderground
- Parking typeOwned
- DrivewayUnderground
- Spot152
- LockerNone
BuildingOneeleven, Storeys 17, Units 255
- NameOneeleven
- Storeys17
- Units255
- Registered2016
- Condo corporation2553
- AmenitiesBbqs allowed, concierge, guest suites, party room/meeting room, rooftop deck/garden
- PetsAllowed
Heating, water and powerHeat pump, gas, Central air
- HeatingHeat pump, gas
- CoolingCentral air
Rent and termsRent $2,900 a month, Entire property, Unfurnished
- Rent$2,900 a month
- Space for rentEntire property
- FurnishedUnfurnished
- Lease12 months
- PaidMonthly
- Rent includesBuilding insurance, common elements, parking
- DepositRequired
- Credit checkRequired
- Employment letterRequired
- Rental applicationRequired
- ReferencesRequired
- Rental itemsHeat pump rental: $43.96/month. to be paid by tenant through their utility account.
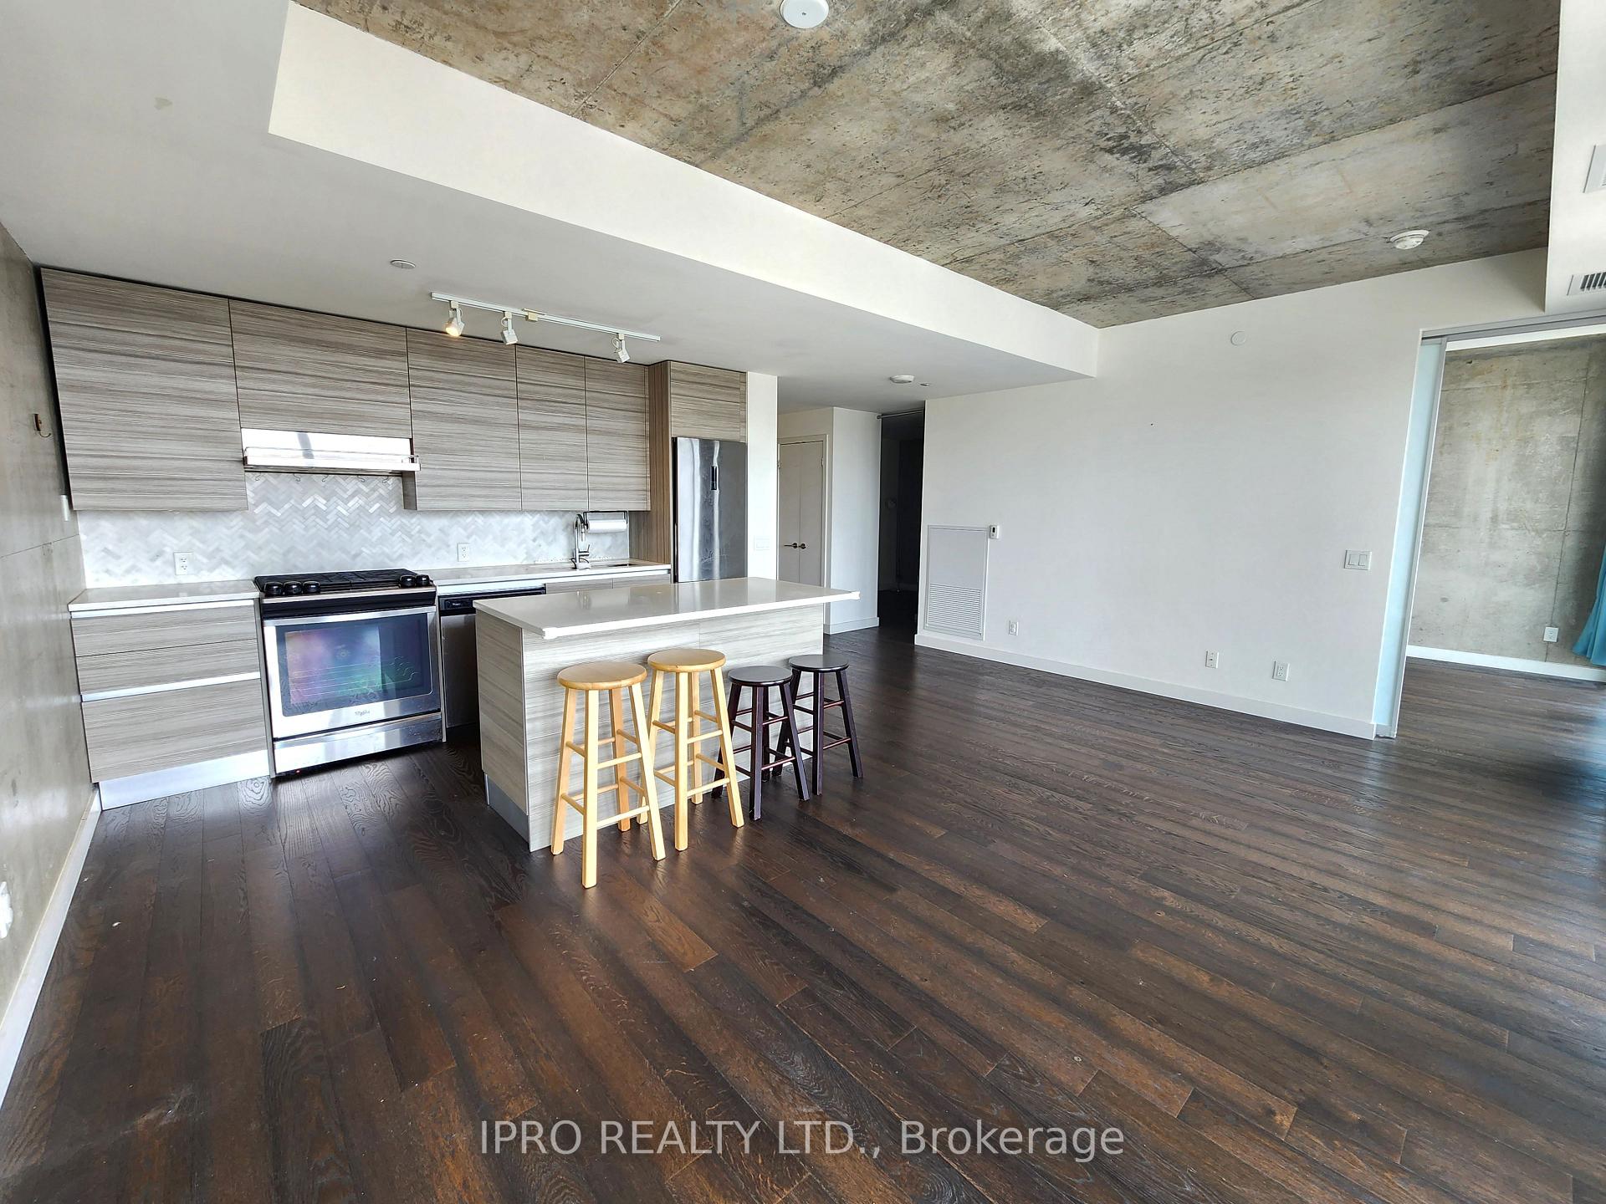
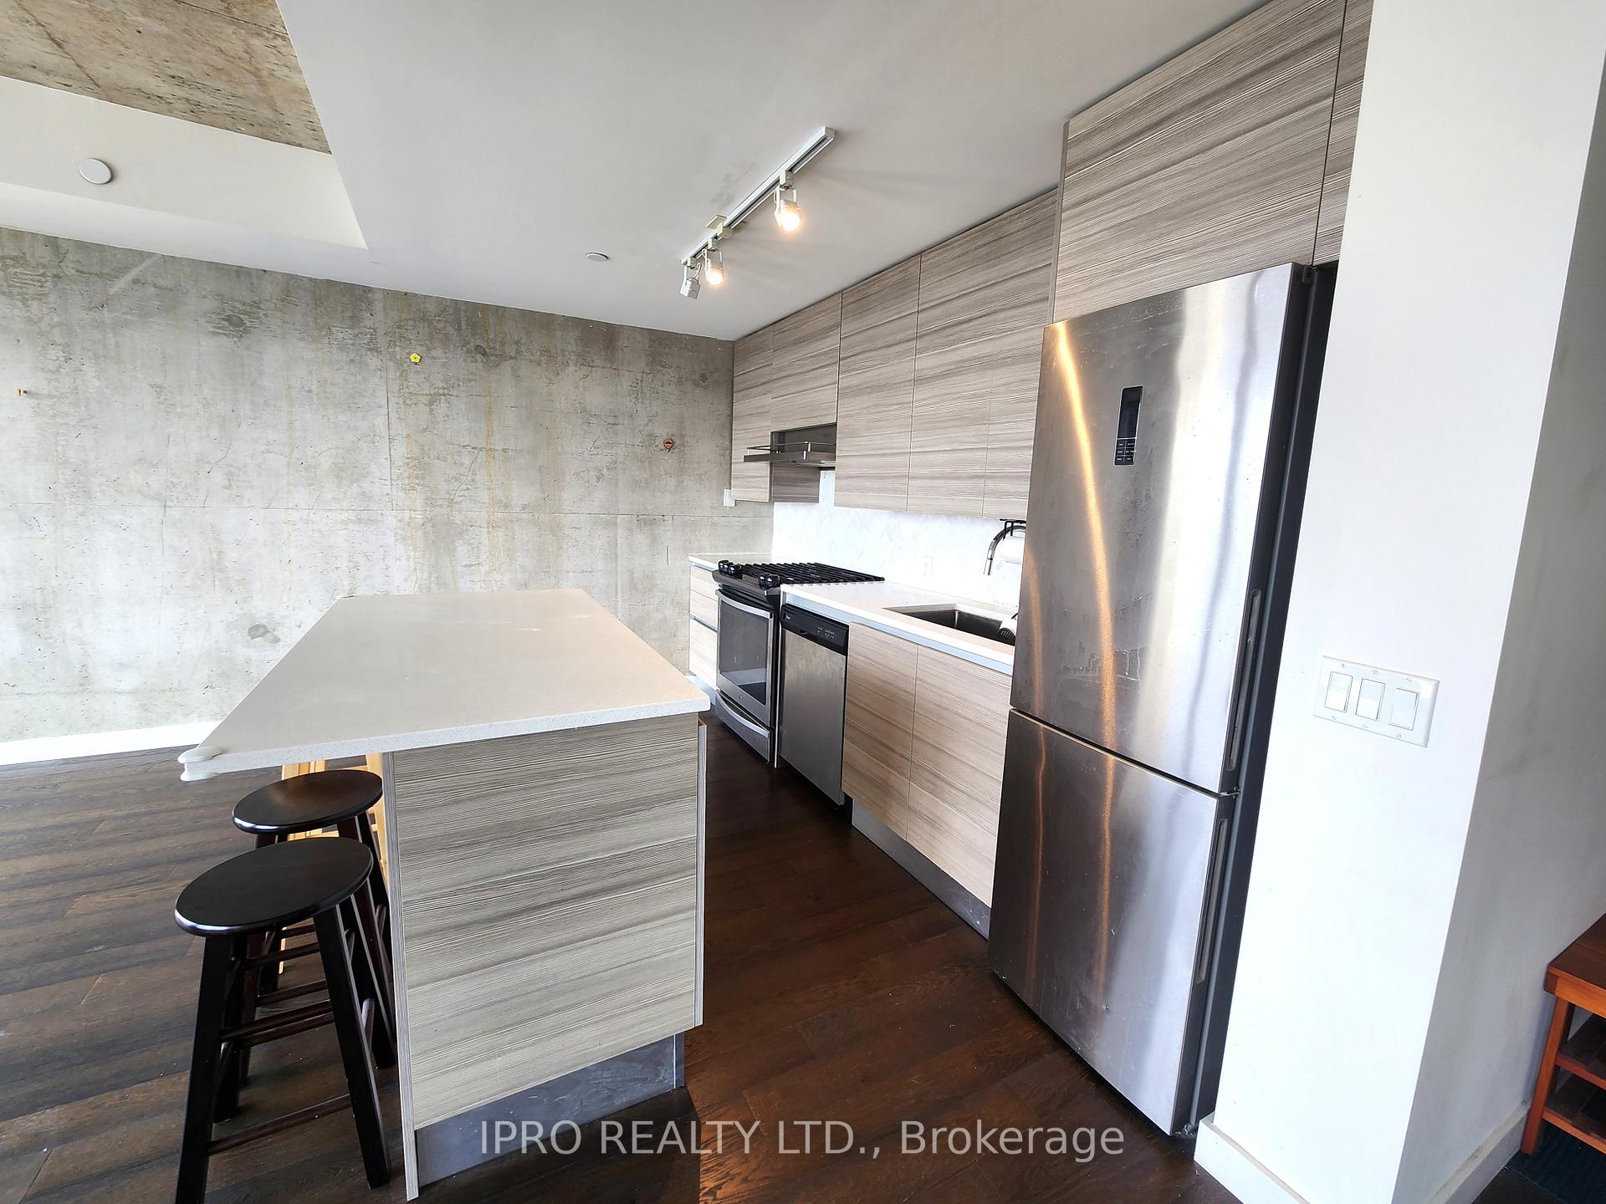
IncludedS/s stove, s/s, fridge, s/s dishwasher, s/s microwave & exhaust vent, stacked washer & dryer.
- IncludedS/s stove, s/s, fridge, s/s dishwasher, s/s microwave & exhaust vent, stacked washer & dryer.
NearbyHospital, library, park, place of worship, public transit, rec./commun.centre
- Close toHospital, library, park, place of worship, public transit, rec./commun.centre
Listing detailsC11952274, Rented, Feb 3, 2025
- MLS® numberC11952274
- StatusRented
- Listed onFeb 3, 2025
- Days on market7
- UpdatedFeb 10, 2025
- Possession2025-03-04 / March 4, 2025
- Occupied byTenant
- Listing brokerageIPRO REALTY LTD.
About this home
Unit 1508, 111 Bathurst Street, Toronto (Waterfront Communities), ON M5V 0M9
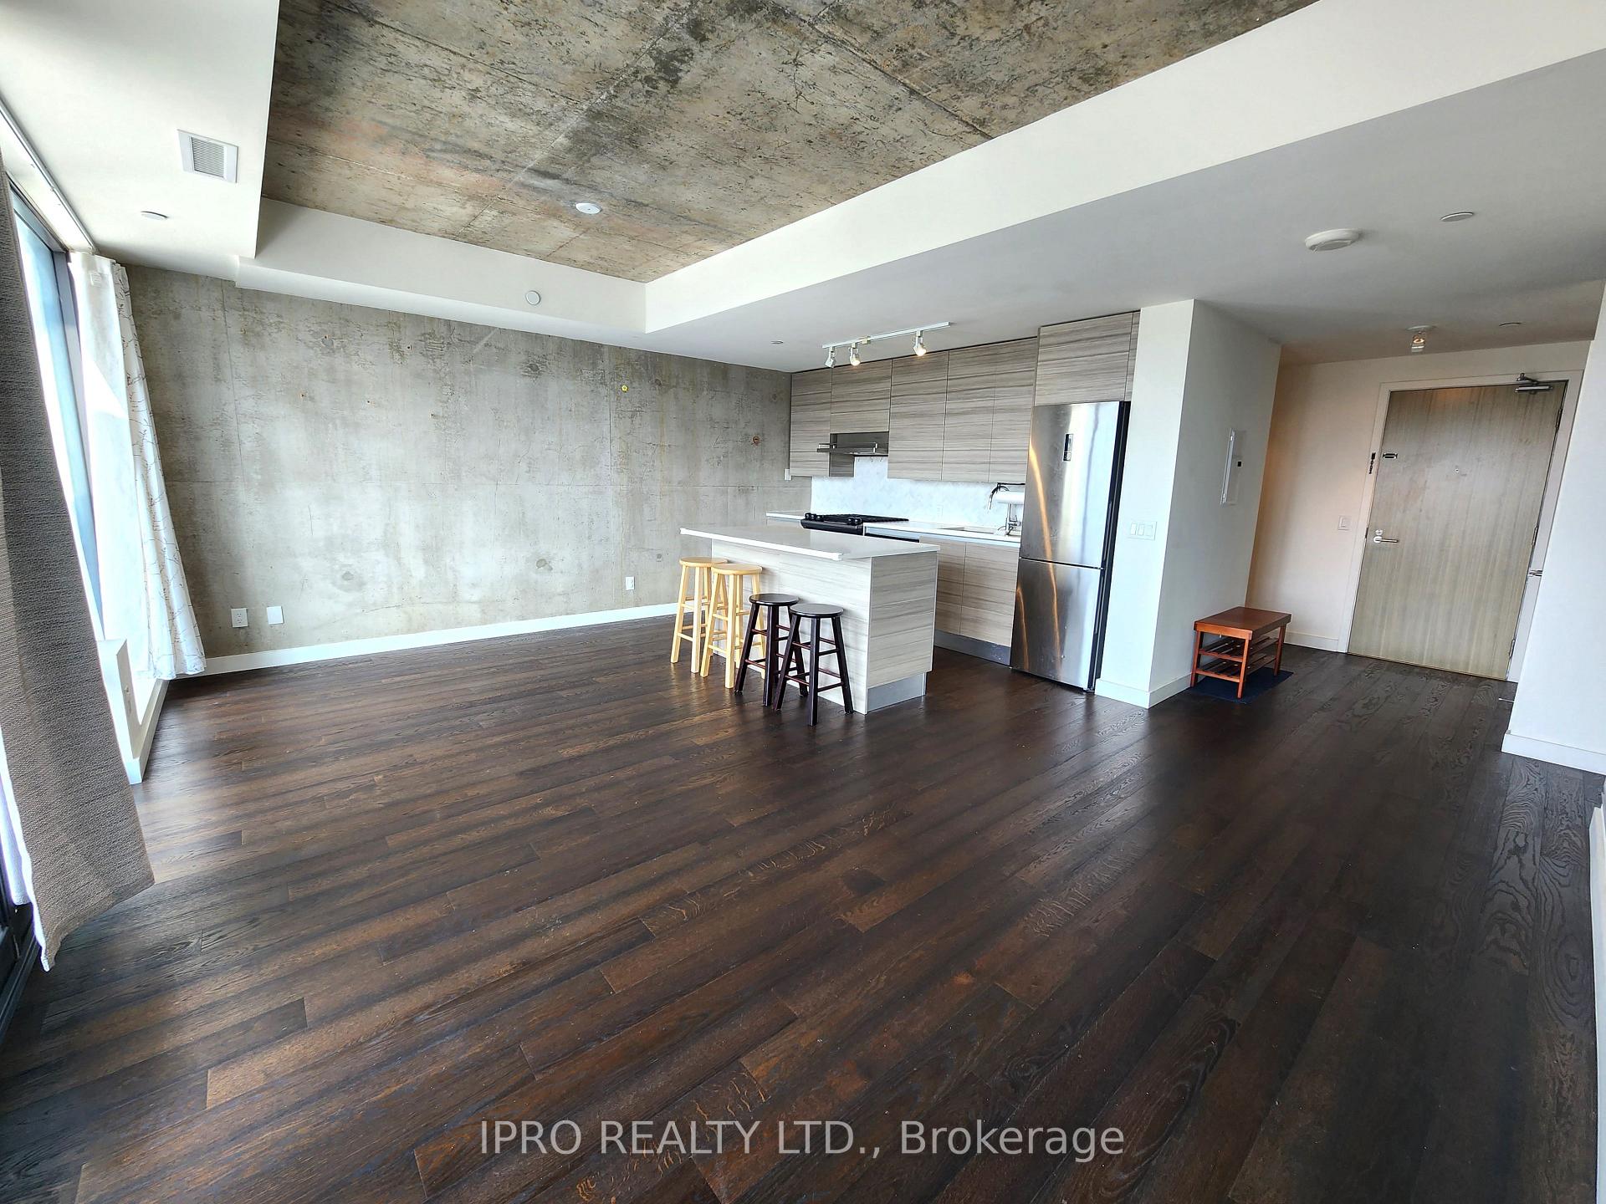
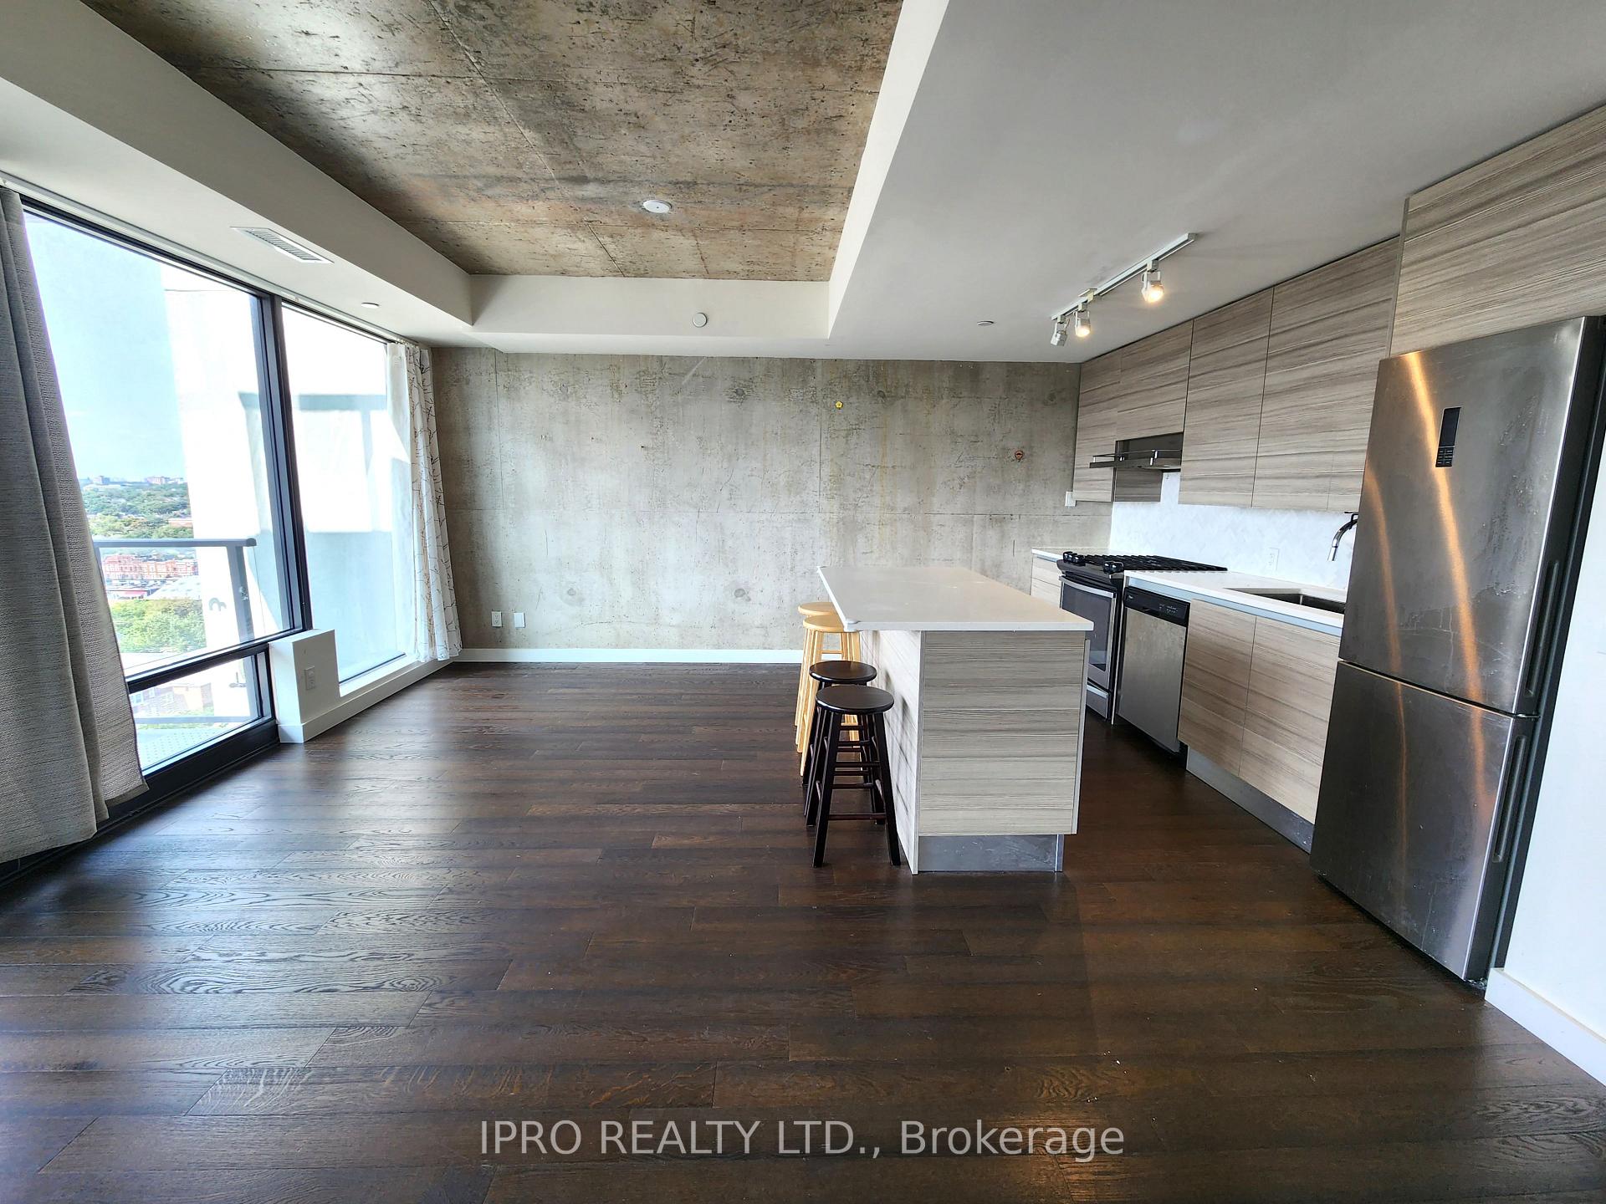
Discover Suite 1508 at OneEleven Boutique Residences, a highly sought after soft loft condo in the heart of King West. This 756 sq. ft. unit features 1 bedroom plus a den and a contemporary open concept kitchen equipped with quartz countertops, a gas range, and stainless steel appliances. The bright living and dining area boasts 9 foot ceilings, floor-to-ceiling windows, and exposed concrete ceilings. The spacious primary bedroom offers a large closet, exposed concrete walls, and captivating city views. Step out onto the expansive balcony, complete with a gas BBQ hookup, and enjoy breathtaking unobstructed western views of the city. Steps from transit, top-notch restaurants, bars, parks, the Waterfront, Farm Boy, Stackt Market, Rogers Centre, Budweiser Stage, Scotiabank Arena, King West, Queen West, and Billy Bishop Airport! **EXTRAS** Amenities: Guest suite, party room, terrace with bbq & concierge
Ask about this home
A HOMEH agent will answer your questions about this home.
Know more about OneEleven Condos
Condo building · 111 Bathurst Street
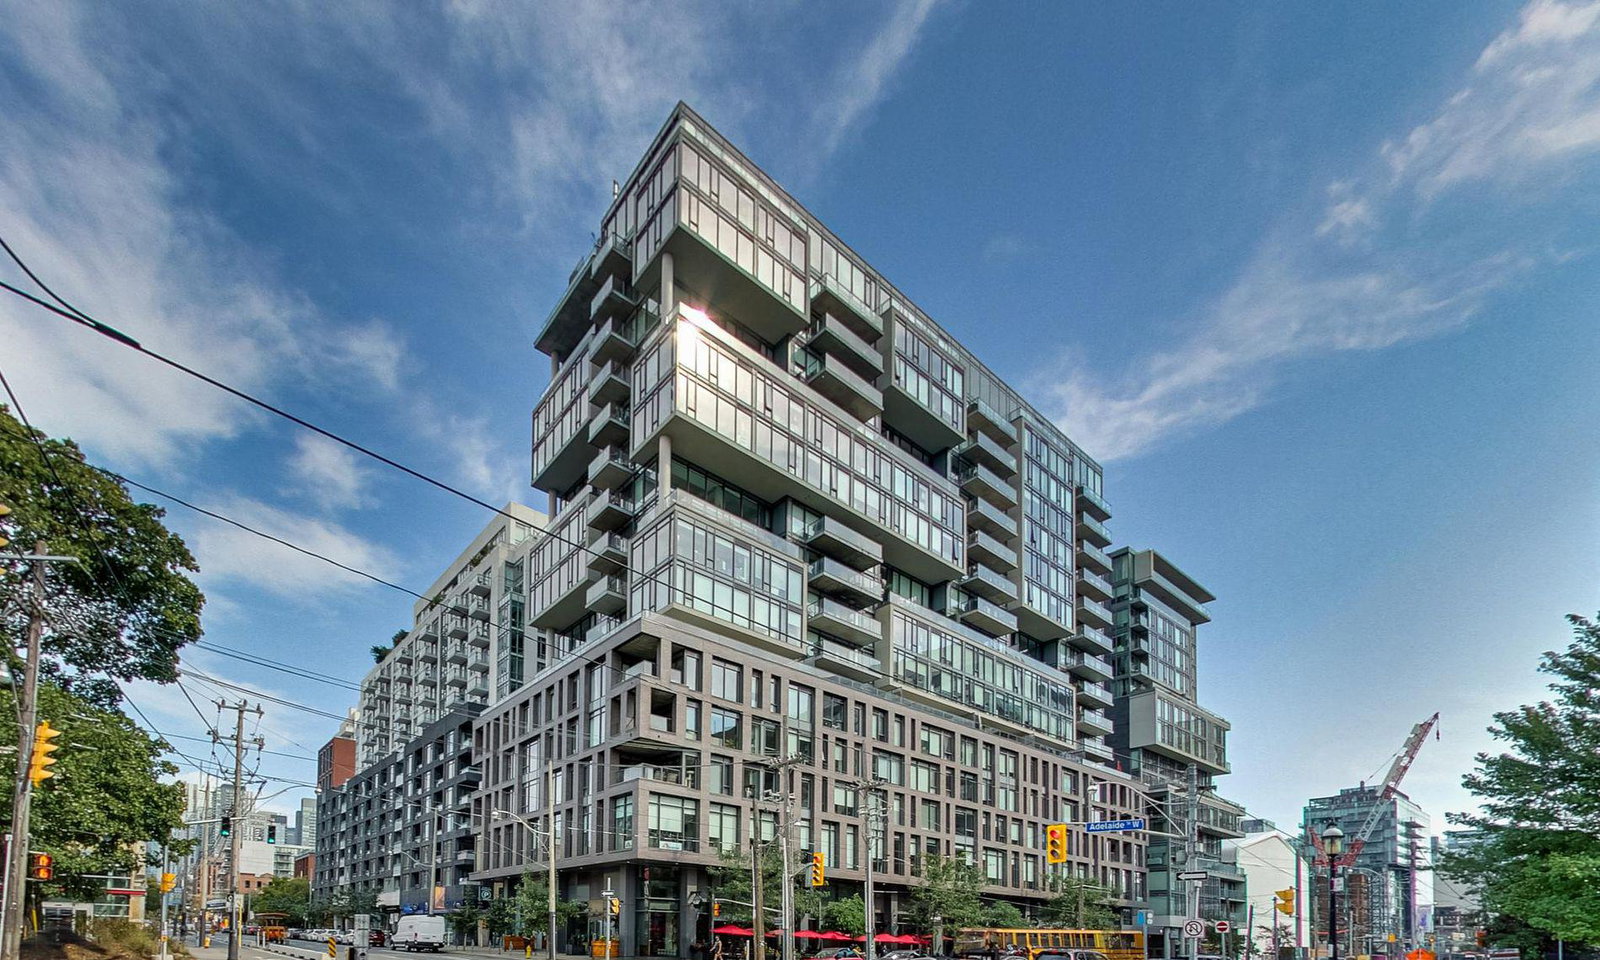
OneEleven Condos is a 17-storey condo with 255 suites, built in 2016 by Harhay Developments. Right now 1 for sale and 1 for rent are on the market here.
- 17storeys
- 255suites
- $905/sq ft
- 2016built
No similar units for rent in OneEleven Condos right now.
Around this home
Daily convenience, out of 100, from the distances below
Schools nearby
School rating, out of 10.
Helpful calculators
Your HOMEH agent

"I would see it this week."