

Unit 320, 111 Bathurst Street
Unit 320, 111 Bathurst Street
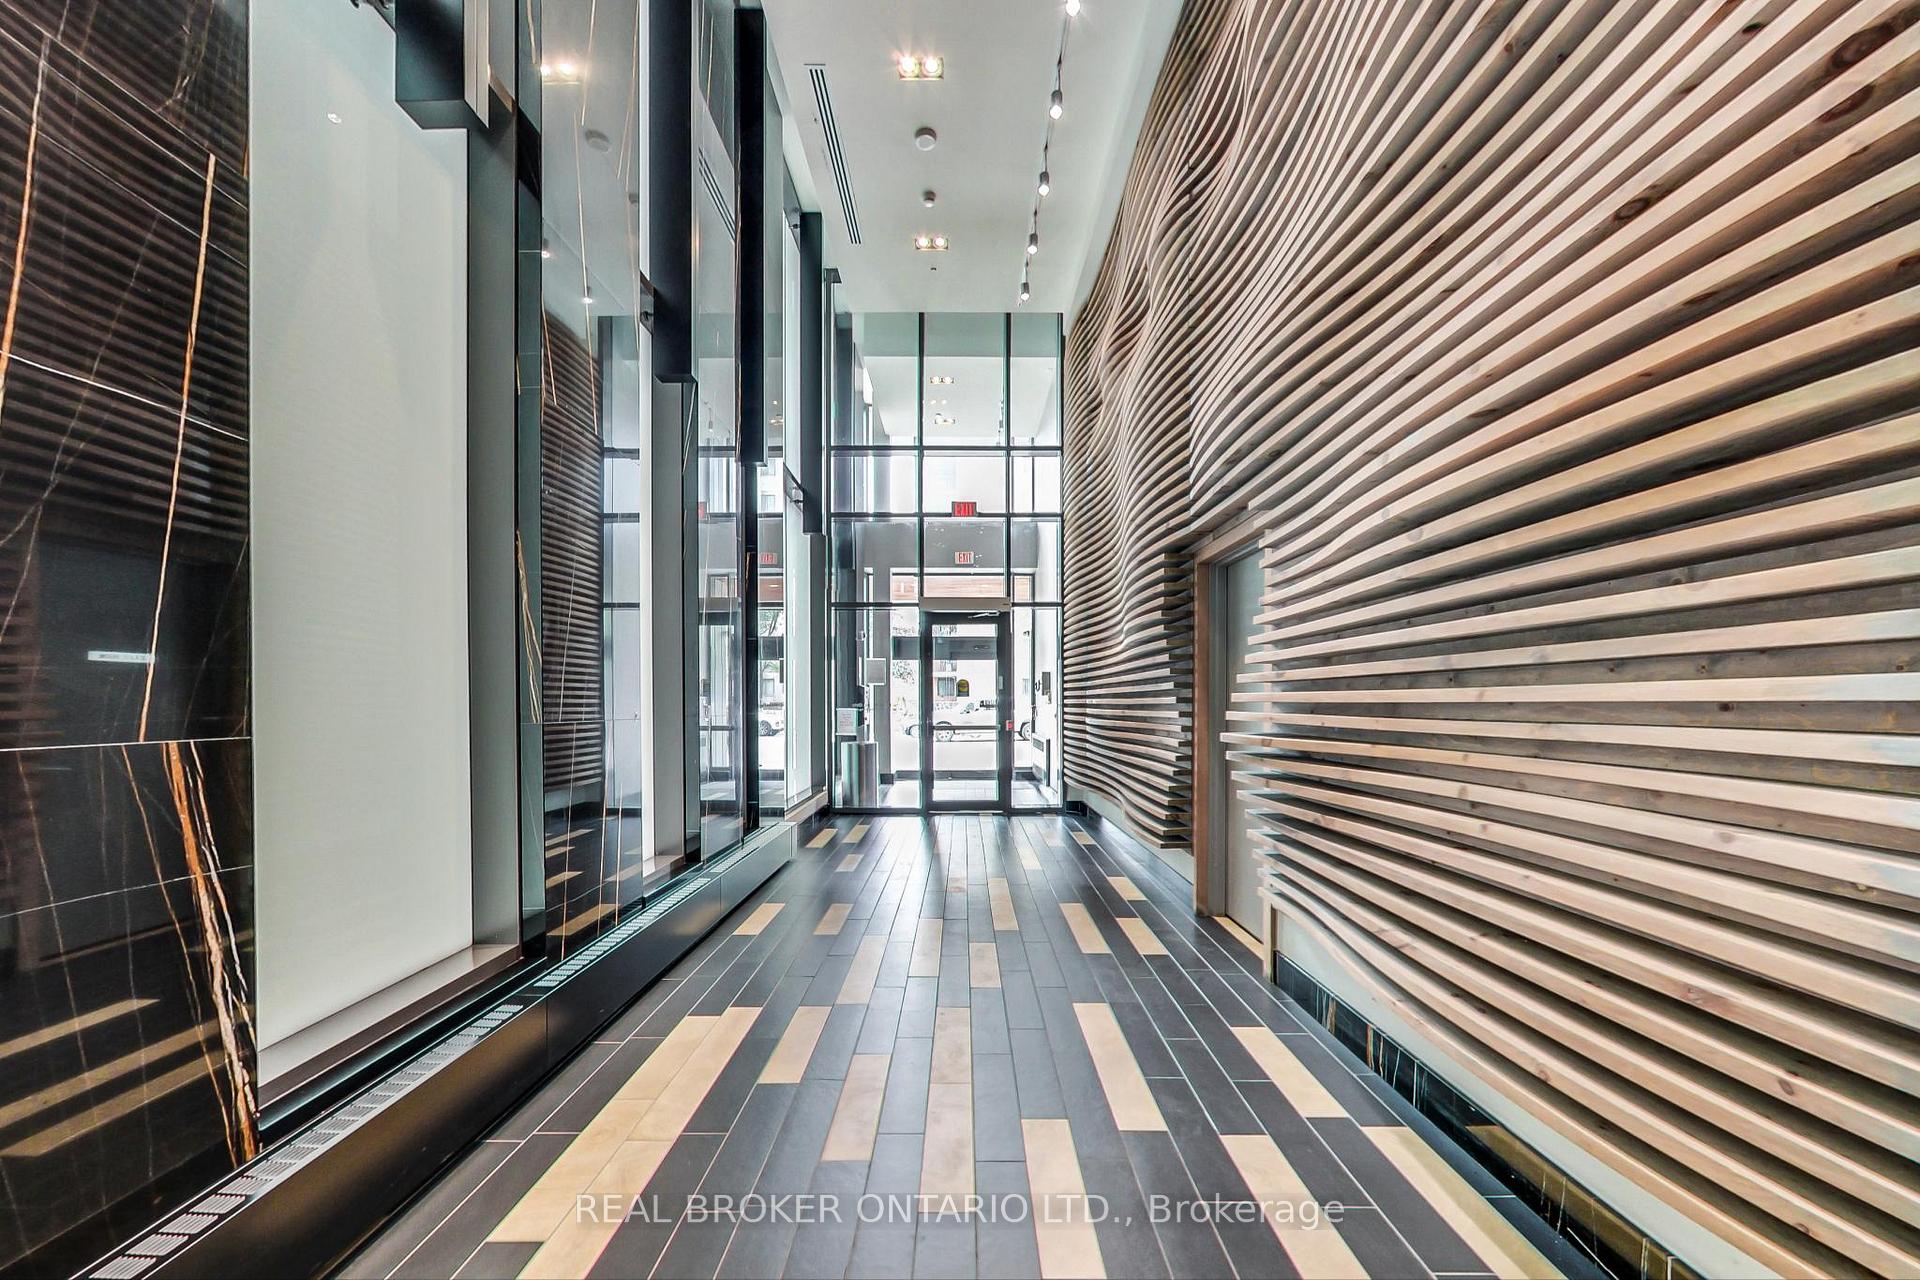 See all 22 photos
Property history
- $489,000TerminatedList: 2026-03-30|End: 2026-08-01|124 daysC12937816
- $499,000TerminatedList: 2025-05-13|End: 2025-07-23|71 daysC12145594
- $549,000TerminatedList: 2025-03-02|End: 2025-05-13|72 daysC11996374
Facts and features
- ExposureEast
- LaundryEnsuite
- LockerOwned
- BalconyOpen
- Hardwood floors
- Central air
- Concierge
- Rooftop deck/garden
The homeCondo Apartment, 1 storey/apt, Age 6–10 years
- Type: Condo Apartment
- Style: 1 storey/apt
- Age: 6–10 years
- Living space: 500–599 sq ft
- Basement: None
- Exposure: East
InsideHardwood, Tile, Ensuite, main level, Concierge/security
- Flooring: Hardwood, Tile
- Laundry: Ensuite, main level
- Security: Concierge/security
- Elevator: Yes
- Rooms above ground: 4
- Bedrooms: 1
- Bathrooms: 1
- Kitchens: 1
OutsideConcrete, Open
- Exterior: Concrete
- Balcony: Open
Parking and lockerUnderground, Parking type None, Underground
- Garage: Underground
- Parking type: None
- Driveway: Underground
- Locker: Owned
- Locker unit: 33
- Locker number: 33
- Locker level: 3
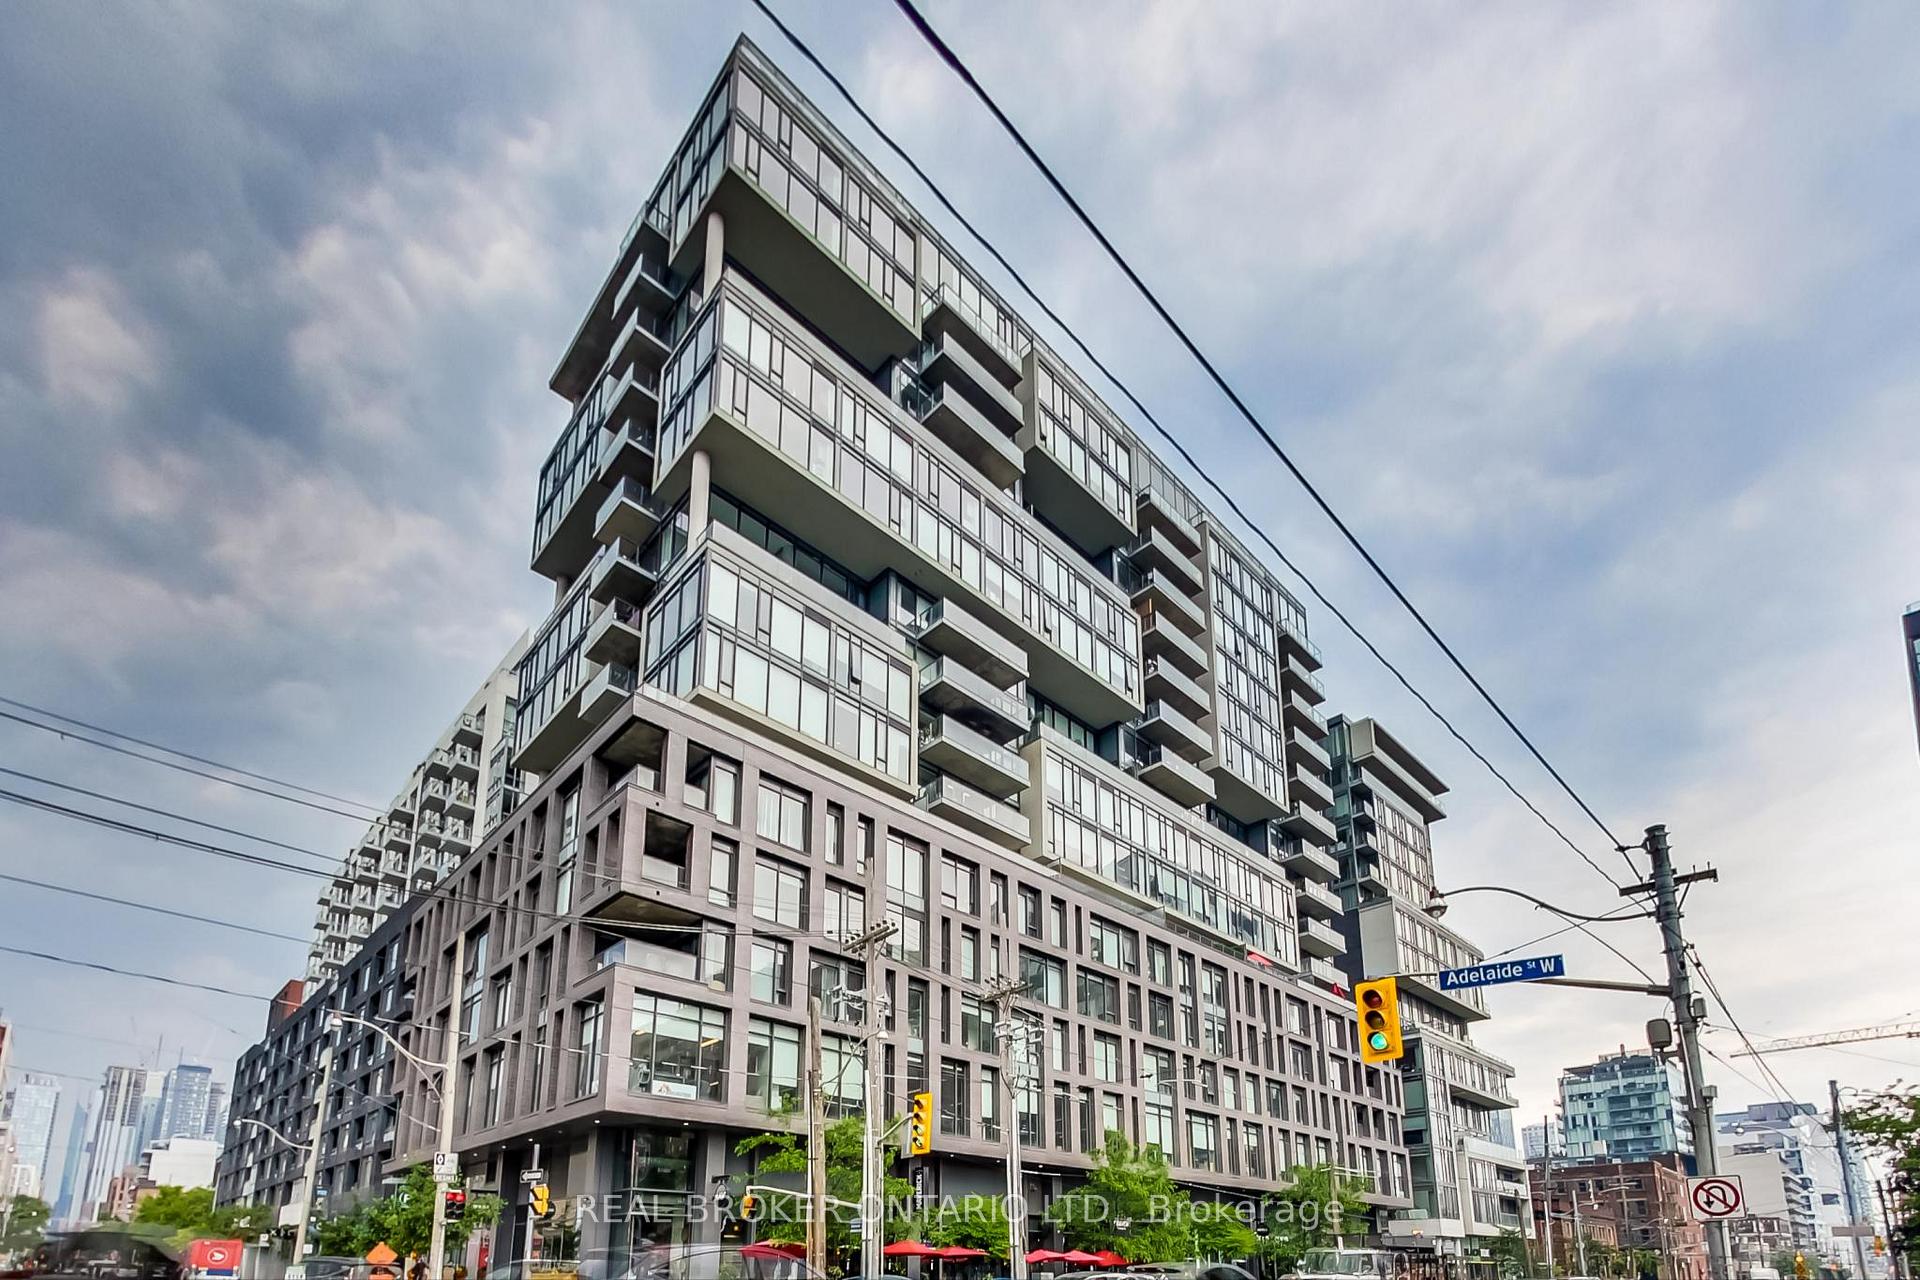
BuildingOneEleven Condos, Storeys 17, Units 255
- Name: OneEleven Condos
- Storeys: 17
- Units: 255
- Registered: 2016
- Condo corporation: 2553
- Amenities: Bbqs allowed, concierge, media room, rooftop deck/garden, guest suites
- Pets: Allowed
Heating, water and powerHeat pump, other, Central air
- Heating: Heat pump, other
- Cooling: Central air
Costs and taxesTaxes $2,596 a year, Condo fee $345 a month, Heat included, water included, cac included, common elements included, building insurance included
- Taxes, 2024: $2,596 a year
- Condo fee: $345 a month
- Fee includes: Heat included, water included, cac included, common elements included, building insurance included
- HST: No HST
- Rental items: Heat pump
Included in the saleS/s appliances: top-fridge/bottom-freezer, gas stove, built-in microwave, built-in dishwasher; white stackable front loading washer & dryer; locker level 3 #33, Tenant belongings and staging items
- Included: S/s appliances: top-fridge/bottom-freezer, gas stove, built-in microwave, built-in dishwasher; white stackable front loading washer & dryer; locker level 3 #33
- Not included: Tenant belongings and staging items
NearbyPublic transit, park, island
- Close to: Public transit, park, island
Listing detailsC11996374, Terminated, Mar 2, 2025
- MLS® number: C11996374
- Status: Terminated
- Listed on: Mar 2, 2025
- Days on market: 72
- Updated: May 13, 2025
- Possession: 2024-05-01 / 60-89 days
- Occupied by: Tenant
- Listing brokerage: REAL BROKER ONTARIO LTD.
About this home
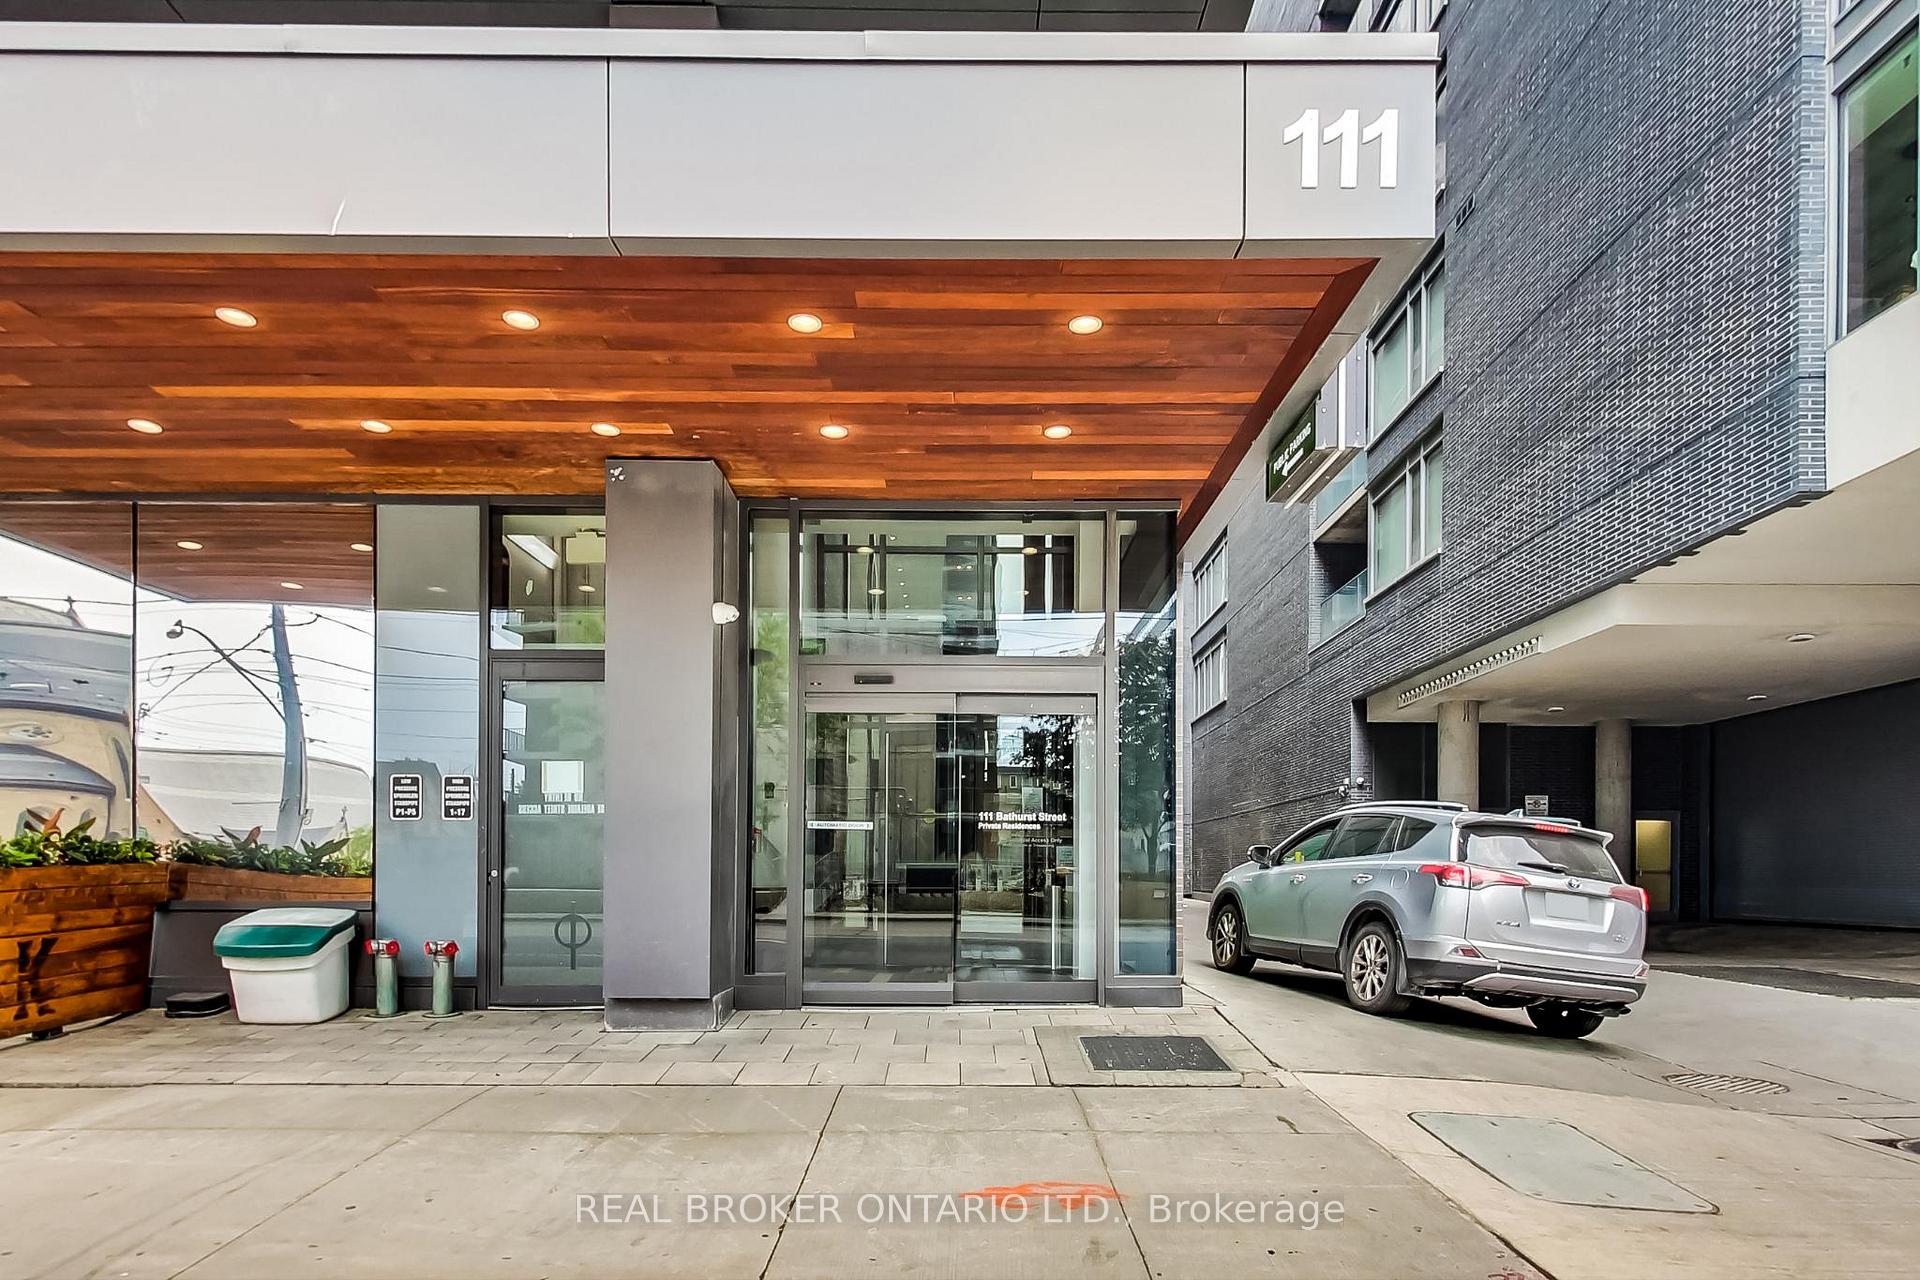
Unit 320, 111 Bathurst Street, Toronto (Waterfront Communities), ON M5V 2P9
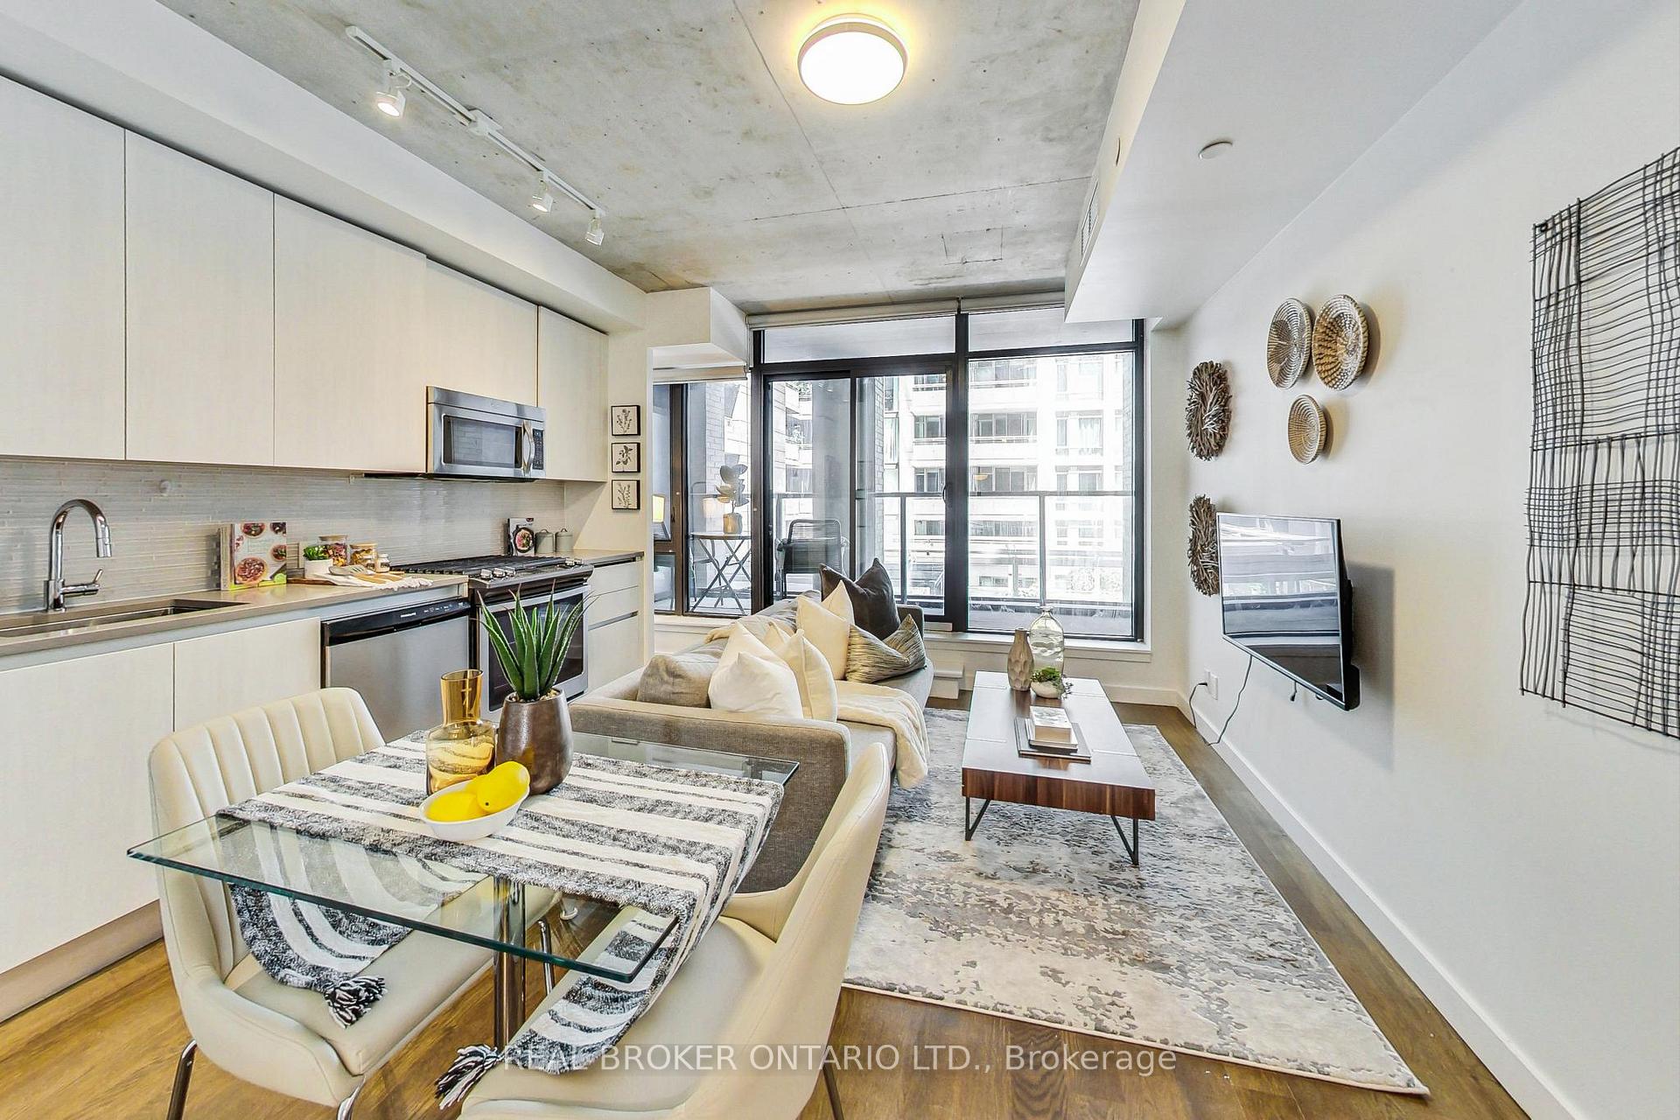
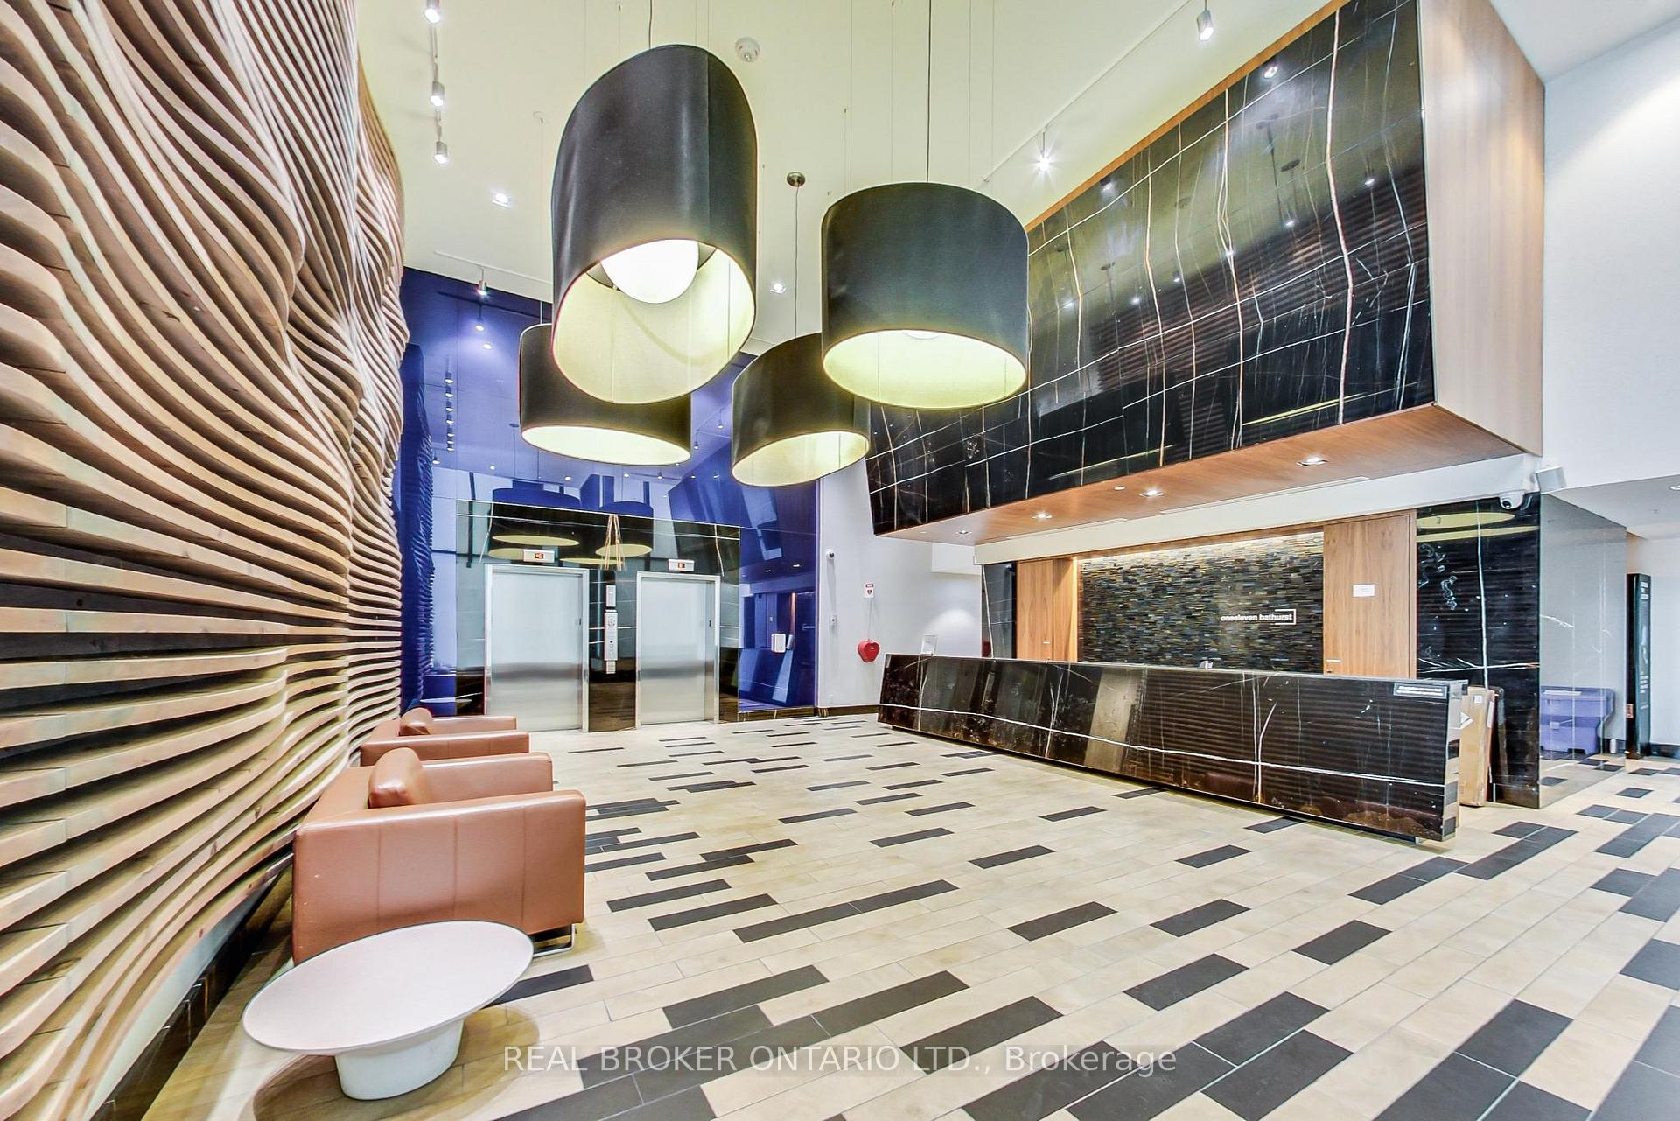
Are you looking for your very cool loft-style 1 bedroom in the heart of vibrant King West? OneEleven is a boutique mid-rise building that feels like a chic hotel as you enter the lobby - you'll be proud to call this home! * How about a large, open balcony that you'll actually use: taking in the morning sun with your courtyard view? Wait. Was gas BBQ hookup on your wish list? Wish granted! Inside you have loads of natural light with floor to ceiling/wall to wall windows, freshly refinished floors plus the 9 ceilings make the space feel more roomy * Freshly refinished engineered hardwood floors make your pad warm and luxe * The Euro style kitchen is lovely & an efficient use of space with gas stove, quartz countertops, glass tile backsplash & undermount sink * Your cool bedroom has double closets + a concrete accent wall & frosted glass partition doors that give you both light & privacy * Bonus: How about a locker on the 3rd floor where you live? You will love the knockout party room & terrace that actually is used by residents, lots of comfy seating & community BBQ * There is even a Guest Suite down the hall! Then there is the OneEleven epic kitchen you can rent to host your swanky parties! And who doesn't want low maintenance fees?? You ARE King W & you've got it all at your fingertips: Steps To TTC, so many fab little restaurants around the corner, Entertainment & Financial Districts, Shopping, the Gardiner is nearby if you drive: you've got it all!
Ask about this home
A HOMEH agent will answer your questions about this home.
Know more about OneEleven Condos
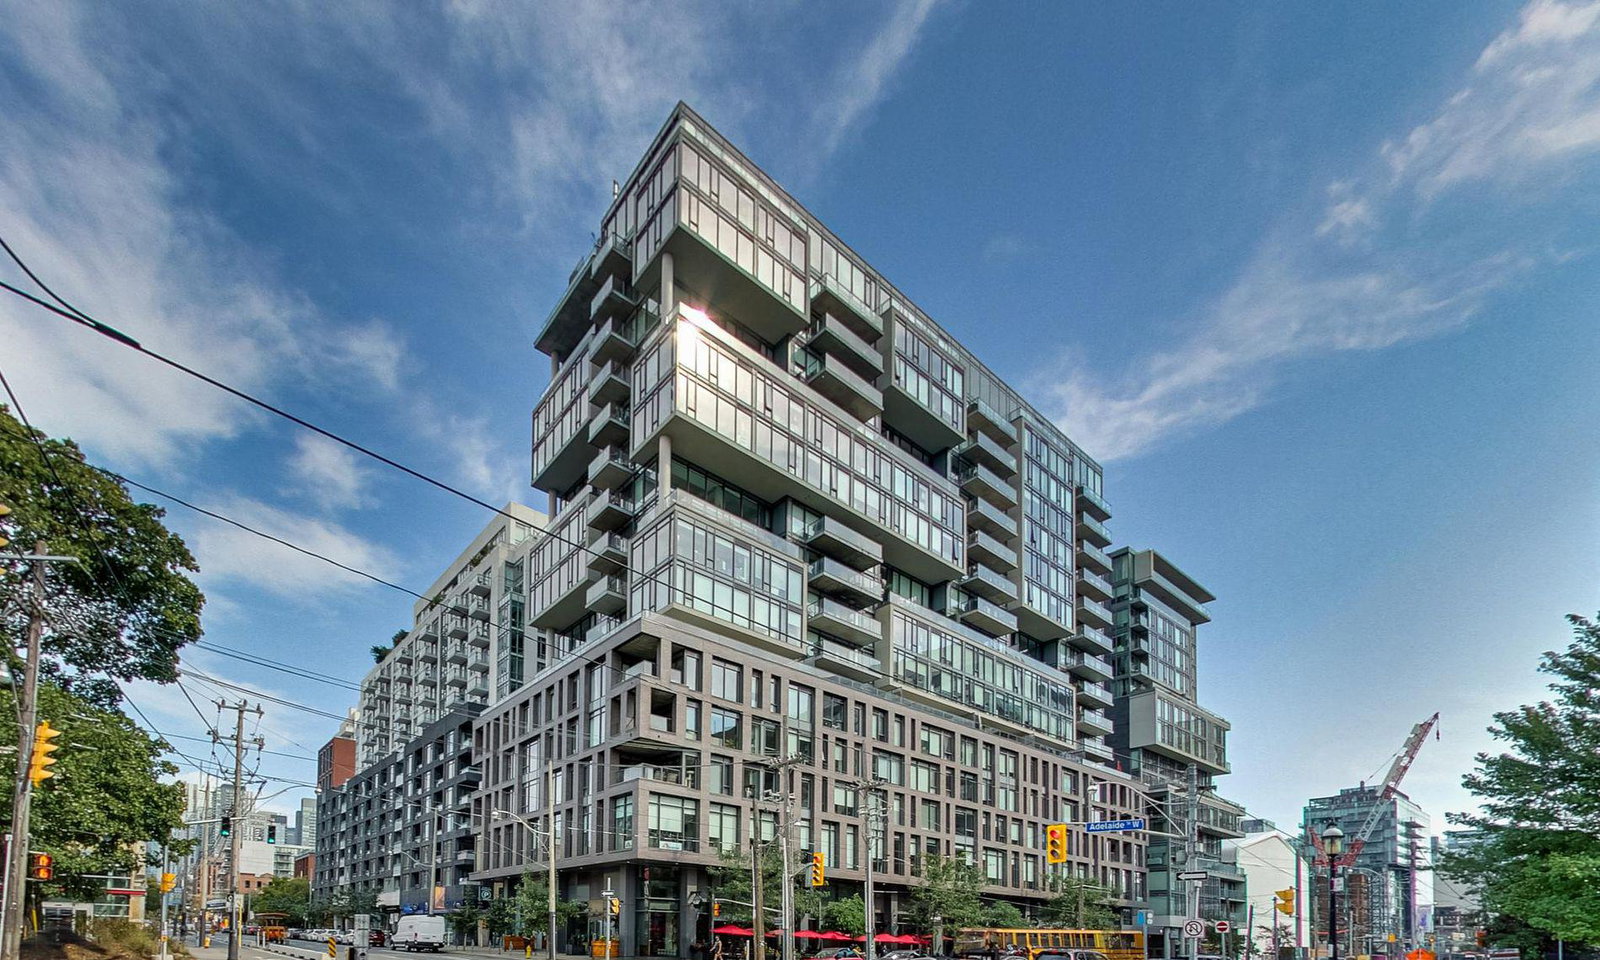
Condo building · 111 Bathurst Street
OneEleven Condos is a 17-storey condo with 255 suites, built in 2016 by Harhay Developments. Right now 1 for sale and 1 for rent are on the market here.
- 17storeys
- 255suites
- $905/sq ft
- 2016built
No similar units for sale in OneEleven Condos right now.
Around this home
Daily convenience, out of 100, from the distances below
Schools nearby
School rating, out of 10.
Helpful calculators
Your HOMEH agent

"I would see it this week."