

Unit 505, 111 Bathurst Street
Unit 505, 111 Bathurst Street
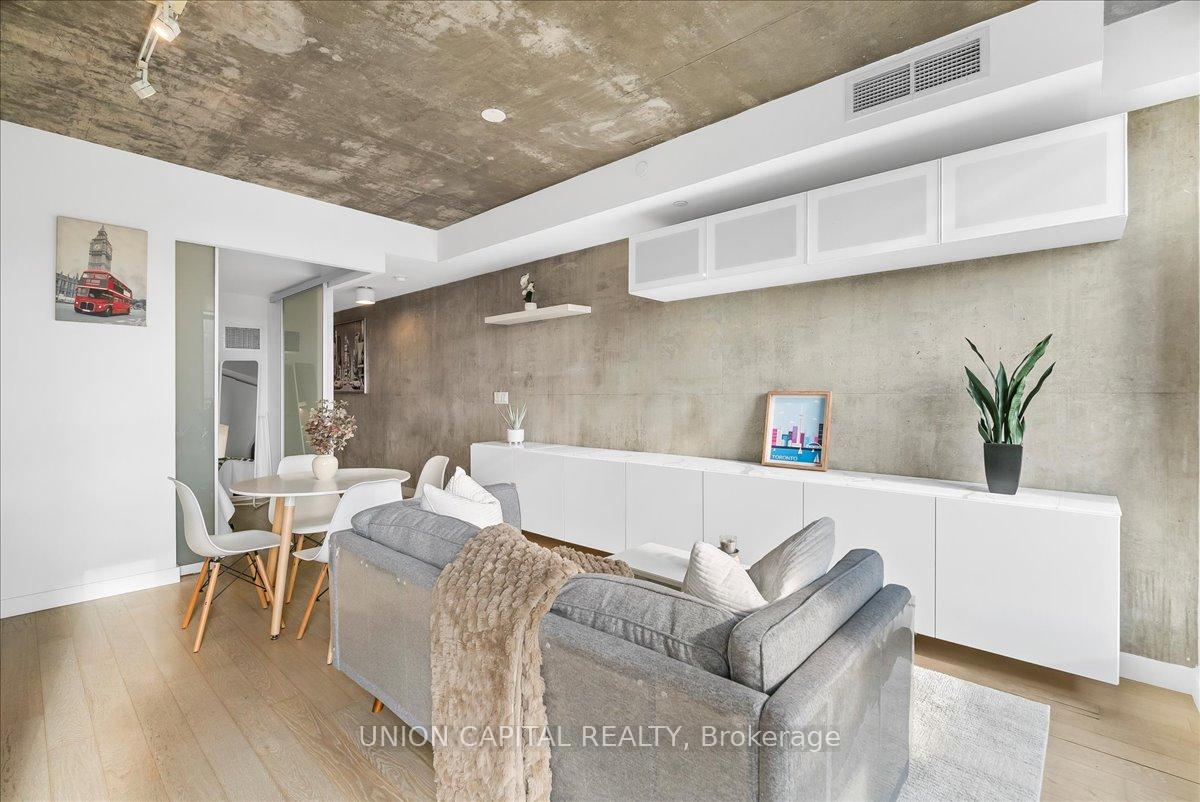 See all 22 photos
Property history
Facts and features
- ExposureWest
- LaundryEnsuite
- LockerOwned
- BalconyNone
- Hardwood floors
- Central air
- Concierge
- Party room/meeting room
- Rooftop deck/garden
The homeCondo Apartment, Apartment, Age 6–10 years
- Type: Condo Apartment
- Style: Apartment
- Age: 6–10 years
- Living space: 500–599 sq ft
- Basement: None
- Exposure: West
InsideHardwood, Ensuite, main level, Carpet free
- Flooring: Hardwood
- Laundry: Ensuite, main level
- Features: Carpet free
- Rooms above ground: 4
- Bedrooms: 1
- Bathrooms: 1
- Kitchens: 1
OutsideConcrete, other, Balcony None
- Exterior: Concrete, other
- Balcony: None
Parking and lockerUnderground, Parking type None, Underground
- Garage: Underground
- Parking type: None
- Driveway: Underground
- Locker: Owned
- Locker unit: 35
- Locker level: 5
BuildingOneEleven Condos, Storeys 17, Units 255
- Name: OneEleven Condos
- Storeys: 17
- Units: 255
- Registered: 2016
- Condo corporation: 2553
- Amenities: Bike storage, concierge, media room, party room/meeting room, rooftop deck/garden
- Pets: Allowed
Heating, water and powerHeat pump, electric, Central air
- Heating: Heat pump, electric
- Cooling: Central air
Costs and taxesTaxes $2,360 a year, Condo fee $339 a month, Water included, common elements included, building insurance included
- Taxes, 2025: $2,360 a year
- Condo fee: $339 a month
- Fee includes: Water included, common elements included, building insurance included
- HST: HST included in the price
- Rental items: Heatpump
Included in the saleAll existing: fridge/freezer, gas stove, dishwasher, microwave/hoodrange, washer&dryer, all window coverings, and electrical light fixtures, All staging furniture
- Included: All existing: fridge/freezer, gas stove, dishwasher, microwave/hoodrange, washer&dryer, all window coverings, and electrical light fixtures
- Not included: All staging furniture
NearbyHospital, library, park, place of worship, public transit
- Close to: Hospital, library, park, place of worship, public transit
Listing detailsC12368289, Sold, Aug 28, 2025
- MLS® number: C12368289
- Status: Sold
- Listed on: Aug 28, 2025
- Days on market: 32
- Updated: Sep 29, 2025
- Possession: 2025-09-15 / Flexible
- Occupied by: Vacant
- Listing brokerage: UNION CAPITAL REALTY
About this home
Unit 505, 111 Bathurst Street, Toronto (Waterfront Communities), ON M5V 0M9
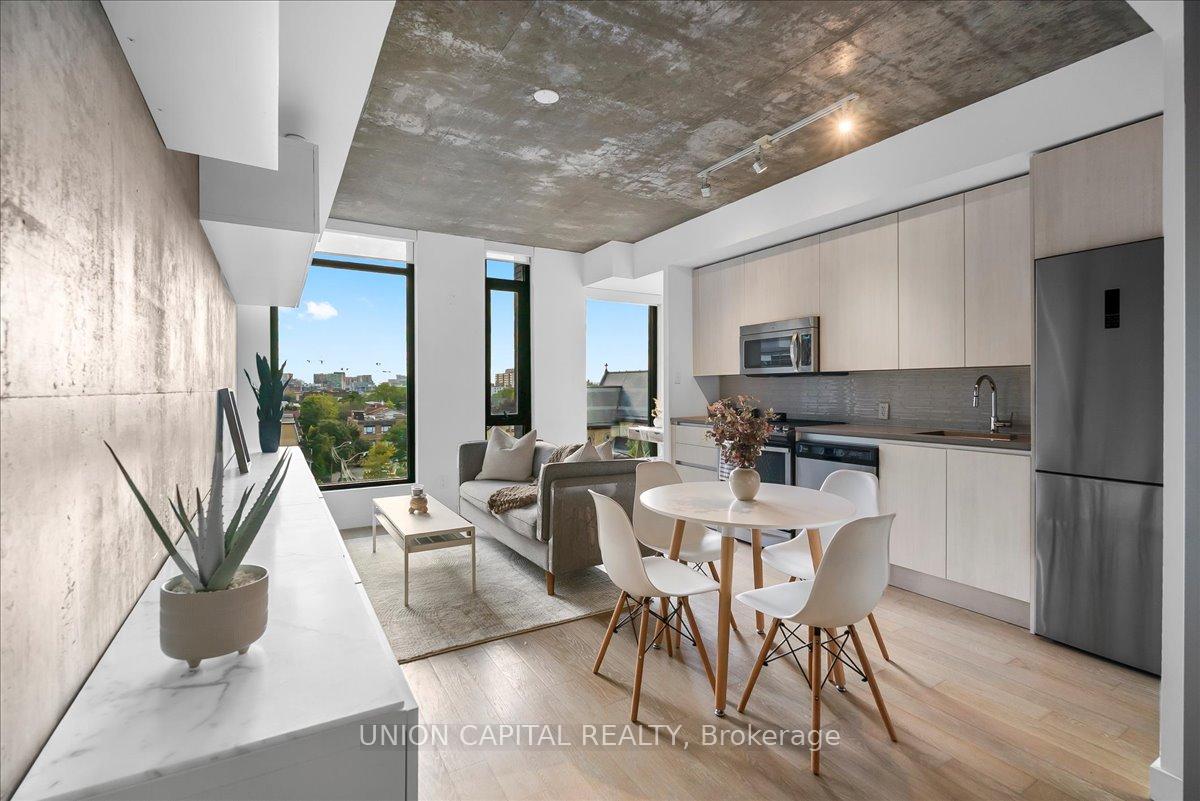
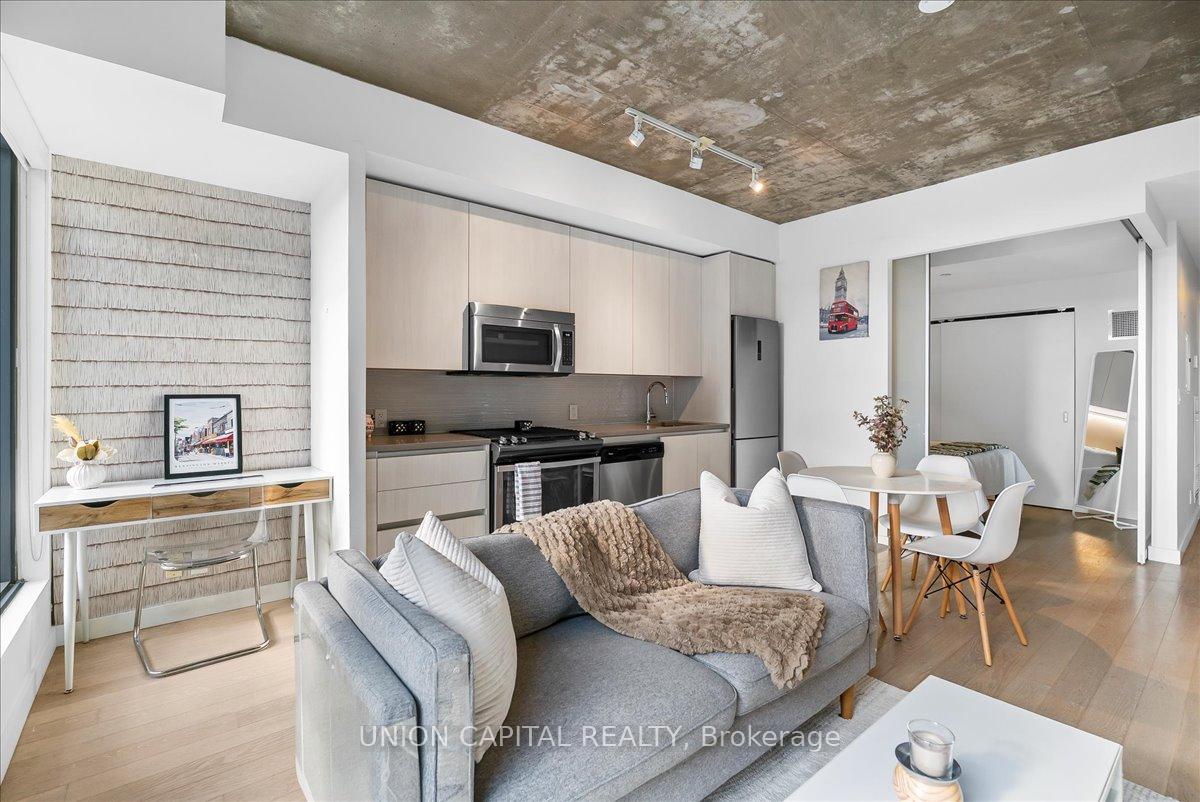
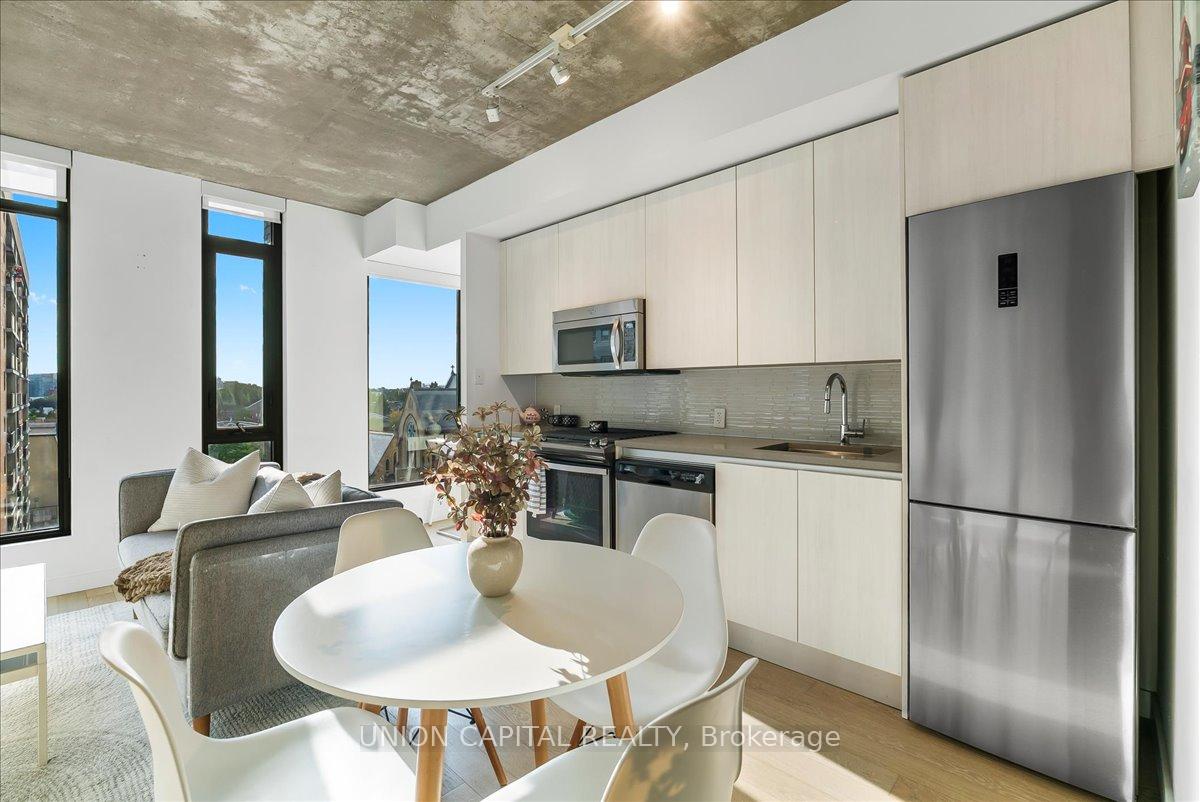
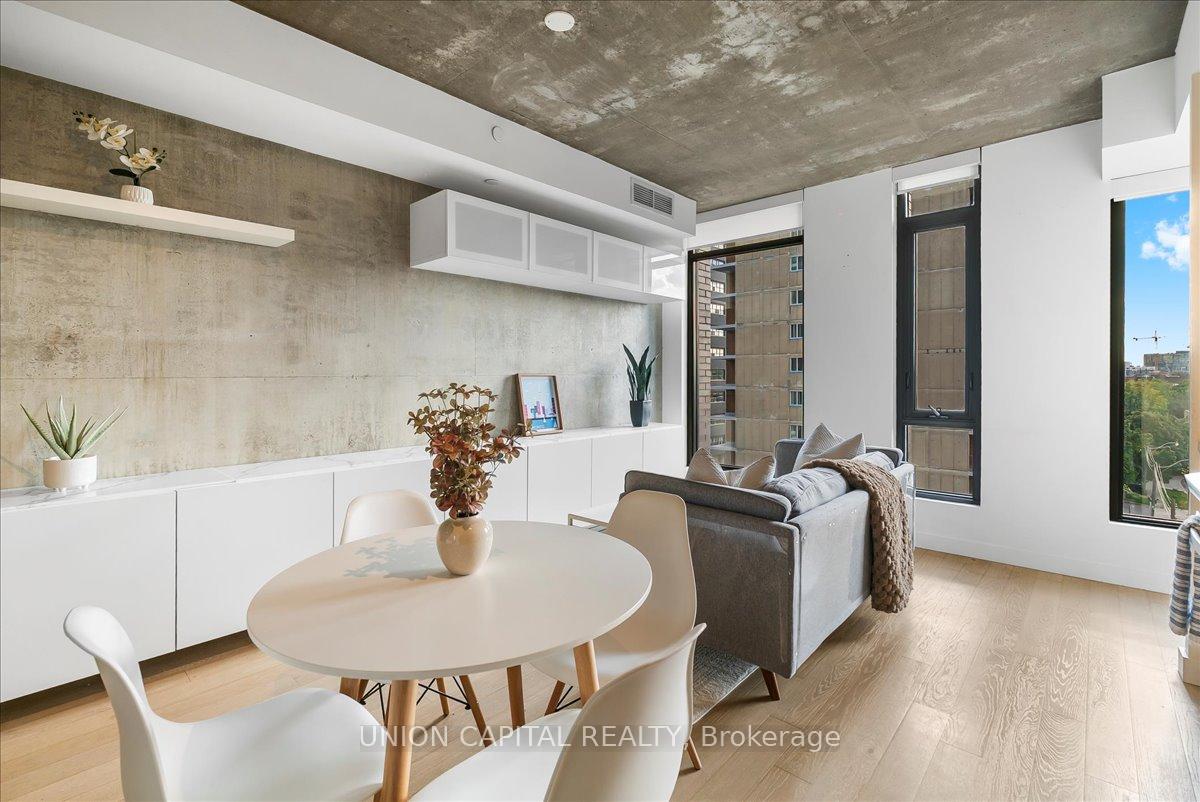
**Welcome to OneEleven Suite 505: Live in the Heart of King West** Step into sleek, urban charm at 111 Bathurst Street #505, where boutique loft-style sophistication meets the vibrant pulse of downtown. The buildings striking façade of layered glass and brick frames your entry into a thoughtfully designed home that blends comfort with style. Inside, floor-to-ceiling windows fill the suite with natural light, while the intelligent layout showcases custom finishes and clever storage solutions. The seamless flow of space exudes both warmth and ease, offering the perfect retreat in the middle of Torontos most dynamic neighbourhood. And with an oversized locker just across the hall, youll enjoy function without compromising design. Amazing Amenities You Need: Since its debut in 2016 by Harhay Developments, OneEleven has defined boutique loft living in King West. Residents enjoy curated amenities designed to elevate daily life, including a rooftop terrace with BBQs, a chic party room, a stylish media lounge, guest suites, and 24-hour concierge servicedelivering comfort, convenience, and a true sense of community. Location, Location, Location: where King West meets the Fashion District. Once the citys garment hub, this neighbourhood is now a cultural hotspot with cafés, restaurants, boutique shops, and vibrant nightlife just outside your door. Wander Graffiti Alley, catch a show, or meet friends at some of Torontos top dining spotseverything is within reach. With near-perfect Walk and Transit Scores, youre steps from King and Queen streetcars, minutes to St. Andrew Station, and just a quick hop onto the Gardiner. Work, play, or bothlife here keeps you connected. This isnt just a condo. Its a lifestyleboutique luxury in one of Torontos most sought-after neighbourhoods.
Ask about this home
A HOMEH agent will answer your questions about this home.
Know more about OneEleven Condos
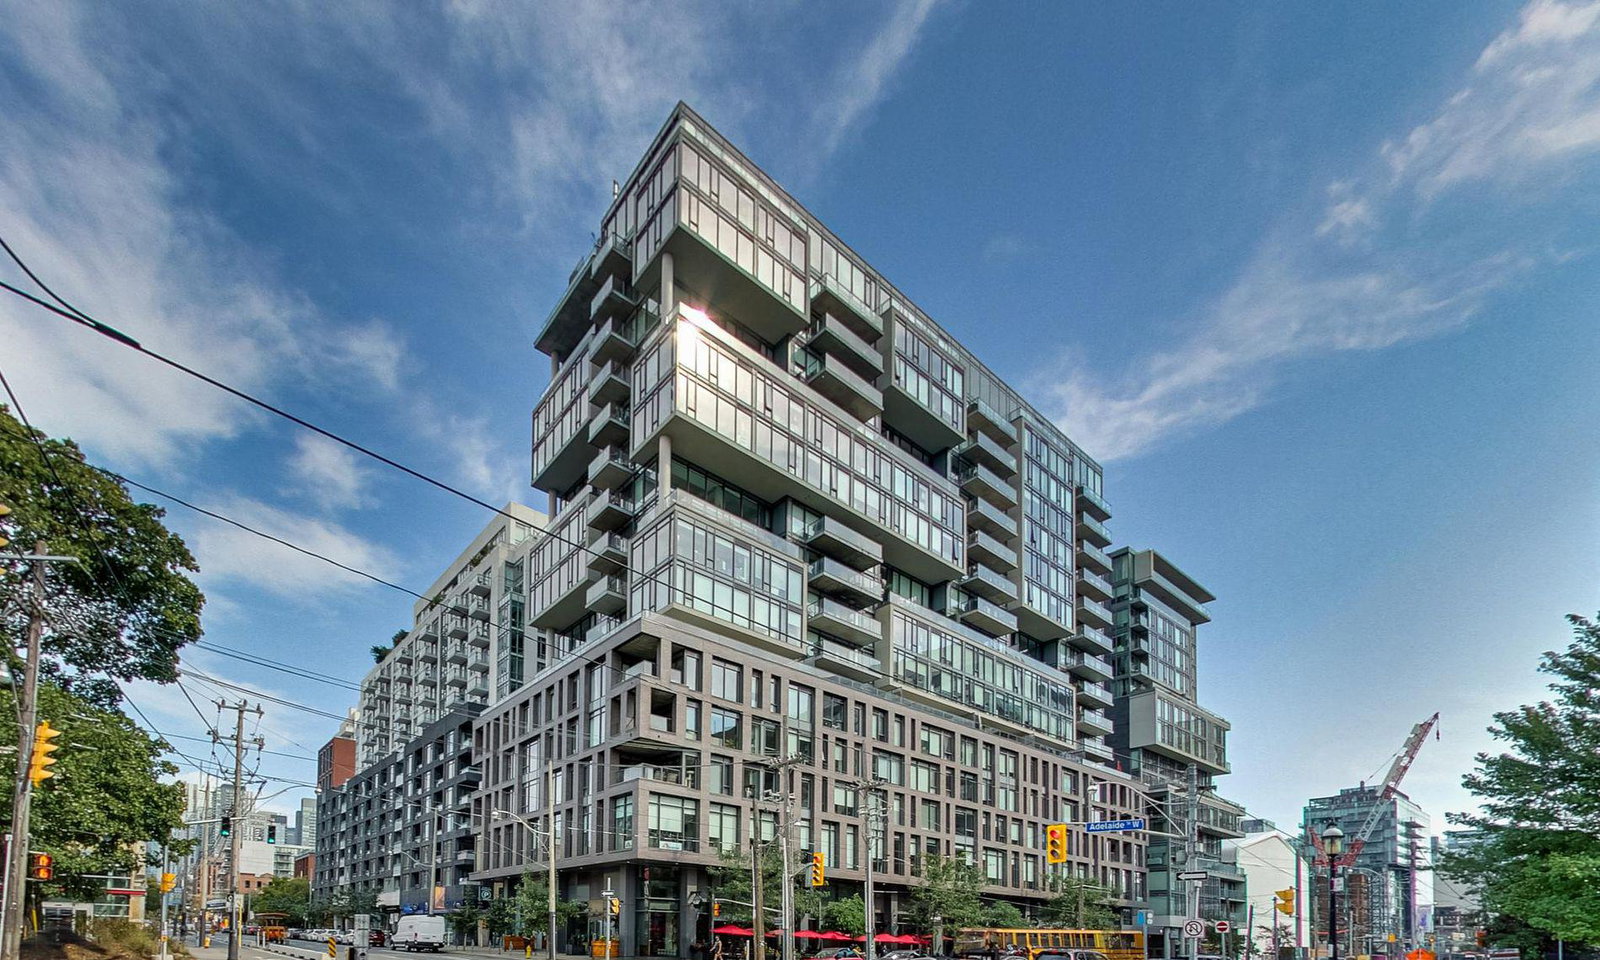
Condo building · 111 Bathurst Street
OneEleven Condos is a 17-storey condo with 255 suites, built in 2016 by Harhay Developments. Right now 1 for sale and 1 for rent are on the market here.
- 17storeys
- 255suites
- $905/sq ft
- 2016built
No similar units for sale in OneEleven Condos right now.
Around this home
Daily convenience, out of 100, from the distances below
Schools nearby
School rating, out of 10.
Helpful calculators
Your HOMEH agent

"I would see it this week."