

Unit 709, 111 Bathurst Street
Unit 709, 111 Bathurst Street
 See all 19 photos
Property history
Facts and features
- ExposureWest
- LaundryEnsuite
- LockerOwned
- BalconyOpen
- Hardwood floors
- Central air
- Concierge
- Party room/meeting room
- Rooftop deck/garden
The homeCondo Apartment, Loft, Age 6–10 years
- Type: Condo Apartment
- Style: Loft
- Age: 6–10 years
- Living space: 700–799 sq ft
- Basement: None
- Exposure: West
InsideHardwood, Ensuite, main level, Carpet free, primary bedroom - main floor, separate heating controls, separate hydro meter
- Flooring: Hardwood
- Laundry: Ensuite, main level
- Features: Carpet free, primary bedroom - main floor, separate heating controls, separate hydro meter
- Rooms above ground: 5
- Bedrooms: 1 + 1 in the basement
- Bathrooms: 1
- Kitchens: 1
OutsideBrick, Open
- Exterior: Brick
- Balcony: Open
Parking and locker1 Parking, Underground, Parking type Owned
- Spaces: 1 Parking
- Garage: Underground
- Parking type: Owned
- Driveway: Underground
- Locker: Owned
- Locker number: D-64
BuildingOne eleven, Storeys 17, Units 255
- Name: One eleven
- Storeys: 17
- Units: 255
- Registered: 2016
- Condo corporation: 2553
- Amenities: Bbqs allowed, concierge, guest suites, media room, party room/meeting room, rooftop deck/garden
- Pets: Not allowed
Heating, water and powerHeat pump, other, Central air
- Heating: Heat pump, other
- Cooling: Central air
Rent and termsRent $3,295 a month, Entire property, Unfurnished
- Rent: $3,295 a month
- Space for rent: Entire property
- Furnished: Unfurnished
- Lease: 12 months
- Paid: Monthly
- Rent includes: Building insurance, common elements, central air conditioning, heat, water
- Deposit: Required
- Credit check: Required
- Employment letter: Required
- Rental application: Required
- References: Required
- Rental items: Heat pump rental $39.95 plus hst
IncludedStainless steel refrigerator, gas range, b/i microwave, b/i dishwasher, stackable washer & dryer, all existing electric light fixtures & window coverings., Tenant's chattels
- Included: Stainless steel refrigerator, gas range, b/i microwave, b/i dishwasher, stackable washer & dryer, all existing electric light fixtures & window coverings.
- Not included: Tenant's chattels
NearbyArts centre, public transit
- Close to: Arts centre, public transit
Listing detailsC12251277, Rented, Jun 27, 2025
- MLS® number: C12251277
- Status: Rented
- Listed on: Jun 27, 2025
- Days on market: 21
- Updated: Jul 18, 2025
- Possession: 2025-08-01 / Other
- Occupied by: Tenant
- Listing brokerage: POPE REAL ESTATE LIMITED
About this home
Unit 709, 111 Bathurst Street, Toronto (Waterfront Communities), ON M5V 2R1
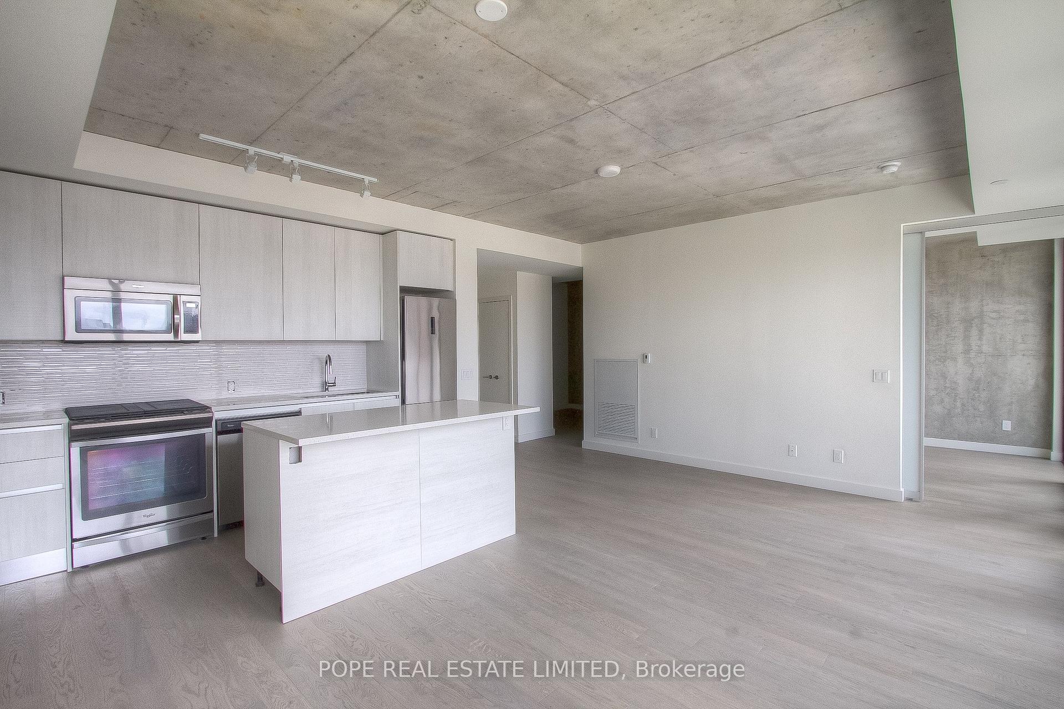
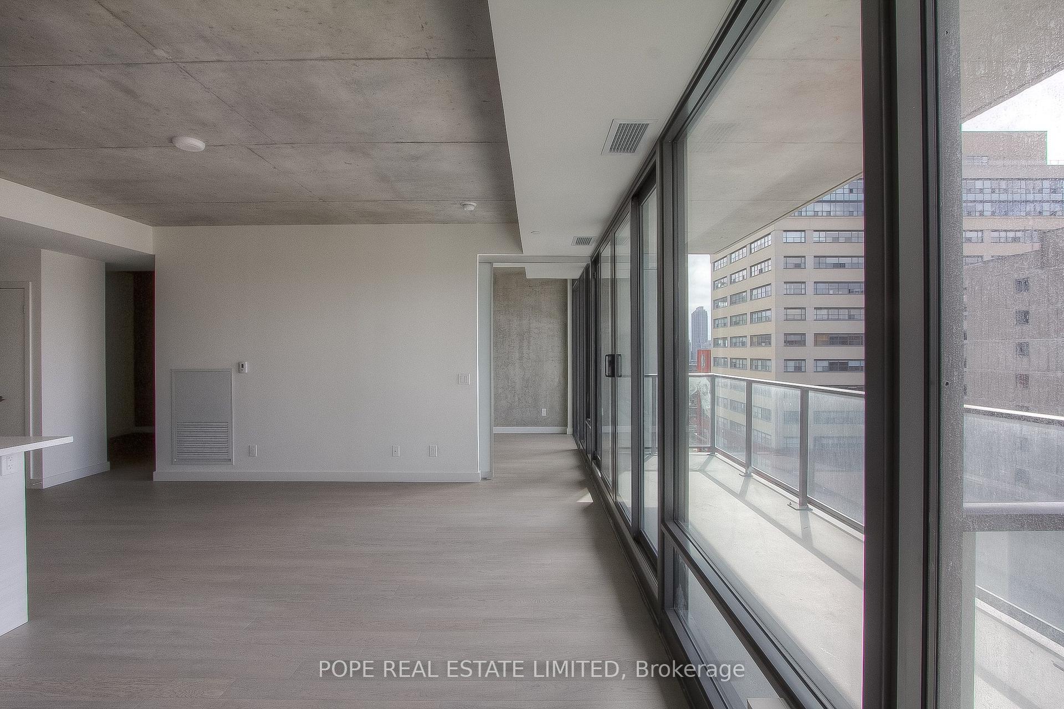
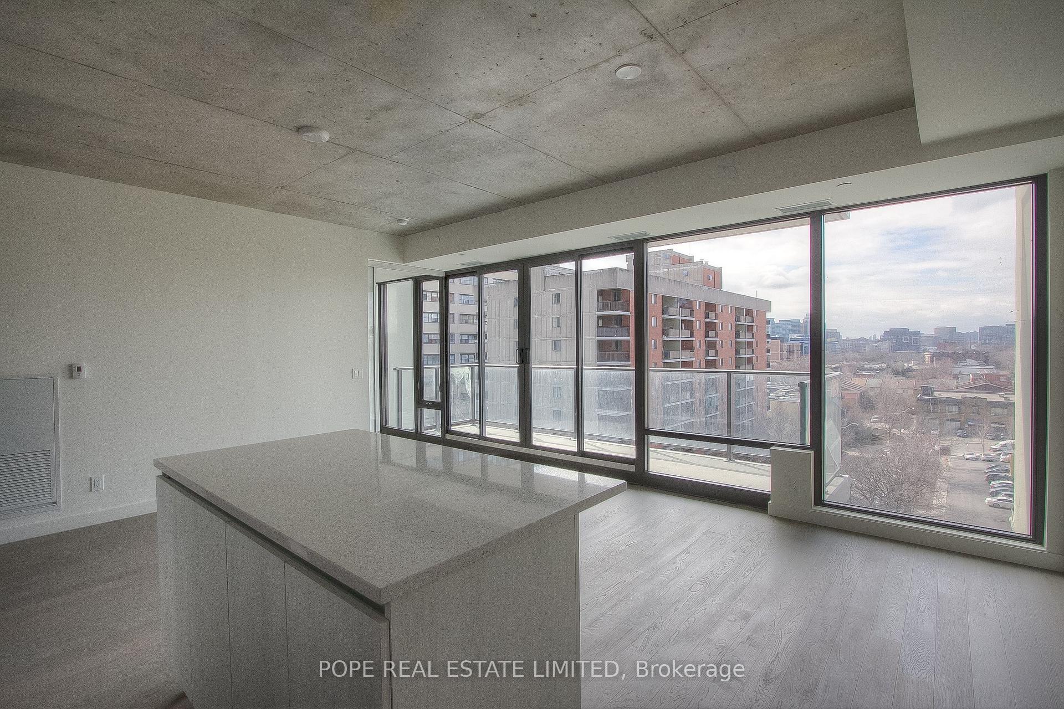
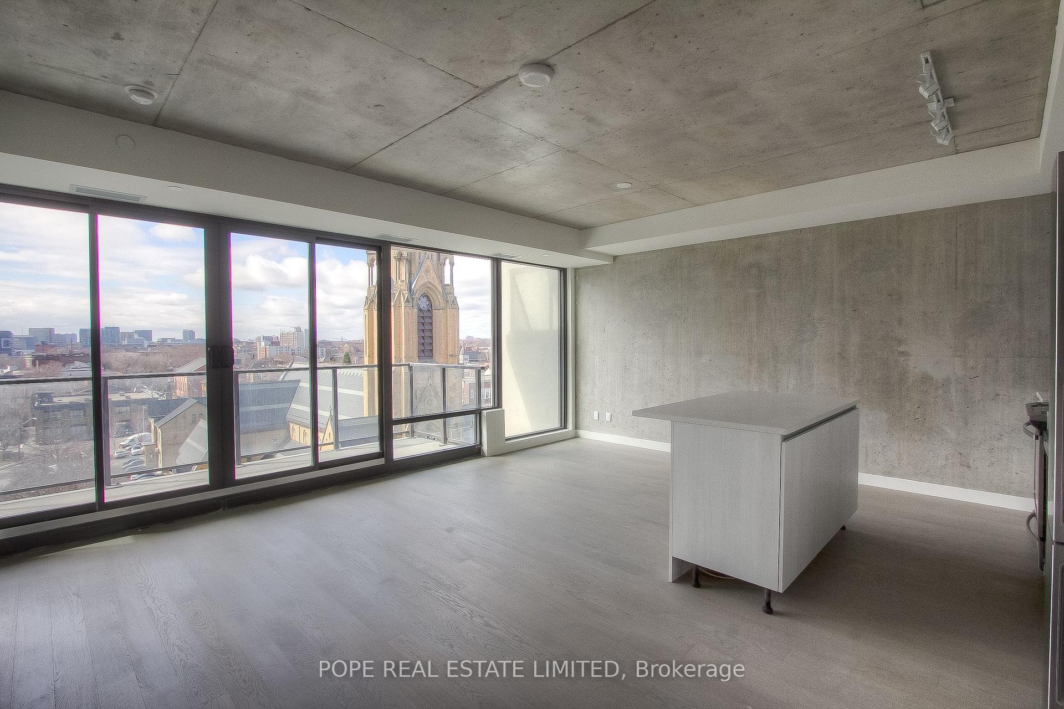
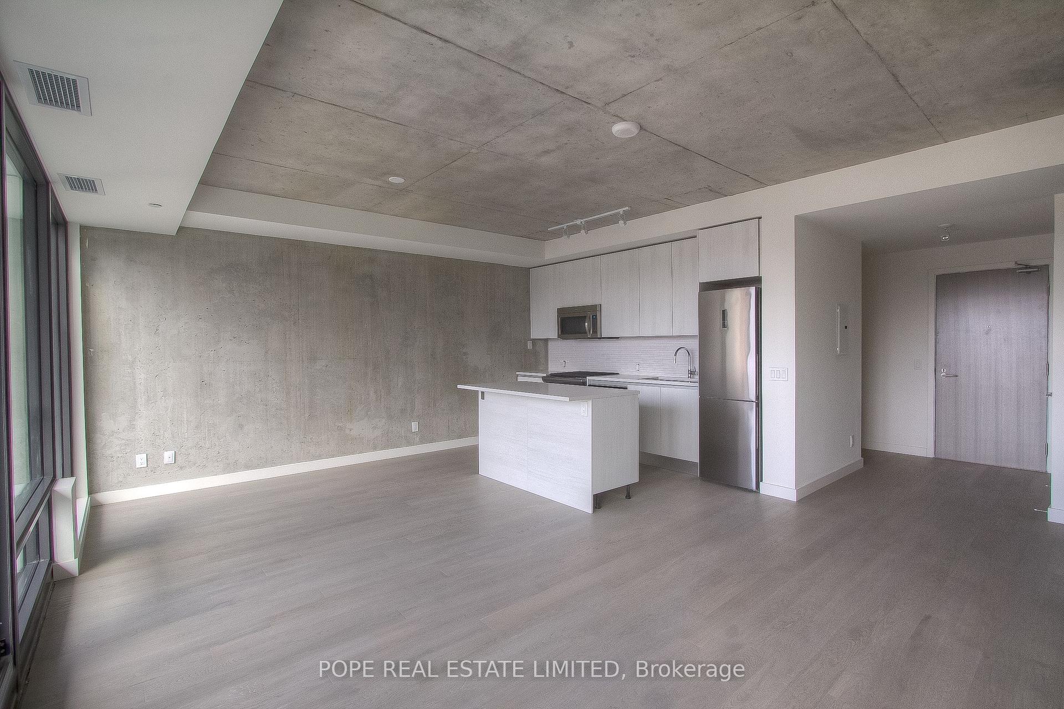
Oneeleven Bathurst completed by Harhay in 2016. A sought after soft loft condominium in the epicentre of King West. Walker's score = 100, Transit score = 100, Biker's score = 99. Conveniently located at King & Bathurst. Nearby are the King & Bathurst streetcars, shops & restaurants of King & Queen West, Farmboy, Loblaws, Fort York, Trinity Bellwoods & Stanley Park. Approx 756 sf & 116 sf balcony. A bright, spacious 1 bedroom plus den, 1 bath apartment showcasing 9ft exposed concrete ceilings, concrete feature walls, hardwood floors throughout, designer kitchen & spa like bath. The kitchen features a centre island, breakfast bar, Italian millwork, quartz counter, tiled backsplash & stainless steel appliances complete with a gas range. The bathroom features a soaker tub & rainshower head. There is a walkout to a large west facing balcony showcasing a gas BBQ connection & spectacular views of the sunsets & St Mary's church. 1 parking & 1 locker included. The building features 24hr security, onsite management office, guest suites, media room, outdoor terrace, party room & visitor parking.
Ask about this home
A HOMEH agent will answer your questions about this home.
Know more about OneEleven Condos
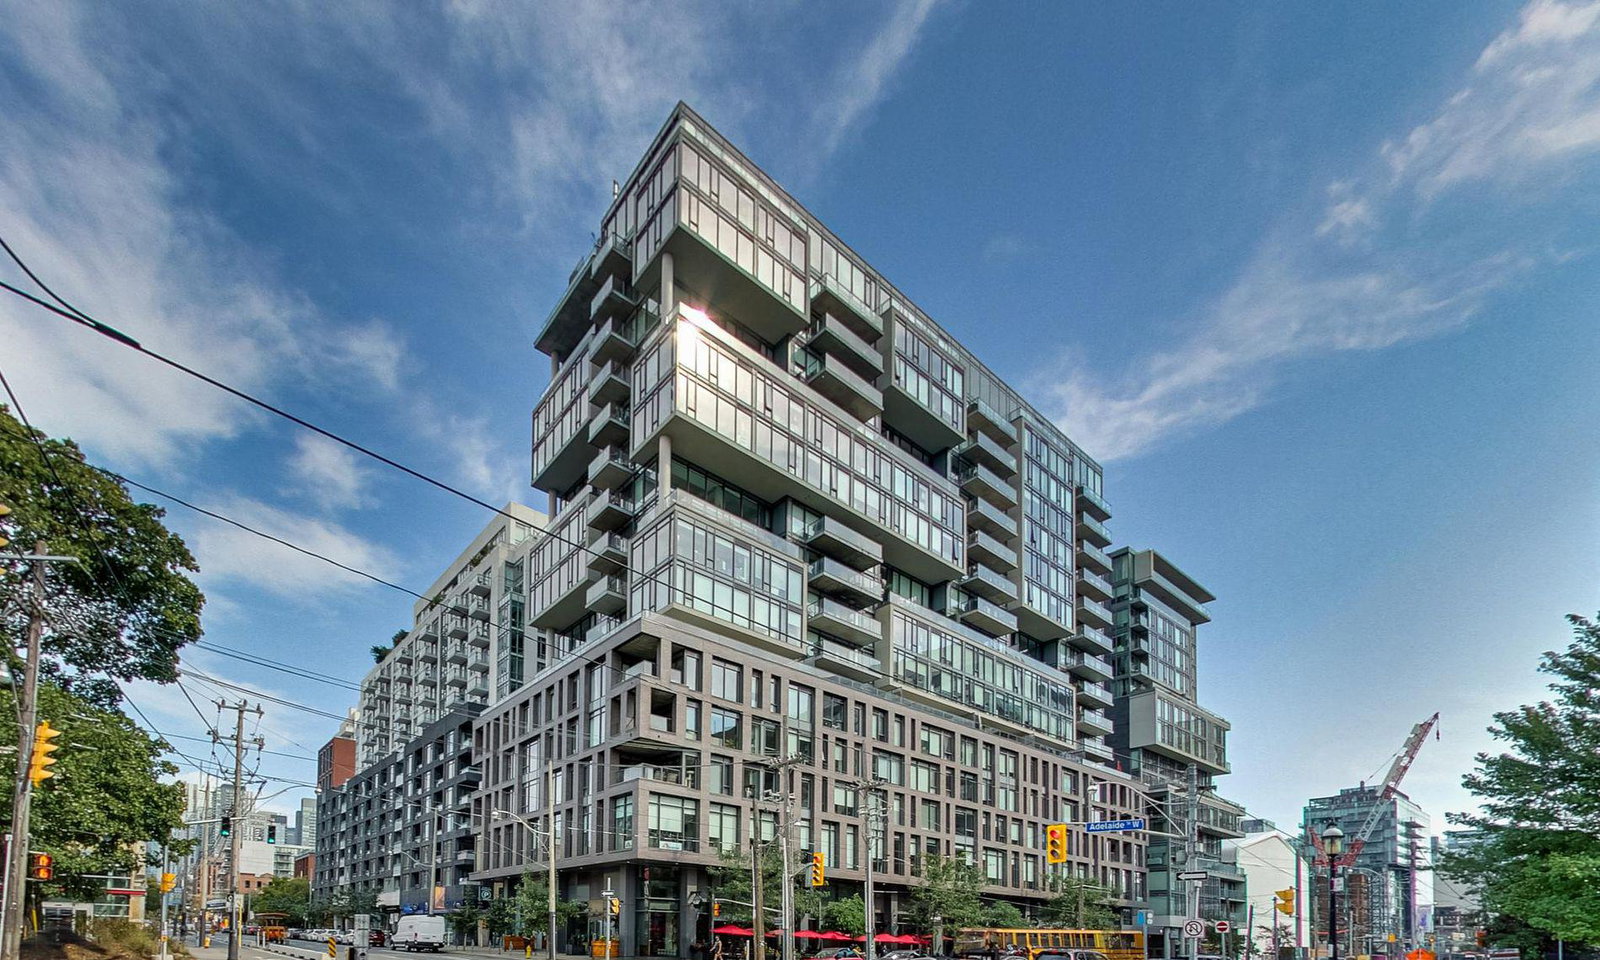
Condo building · 111 Bathurst Street
OneEleven Condos is a 17-storey condo with 255 suites, built in 2016 by Harhay Developments. Right now 1 for sale and 1 for rent are on the market here.
- 17storeys
- 255suites
- $905/sq ft
- 2016built
No similar units for rent in OneEleven Condos right now.
Around this home
Daily convenience, out of 100, from the distances below
Schools nearby
School rating, out of 10.
Helpful calculators
Your HOMEH agent

"I would see it this week."