

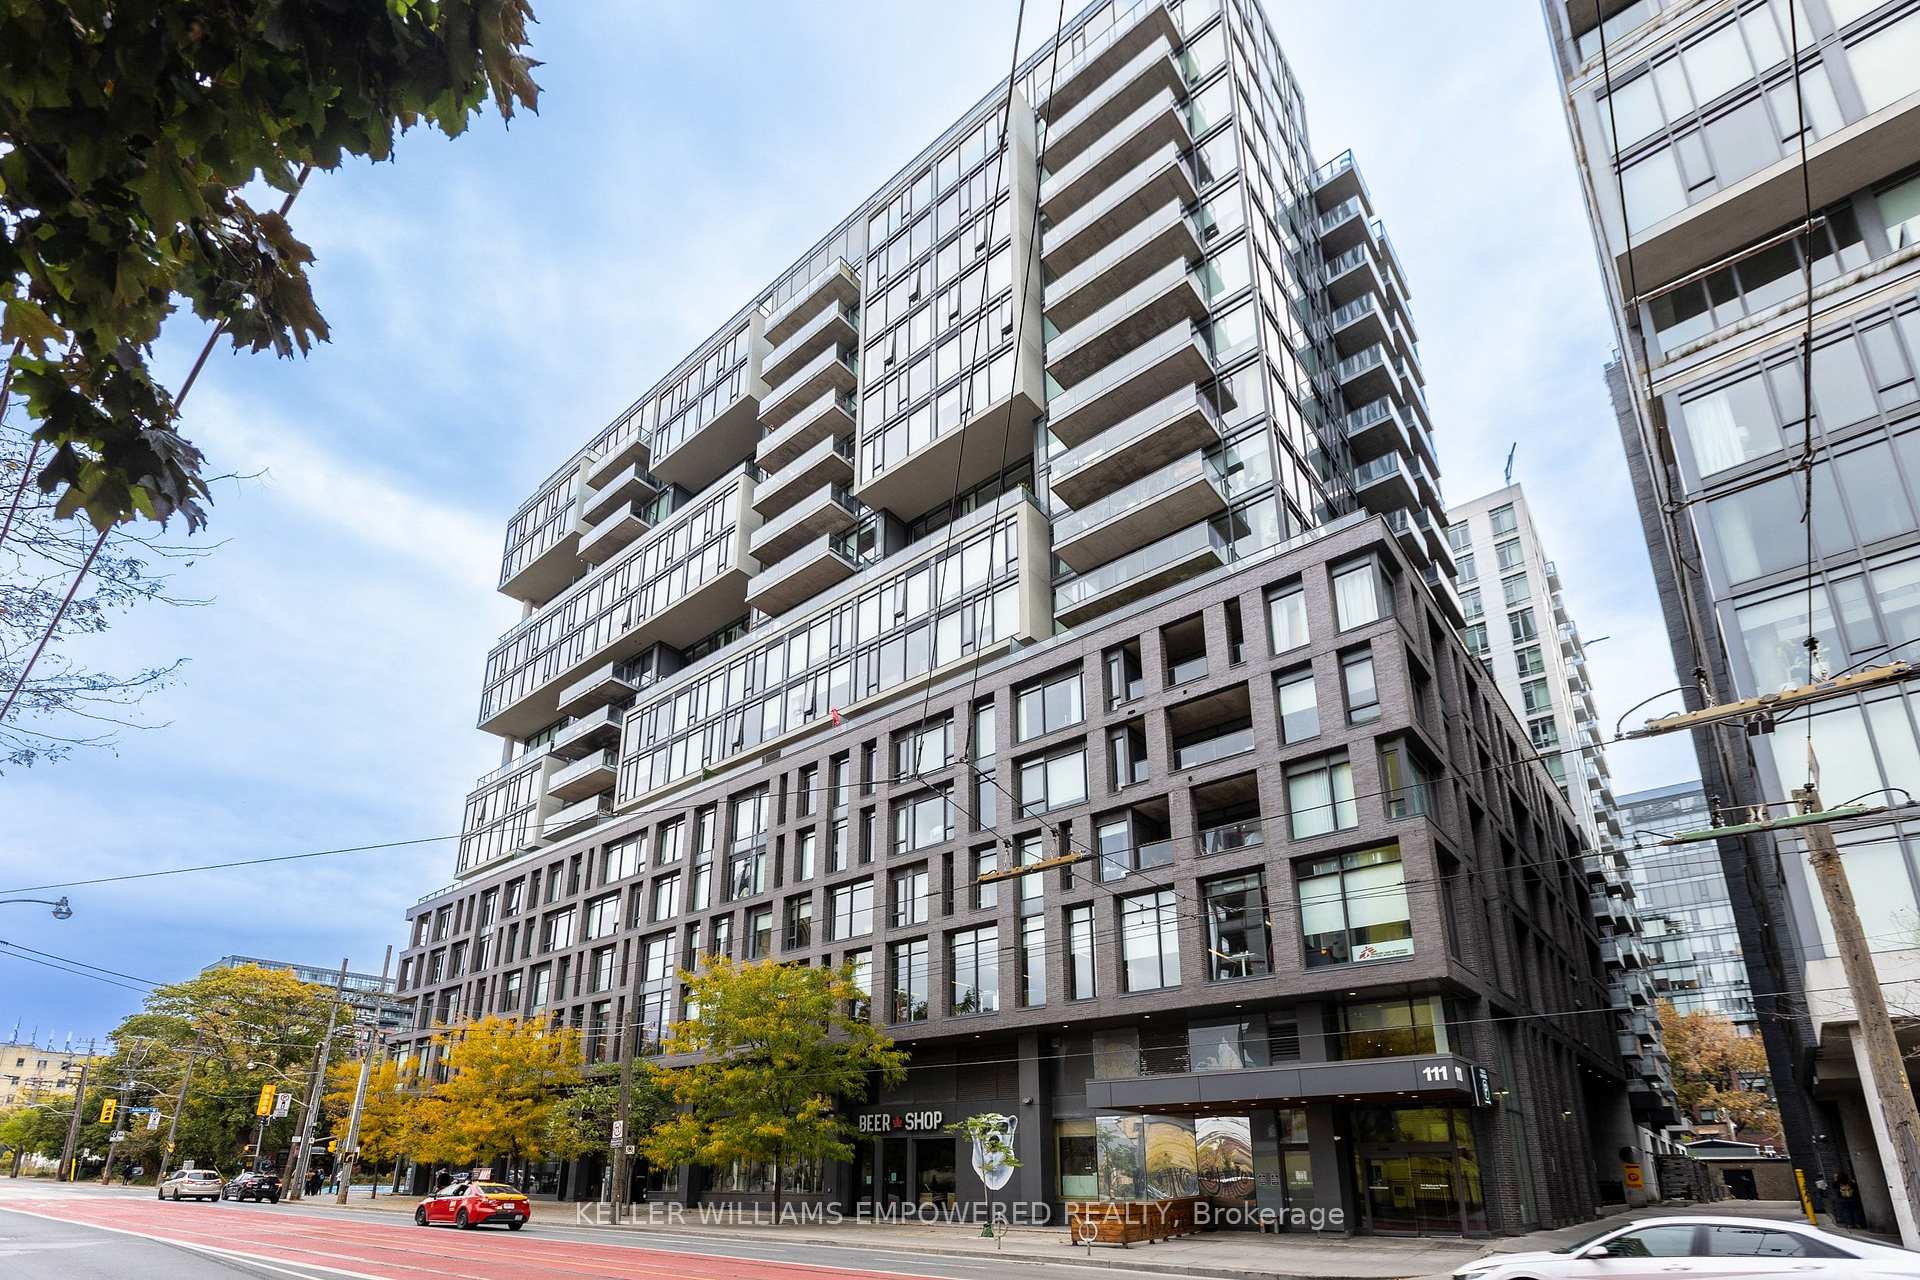
Unit 717, 111 Bathurst Street
Unit 717, 111 Bathurst Street
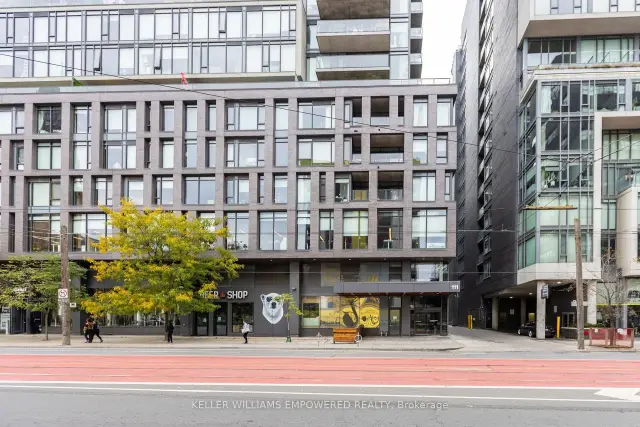
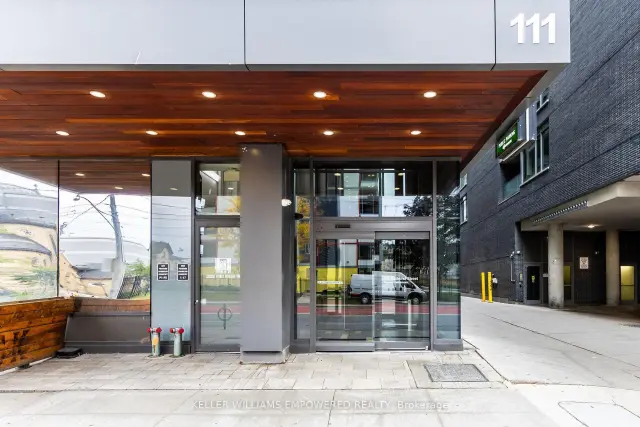
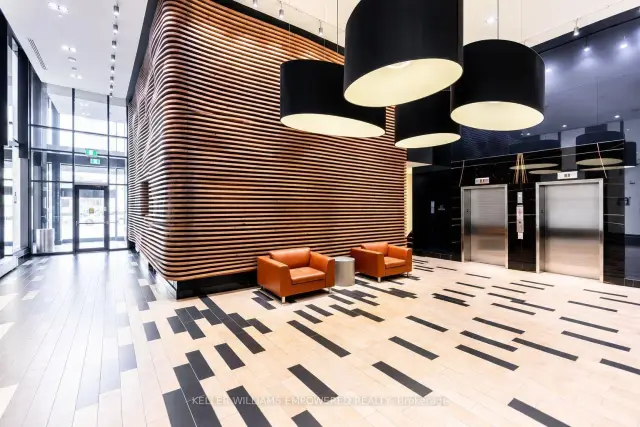
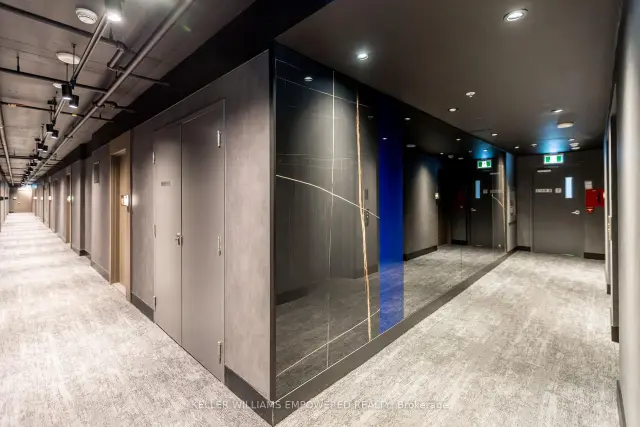 See all 28 photos
Facts and features
- ExposureEast
- LaundryIn-suite
- LockerNone
- BalconyOpen
- Hardwood floors
- Central air
- Concierge
- Rooftop deck/garden
The homeCondo Apartment, Apartment, Age 6–10 years
- TypeCondo Apartment
- StyleApartment
- Age6–10 years
- Living space700–799 sq ft
- BasementNone
- ExposureEast
- ViewDowntown, city
InsideWindow floor to ceiling, Hardwood, In-suite laundry, main level, Carpet free
- FlooringWindow floor to ceiling, Hardwood
- LaundryIn-suite laundry, main level
- FeaturesCarpet free
- SecurityConcierge/security, alarm system, monitored
- Rooms above ground6
- Bedrooms2
- Bathrooms1
- Kitchens1
OutsideConcrete, Open
- ExteriorConcrete
- BalconyOpen
Parking and lockerUnderground, Parking type None, Locker None
- GarageUnderground
- Parking typeNone
- LockerNone
BuildingOneeleven condos, Storeys 17, Units 255
- NameOneeleven condos
- Storeys17
- Units255
- Registered2016
- Condo corporation2553
- AmenitiesBbqs allowed, concierge, guest suites, rooftop deck/garden, visitor parking, bike storage
- PetsAllowed
Heating, water and powerHeat pump, gas, Central air
- HeatingHeat pump, gas
- CoolingCentral air
Costs and taxesTaxes $3,852 a year, Condo fee $551 a month, Building insurance included, water included, common elements included
- Taxes, 2026$3,852 a year
- Condo fee$551 a month
- Fee includesBuilding insurance included, water included, common elements included
- HSTHST included in the price
- Rental itemsHeat pump - $53.39/month
Included in the saleAll existing appliances, including the refrigerator, gas stove, b/i microwave/range hood, dishwasher, as well as the washer and dryer, all elfs and window coverings, balcony tiles, gas bbq hookup on the balcony., Not included None
- IncludedAll existing appliances, including the refrigerator, gas stove, b/i microwave/range hood, dishwasher, as well as the washer and dryer, all elfs and window coverings, balcony tiles, gas bbq hookup on the balcony.
- Not includedNone
NearbyPlace of worship, public transit, arts centre, park, hospital
- Close toPlace of worship, public transit, arts centre, park, hospital
Listing detailsC14122986, For Sale, Oct 27, 2026
- MLS® numberC14122986
- StatusFor Sale
- Listed onOct 27, 2026
- Days on market24
- UpdatedNov 17, 2026
- Possession2026-11-20 / Flexible
- Occupied byOwner
- Listing brokerageKELLER WILLIAMS EMPOWERED REALTY
About this home
Unit 717, 111 Bathurst Street, Toronto (Waterfront Communities), ON M5V 0M9
Stylish King West Living at Its Best! Discover this exceptional 2-bedroom boutique loft by Brad Lamb & Harhay, where contemporary design meets authentic industrial character. Soaring 9-ft ceilings, exposed concrete walls and floor-to-ceiling windows create a bright, airy space with unmistakable downtown appeal. The desirable split-bedroom layout offers privacy and flexibility, while the open-concept design maximizes every inch. The sleek European-inspired kitchen features custom full-height cabinetry, quartz countertops, integrated stainless steel appliances, a breakfast bar and a natural gas range-a rare and welcome feature for condo living. Engineered hardwood flooring adds warmth throughout, and the stylish bathroom pairs a rain showerhead with a deep soaker tub. A standout feature is the oversized (127 sq. ft.) full-width balcony with a natural gas BBQ connection-your own outdoor extension for morning coffee, relaxed evenings and entertaining friends. Enjoy boutique building amenities, including a 6th-floor terrace with BBQs, party room, guest suites and an exceptional concierge team. Low maintenance fees and a highly functional layout make this a standout opportunity to enjoy the best of downtown Toronto living! Live at the centre of King West's vibrant urban lifestyle! Step out to acclaimed restaurants, cafés, fitness studios, groceries and neighbourhood parks. The Well, Waterworks Food Hall, STACKT Market, Stanley Park and St. Andrew's Playground are all nearby, with the waterfront, Lake Ontario trails and Gardiner Expressway just minutes away. The future King-Bathurst Ontario Line station adds to the neighbourhood's exciting transit potential. Modern, distinctive and effortlessly connected, this is more than a condo-it's your opportunity to experience the best of King West living.
Book a viewing
Know more about OneEleven Condos
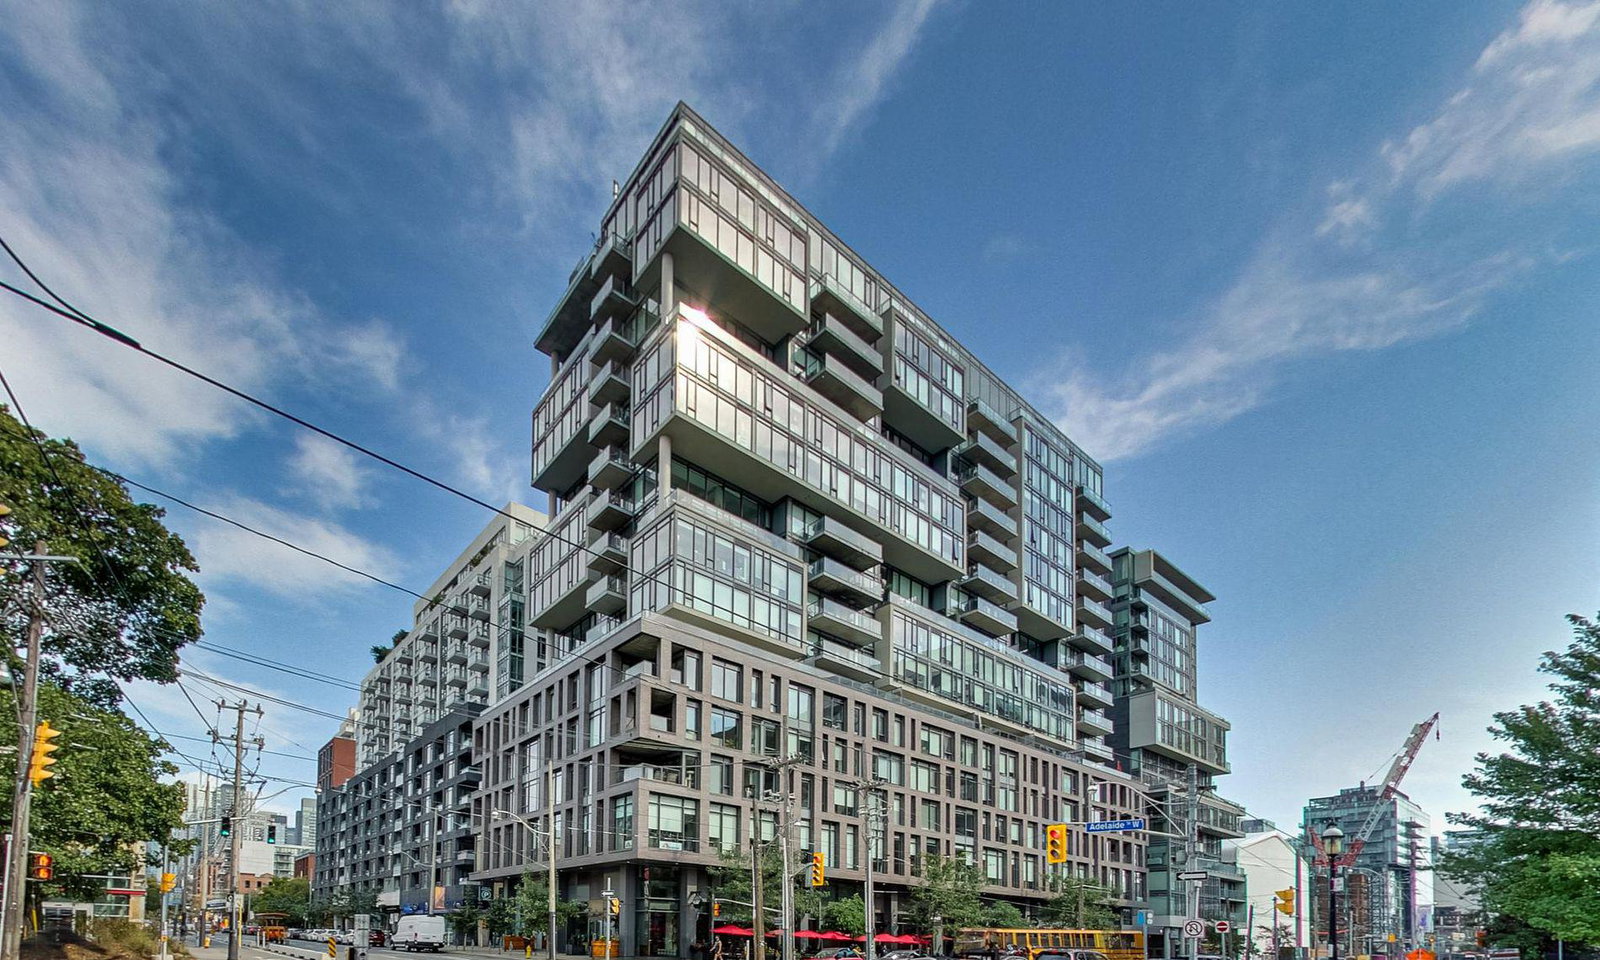
Condo building · 111 Bathurst Street
OneEleven Condos is a 17-storey condo with 255 suites, built in 2016 by Harhay Developments. Right now 1 for sale and 1 for rent are on the market here.
- 17storeys
- 255suites
- $905/sq ft
- 2016built
No similar units for sale in OneEleven Condos right now.
Around this home
Daily convenience, out of 100, from the distances below
Schools nearby
School rating, out of 10.
Helpful calculators
Your HOMEH agent

"Priced 3% over the Hestimate. I would see it this week."