

111 Glenmore Road
Toronto (Woodbine Corridor)111 Glenmore Road
Toronto (Woodbine Corridor)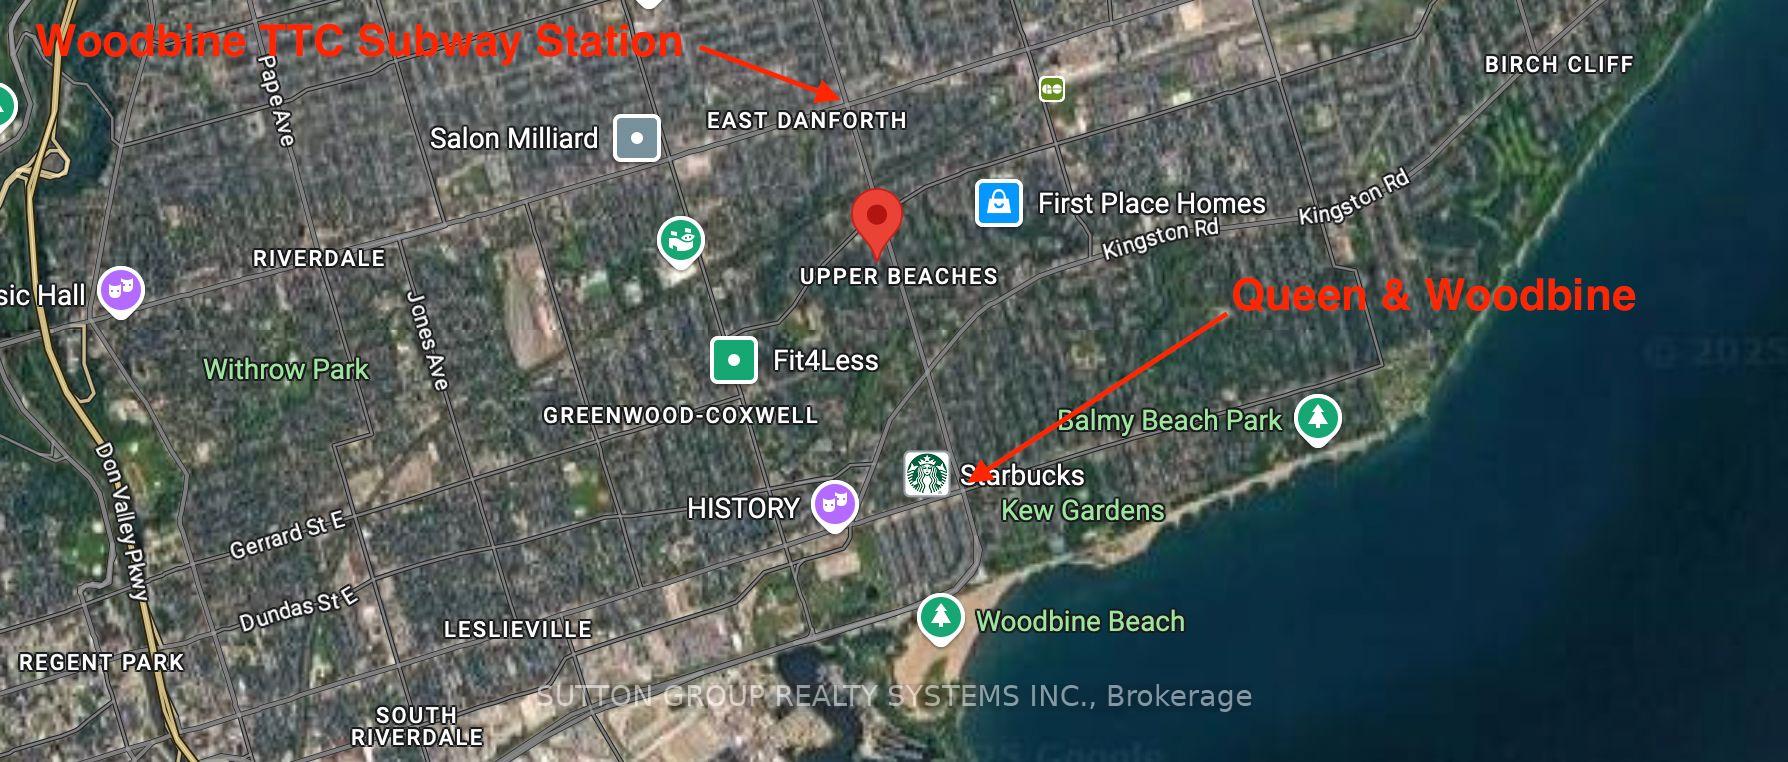
 See all 43 photos
Property history

This home has sold. It is no longer available.
Property not available for sale or for rent.
Ask about this home
A HOMEH agent will answer your questions about this home.Ask HOMEH
About this home
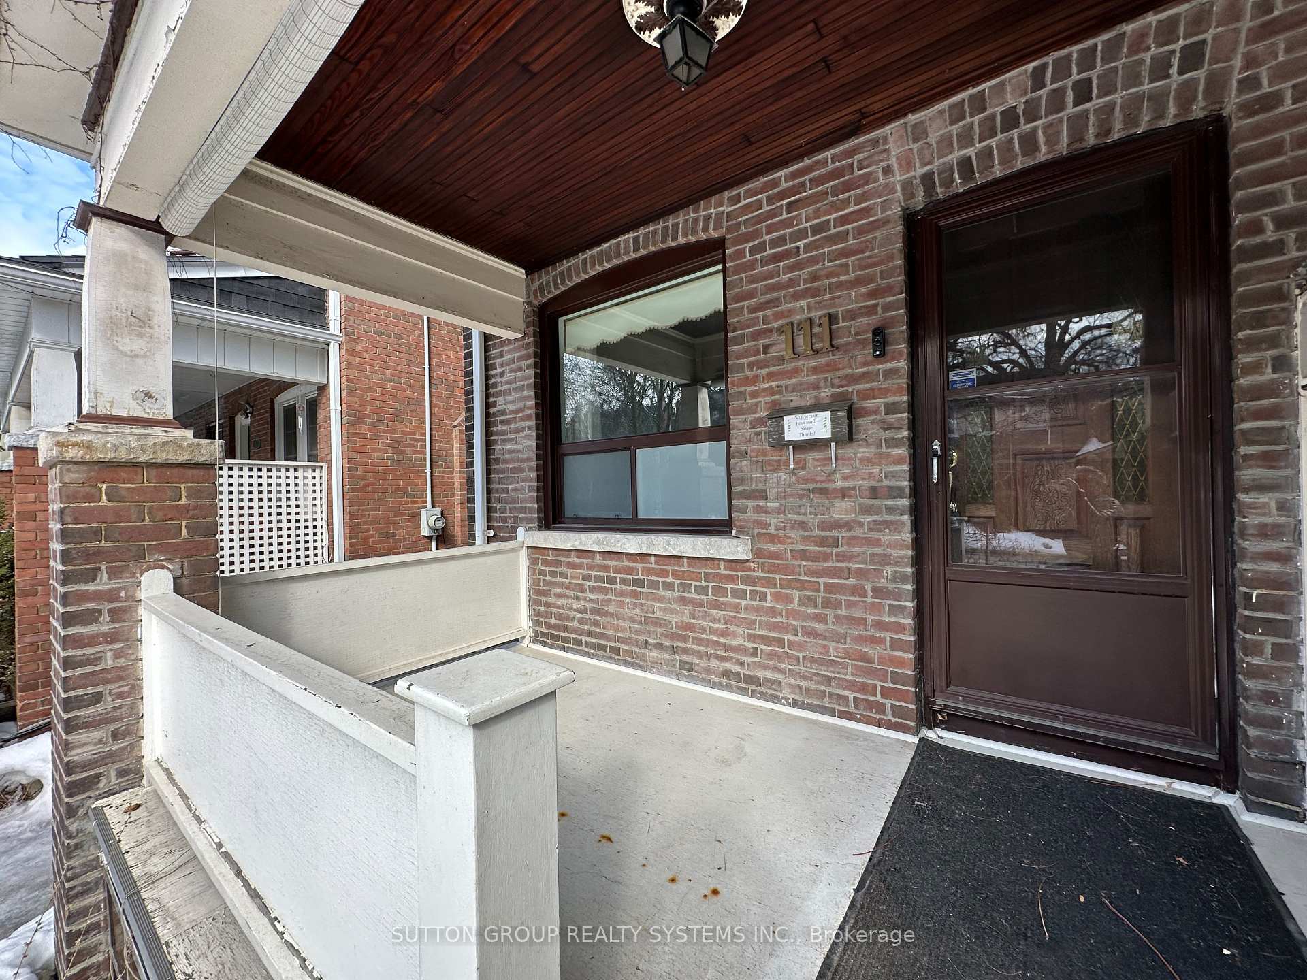
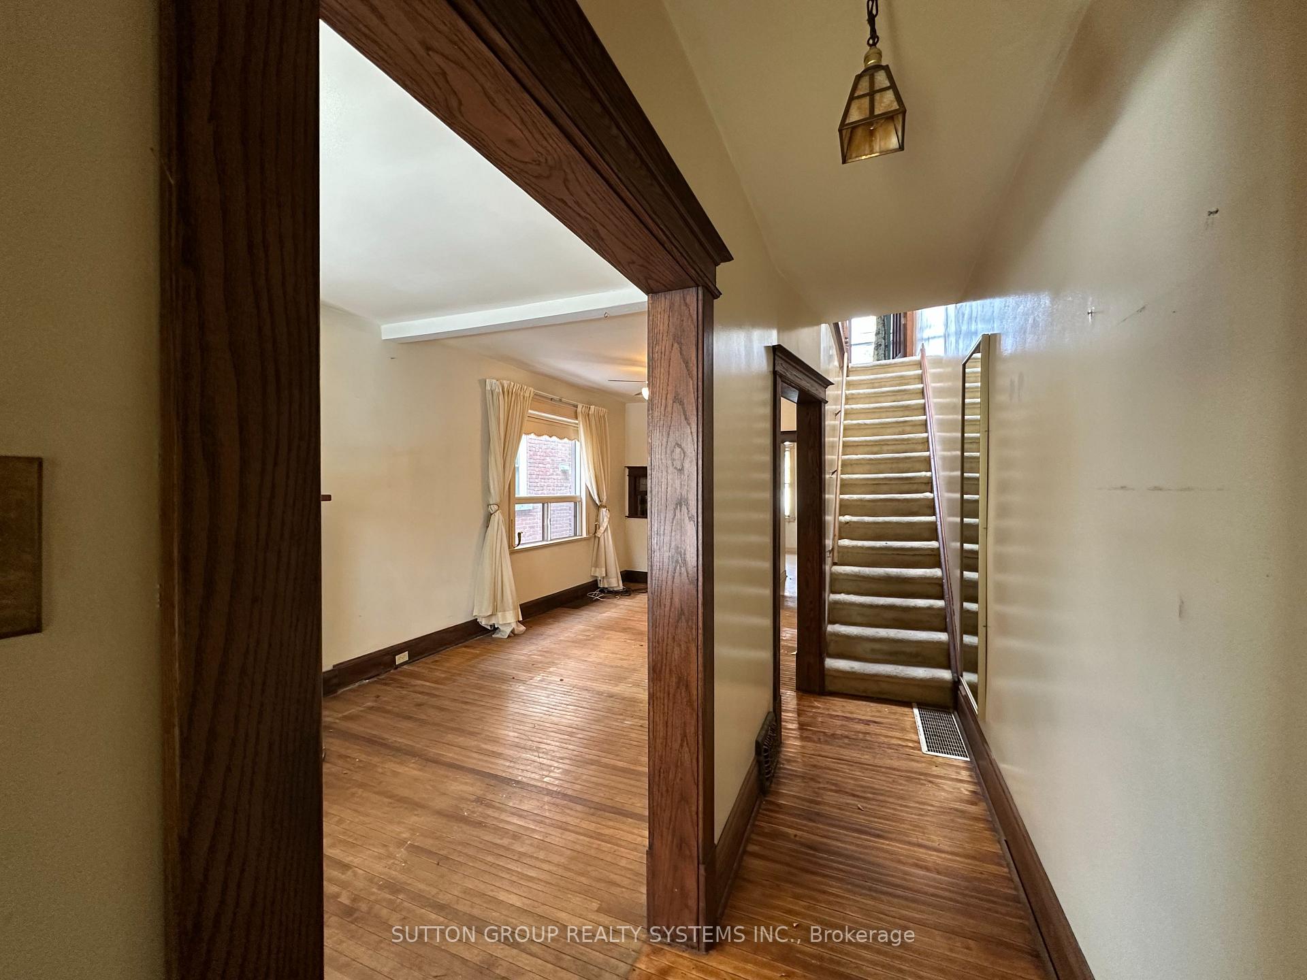
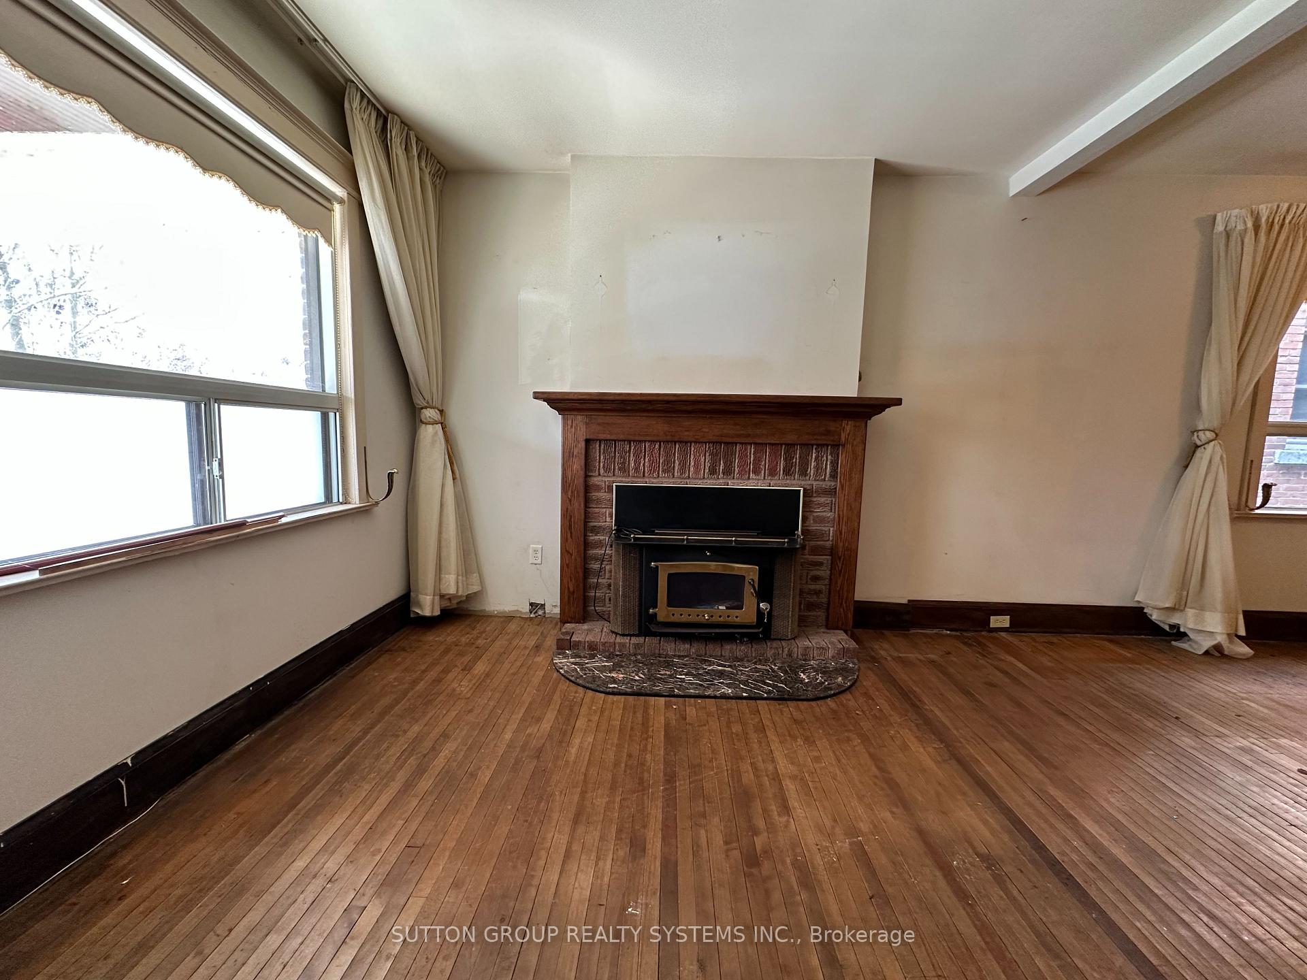
Ideally Located Bright Lofty Three Bedroom One Bathroom Semi Detached Home With Detached Garage Steps To Gerrard Street Car. Walk to Beach, Ashbridges Bay, Schools, Grocery Stores, Fruit Markets, Cafes and Restaurants. Open Concept Living Room Dining. Vaulted Ceiling In Premier Bedroom. Open Concept Family in Lower Level. Private Backyard with Detached Garage via Mutual Drive. No EV Car Charger. Easy Access To Gardiner, DVP, 401, and TTC Subways Street Cars and Buses.
Facts & features
Ask about this home
A HOMEH agent will answer your questions about this home.
Rooms
12 rooms · 1 bathroom
- Foyer14′5″ × 3′3″47 sq.ft.
- Living room12′6″ × 9′3″116 sq.ft.
- Dining room13′7″ × 9′3″126 sq.ft.
- Kitchen14′9″ × 13′191 sq.ft.
- Mud room6′7″ × 5′3″34 sq.ft.
- Bedroom9′10″ × 12′6″123 sq.ft.
- Bathroom4′9″ × 6′7″31 sq.ft.
- Bedroom 210′10″ × 8′10″96 sq.ft.
- Bedroom 314′9″ × 13′192 sq.ft.
- Family room27′3″ × 12′6″341 sq.ft.
- Utility room8′2″ × 12′7″103 sq.ft.
- Laundry3′7″ × 12′7″45 sq.ft.
Around this home
Schools nearby
School rating, out of 10.
Listing details
Helpful tools
Your HOMEH agent
"I would see it this week."
Ask HOMEH about this home
Price, neighbourhood, monthly cost. Ask anything.
HOMEH Intelligent Agent is an AI, not a licensed representative. Check anything important with your agent.