
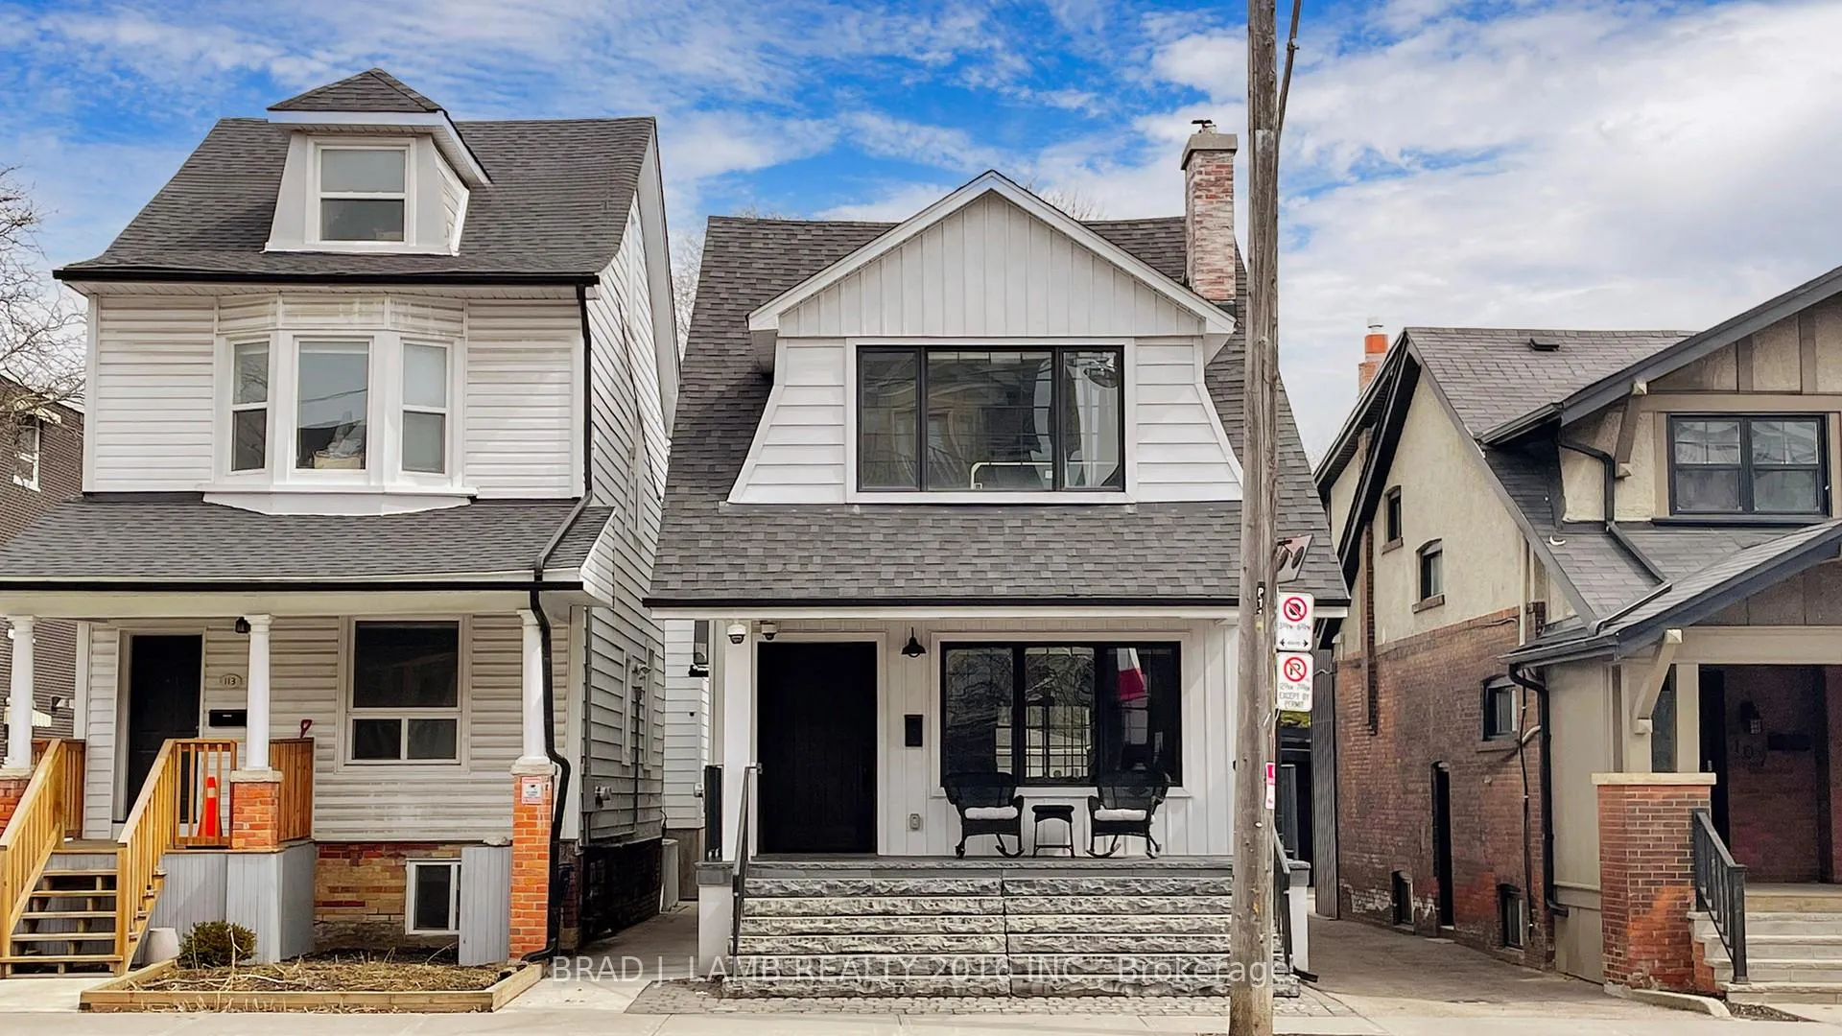
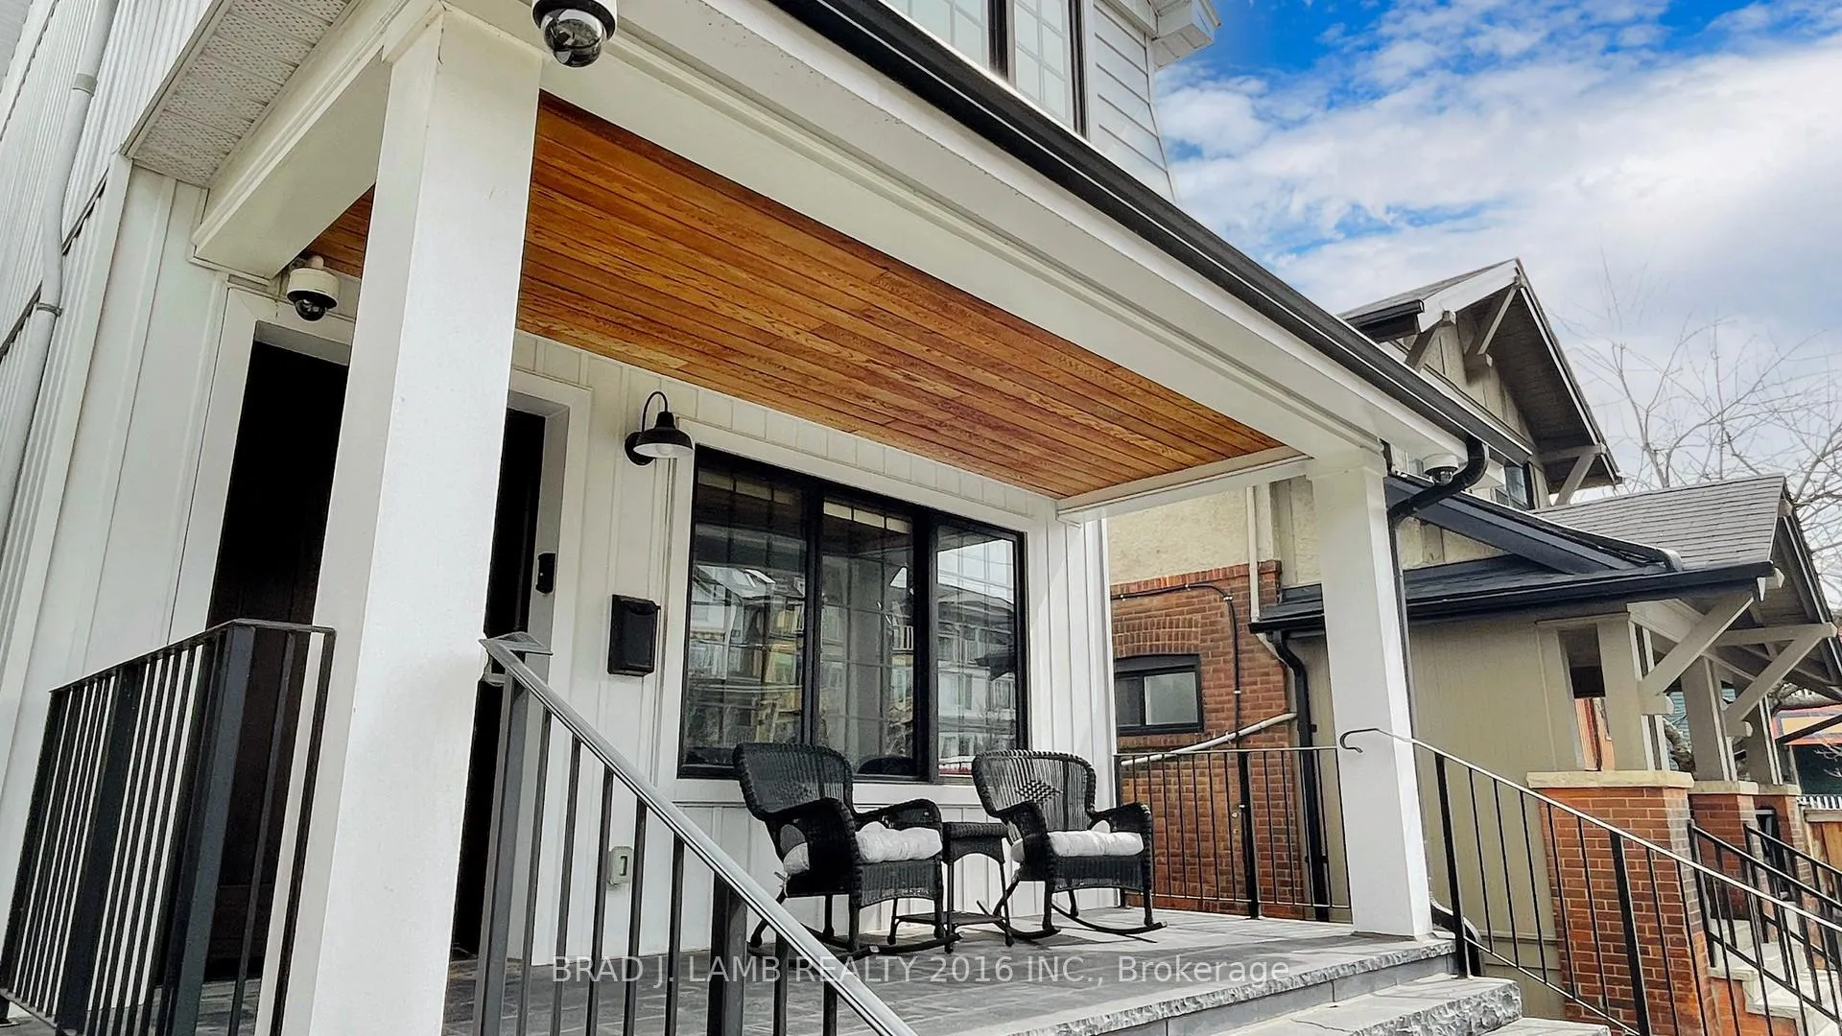
Front of 111 Woodbine Avenue
111 Woodbine AvenueToronto (The Beaches)
Expired
1/25
Ontario Real Estate › Toronto › The Beaches
Front of 111 Woodbine Avenue
111 Woodbine AvenueToronto (The Beaches)
Expired
See all 25 photos
DetachedMLS E12947180
Last asked:Expired Aug 31, 2026
$3,200,000
4 Bedrooms
5 Bathrooms
2 Garage
3.5K~5K Sq.Ft.
24.29 x 214.1 ft Lot
$12,510 Tax/yr

Property history

$3,200,000first asked
$3,200,000last asked
AprMayJulAug
ExpiredAug 31, 2026
$3,200,000MLS® E12947180
Listed for saleApr 1, 2026
$3,200,000MLS® E12947180

This listing has ended. It is no longer available.

Property not available for sale or for rent.

See similar homes for saleFree Home EvaluationHow Much Is My Home Worth?Sell with HOMEHHOMEH One: full-service selling for a 1% listing fee. The buyer's agent commission is separate.

Contact agent

Leave your name and number. A HOMEH agent calls you back.

Ask about this home

A HOMEH agent will answer your questions about this home.
Ask a question

Ask HOMEH

Ask about this home

About this home

111 Woodbine Avenue, Toronto

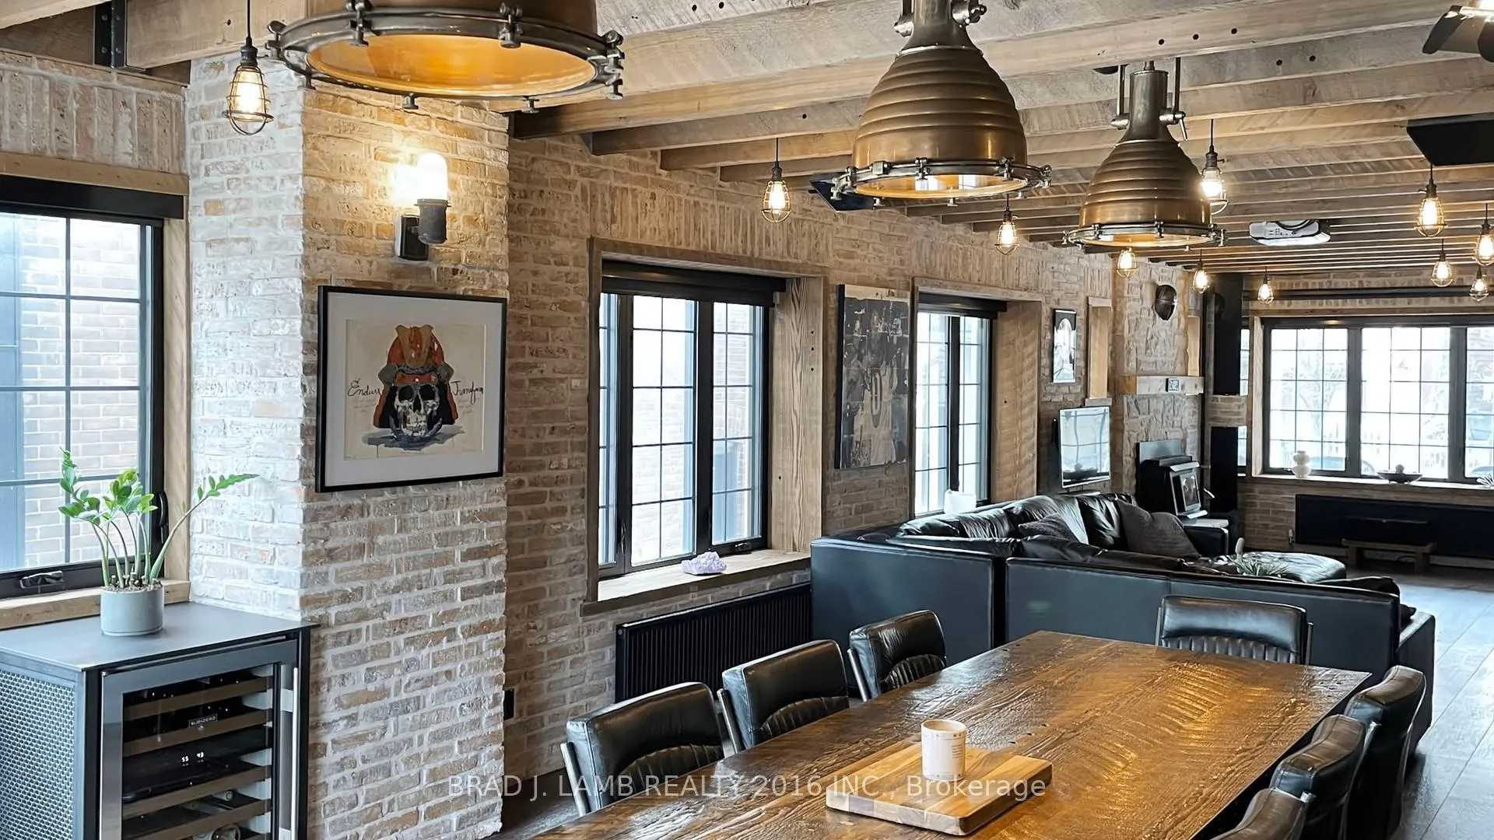
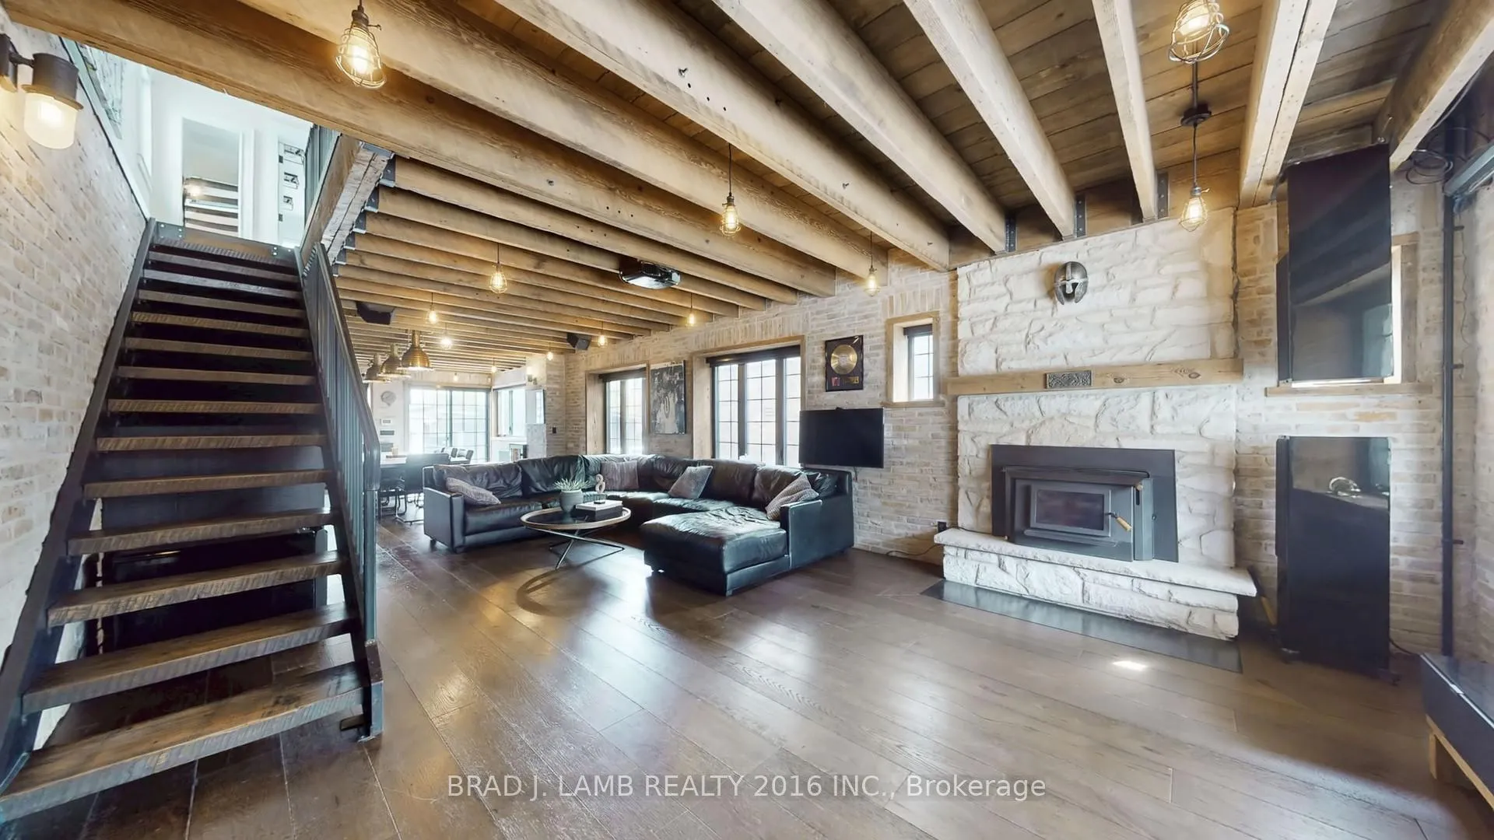
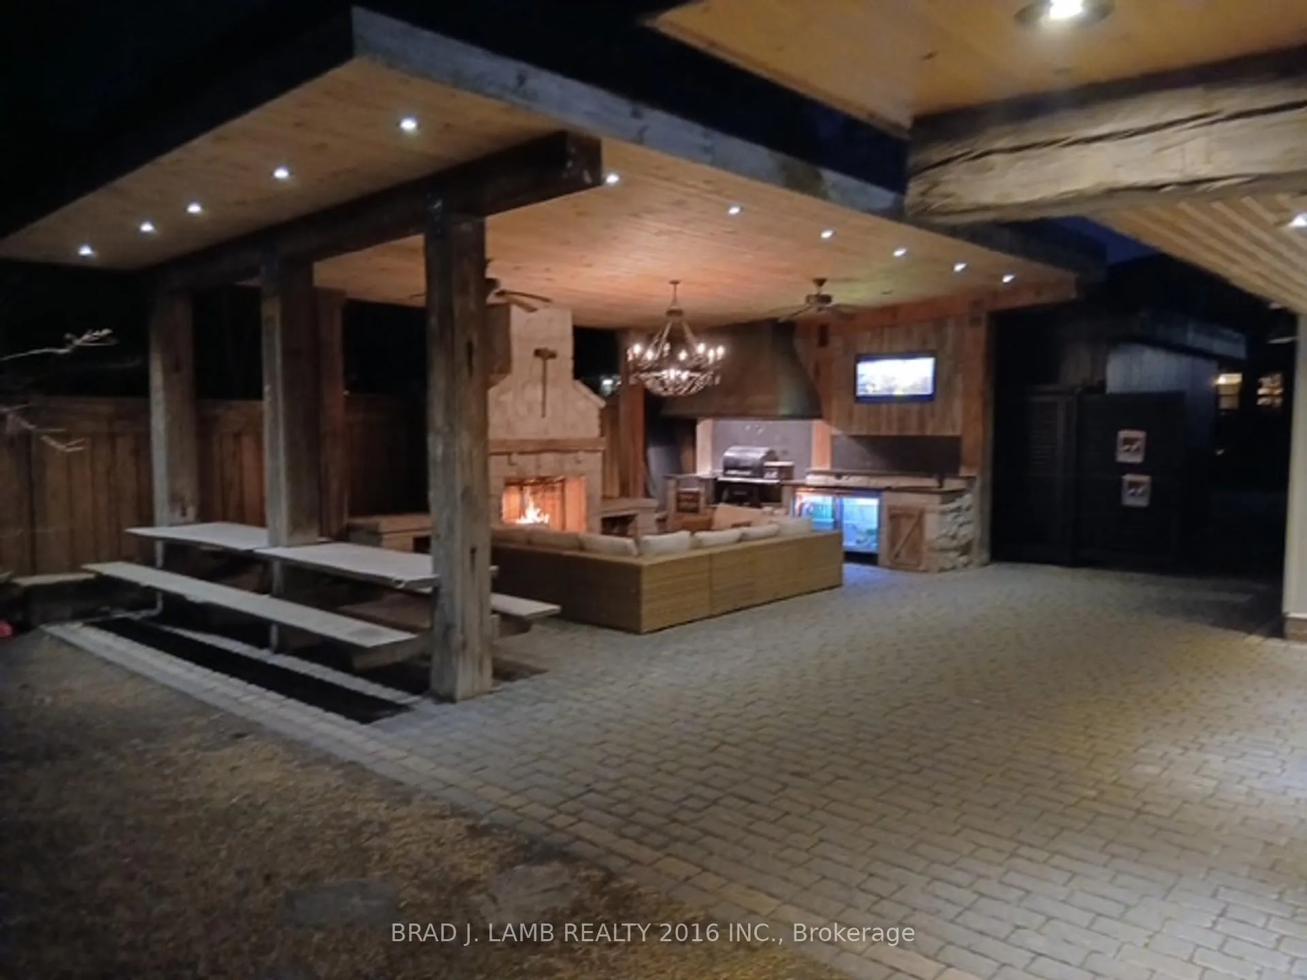
3 lots, each 25 feet wide potential for future development. Front property with house andgarage is 25 ft. x 115 ft. prox. and rear property is 50 ft. x 100 ft. prox. Main housecompletely renovated with Everlast all aluminum windows, commercial grade cast pipe, HRV,Spacepac and steamer unit. Roofs are 8 yrs old. Flat roof is R22 with sprayfoam. Douglas firexposed joists on main floor. In floor sound insulation prevents sound from travelling floorto floor, Automatic blinds throughout the house, Security system. Interlock pavers on 6 inchconcrete base with drains underneath, all lights LED. All fireplaces and woodstoves WETTinspected less than 5 years ago. Inground sprinkler, 22 KWH generator for back up power.Basement is completely renovated into one bedroom accessory apartment with separate entrance,sump pump and backflow preventer. Garage 1 is a double car garage with epoxy floors, radiantin floor heating, hot yoga panels in the ceilings, all Loewen garage doors and doors togarage, large plunge tub, shower and full bathroom, 450 liter water tank, 100 amp panel, splitunit A/C, dry sauna with pine walls and cedar benches, pocket doors, Rubinet faucets. Garage 2is a double car sized workshop with 100 amp service, 150,000 BTU boiler, glycol radiantheating system, full 3 pc. bathroom, Douglas fir posts, wood stove, built in workbenches andtool cabinets. Backyard features a covered outdoor kitchen and seating area with with winefridge, real natural stone fireplace, bbq pit with 2000 cfm exhaust fan, all inground autosprinklers. Access property off of Woodbine or through rear lane. Looking for a lot ofproperty just feet from Woodbine Beach with a lot of future development potential and a highquality existing home? Explore the potential of building two detached homes on 25'x100' lotsin the back to sell or for a family compound. Beach location is prime whatever the use.

Accessory ApartmentAir ExchangerAuto Garage Door RemoteBar FridgeBrick & BeamCarpet Free

Facts & features

TypeDetached
Style2 1/2 storey
Size3.5K~5K Sq.Ft.
Lot24.29 x 214.1 ft
Tax$12,510 (2025)
HeatingRadiant, gas
CoolingCentral air
BasementApartment, separate entrance
Parking4 drive
WaterMunicipal
FireplaceYes, fireplace insert, living room, wood

Ask about this home

A HOMEH agent will answer your questions about this home.

Ask a question

Rooms

15 rooms · 5 bathrooms
Main floor7 rooms
  • Exercise room—
  • Living room—
  • Other—
  • Dining room—
  • Kitchen—
  • Primary bedroom—
  • Workshop—
Second floor2 rooms
  • Bedroom 2—
  • Bedroom 3—
Third floor1 room
  • Bedroom 4—
Basement5 rooms
  • Living room—
  • Bedroom—
  • Kitchen—
  • Utility room—
  • Dining room—
Bathrooms5
4-pcMain4-pcMain4-pcSecond3-pcBasement2-pcMain
Thinking of selling your home?See what your home is worth today.

Around this home

Woodbine/ South of Queen/ Beach
8Walking

Schools nearby

School rating, out of 10.

Kew Beachelementary · Public · 0.3 km
8.4/10
Norwayelementary · Public · 1.1 km
6.7/10
Williamson Roadelementary · Public · 1.1 km
7.3/10

Listing details

MLS® numberE12947180
Listed onApr 1, 2026
Days on market152
UpdatedAug 31, 2026
Listing brokerageBRAD J. LAMB REALTY 2016 INC.
PossessionFlexible

Helpful tools

Mortgage calculator
Closing costs
Land transfer tax
Buyer guide

Your HOMEH agent

NimaHOMEH agent · Toronto

"I would see it this week."

Ask Nima

Ask HOMEH about this home

Price, neighbourhood, monthly cost. Ask anything.

HOMEH Intelligent Agent is an AI, not a licensed representative. Check anything important with your agent.

© 2026 HOMEH Inc., Brokerage · RECO Registration #6000380 · 505 Highway 7 East, Units 308 & 309, Thornhill, ON L3T 7T1 · Listing data courtesy of the MLS® System of the listing brokerage, deemed reliable but not guaranteed.

Disclaimers and terms

HOMEH is operated by HOMEH Inc., a licensed Ontario real estate brokerage regulated by the Real Estate Council of Ontario (RECO) under the Trust in Real Estate Services Act, 2002 (TRESA). Under TRESA, consumers are entitled to the RECO Information Guide before entering into a representation agreement. Broker of Record Licence #5034208. Toronto Regional Real Estate Board Member #20004000.

Cashback Rebate. Paid by HOMEH Inc., Brokerage from the commission it receives, on closing, to eligible buyers who came to HOMEH as HOMEH leads. Subject to the buyer representation agreement, lender approval and legal limits; amounts vary with price, commission received and transaction type. Not a government incentive, tax credit or refund. Full terms and conditions apply.

Mortgage. Payment figures are estimates for illustration only, not an offer to lend; all financing is on approved credit (OAC). HOMEH Inc., Brokerage is not a mortgage broker, agent or lender; mortgage products and advice come from independent professionals licensed by the Financial Services Regulatory Authority of Ontario (FSRA).

HOMEH Estimate. Worked out with automated tools from recent nearby sales of similar homes. For information only, not an appraisal.

Accuracy. Listings, market data, photos, school, transit and neighbourhood information come from sources believed reliable, including the MLS® System and the Toronto Regional Real Estate Board (TRREB), but are not warranted accurate, current or complete. MLS® listing data is copyright TRREB. It must only be used by consumers with a bona fide interest in the purchase, sale or lease of real estate, and not for any commercial purpose.

Programs. Programs, incentives and benefits on this website are privately administered, may change or end without notice, and imply no government authority, endorsement or affiliation.

Not intended to solicit clients currently under contract with another brokerage.

The trademarks REALTOR®, REALTORS® and the REALTOR® logo are controlled by The Canadian Real Estate Association (CREA) and identify real estate professionals who are members of CREA. The trademarks MLS®, Multiple Listing Service® and the associated logos are owned by CREA and identify the quality of services provided by real estate professionals who are members of CREA. Used under licence.
