

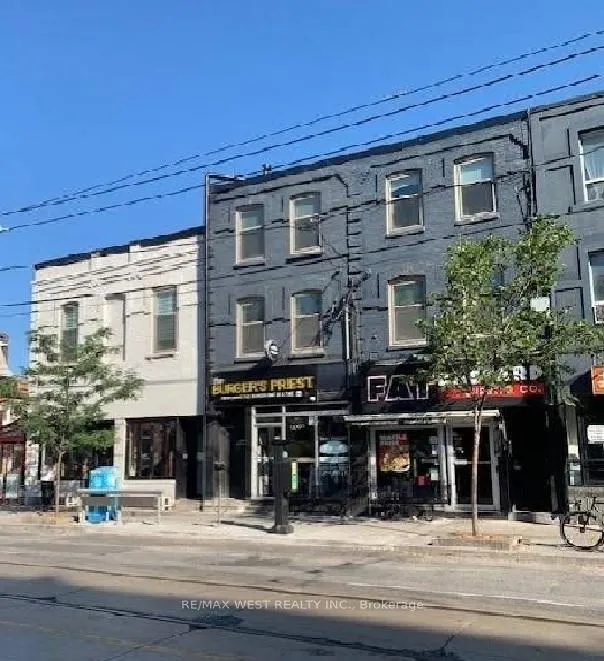
Unit A, 1118 Queen Street W
Upper Level Rented
1/9Unit A, 1118 Queen Street W
Upper Level Rented
 See all 9 photos
2 Bedrooms
2 Bathrooms
0 Garage
1.1K–1.5K sq.ft
2nd Floor, 3…
— Unit
Property history
Facts and features
- BasementNone
- Lease term12 months
- FurnishedUnfurnished
- LaundryEnsuite
What stands out
- Central air
The homeUpper Level, Apartment, 1,100–1,500 sq ft
- Type: Upper Level
- Style: Apartment
- Living space: 1,100–1,500 sq ft
- Basement: None
- View: City
InsideEnsuite, Intercom, Rooms above ground 5
- Laundry: Ensuite
- Features: Intercom
- Rooms above ground: 5
- Bedrooms: 2
- Bathrooms: 2
- Kitchens: 1
Outside and lotBrick front, Flat, Concrete block
- Exterior: Brick front
- Roof: Flat
- Foundation: Concrete block
Heating, water and powerForced air, gas, Central air, Municipal water
- Heating: Forced air, gas
- Cooling: Central air
- Water: Municipal water
- Sewer: Municipal sewer
Rent and termsRent $3,700 a month, 2nd floor, 3rd floor, Unfurnished
- Rent: $3,700 a month
- Space for rent: 2nd floor, 3rd floor
- Furnished: Unfurnished
- Lease: 12 months
- Paid: Monthly
- Rent includes: Building maintenance
- Deposit: Required
- Credit check: Required
- Employment letter: Required
- Rental application: Required
- References: Required
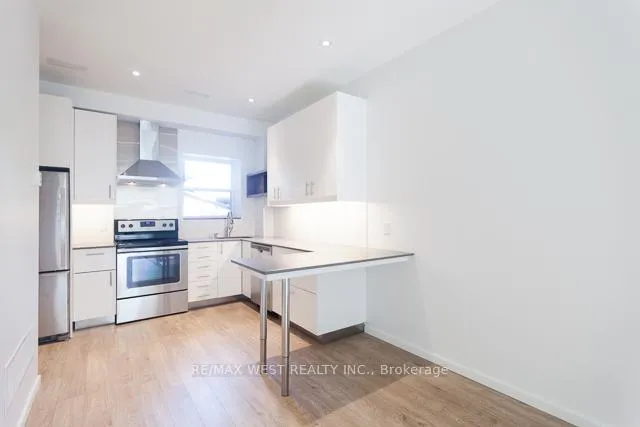
IncludedFridge, stove, dishwasher, washer, dryer, window blinds, aiphone audio/visual entry system complete w/ camera. photos were taken prior to current tenants moving in. tenant responsible for utilities and garbage. $200$ key deposit is required.
- Included: Fridge, stove, dishwasher, washer, dryer, window blinds, aiphone audio/visual entry system complete w/ camera. photos were taken prior to current tenants moving in. tenant responsible for utilities and garbage. $200$ key deposit is required.
NearbyPublic transit
- Close to: Public transit
Listing detailsC12929396, Rented, Mar 27, 2026
- MLS® number: C12929396
- Status: Rented
- Listed on: Mar 27, 2026
- Days on market: 25
- Updated: Apr 21, 2026
- Possession: 2026-06-01 / 30-59 days
- Occupied by: Tenant
- Listing brokerage: RE/MAX WEST REALTY INC.
About this home
Unit A, 1118 Queen Street W, Toronto (Trinity-Bellwoods), ON M6J 1H9
IntercomCityPublic Transit
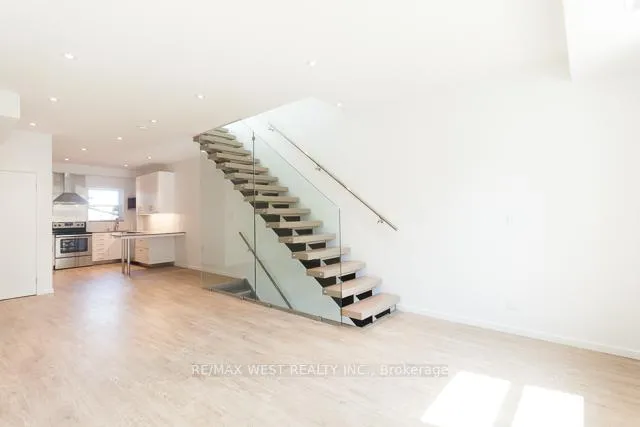
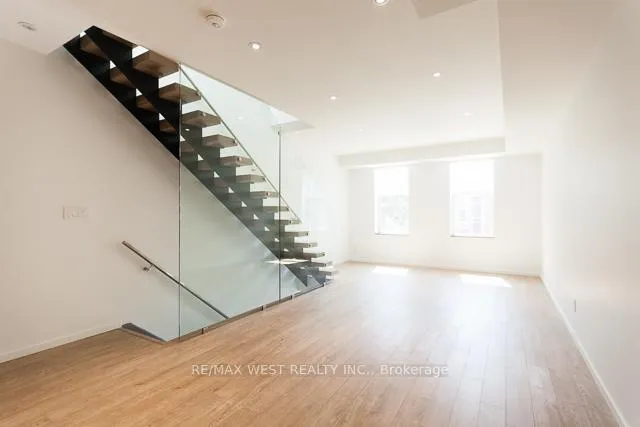
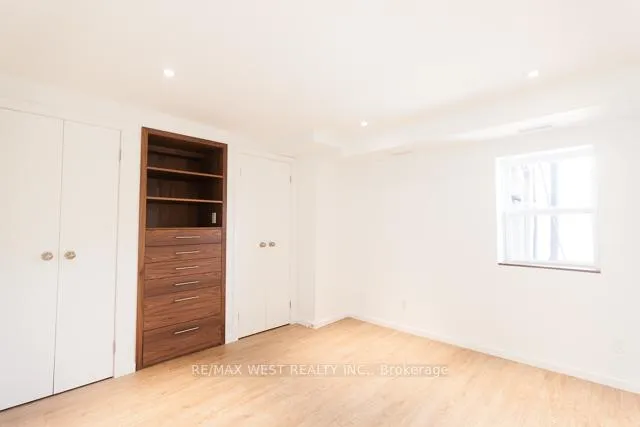
Absolutely gorgeous 2 Bedroom, 2 Washroom, 2 Story Apartment Located On Queen St West In The Art + Design District. Modern Kitchen complete with Ensuite Laundry. Open Concept Living / Dining Area With Large South Facing Windows. Pot Lights and Laminate Floors Thru-Out. Bedrooms Include Closets & Built-In Shelves. Walk Score 98 + Transit Score 97. Queen St. transit right at your doorstep. Do not miss this opportunity in this fantastic neighborhood!
Read more
Ask about this home
A HOMEH agent will answer your questions about this home.
Ask a question
Around this home
Queen St. W and Dovercourt Rd.
Errands
Transit
Parks
Schools
Daily convenience, out of 100, from the distances below
ParkLisgar Park · 15 within 1 km2 min walk113 m
GroceryMabel’s Bakery & Specialty Foods Inc.2 min walk140 m
SchoolCentre for Addictions and Mental Health (CAMH)4 min walk240 m
Train stationDovercourt Road1 min walk71 m
PharmacyRexall1 min walk76 m
Cafés & foodFat Bastard Burrito · 15 within 1 km1 min walk11 m
Gym & rec centreDownward Dog Yoga Centre6 min walk367 m
HospitalCentre For Addiction and Mental Health - Queen Street Site6 min walk388 m
WalkDriveStraight-line distance, open map data
Grocery0.1 km
Park0.1 km
Coffee0.1 km
Dining0.0 km
Gym0.4 km
Hospital0.4 km
Dovercourt Road0.1 km
Schools nearby
School rating, out of 10.
Centre for Addictions and Mental Health (CAMH)secondary · Public · 0.2 km
—
Msgr Fraser College (Southwest)secondary · Public · 0.3 km
—
The Grove Community Schoolelementary · Public · 0.5 km
—
Contact agent
Helpful calculators
Rent vs buy
Affordability
Mortgage
Down payment
Stress test
CMHC insurance
Your HOMEH agent

NimaHOMEH agent · Toronto
"I would see it this week."
Ask Nima
Keep exploring
You are here