
Unit 1104, 112 George Street
Toronto (Moss Park)Unit 1104, 112 George Street
Toronto (Moss Park)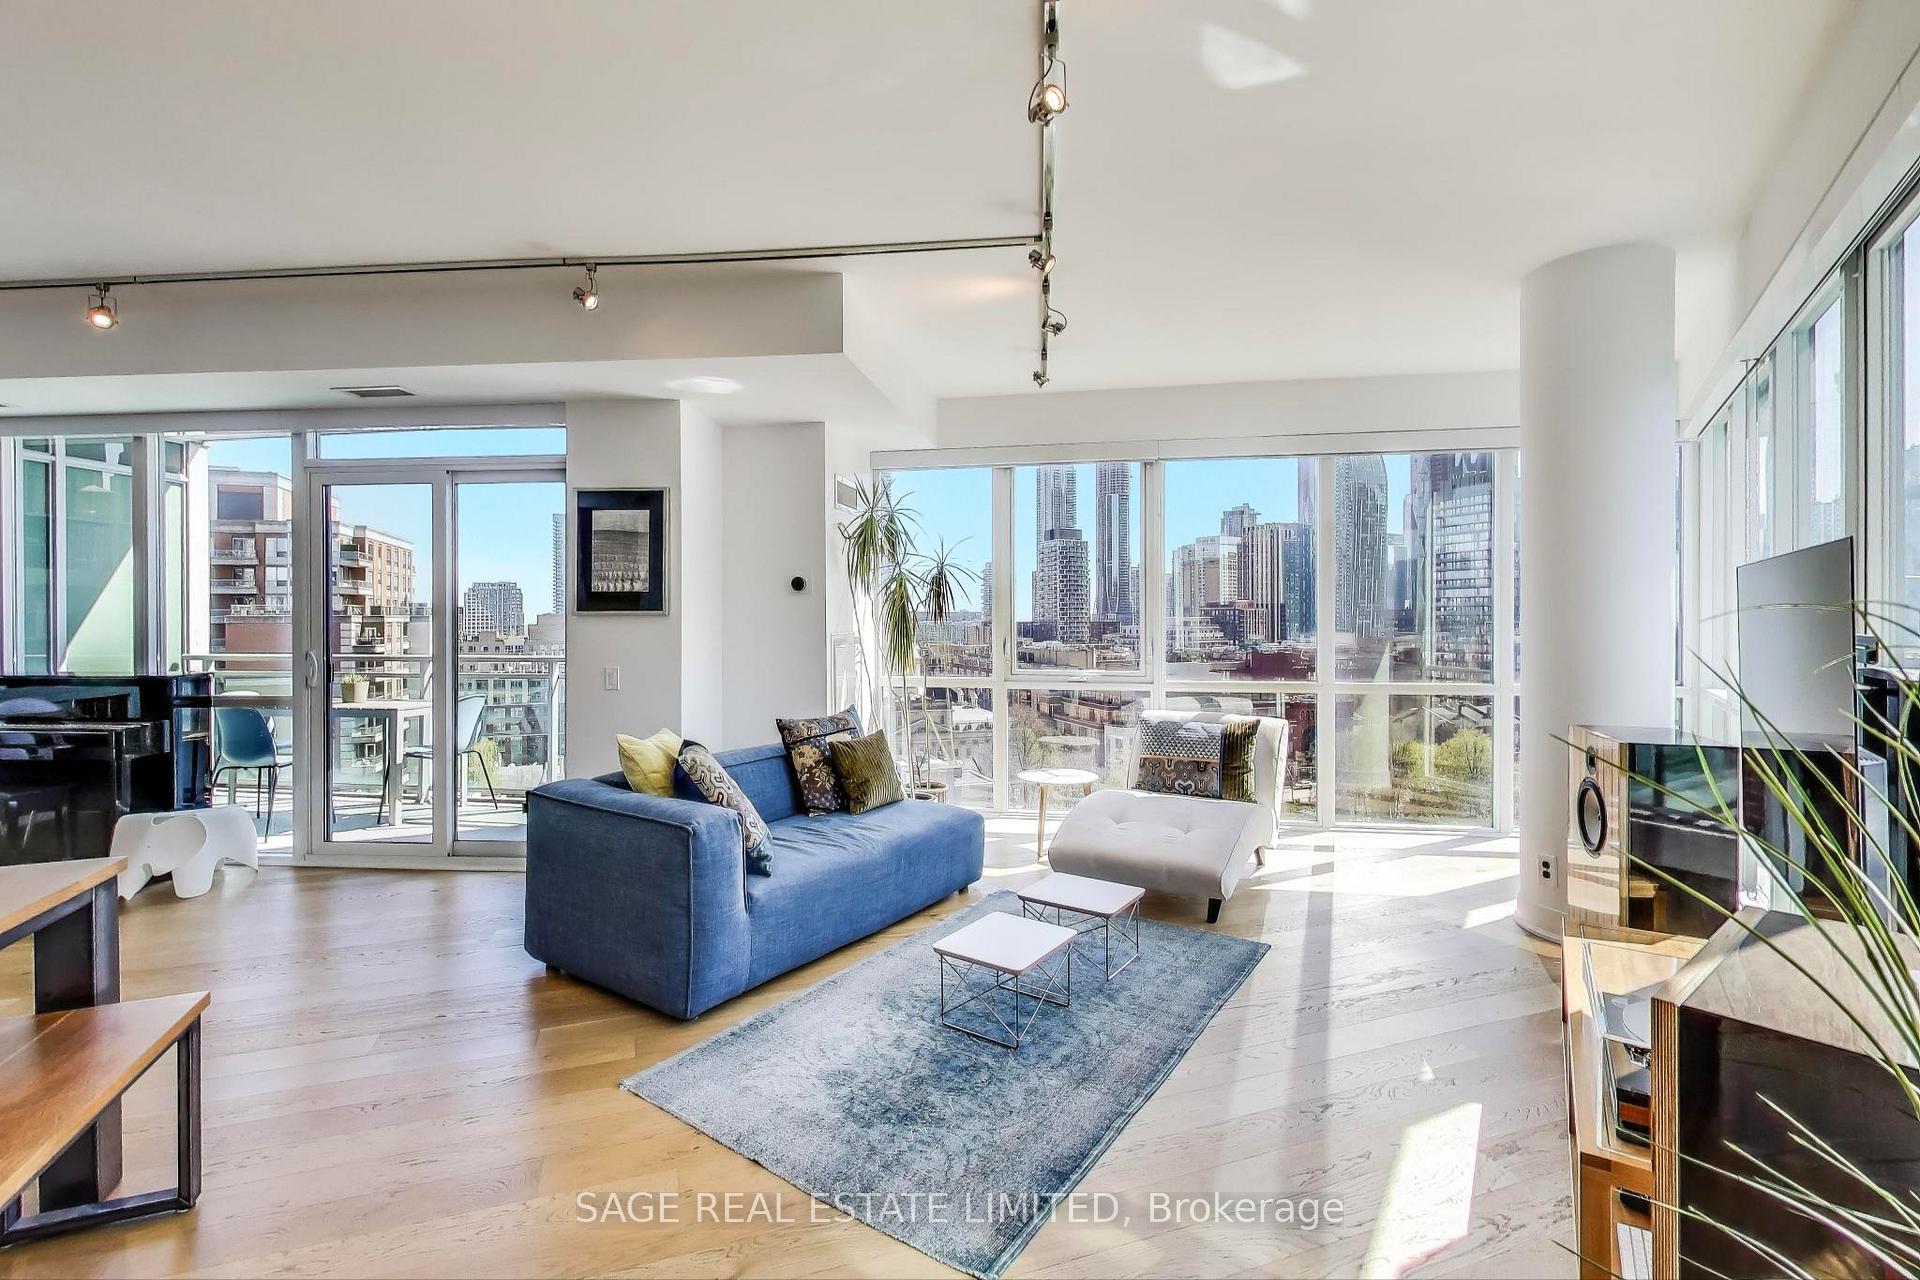
 See all 31 photos
Property history

This listing has ended. It is no longer available.
Property not available for sale or for rent.
About this home
Unit 1104, 112 George Street, Toronto
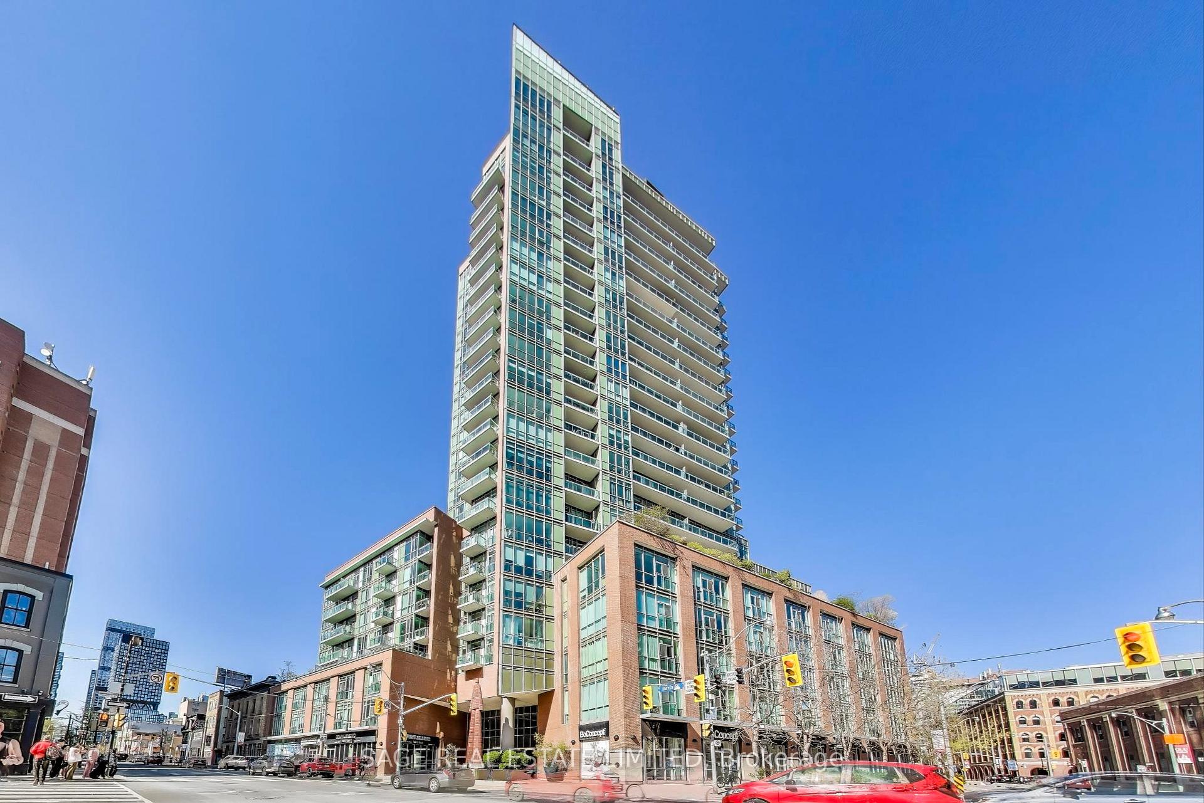
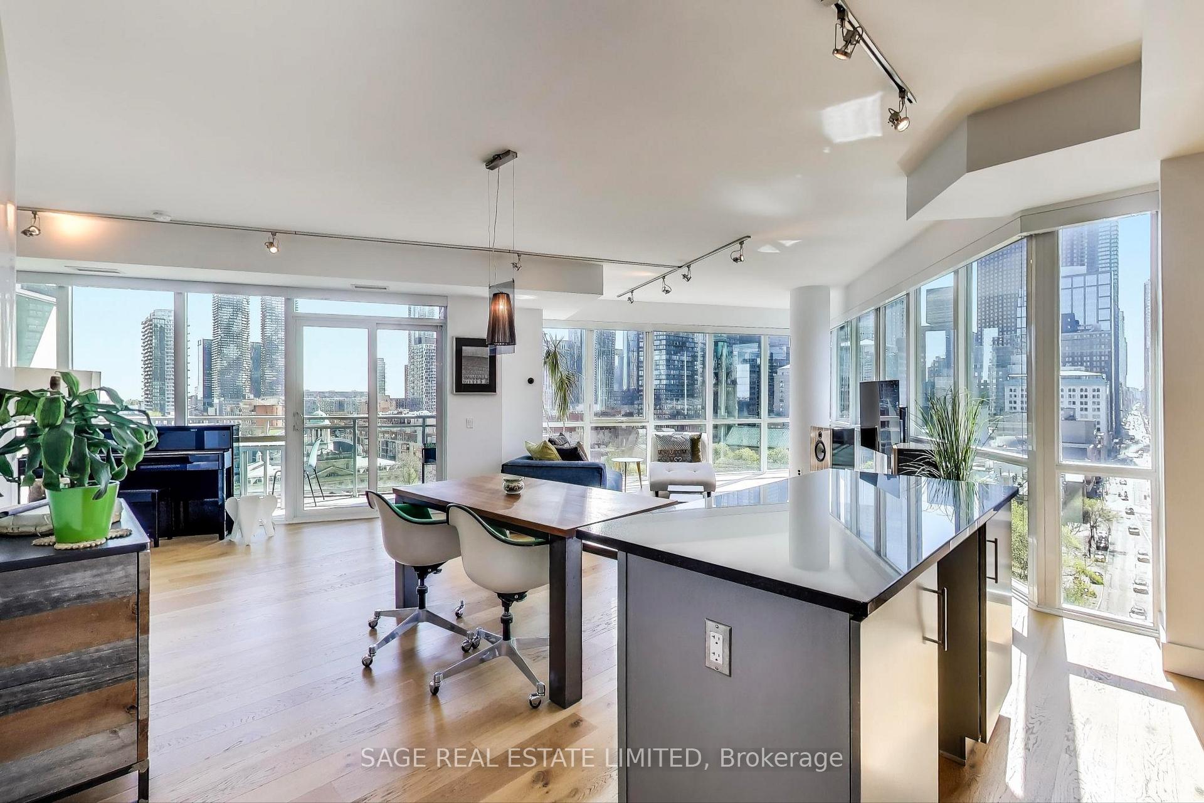
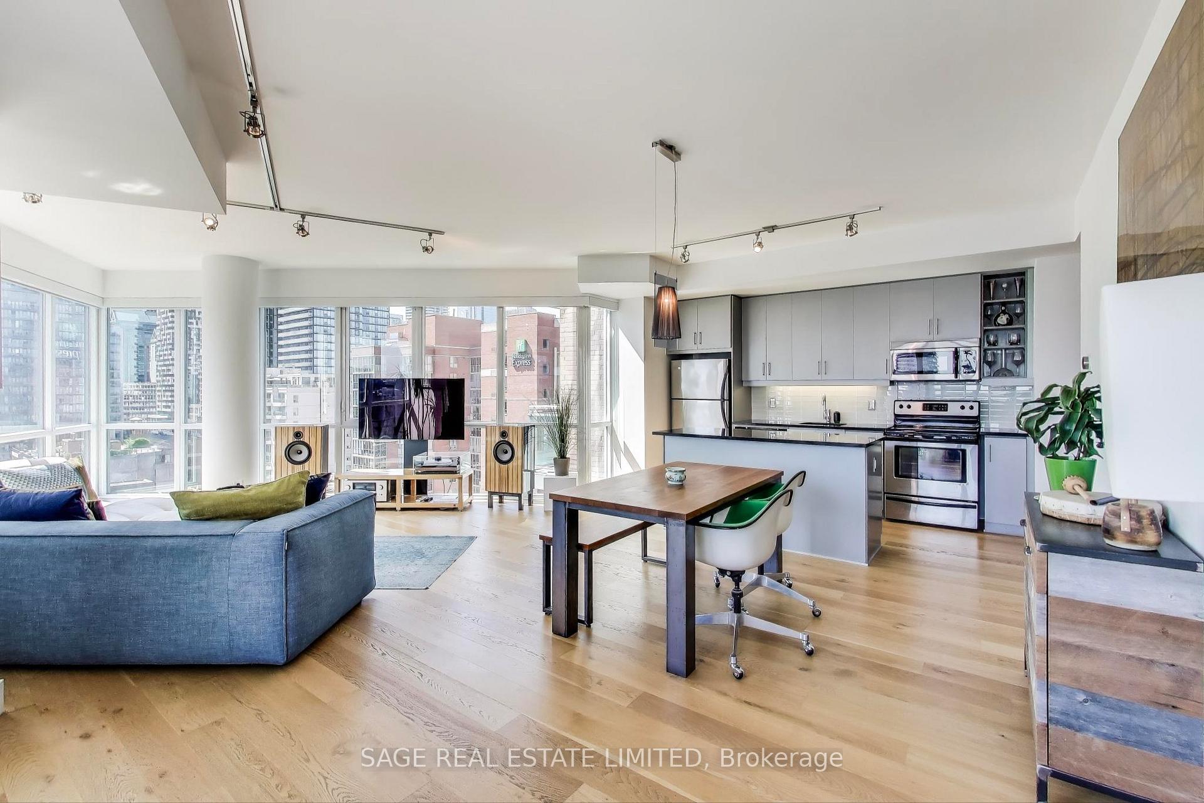
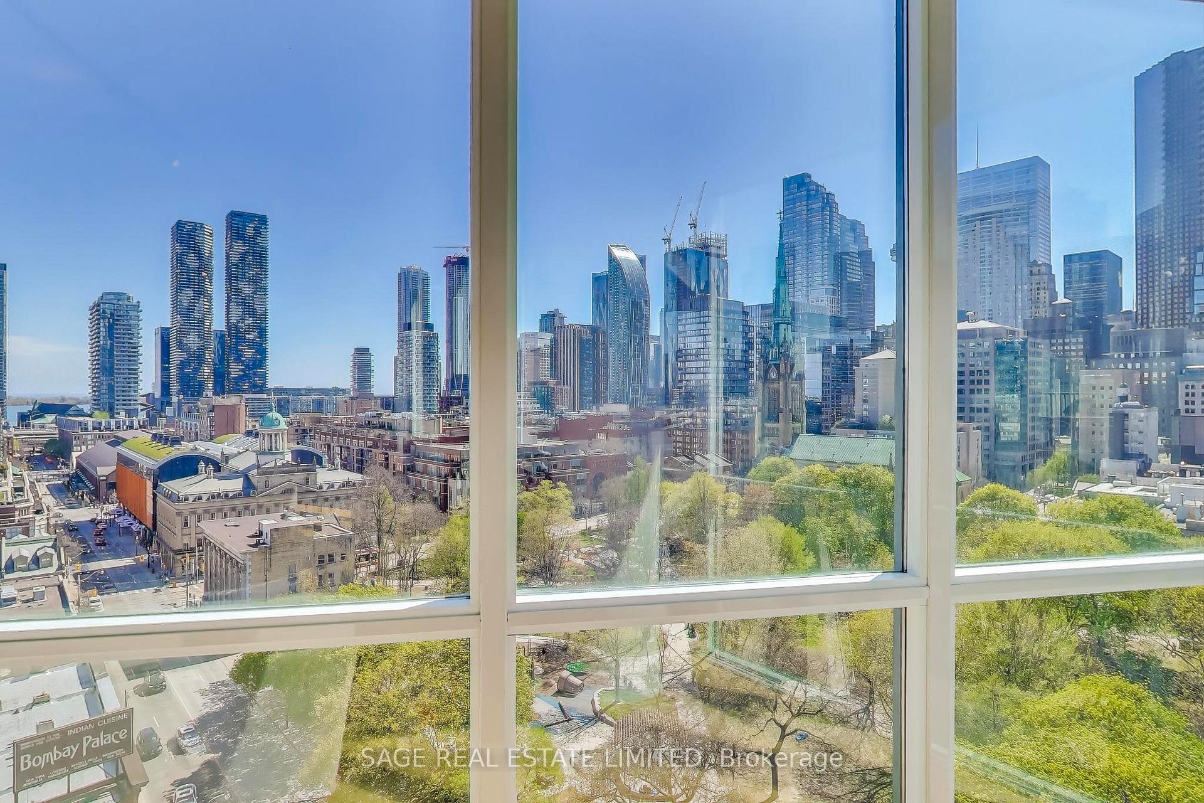
Experience Central Park living in the heart of Toronto. Rarely available 1,196 sqft corner suite that offers the best of urban living with jaw-dropping 180 degree, south west views of the Toronto skyline, St James Park, and a piece of Lake Ontario. Sweeping city views with natural light pouring through the floor-to-ceiling windows, highlighting the smooth 9'ceilings. Every angle highlights the phenomenal view of the city skyline at night. The primary bedroom offers a walkout to the balcony, a fully organized walk-in closet, and a 4 piece ensuite with separate shower. 2nd bdrm with Italian designed Clei wall-bed and large closet. Versatile open-concept den area translates into work-from-home zone, reading nook or mini yoga area. This split-plan layout checks every box and was designed for both entertaining and everyday comfort. The kitchen comes equipped with stainless steel appls, custom glass backsplash, granite counters, and plenty of cupboard space. The highlight...not one, but two private balconies - perfect for enjoying your sunrise coffees and sunset cocktails. This unit comes with 3 Nest thermostats, a premium parking space outfitted with an EV charger, and a storage locker. The building is quiet, well-managed, and tucked away just enough from the buzz yet steps to everything that makes the city tick: St. Lawrence Market, top restaurants, wine bars, indie theatres, and the upcoming Ontario Line. It has some of the best amenities in the city - Don't miss the huge roof top patio with lounge area and BBQs, concierge, gym, guest suite, billiard room, visitor parking & more. Simply pack your bags and move in.
Facts & features
Ask about this home
A HOMEH agent will answer your questions about this home.
Rooms
6 rooms · 2 bathrooms
- Living room18′4″ × 20′368 sq.ft.
- Dining room16′9″ × 9′6″159 sq.ft.
- Kitchen7′7″ × 11′10″89 sq.ft.
- Primary bedroom10′2″ × 15′9″160 sq.ft.
- Bedroom 27′7″ × 13′1″99 sq.ft.
- Den6′7″ × 6′3″41 sq.ft.
Around this home
Schools nearby
School rating, out of 10.
Listing details
Helpful tools
Your HOMEH agent
"I would see it this week."
Ask HOMEH about this home
Price, neighbourhood, monthly cost. Ask anything.
HOMEH Intelligent Agent is an AI, not a licensed representative. Check anything important with your agent.