

Unit 1204, 112 George Street
Unit 1204, 112 George Street
 See all 36 photos
Property history
Facts and features
- ExposureSouth west
- LaundryCloset
- LockerOwned
- BalconyOpen
- Hardwood floors
- Central air
- Concierge
- Exercise room
- Gym
- Rooftop deck/garden
The homeCondo Apartment, Apartment, Age 11–15 years
- Type: Condo Apartment
- Style: Apartment
- Age: 11–15 years
- Living space: 1,000–1,199 sq ft
- Basement: None
- Exposure: South West
InsideHardwood, Laundry closet, main level, Other
- Flooring: Hardwood
- Laundry: Laundry closet, main level
- Features: Other
- Elevator: Yes
- Rooms above ground: 6
- Bedrooms: 2 + 1 in the basement
- Bathrooms: 2
- Kitchens: 1
OutsideBrick, Open
- Exterior: Brick
- Balcony: Open
Parking and locker2 Parking, Underground, Parking type Owned
- Spaces: 2 Parking
- Garage: Underground
- Parking type: Owned
- Driveway: Underground
- Spot: S26
- Locker: Owned
- Locker unit: 42
- Locker level: Level 3
BuildingVü condominiums, Storeys 24, Units 352
- Name: Vü condominiums
- Storeys: 24
- Units: 352
- Registered: 2010
- Condo corporation: 2087
- Amenities: Concierge, exercise room, guest suites, gym, rooftop deck/garden, visitor parking
- Pets: Allowed
Heating, water and powerForced air, gas, Central air
- Heating: Forced air, gas
- Cooling: Central air
Costs and taxesTaxes $5,414 a year, Condo fee $1,019 a month, Common elements included, condo taxes included, heat included, building insurance included, parking included, water included
- Taxes, 2025: $5,414 a year
- Condo fee: $1,019 a month
- Fee includes: Common elements included, condo taxes included, heat included, building insurance included, parking included, water included
- HST: HST included in the price
Included in the saleStainless fridge, stove, dishwasher, combination microwave/hood fan, stacking washer/dryer, blinds, all existing light fixtures & wall mounted tv in primary bedroom.
- Included: Stainless fridge, stove, dishwasher, combination microwave/hood fan, stacking washer/dryer, blinds, all existing light fixtures & wall mounted tv in primary bedroom.
NearbyClear view, hospital, place of worship, public transit
- Close to: Clear view, hospital, place of worship, public transit
Listing detailsC12517550, Sold, Nov 6, 2025
- MLS® number: C12517550
- Status: Sold
- Listed on: Nov 6, 2025
- Days on market: 16
- Updated: Nov 22, 2025
- Possession: Flexible
- Occupied by: Vacant
- Listing brokerage: RIGHT AT HOME REALTY
About this home
Unit 1204, 112 George Street, Toronto (Moss Park), ON M5A 2M5
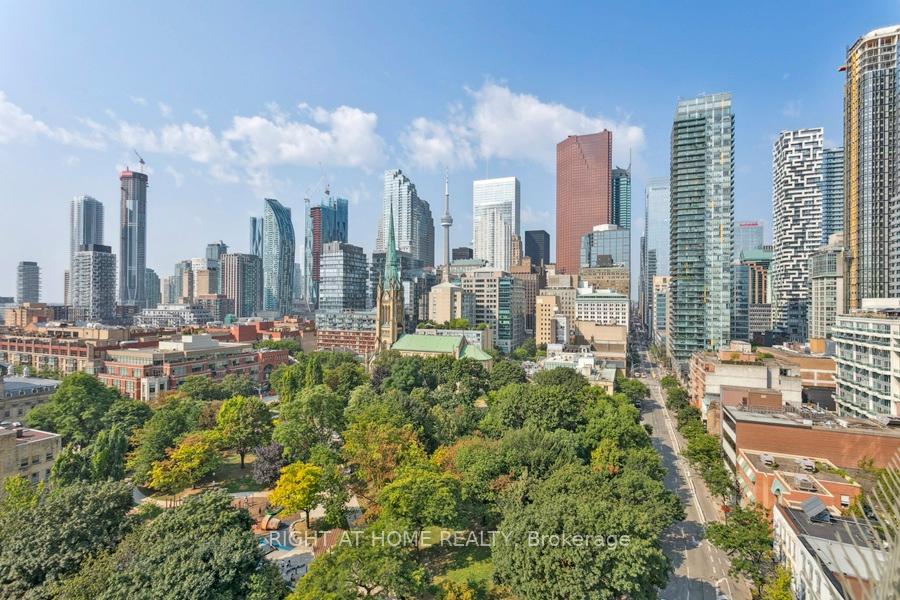
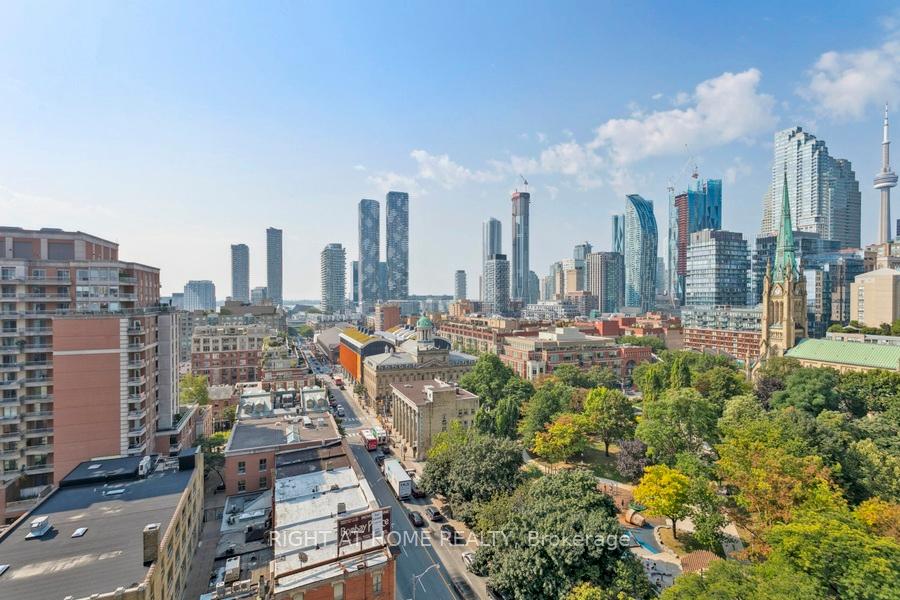
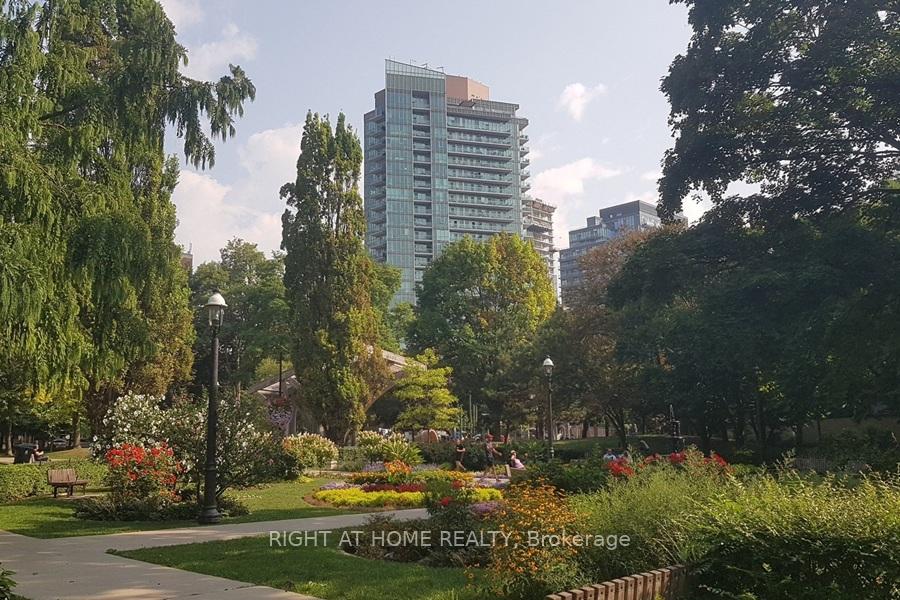
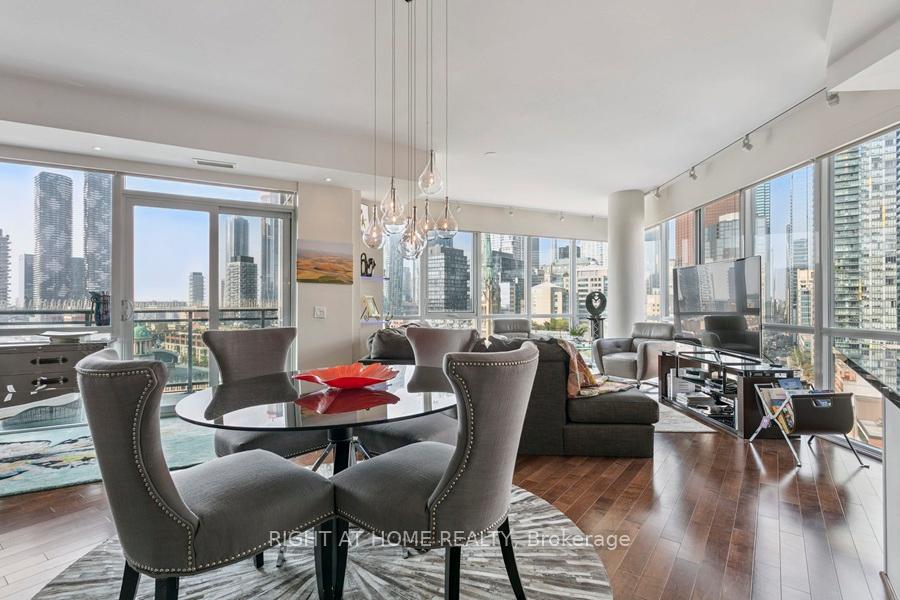
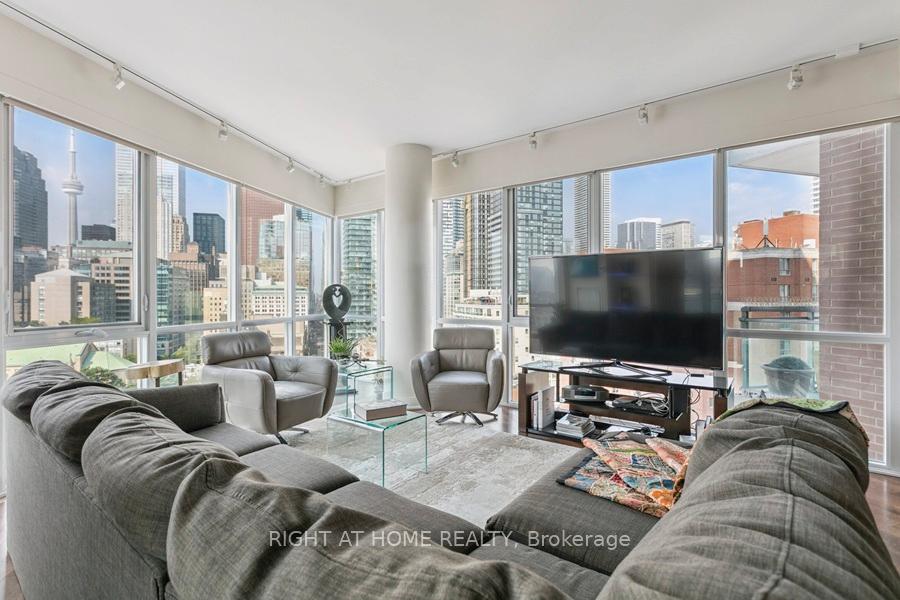
"Whoa, check out the VU!" Unparalleled, jaw-dropping 180-degree views to the South (St. Lawrence Market & Lake Ontario), West (St. James Cathedral & Park, CN Tower & Financial District) and North (Eaton Centre). By day or night and throughout the seasons the cityscape becomes your canvas of never-ending fascination! Your view is protected by provincial and municipal heritage laws restricting development. Live and entertain in stylish elegance while enjoying numerous upgrades and unique design elements in your urban oasis. A very rare chance to purchase a 1,196sf corner suite with 9' ceilings overlooking St. James Park; it features 2 Bedrooms plus a Den, 2 renovated Bathrooms, plus 2 Private Balconies perfect for your morning coffee and sunset cocktails. Two side-by-side Parking Spaces on P1, and a large Locker on the 3rd floor. Tastefully customized with artistic flair which are detailed in the Feature Sheet available using the Virtual Tour/Multimedia link. The VU is near to everything that makes the city pulse: St. Lawrence Market, top restaurants, wine bars, theatres, Bay Street and the upcoming Ontario Line. The VU has a Walk Score of 100/100, Transit Score of 100/100 and Bike Score of 98/100. The building is quiet and well-managed with amenities that include: a huge roof top patio with lounge area and BBQs, 24-hour concierge, gym, guest suite, billiard room, visitor parking & more. Easy access to the DVP and Gardiner. A harmonious blend of modern comfort & historic charm, make this the quintessential urban home!
Ask about this home
A HOMEH agent will answer your questions about this home.
Know more about Vu South Tower
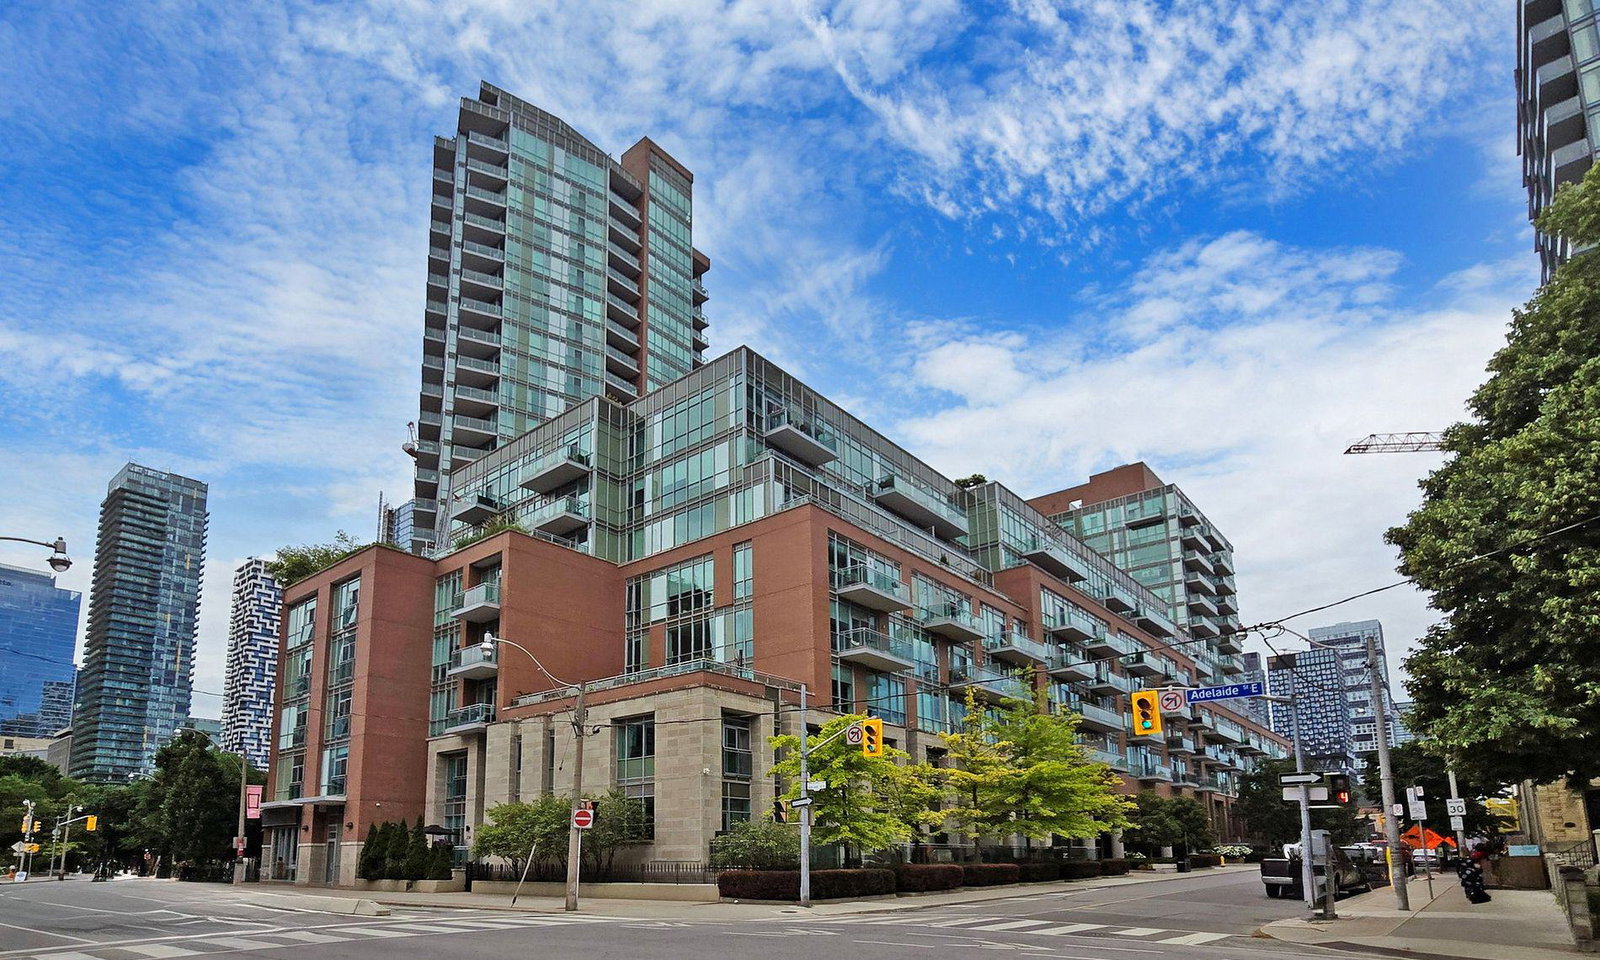
Condo building · 112 George Street
Vu South Tower is a 24-storey condo with 352 suites, built in 2010 by Aspen Ridge Homes. Right now 5 for sale and 2 for rent are on the market here.
- 24storeys
- 352suites
- $874/sq ft
- 2010built
No similar units for sale in Vu South Tower right now.
Around this home
Daily convenience, out of 100, from the distances below
Schools nearby
School rating, out of 10.
Helpful calculators
Your HOMEH agent

"I would see it this week."