
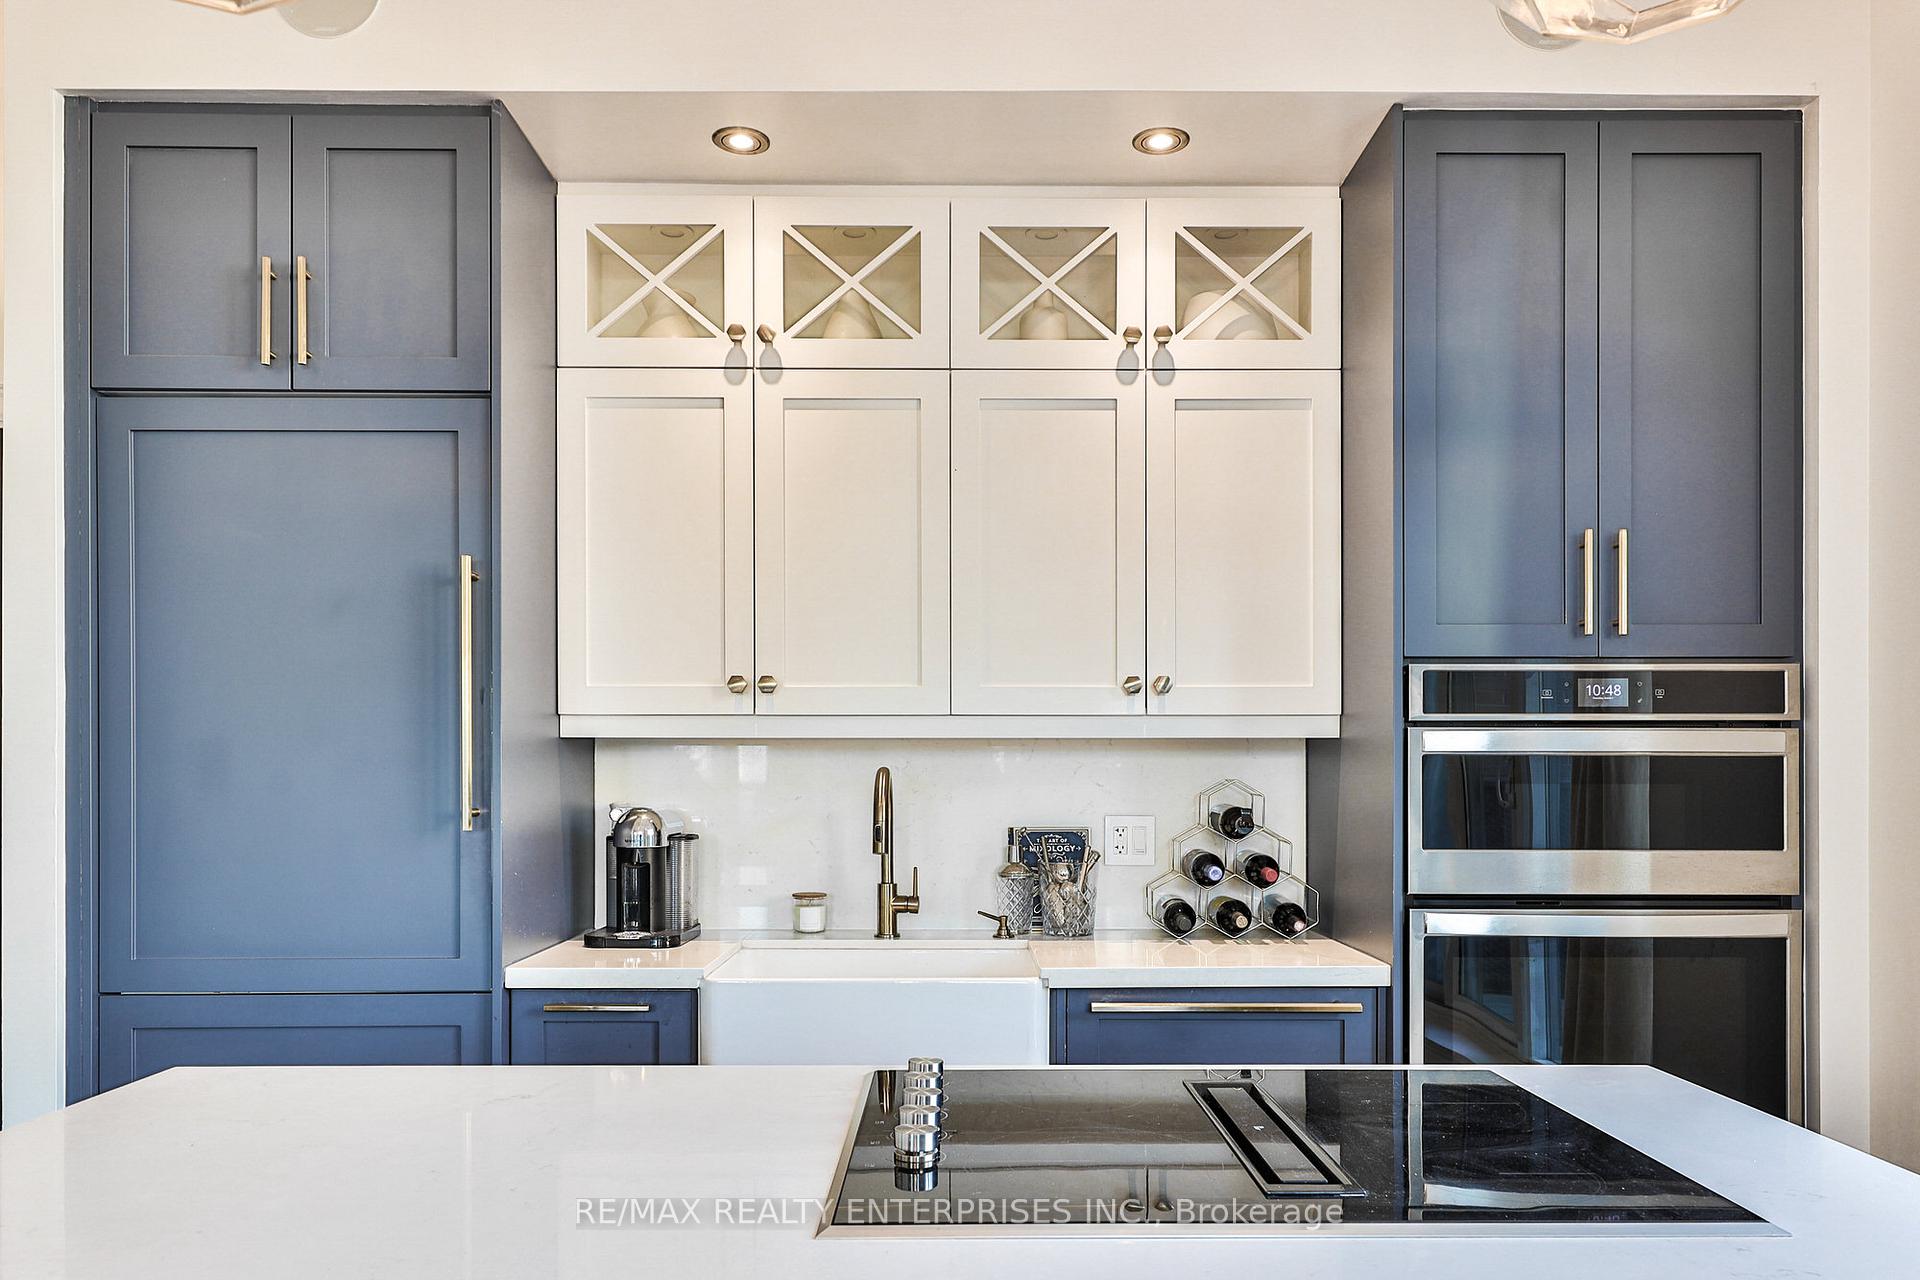
 See all 32 photos
Property history

This listing has ended. It is no longer available.
Property not available for sale or for rent.
Ask about this home
A HOMEH agent will answer your questions about this home.Ask HOMEH
About this home
Unit 902, 112 George Street, Toronto
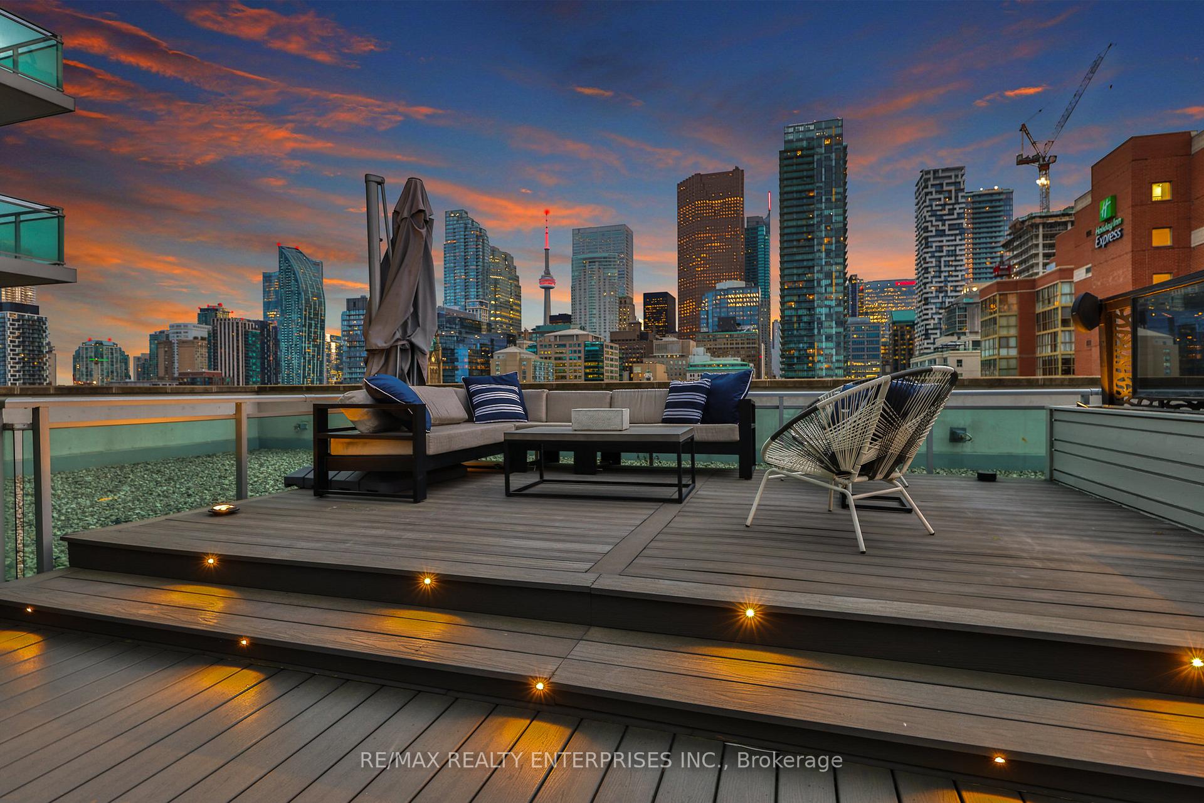
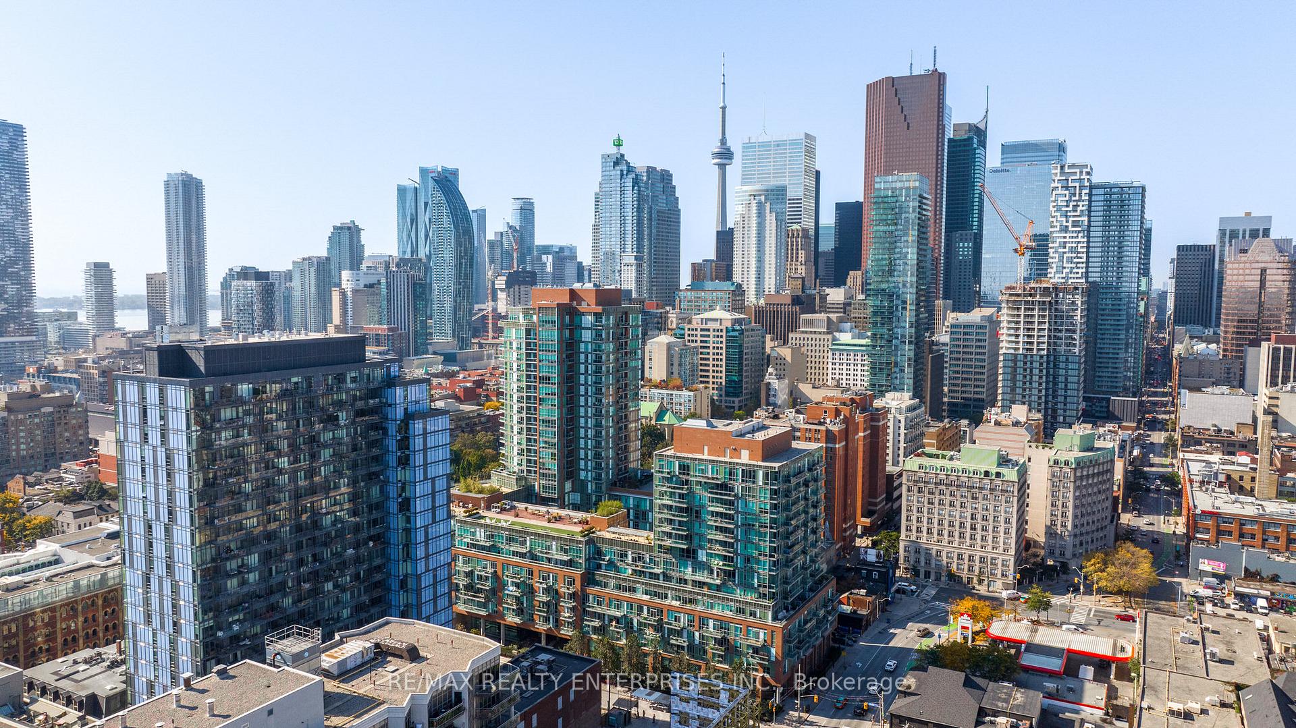
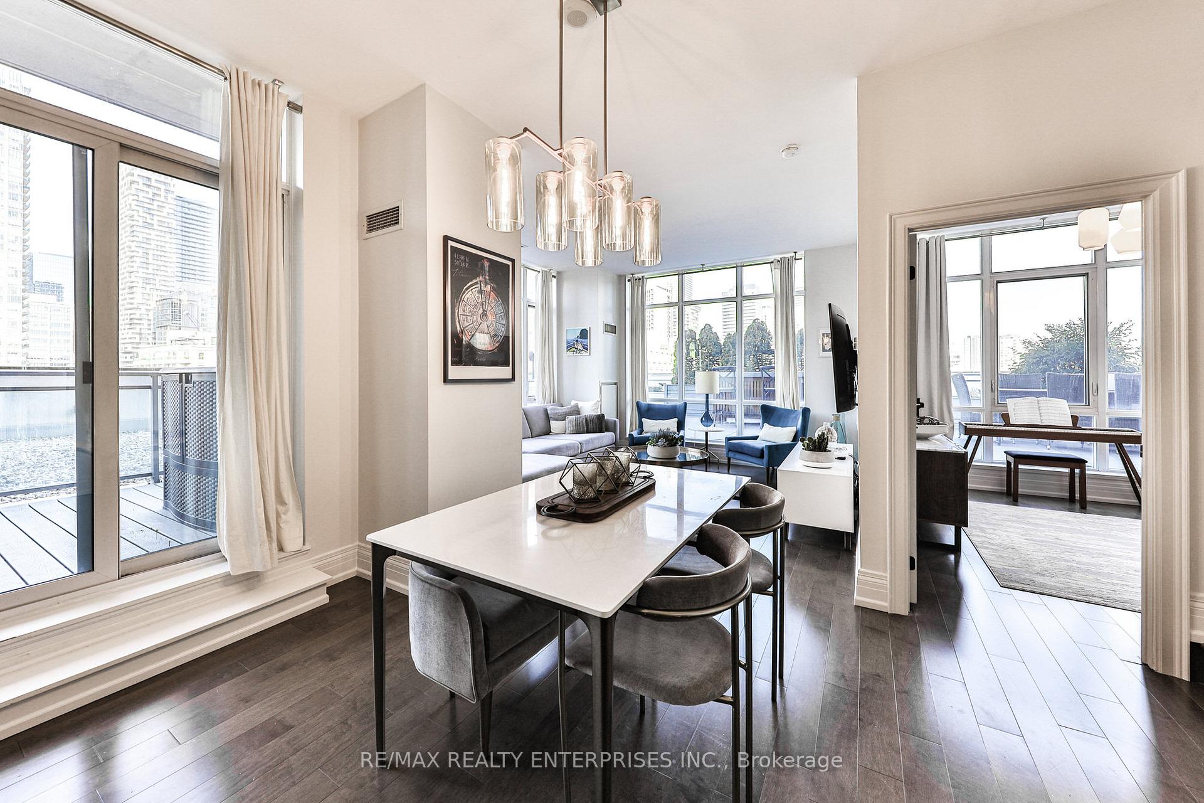
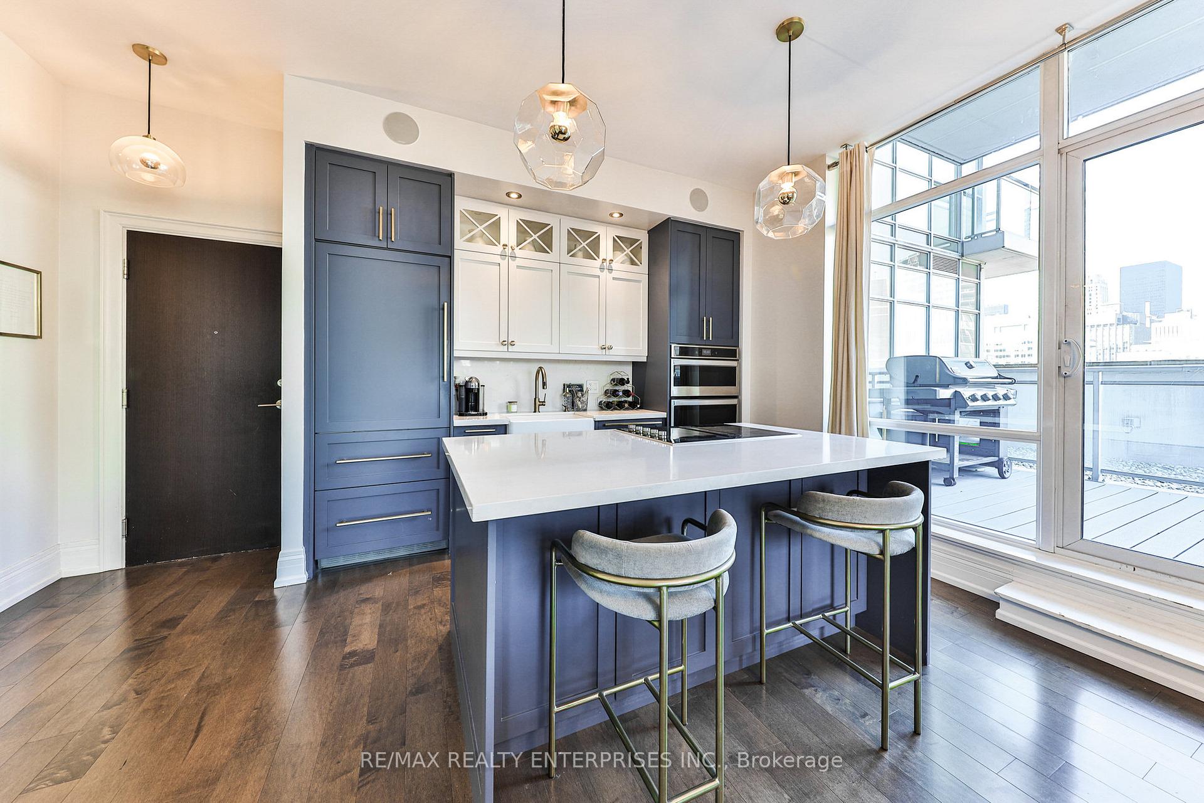
Welcome to Suite 902 at The Vu South Tower, a stunning 1,072 sq. ft. renovated condo with 10 ft. ceilings and an expansive 1,096 sq. ft. private terrace offering breathtaking city views. Nestled between St. James Park, and David Crombie Park, this home offers a perfect balance of downtown convenience and outdoor space. The modern chefs kitchen features quartz countertops, a sleek backsplash, premium stainless-steel appliances, and a Jennair cooktop with barstool seating at the large island. The open-concept living and dining areas are bathed in natural light, with hardwood floors and smart climate control. The primary bedroom retreat boasts a custom walk-in closet, an elegant 3-piece ensuite with a walk-in glass shower, and sliding door access to the terrace. The second bedroom offers a large window with terrace views and a stylish barn door closet. Both bathrooms feature quartz vanities, floating cabinetry, and rainfall showers. Step outside to one of the largest private terraces in the city, complete with an outdoor bar, built-in speakers, custom lighting, a wall-mounted TV, and a waterline hook-up perfect for entertaining or unwinding. Enjoy top-tier amenities, including two fitness centers, a yoga room, a sauna, a rooftop terrace with BBQs, a party room, and 24-hour concierge service + pets are not restricted. Located in Toronto's Old Town, you're steps from St. Lawrence Market, the Financial District, Eaton Centre, top-rated schools, and transit. This unit includes a parking space with an electric car charger and a storage locker. Don't miss the chance to experience luxury city living with an unmatched outdoor retreat!
Facts & features
Ask about this home
A HOMEH agent will answer your questions about this home.
Rooms
6 rooms · 2 bathrooms
- Foyer8′5″ × 8′2″69 sq.ft.
- Kitchen11′9″ × 8′8″102 sq.ft.
- Dining room16′6″ × 10′3″170 sq.ft.
- Living room13′9″ × 13′178 sq.ft.
- Primary bedroom9′7″ × 11′9″113 sq.ft.
- Bedroom 210′ × 11′5″114 sq.ft.
Around this home
Schools nearby
School rating, out of 10.
Listing details
Helpful tools
Your HOMEH agent
"I would see it this week."
Ask HOMEH about this home
Price, neighbourhood, monthly cost. Ask anything.
HOMEH Intelligent Agent is an AI, not a licensed representative. Check anything important with your agent.