

Unit S1006, 112 George Street
Unit S1006, 112 George Street
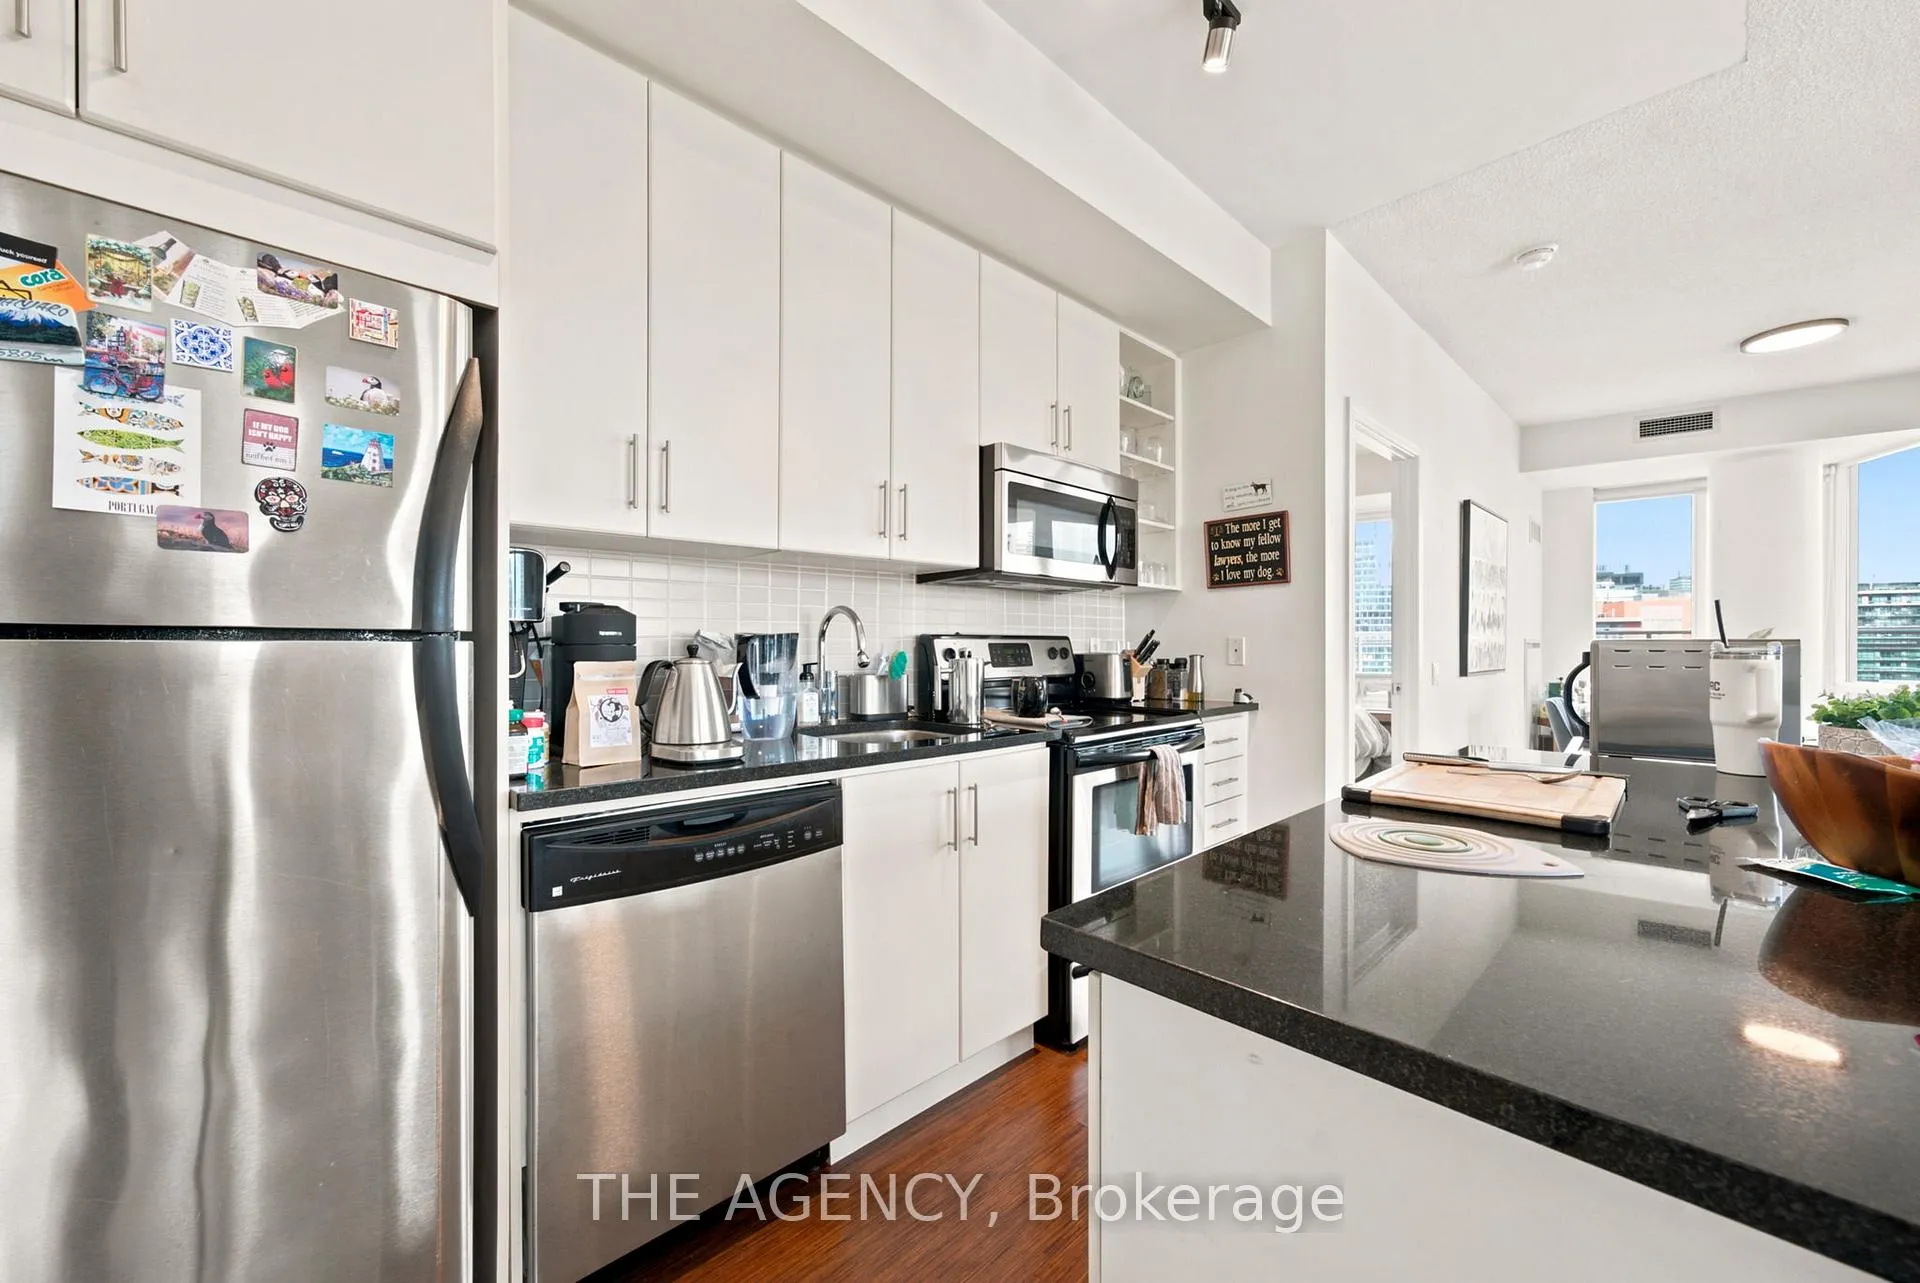 See all 24 photos
Property history
Facts and features
- ExposureSouth west
- LaundryIn-suite
- LockerOwned
- BalconyTerrace
- Central air
- Concierge
- Exercise room
- Party room/meeting room
- Rooftop deck/garden
The homeCondo Apartment, Apartment, Age 11–15 years
- Type: Condo Apartment
- Style: Apartment
- Age: 11–15 years
- Living space: 1,000–1,199 sq ft
- Basement: None
- Exposure: South West
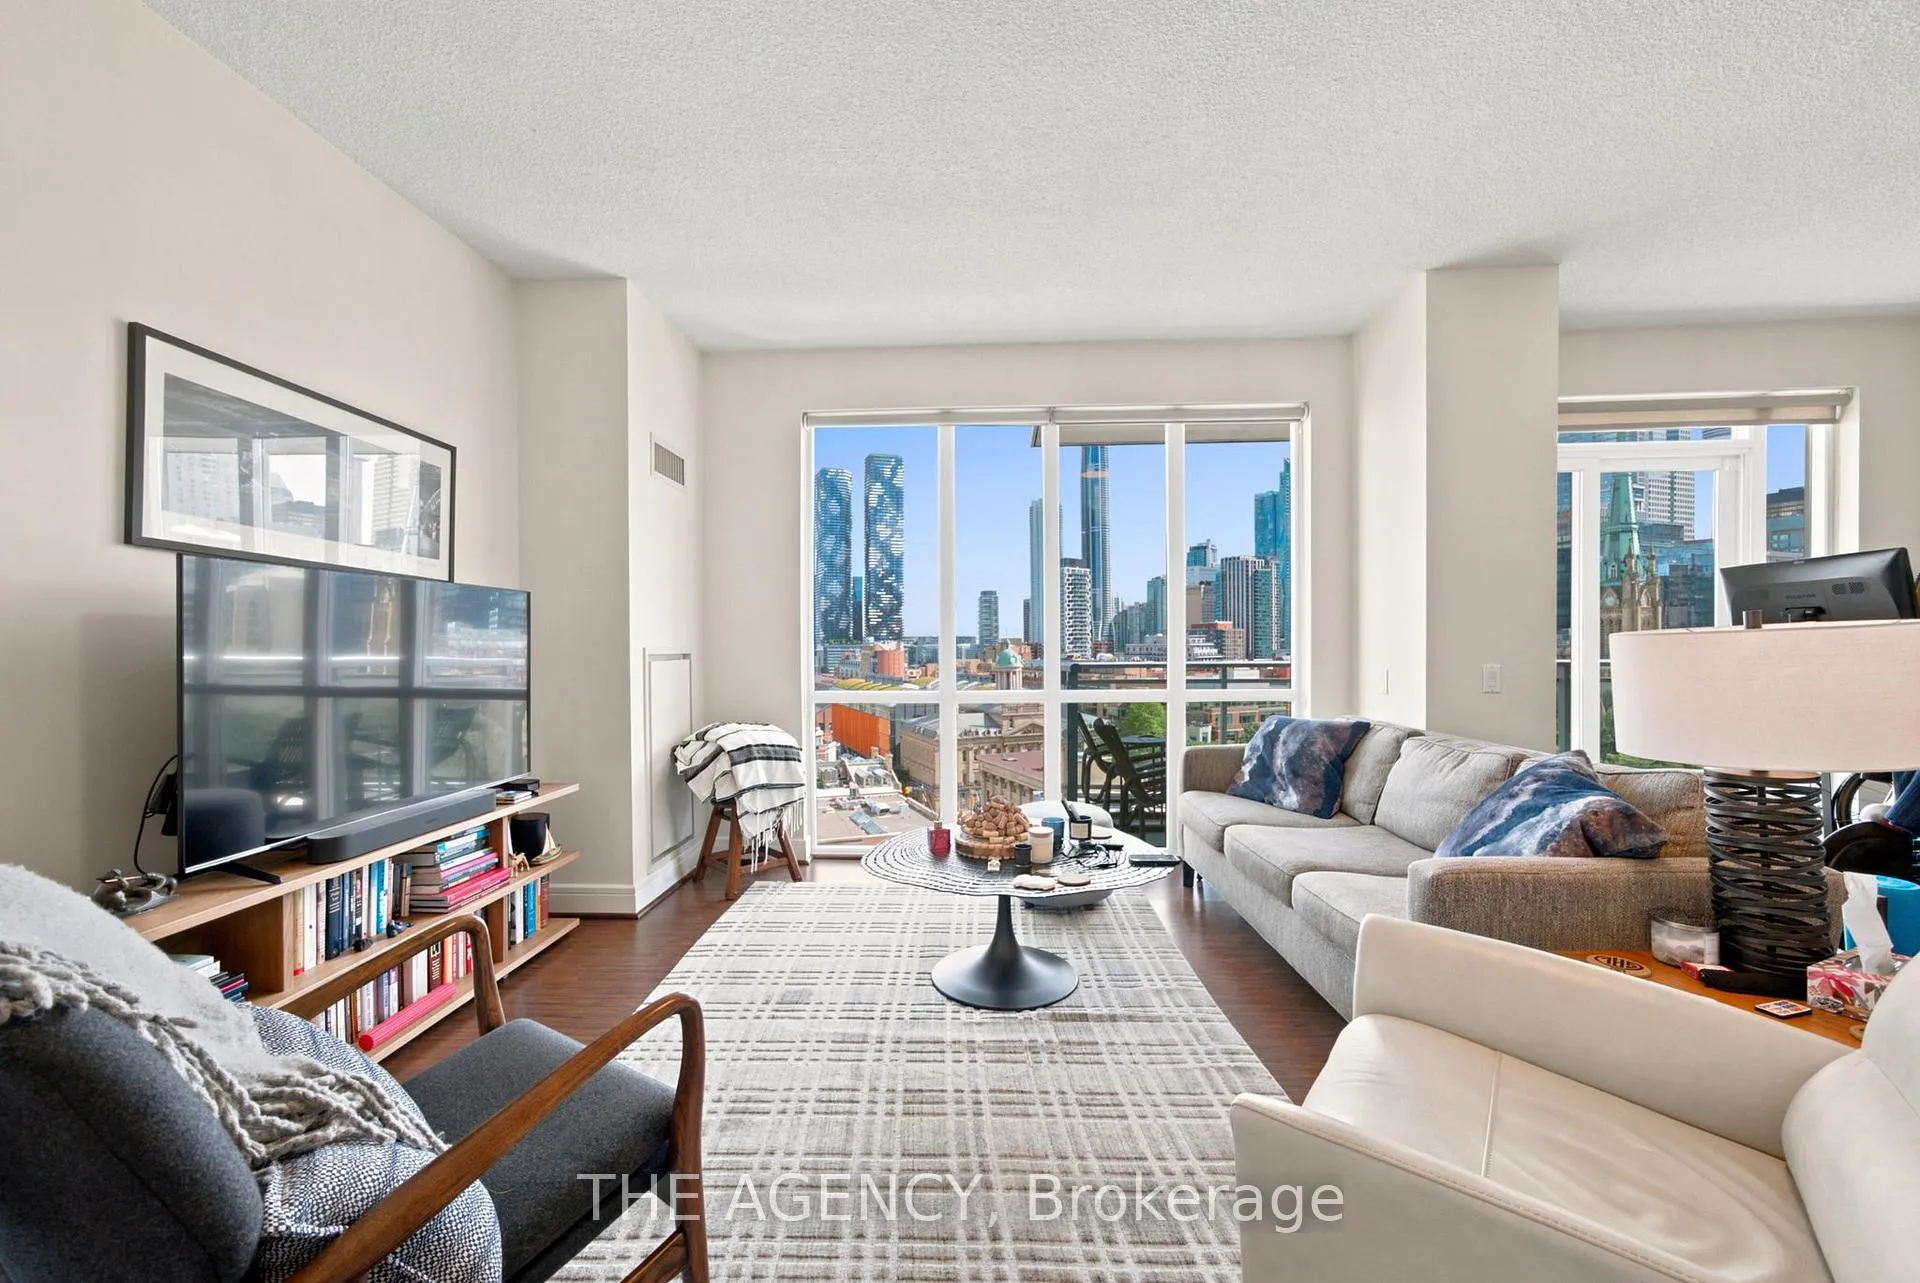
- View: City, clear
InsideIn-suite laundry, main level, Carpet free, none, Security guard, concierge/security, smoke detector
- Laundry: In-suite laundry, main level
- Features: Carpet free, none
- Security: Security guard, concierge/security, smoke detector
- Rooms above ground: 6
- Bedrooms: 2 + 1 in the basement
- Bathrooms: 2
- Kitchens: 1
OutsideBrick, Roof Not applicable, other, Foundation Not applicable
- Exterior: Brick
- Roof: Not applicable, other
- Foundation: Not applicable
- Balcony: Terrace
- Accessibility: Hard/low nap floors, level entrance, open floor plan, other
Parking and locker1 Parking, Underground, Parking type Owned
- Spaces: 1 Parking
- Garage: Underground
- Parking type: Owned
- Driveway: Underground
- Spot: 99
- Locker: Owned
- Locker unit: 139
- Locker number: 139
- Locker level: B
Building112 george st lofts, Storeys 24, Units 352
- Name: 112 george st lofts
- Storeys: 24
- Units: 352
- Registered: 2010
- Condo corporation: 2087
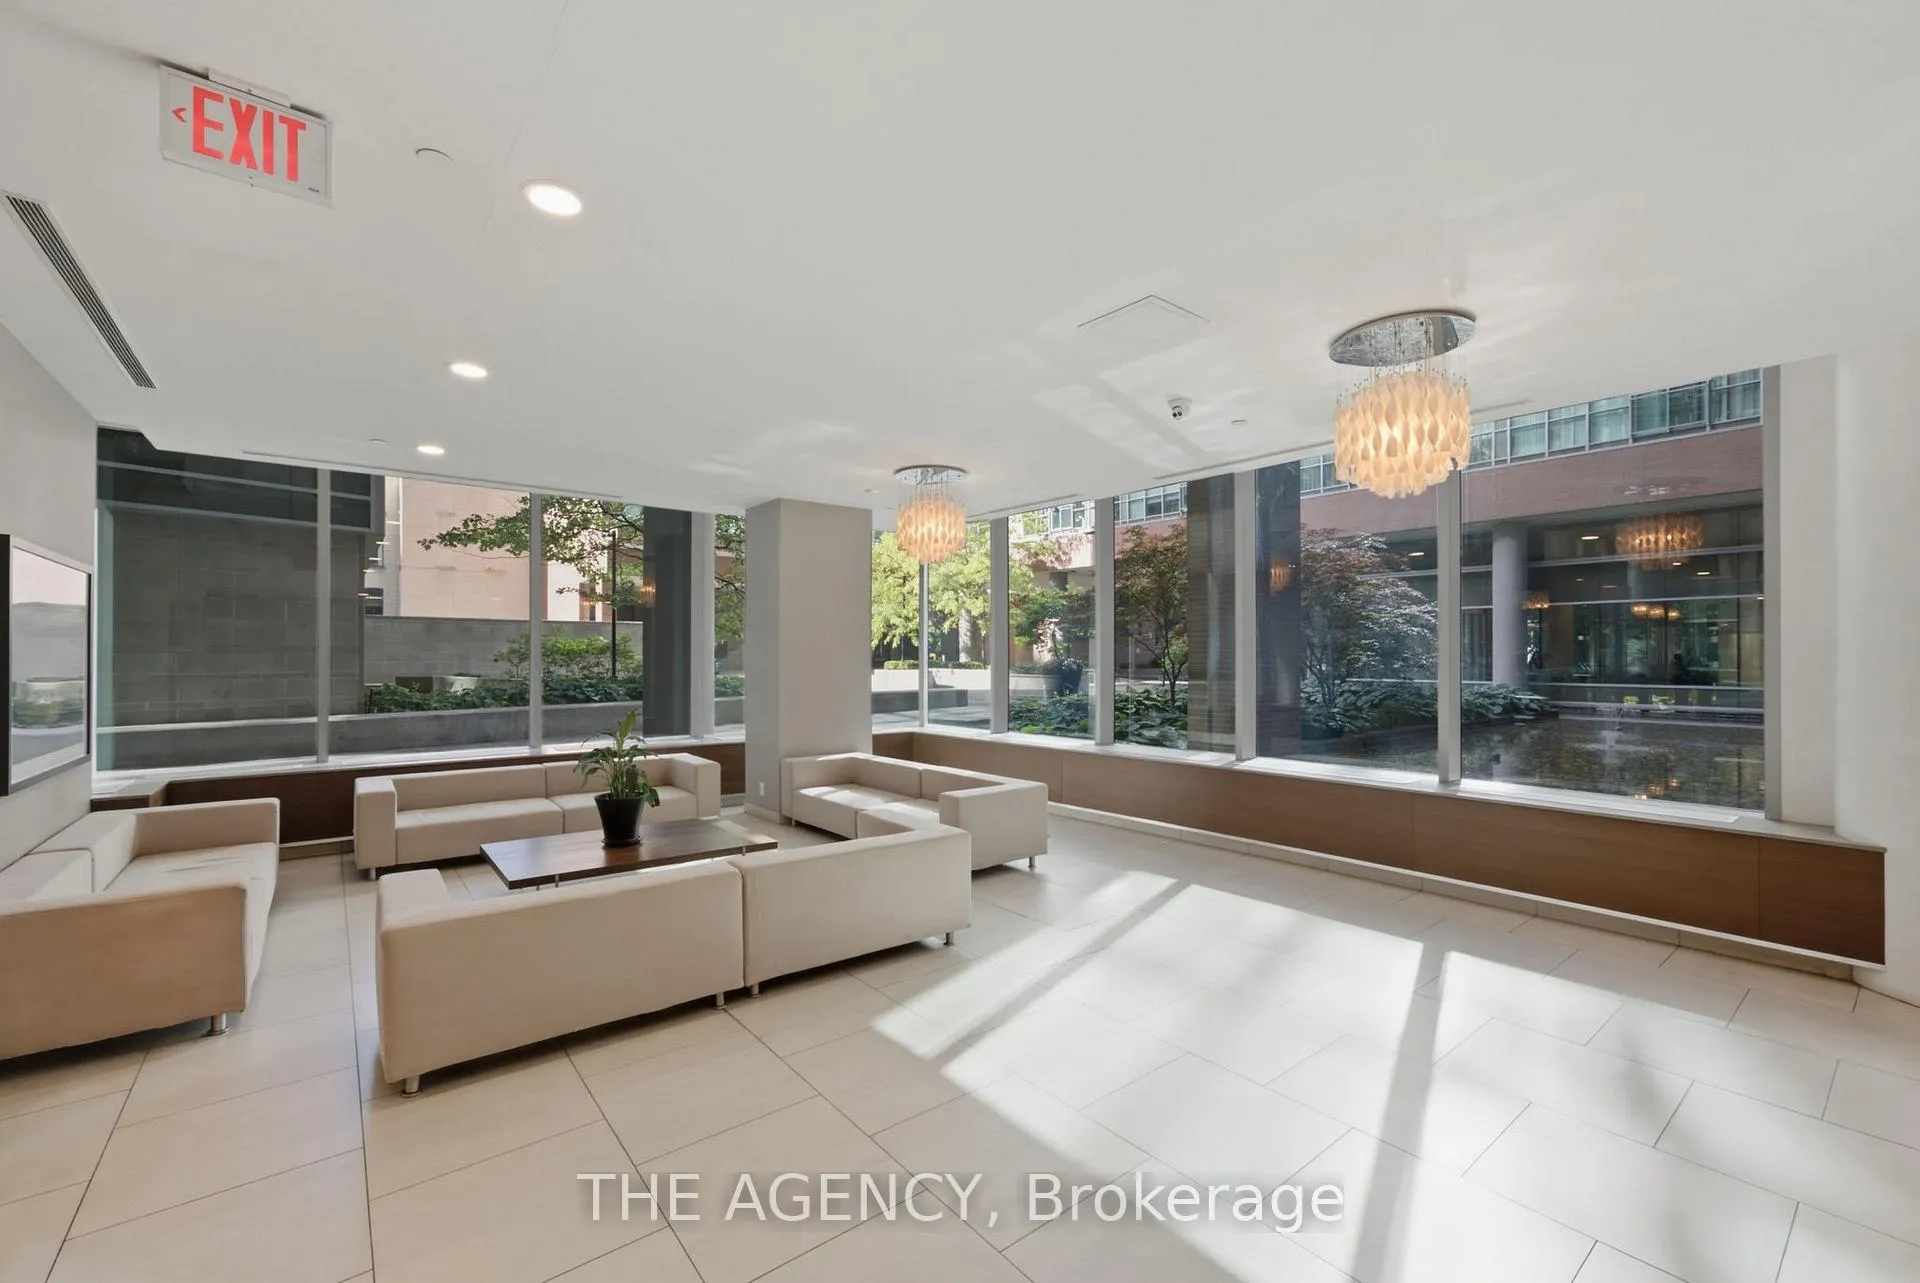
- Amenities: Concierge, exercise room, party room/meeting room, rooftop deck/garden
- Pets: Allowed
Heating, water and powerOther, electric, Central air
- Heating: Other, electric
- Cooling: Central air
Rent and termsRent $3,600 a month, Entire property, Unfurnished
- Rent: $3,600 a month
- Space for rent: Entire property
- Furnished: Unfurnished
- Lease: 12 months
- Paid: Monthly
- Rent includes: Central air conditioning, heat, parking, water
- Deposit: Required
- Credit check: Required
- Employment letter: Required
- Rental application: Required
- References: Required
- Rental items: N/a
IncludedIncludes: all appliances and light fixtures and window coverings., Anything that belongs to the tenant.
- Included: Includes: all appliances and light fixtures and window coverings.
- Not included: Anything that belongs to the tenant.
NearbyClear view, public transit
- Close to: Clear view, public transit
Listing detailsC13450142, Rented, Jun 16, 2026
- MLS® number: C13450142
- Status: Rented
- Listed on: Jun 16, 2026
- Days on market: 8
- Updated: Jun 24, 2026
- Possession: 2026-08-01 / 30-59 days
- Occupied by: Tenant
- Listing brokerage: THE AGENCY
About this home
Unit S1006, 112 George Street, Toronto (Waterfront Communities), ON M5A 4P8
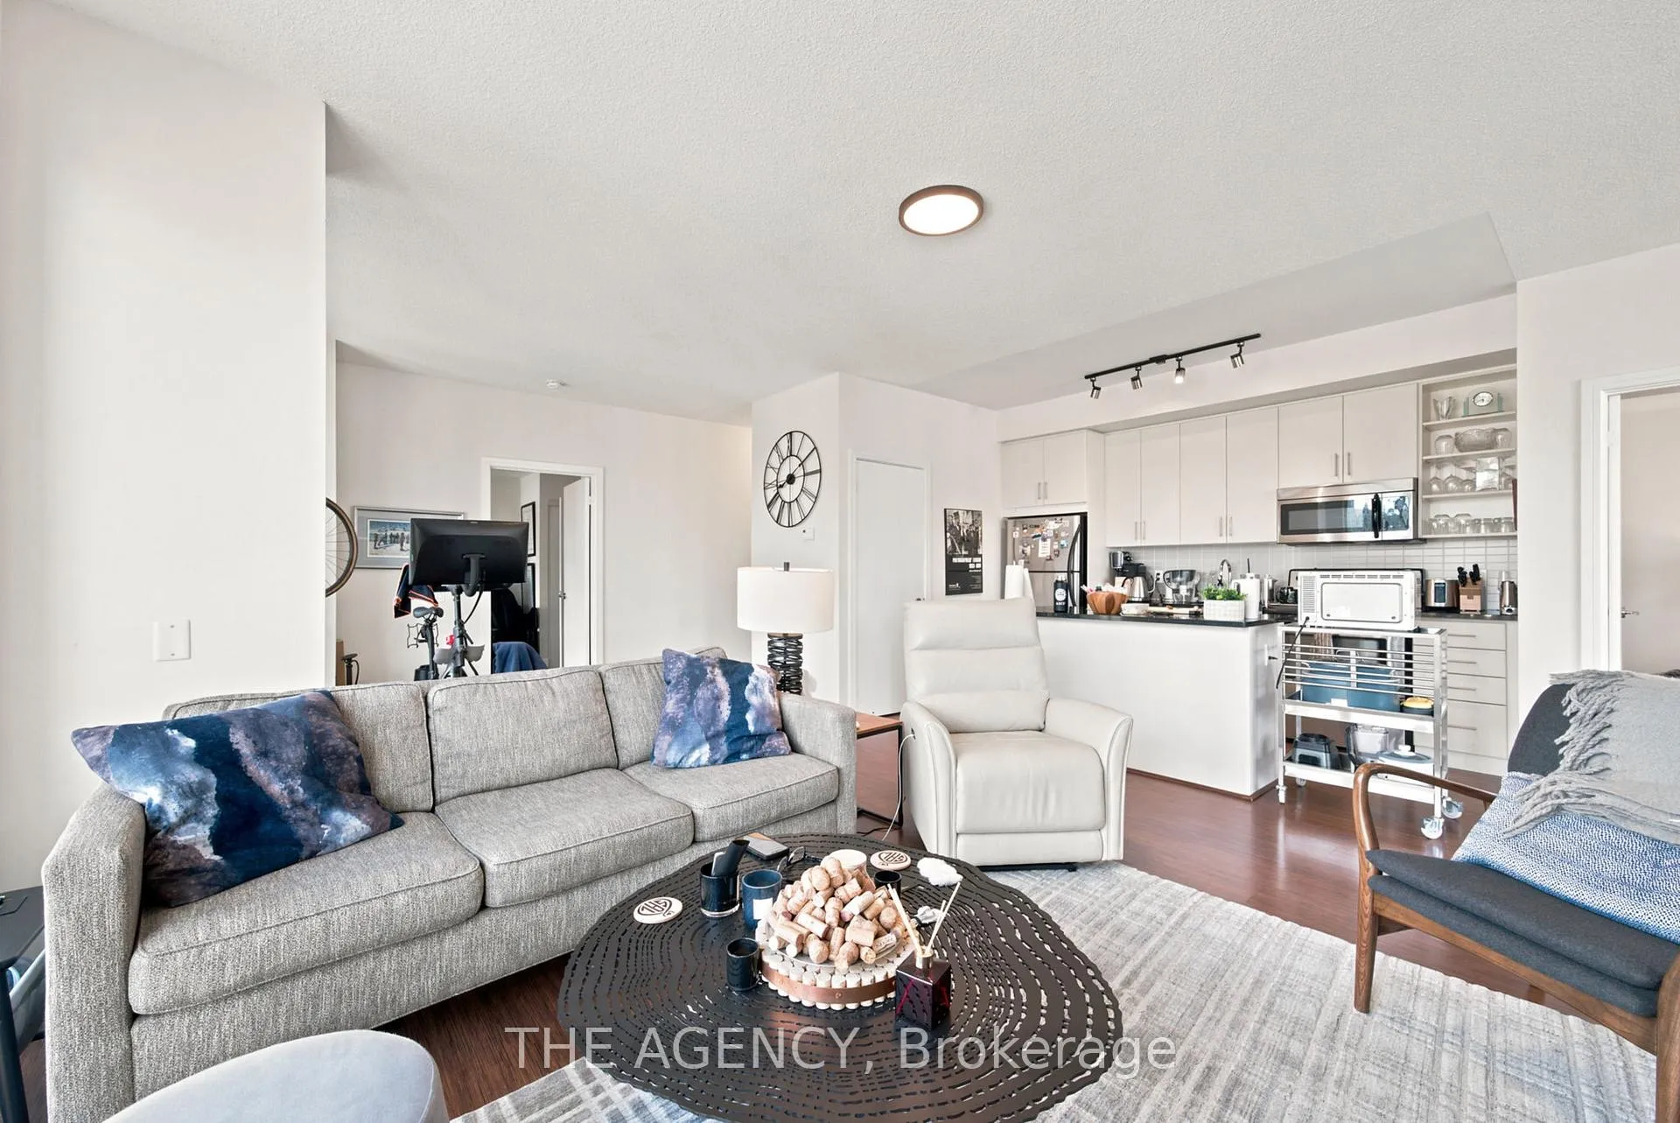
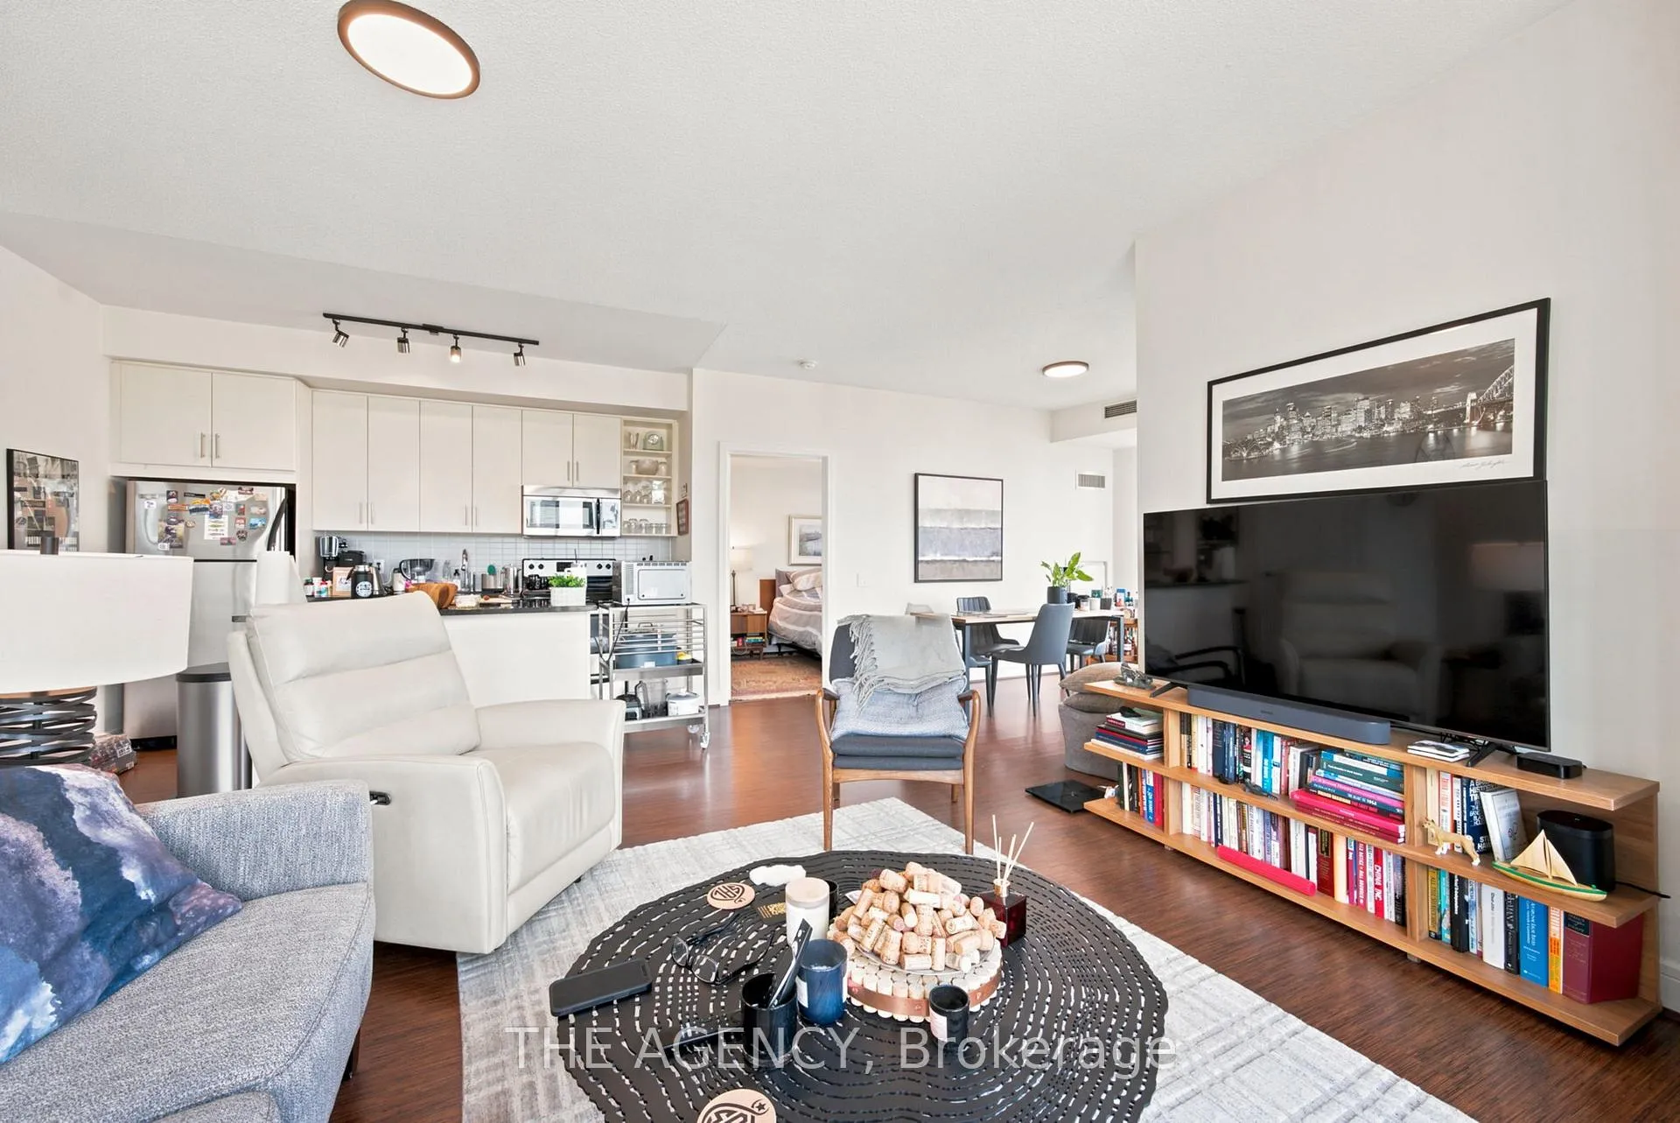
A rare opportunity to lease an exceptional urban home featuring a spectacular 320 - square - foot private terrace with sweeping city skyline views in the heart of Old Town Toronto. Suite S1006 at VU Condominiums offers approximately 1,100 square feet of thoughtfully designed living space, featuring 2 bedrooms, 2 bathrooms, and a versatile den ideal for working from home. Floor-to-ceiling windows flood the suite with natural light, while the open-concept layout seamlessly connects indoor and outdoor living. Whether you're hosting summer dinner parties under the city lights, enjoying your morning coffee above the skyline, or unwinding after work, the terrace serves as a true extension of the home. Located at Jarvis and Adelaide, residents are steps from St. Lawrence Market, the Distillery District, King East's celebrated restaurants, the Financial District, and convenient transit connections. A perfect offering for professionals seeking space, style, and an unbeatable downtown lifestyle.Spacious, sophisticated, and rarely available - this is downtown living elevated.
Ask about this home
A HOMEH agent will answer your questions about this home.
Know more about Vu South Tower
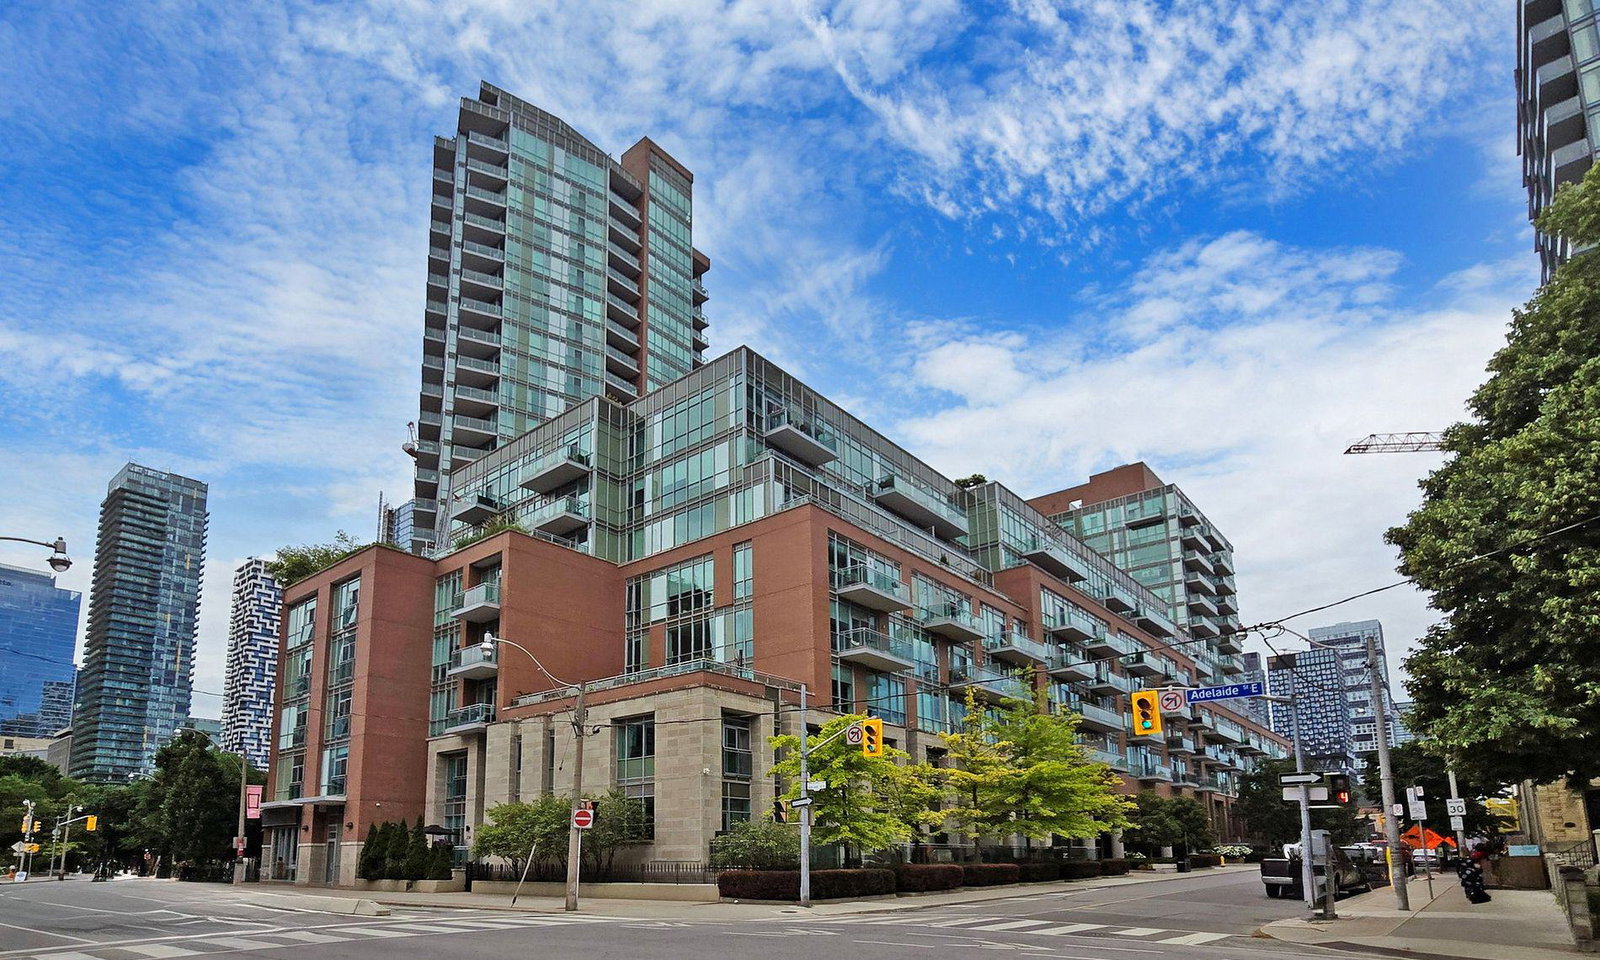
Condo building · 112 George Street
Vu South Tower is a 24-storey condo with 352 suites, built in 2010 by Aspen Ridge Homes. Right now 5 for sale and 2 for rent are on the market here.
- 24storeys
- 352suites
- $874/sq ft
- 2010built
No similar units for rent in Vu South Tower right now.
Around this home
Daily convenience, out of 100, from the distances below
Schools nearby
School rating, out of 10.
Helpful calculators
Your HOMEH agent

"I would see it this week."