

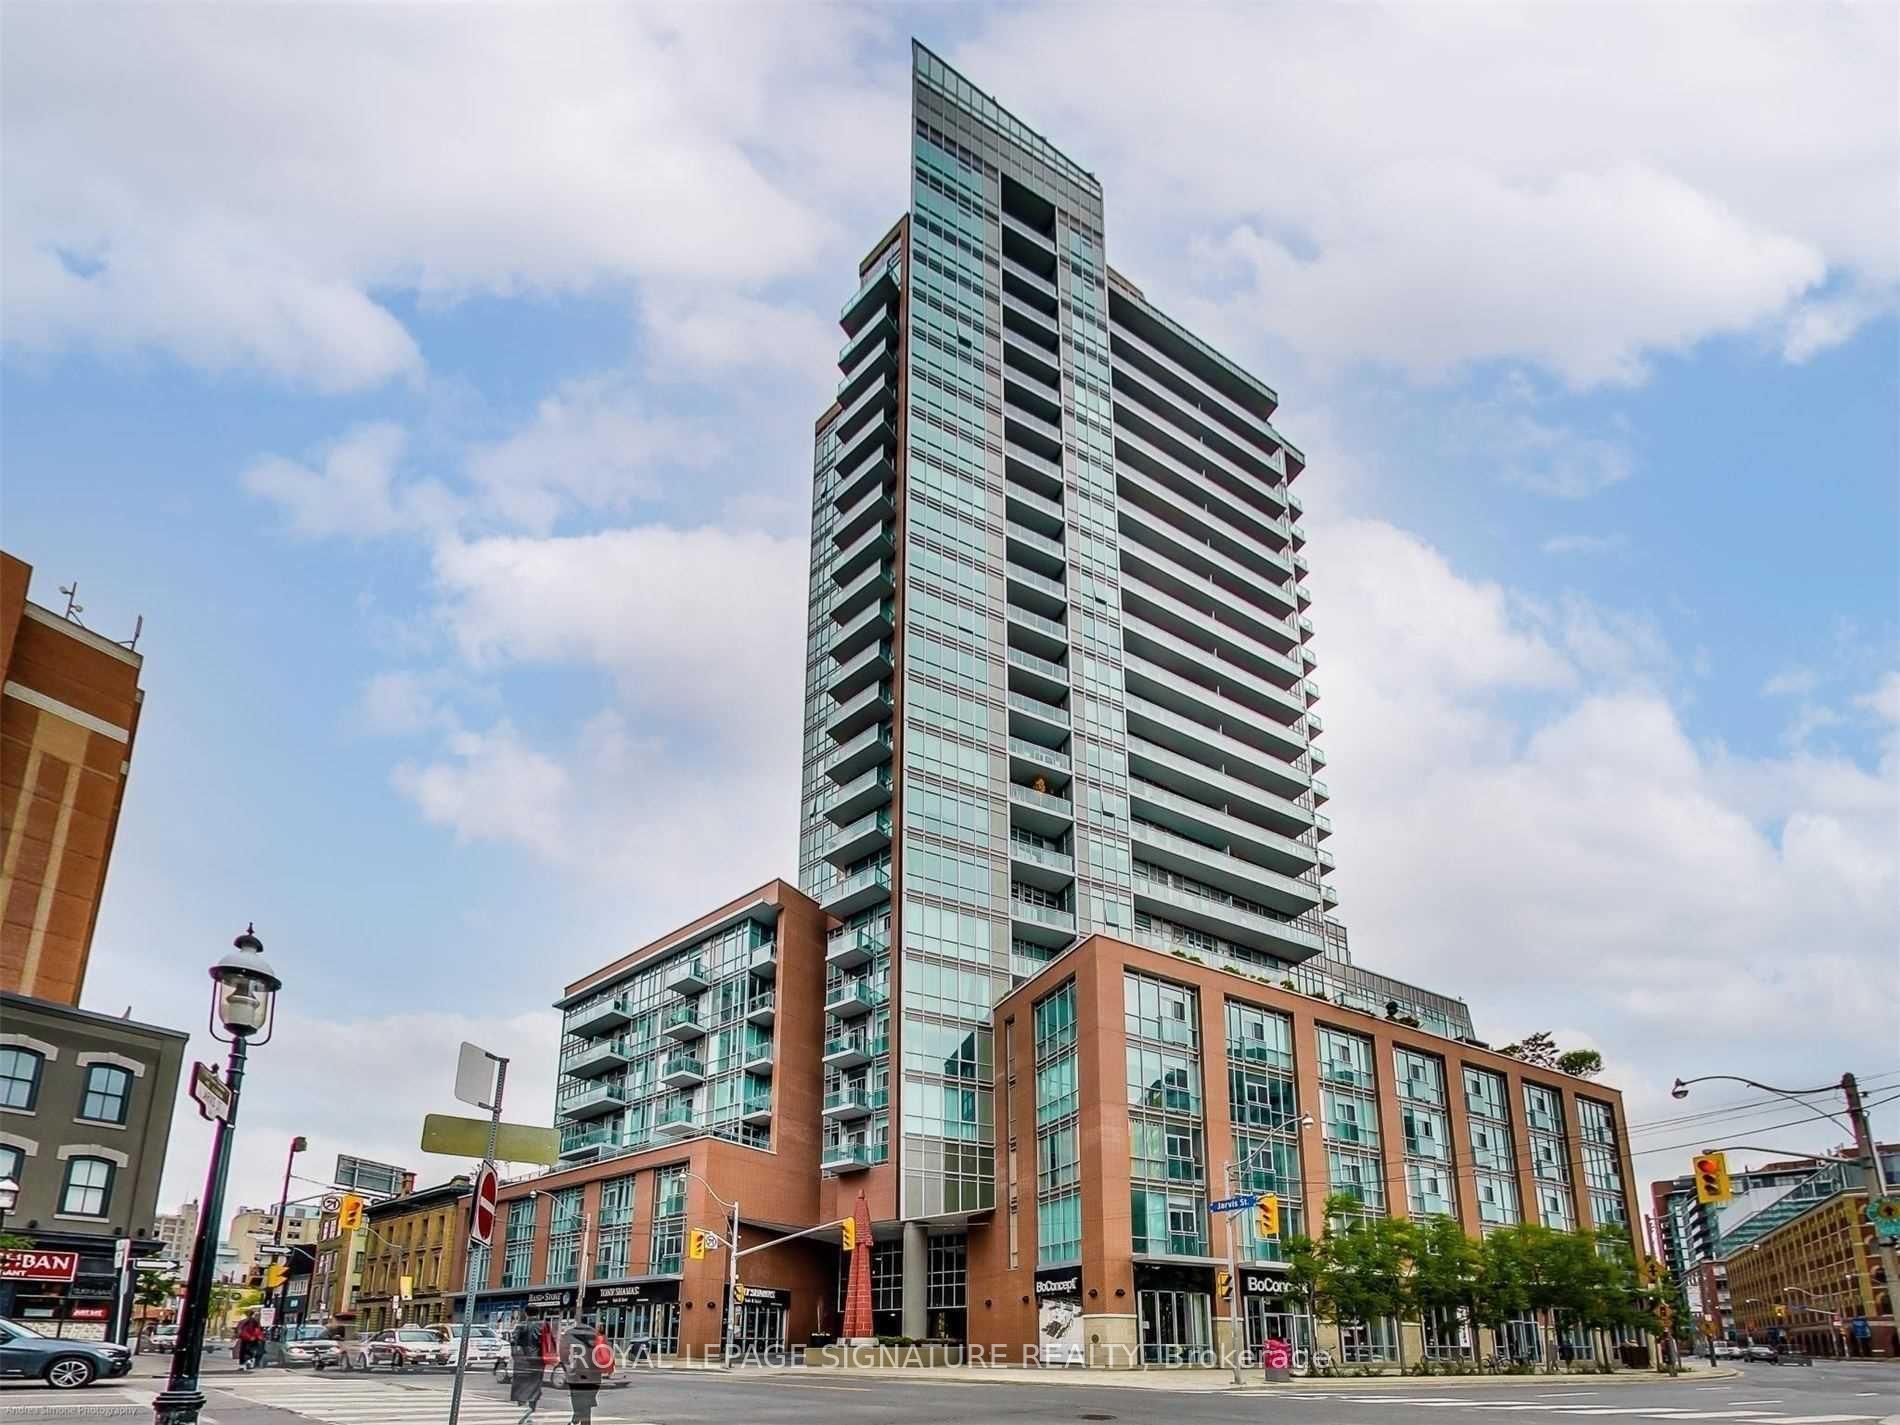
Unit S1403, 112 George Street
Unit S1403, 112 George Street
 See all 38 photos
Property history
Facts and features
- ExposureNorth west
- LaundryIn-suite
- LockerOwned
- BalconyOpen
- Central air
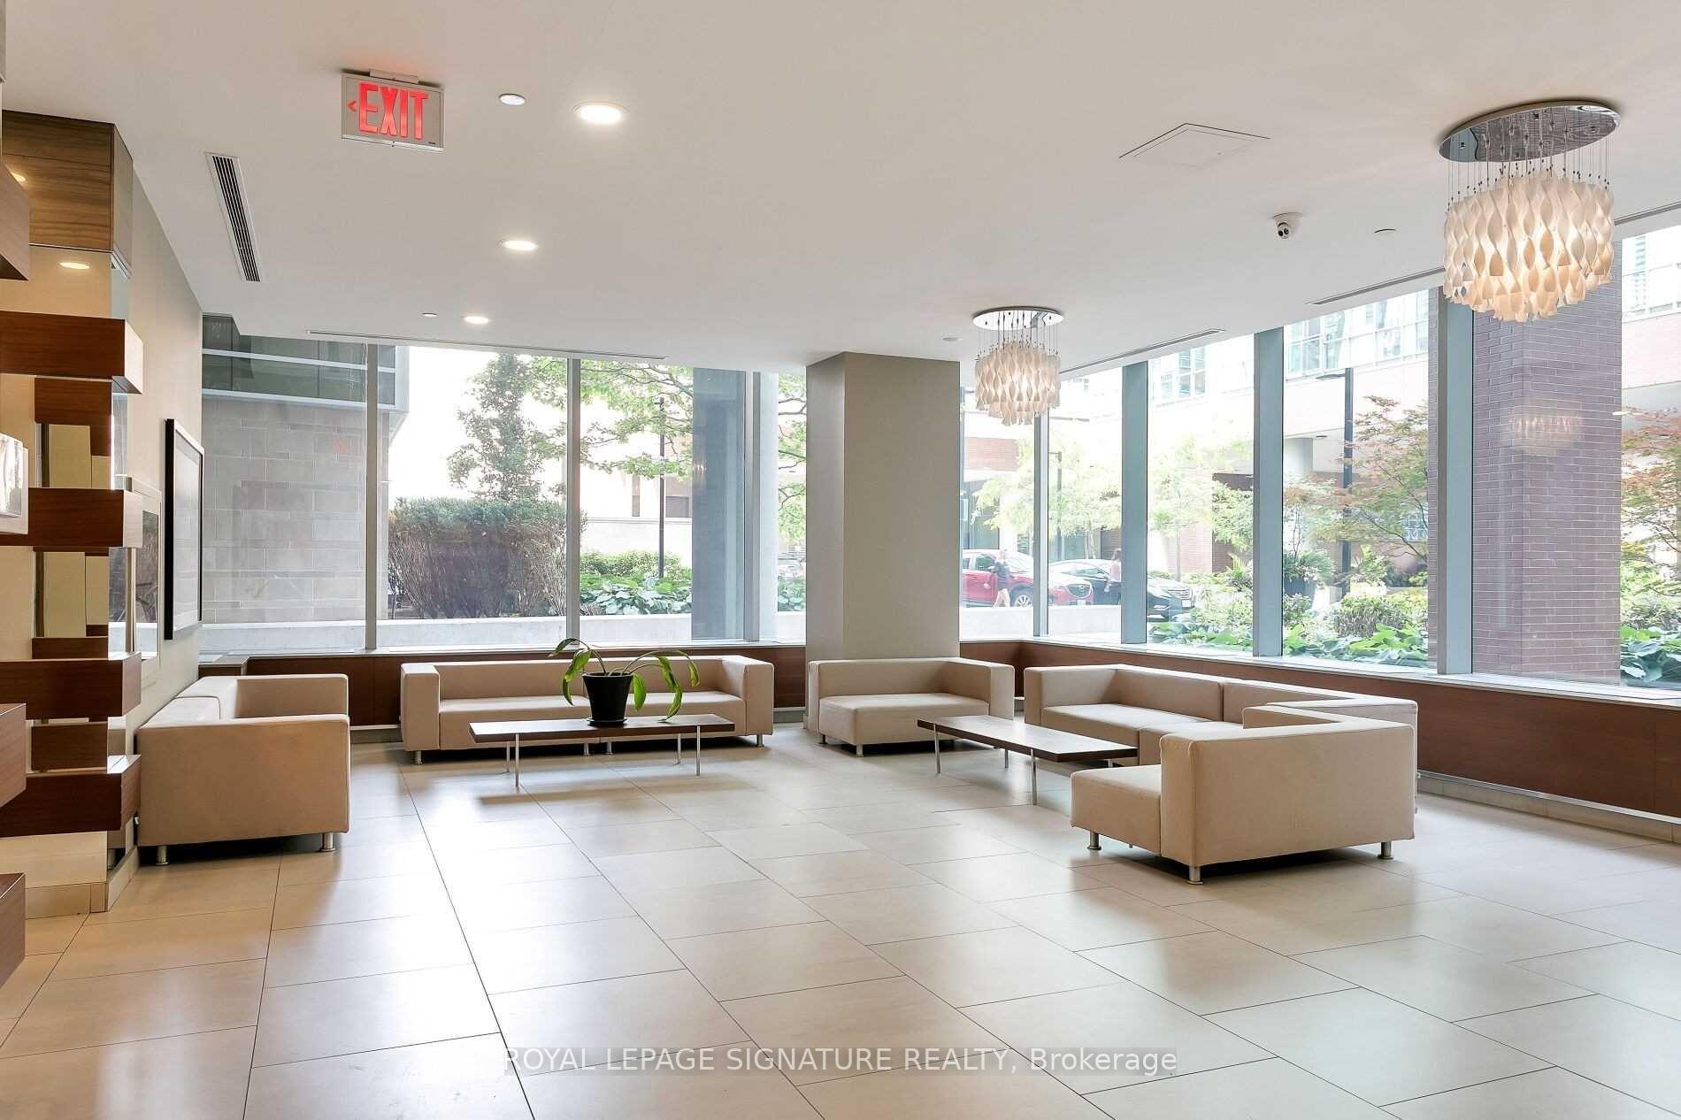
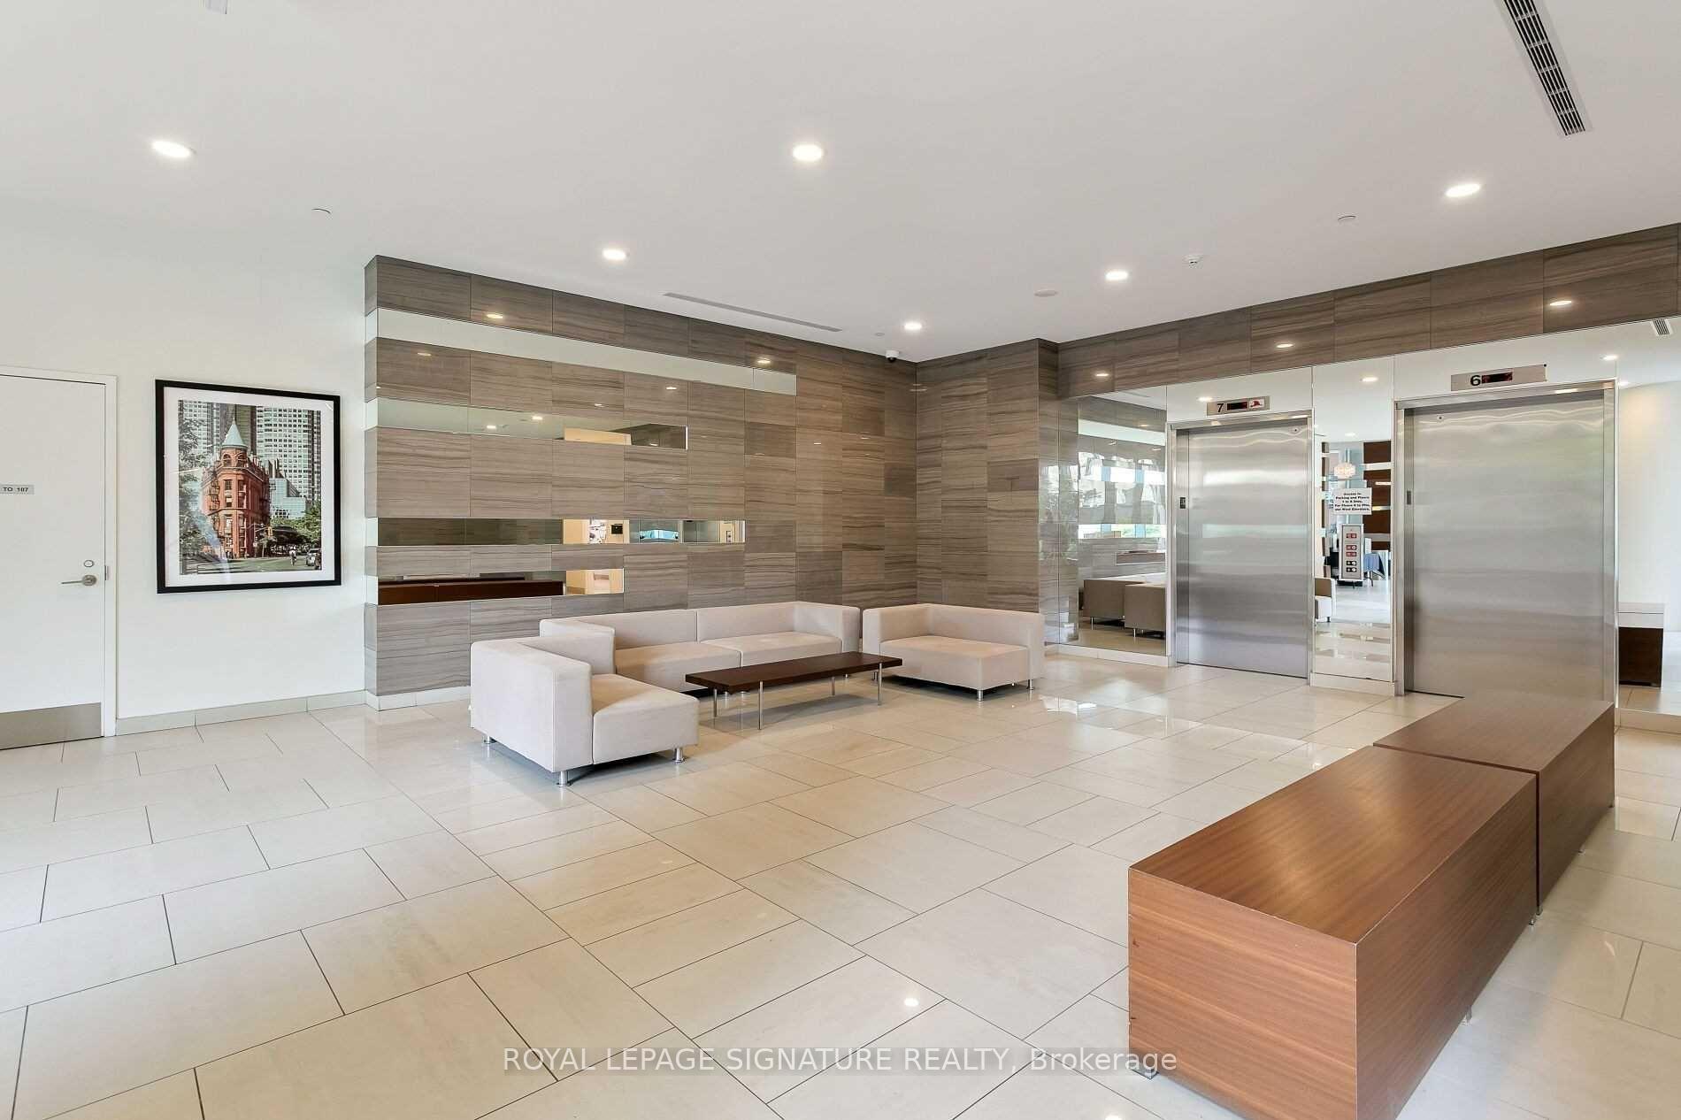
- Concierge
- Party room/meeting room
- Rooftop deck/garden
- Gym
The homeCondo Apartment, Apartment, 700–799 sq ft
- Type: Condo Apartment
- Style: Apartment
- Living space: 700–799 sq ft
- Basement: None
- Exposure: North West
InsideIn-suite laundry, main level, Carpet free, Rooms above ground 4
- Laundry: In-suite laundry, main level
- Features: Carpet free
- Rooms above ground: 4
- Rooms in the basement: 1
- Bedrooms: 1 + 1 in the basement
- Bathrooms: 1
- Kitchens: 1
OutsideBrick, concrete, Open
- Exterior: Brick, concrete
- Balcony: Open
Parking and locker1 Parking, Underground, Parking type Owned
- Spaces: 1 Parking
- Garage: Underground
- Parking type: Owned
- Driveway: Underground
- Spot: Unit #32
- Locker: Owned
- Locker unit: Unit #41
- Locker level: Level 3
BuildingVu South Tower, Storeys 24, Units 352
- Name: Vu South Tower
- Storeys: 24
- Units: 352
- Registered: 2010
- Condo corporation: 2087
- Amenities: Bike storage, concierge, party room/meeting room, rooftop deck/garden, visitor parking, gym
- Pets: Allowed
Heating, water and powerForced air, gas, Central air
- Heating: Forced air, gas
- Cooling: Central air
Rent and termsRent $2,950 a month, Entire property, Unfurnished
- Rent: $2,950 a month
- Space for rent: Entire property
- Furnished: Unfurnished
- Lease: 12 months
- Paid: Monthly
- Rent includes: Parking, heat, central air conditioning, water
- Deposit: Required
- Credit check: Required
- Employment letter: Required
- Rental application: Required
- References: Required
- Rental items: None
IncludedIncl: stainless steel: fridge, stove, microwave/rangehood, dishwasher. washer & dryer, electric light fixtures, roller blinds, affixed shelving, custom closet cabinetry/desk., All tenant-owned belongings and furniture.
- Included: Incl: stainless steel: fridge, stove, microwave/rangehood, dishwasher. washer & dryer, electric light fixtures, roller blinds, affixed shelving, custom closet cabinetry/desk.
- Not included: All tenant-owned belongings and furniture.
NearbyClear view, hospital, park, public transit, rec./commun.centre
- Close to: Clear view, hospital, park, public transit, rec./commun.centre
Listing detailsC12148350, Rented, May 14, 2025
- MLS® number: C12148350
- Status: Rented
- Listed on: May 14, 2025
- Days on market: 19
- Updated: Jun 2, 2025
- Possession: 2025-07-01 / 30-59 days
- Occupied by: Tenant
- Listing brokerage: ROYAL LEPAGE SIGNATURE REALTY
About this home
Unit S1403, 112 George Street, Toronto (Moss Park), ON M5A 4P8
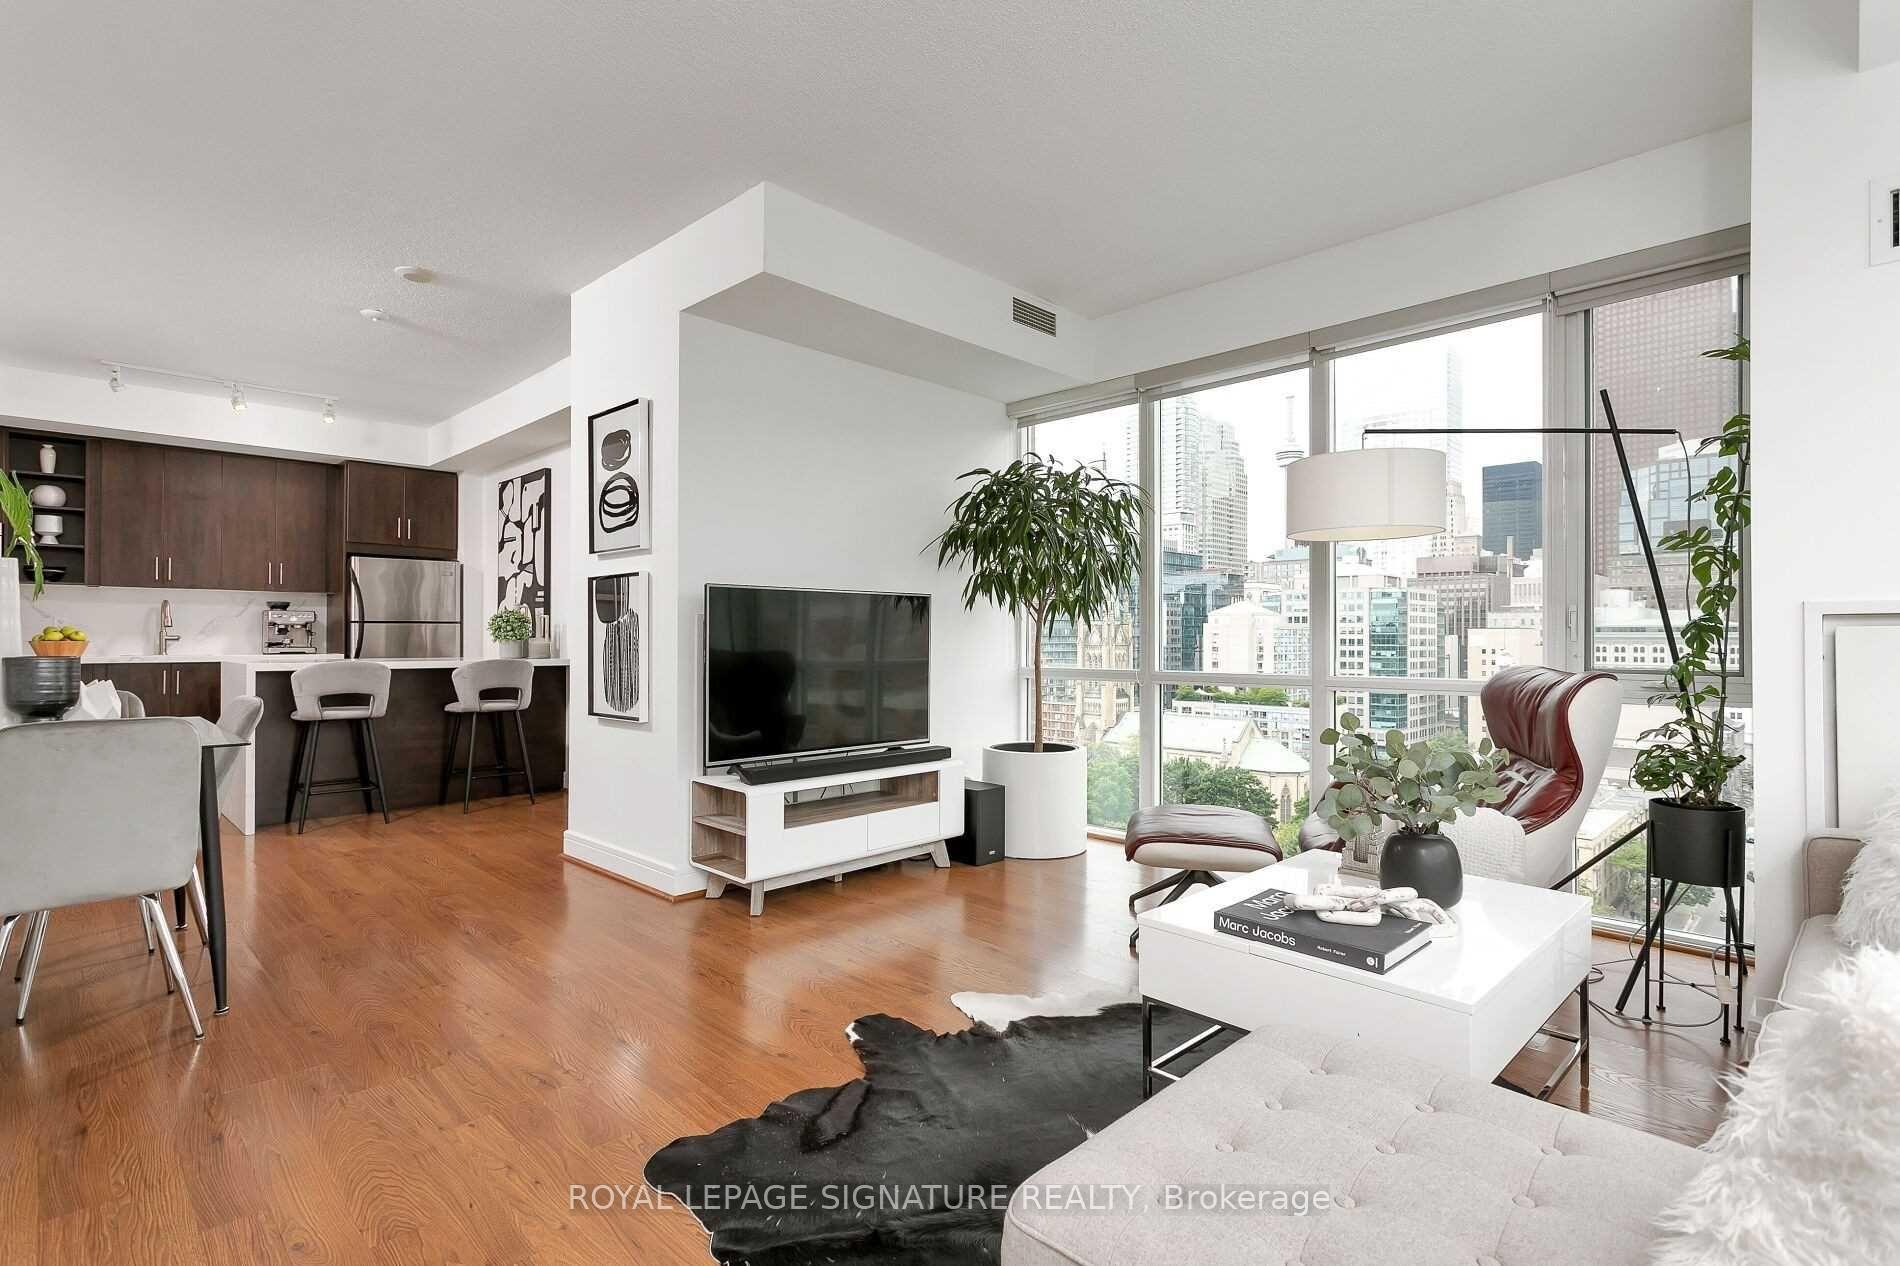
Welcome to boutique living in the heart of Old Toronto. Perfectly perched on the 14th floor of the highly sought-after Vu Condos, this bright and spacious 1+1 bedroom, 1-bath corner suite offers 743 sq ft of elevated downtown living, complete with uninterrupted west-facing views of St. James Park, the historic St. James Cathedral, and the iconic CN Tower - a picture-perfect backdrop for morning coffee or evening sunsets. Step into an airy, open-concept layout enhanced by 9 ft ceilings and wrap-around, floor-to-ceiling windows that flood the space with natural light and frame the city's skyline. The modern kitchen features full-sized stainless-steel appliances, granite countertops, a center island and breakfast bar - ideal for both everyday living and entertaining. The kitchen is seamlessly connected to a cozy dining area that opens onto a private west-facing balcony. The inviting living room is surrounded by glass, showcasing the breathtaking views day and night. A versatile den/home office offers flexible space for remote work, while the primary bedroom includes custom-built California closets and direct access to a four-piece semi-ensuite bathroom. Enjoy serene treetop views in the heart of the city, just steps from the St. Lawrence Market, Distillery District, and King East's vibrant dining scene. With transit, parks, and bike lanes at your door, this is downtown living at its finest. Premium building amenities at the highly regarded Vu include an expansive rooftop terrace with BBQs & lounge areas, two well-equipped fitness centres, a party room and guest suites, 24-hour concierge, visitor parking and bike storage.
Ask about this home
A HOMEH agent will answer your questions about this home.
Know more about Vu South Tower
Condo building · 112 George Street
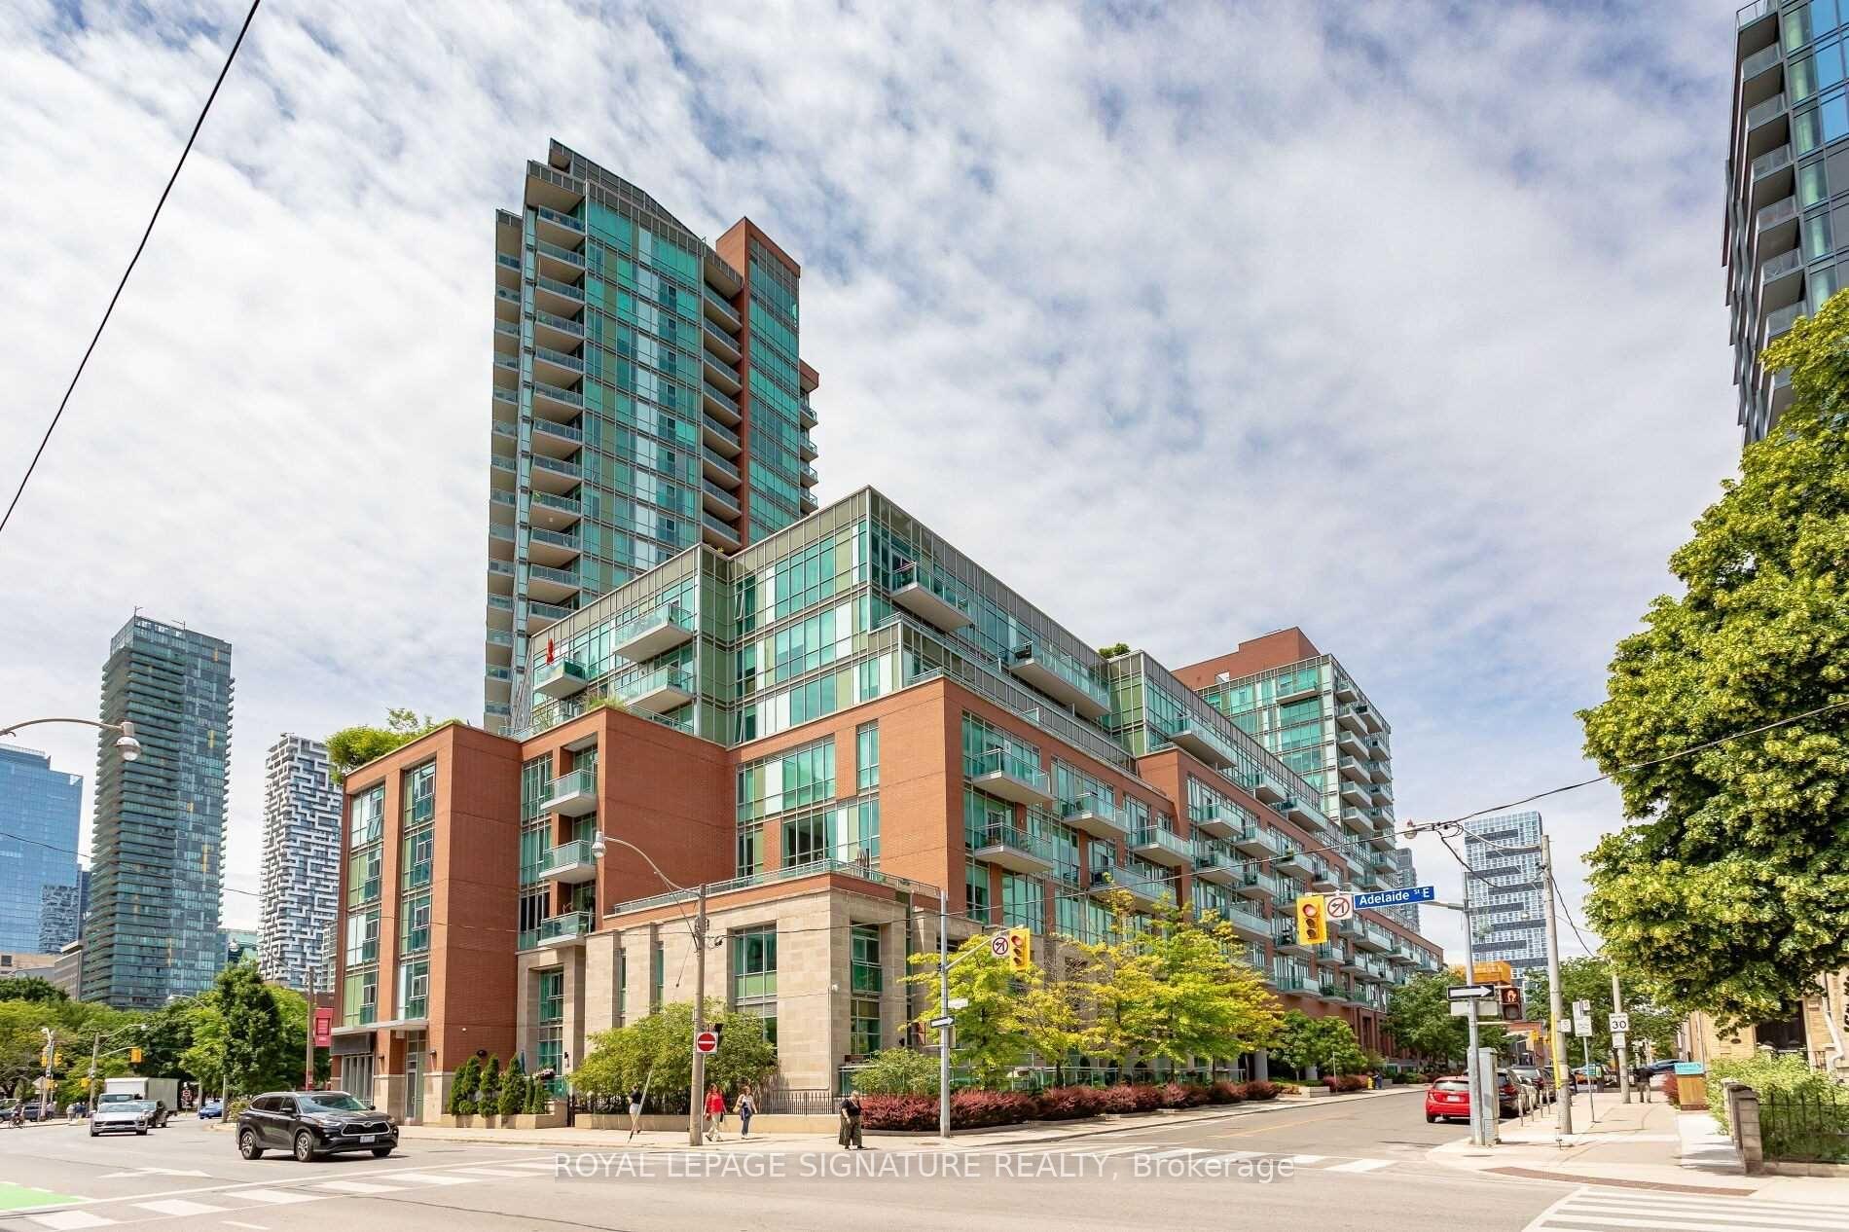
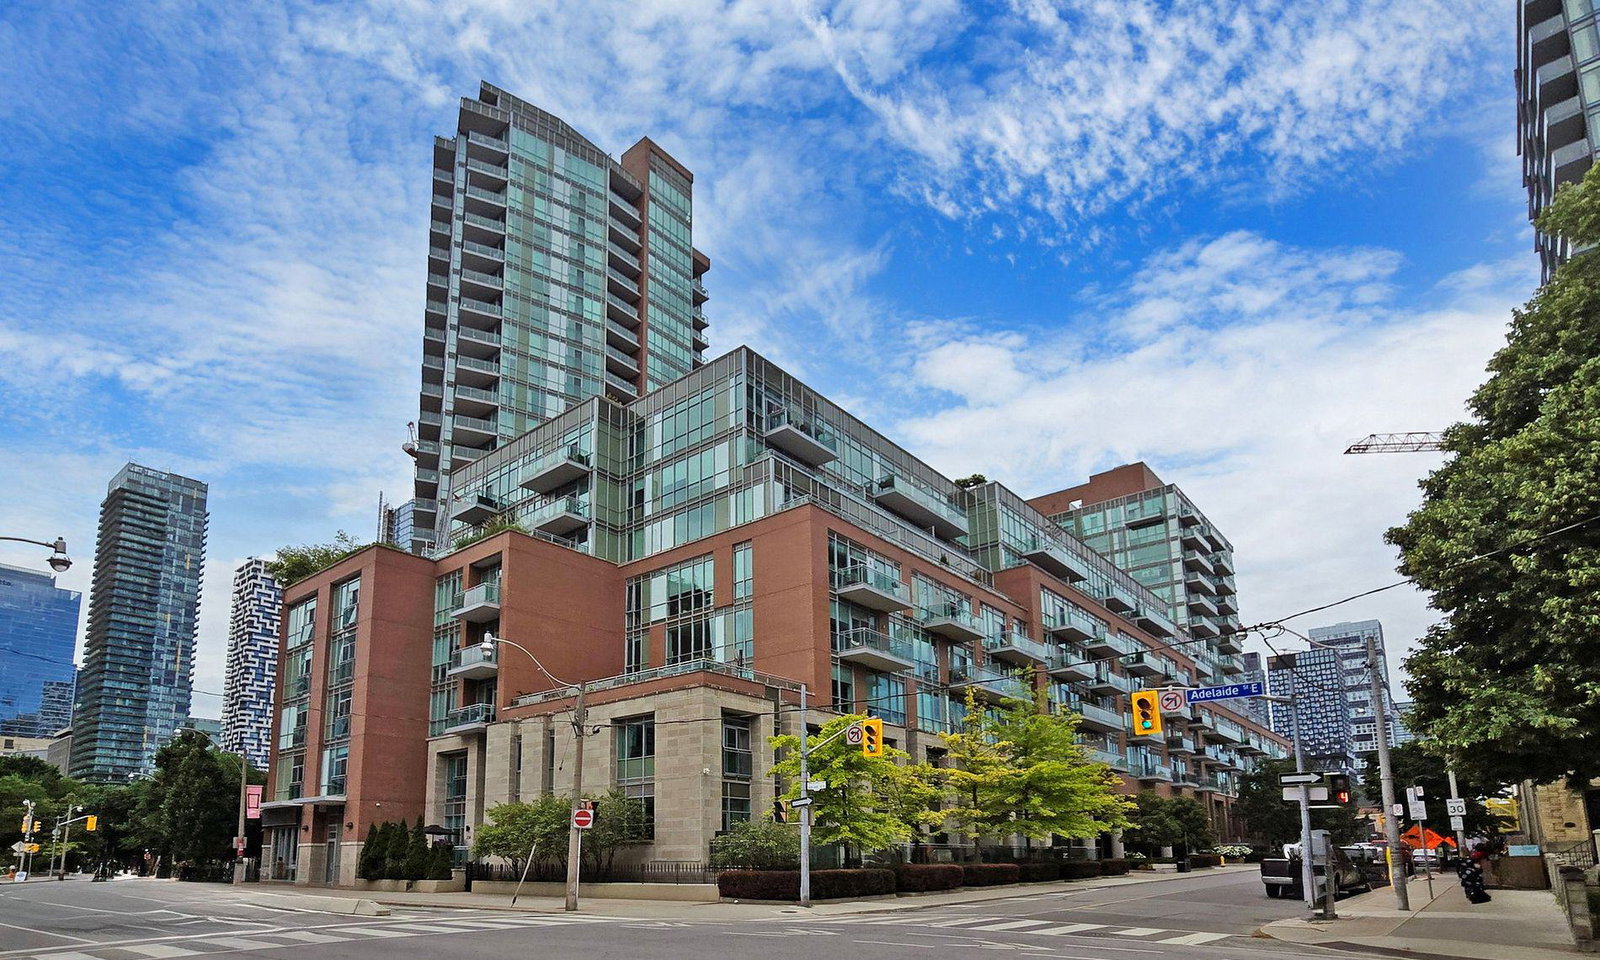
Vu South Tower is a 24-storey condo with 352 suites, built in 2010 by Aspen Ridge Homes. Right now 5 for sale and 2 for rent are on the market here.
- 24storeys
- 352suites
- $874/sq ft
- 2010built
No similar units for rent in Vu South Tower right now.
Around this home
Daily convenience, out of 100, from the distances below
Schools nearby
School rating, out of 10.
Helpful calculators
Your HOMEH agent

"I would see it this week."