
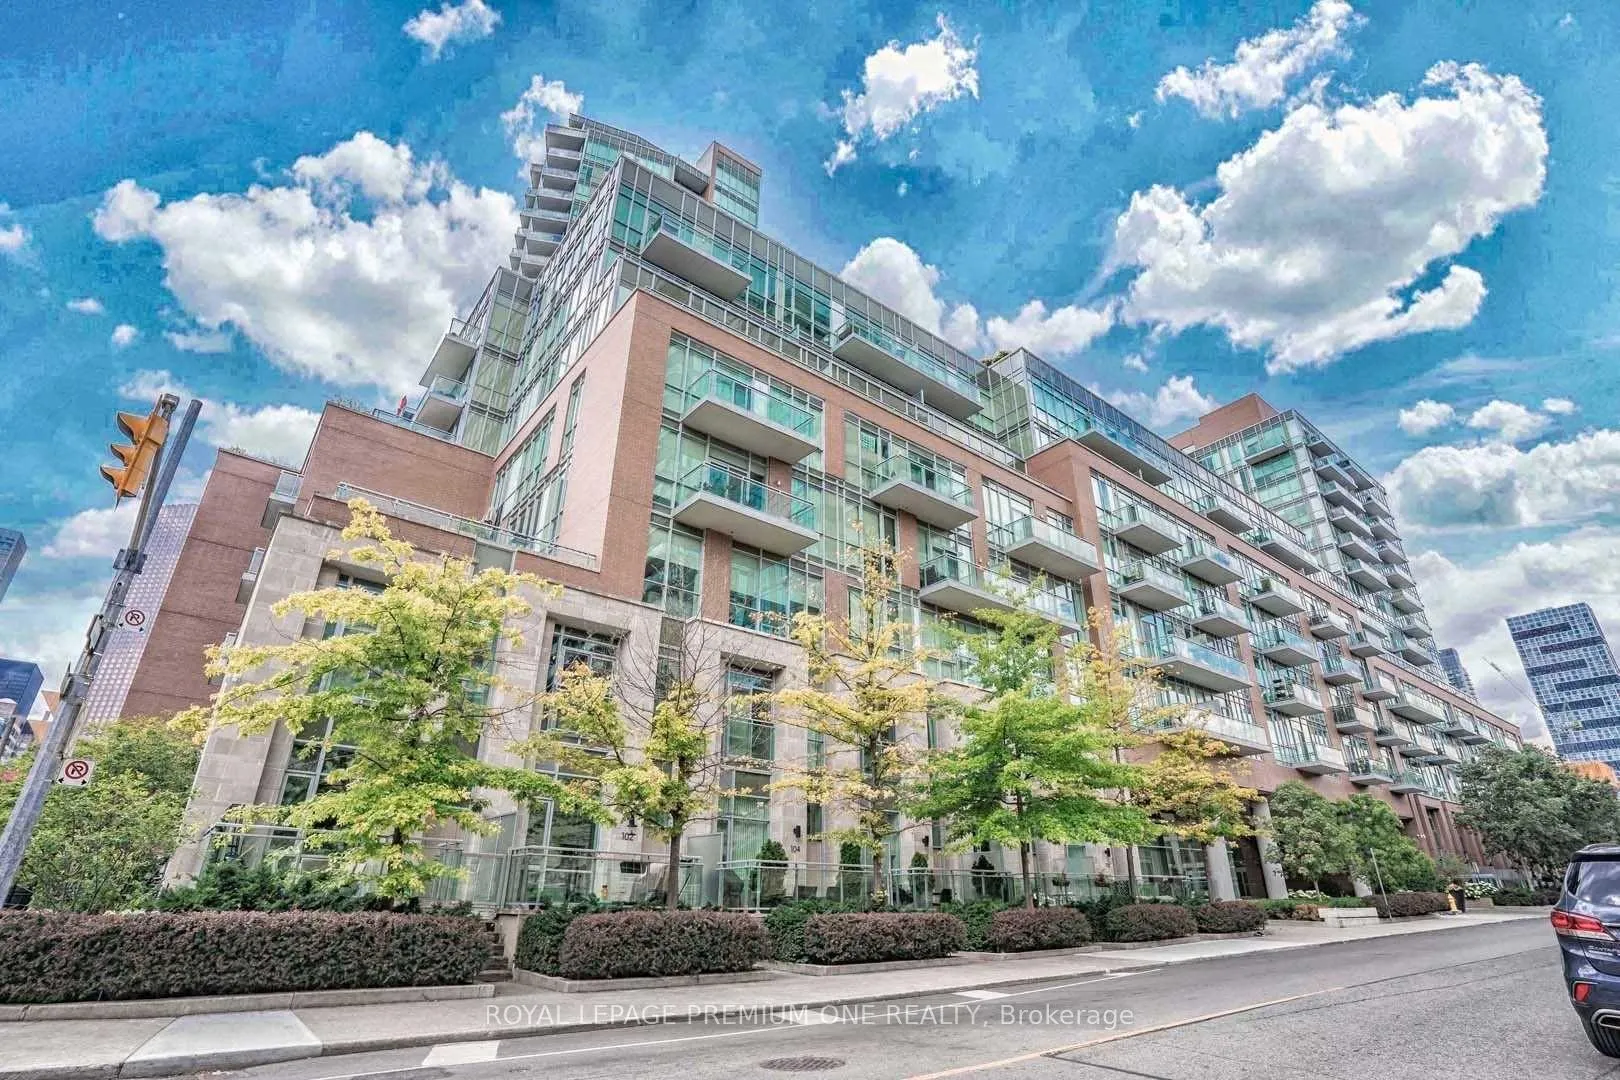
Unit S430, 112 George Street
Toronto (Moss Park)Unit S430, 112 George Street
Toronto (Moss Park)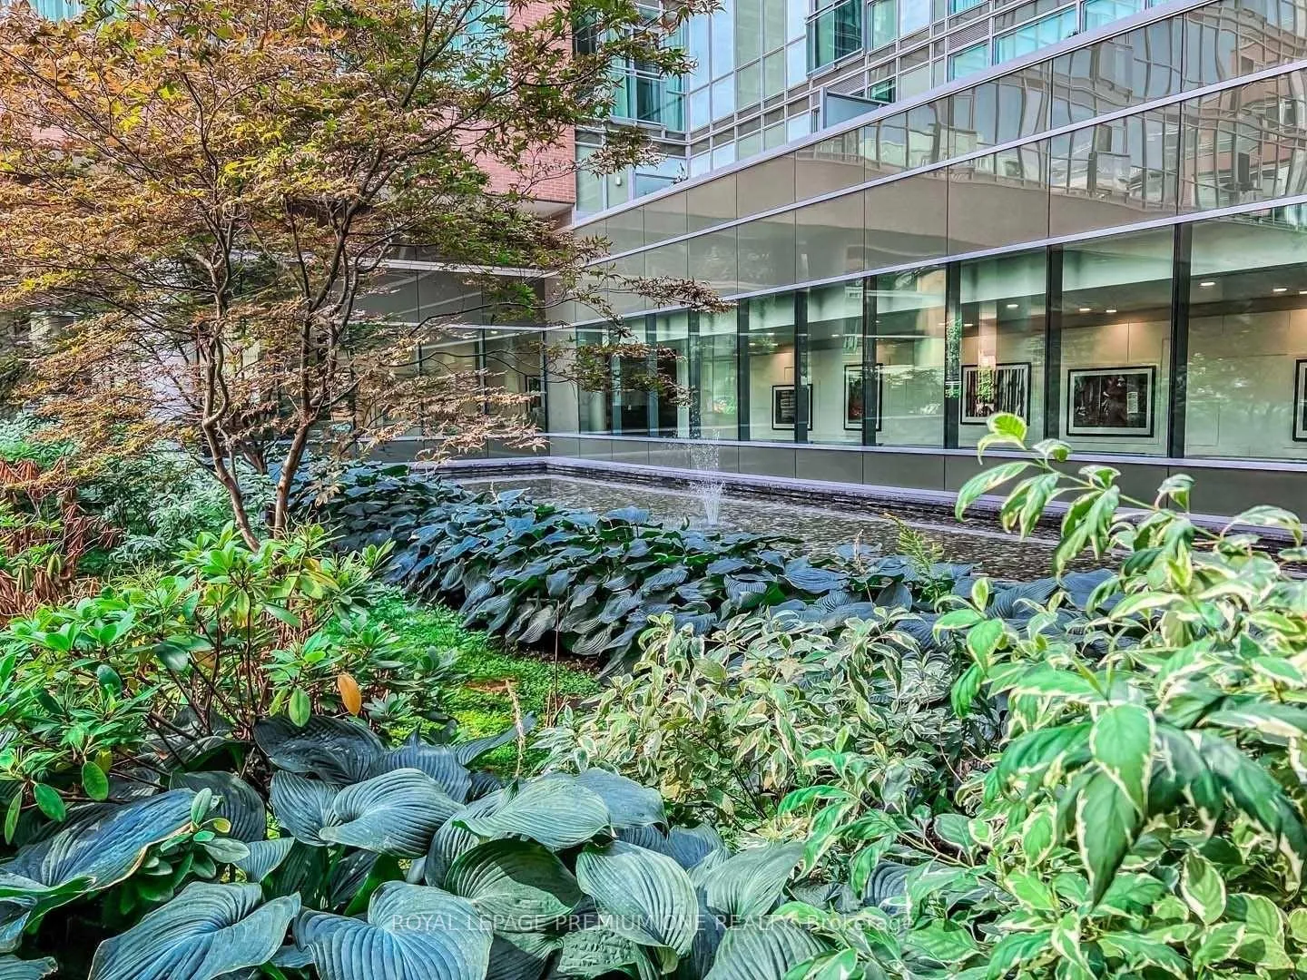
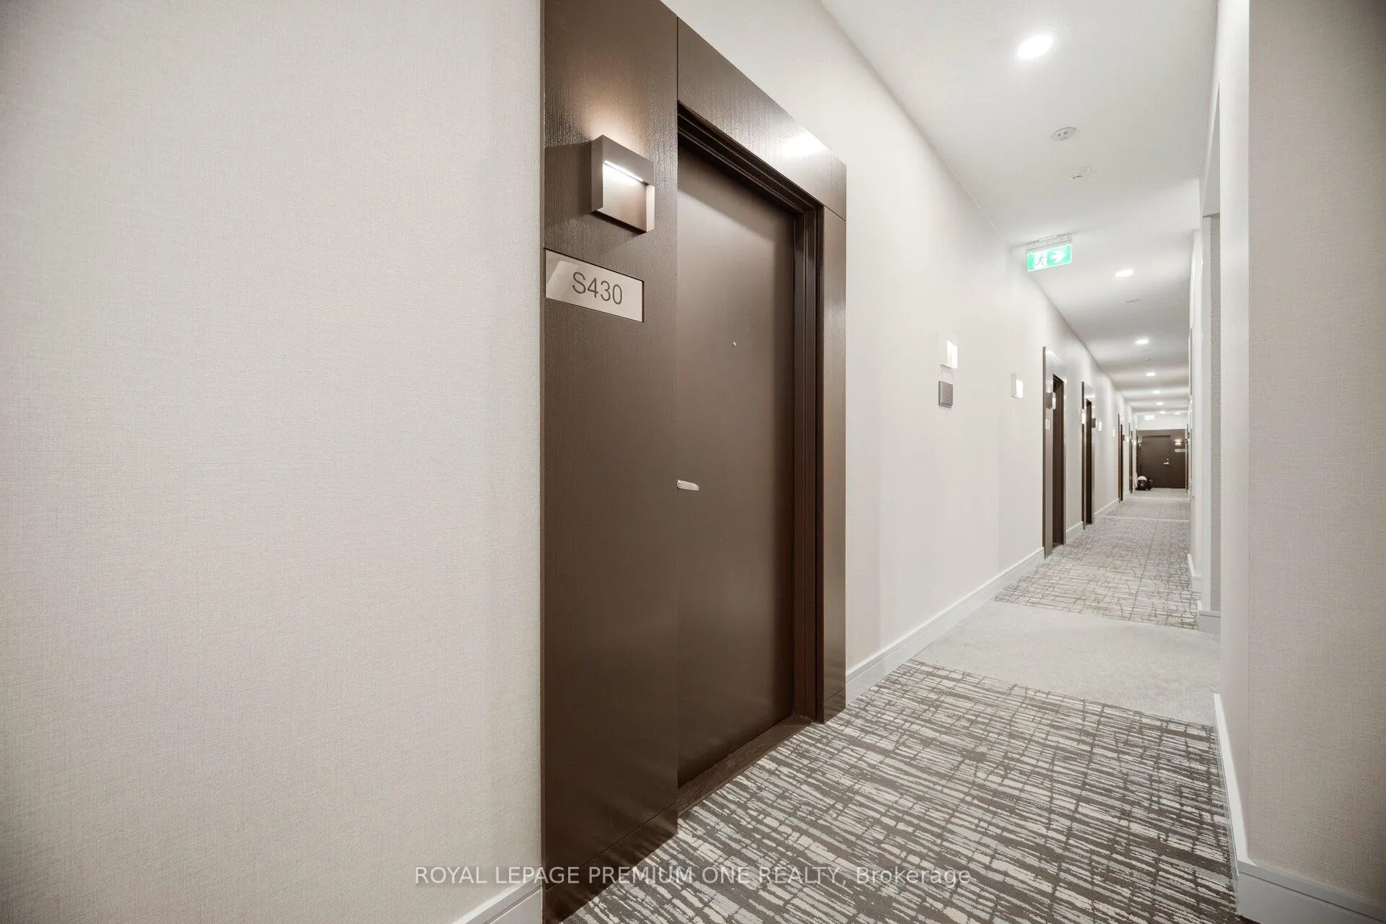
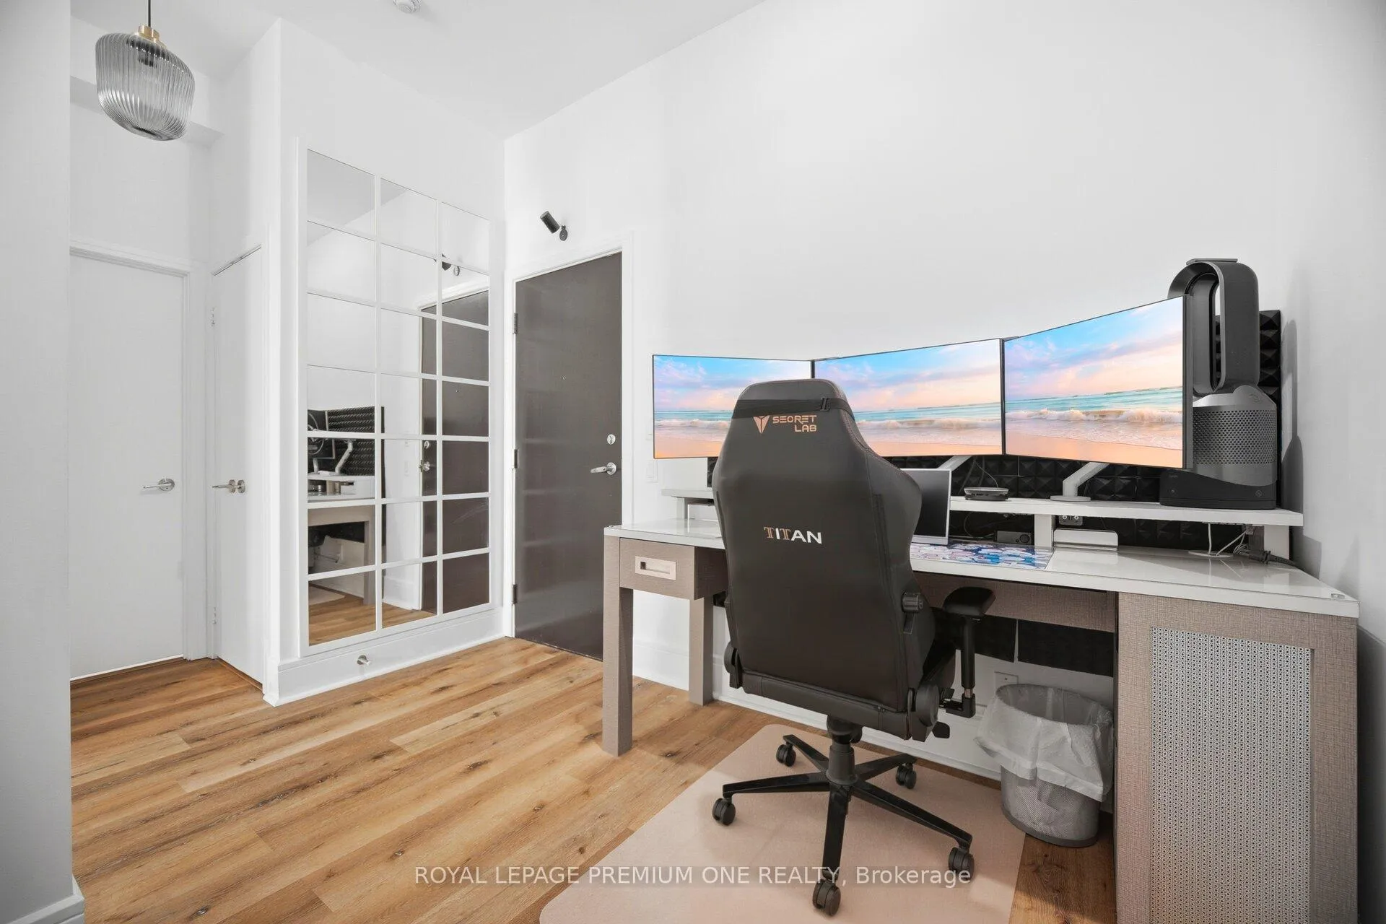 See all 42 photos
Property history

This listing has ended. It is no longer available.
Property not available for sale or for rent.
Ask about this home
A HOMEH agent will answer your questions about this home.Ask HOMEH
About this home
Unit S430, 112 George Street, Toronto
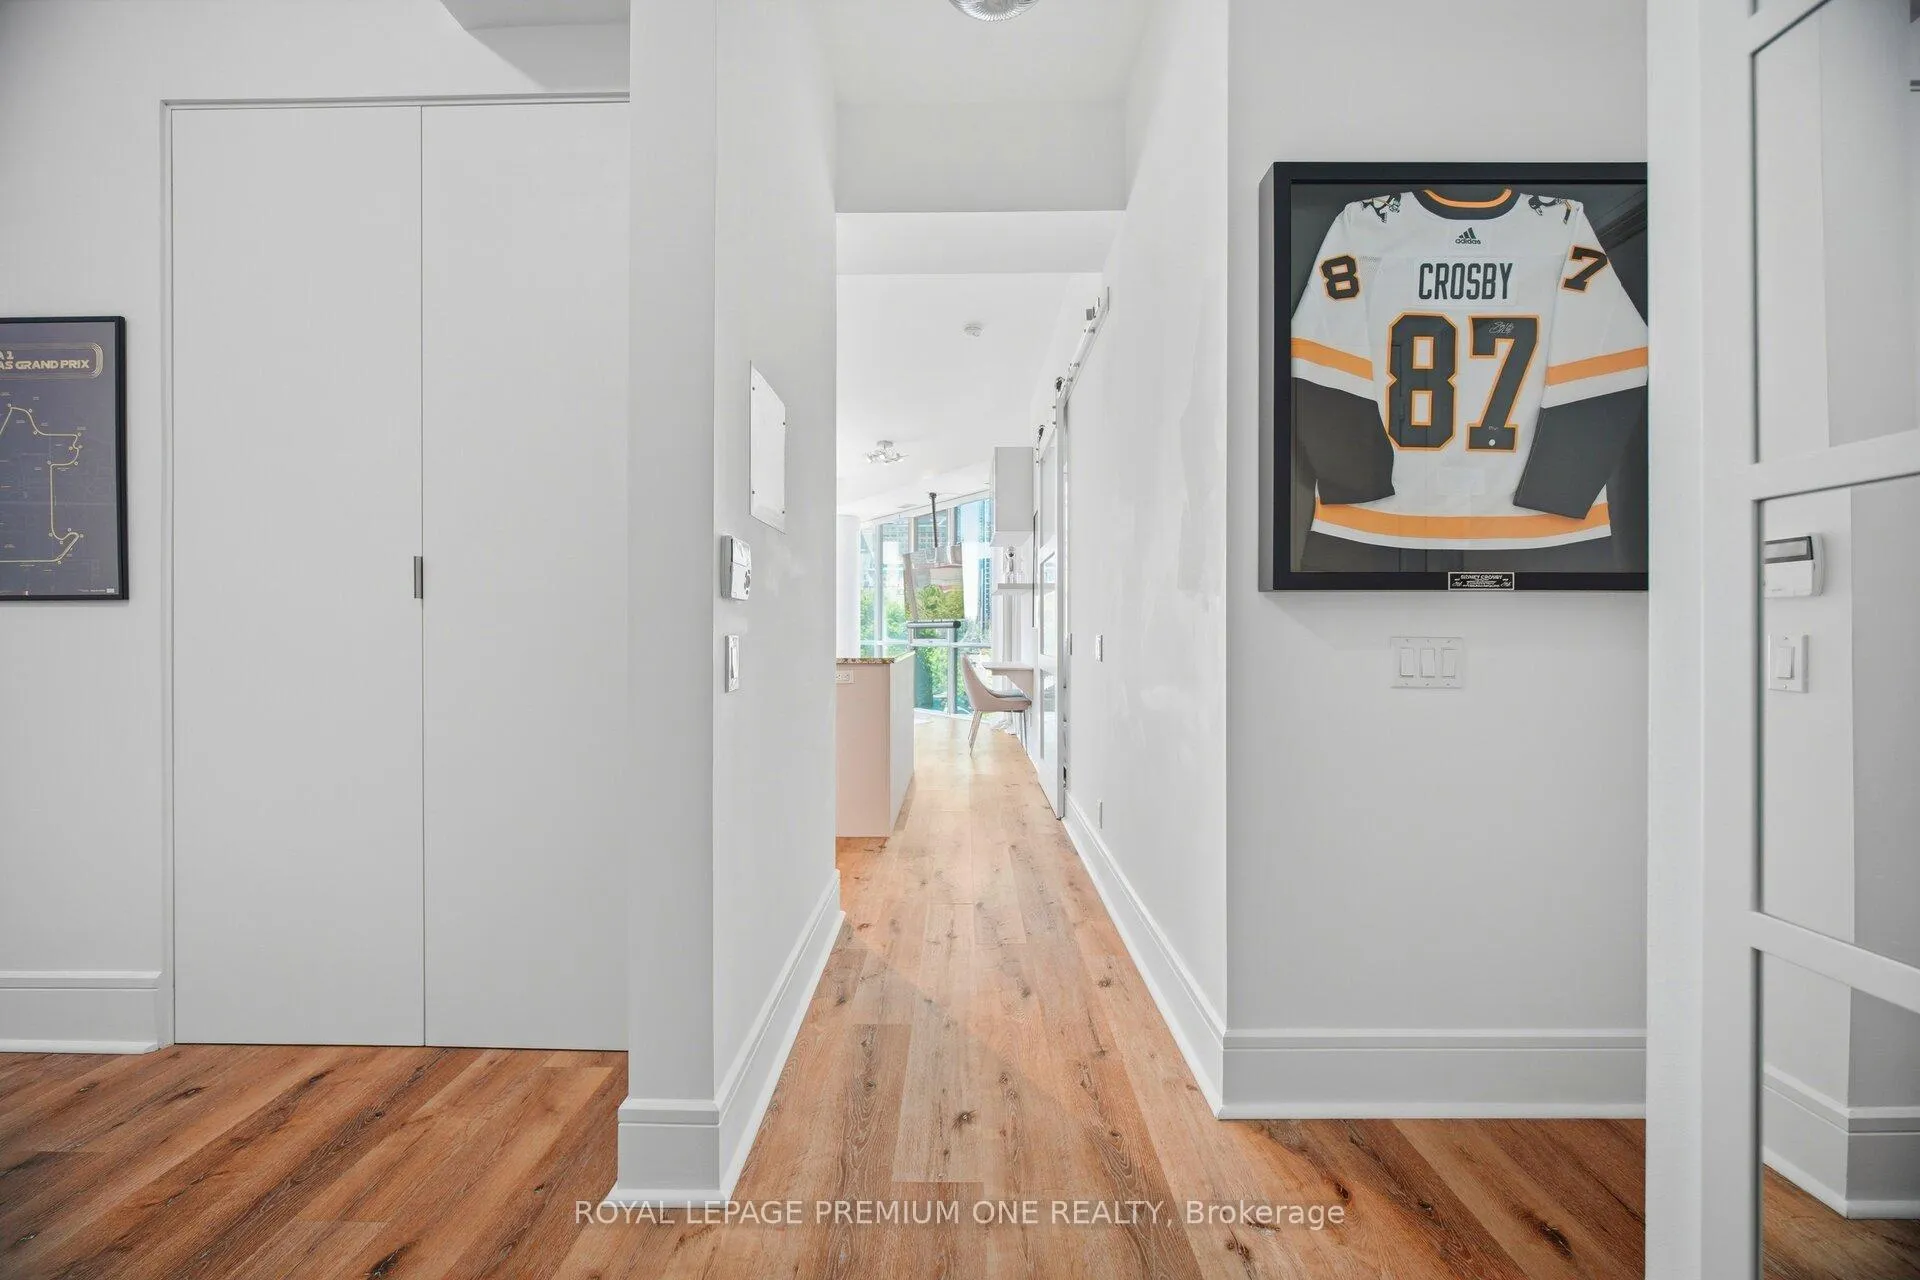
Welcome to a condo that refuses to compromise. If you've been searching for downtown energy without the claustrophobic "glass box" feel, this is your finish line. Boasting a coveted southwest exposure and wall-to-wall windows, this exceptionally maintained open-concept oasis is flooded with natural light all day long. The view is absolutely spectacular, completely unobstructed, and looking directly over the lush canopy of St. james' Park and the city skyline. Step inside to a space that feels brand new. The entire space has been thoughtfully reimagined, featuring sleek, newly installed custom kitchen cabinetry, granite countertops, backsplash, fully updated, spa-like bathrooms, new flooring, new light fixtures, wainscotting....with $55,000 spent on improvements, this property is entirely turn-key-just bring your furniture and your favorite sunglasses (you're going to need them). But let's talk about the ultimate downtown unicorn: three owned underground parking spots. In this neighborhood, that's not just convenience; it's a modern luxury flex. Use them all, host your friends, or rent out the extras for effortless passive income. Two are currently rented month-to-month and can be made available. A large, self-enclosed storage locker is conveniently located right next to two of these pots. Plus, the building is ahead of the curve with EV charging stations (EVC) ready to go. Close to St Lawrence Market, Distillery District, Shopping, Restaurants, Theatres. Detailed upgrades listed in feature sheet.
Facts & features
Ask about this home
A HOMEH agent will answer your questions about this home.
Rooms
5 rooms · 2 bathrooms
- Living room18′8″ × 13′3″248 sq.ft.
- Dining room18′8″ × 13′3″248 sq.ft.
- Kitchen13′ × 9′117 sq.ft.
- Primary bedroom13′6″ × 8′11″120 sq.ft.
- Den10′11″ × 7′7″82 sq.ft.
Around this home
Schools nearby
School rating, out of 10.
Listing details
Helpful tools
Your HOMEH agent
"Priced 4% over our estimate. I would see it this week."
Ask HOMEH about this home
Price, neighbourhood, monthly cost. Ask anything.
HOMEH Intelligent Agent is an AI, not a licensed representative. Check anything important with your agent.