

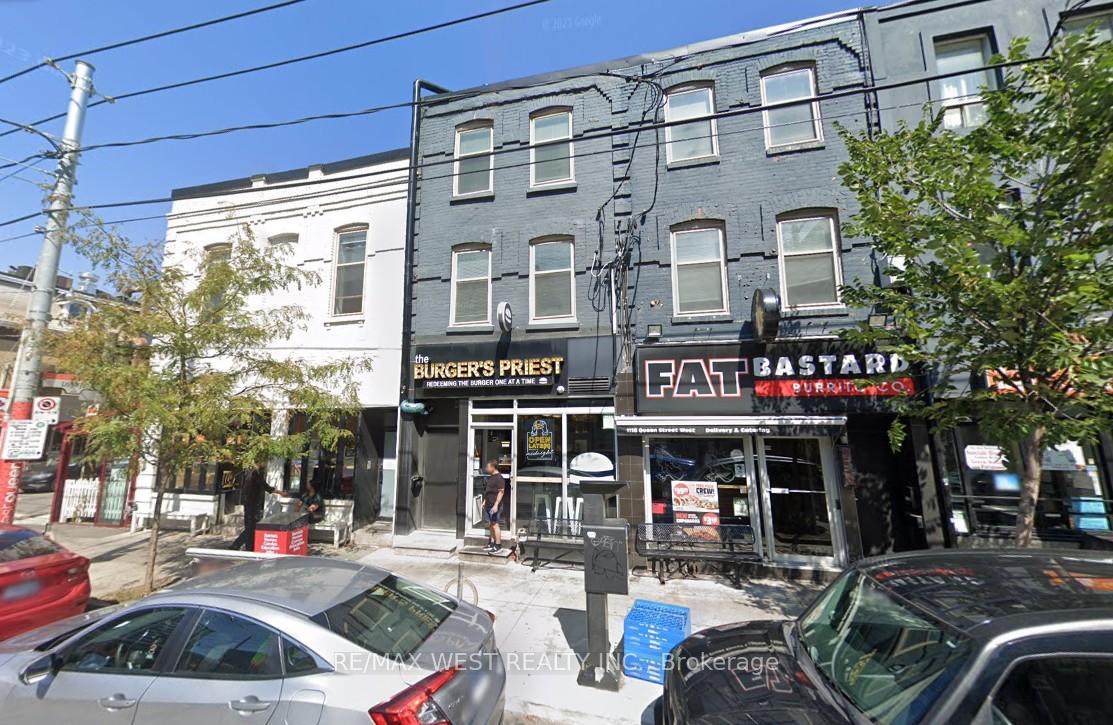
Unit A, 1120 Queen Street W
Upper Level Rented
1/13Unit A, 1120 Queen Street W
Upper Level Rented
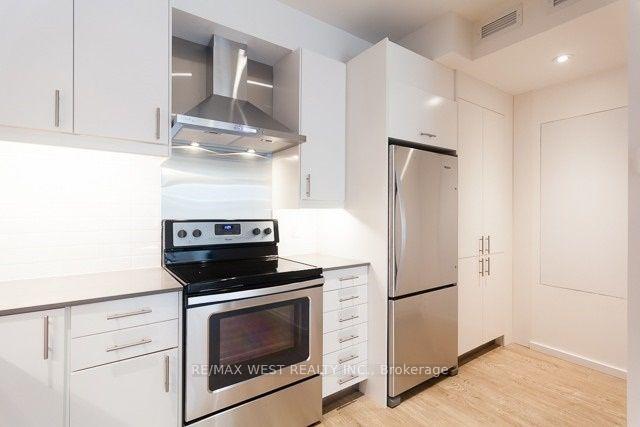
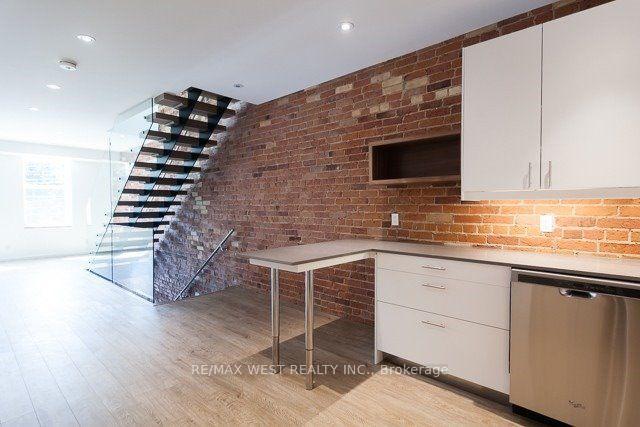
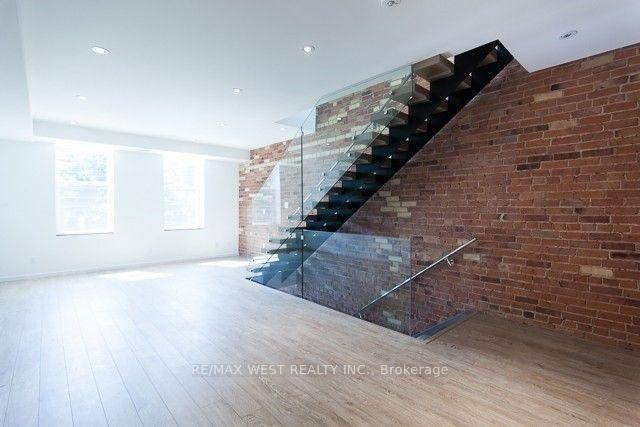
 See all 13 photos
2 Bedrooms
2 Bathrooms
0 Garage
1.1K–1.5K sq.ft
2nd Floor, 3…
— Unit
Property history
Facts and features
- BasementNone
- Lease term12 months
- FurnishedUnfurnished
- LaundryIn-suite
What stands out
- Central air
The homeUpper Level, Apartment, 1,100–1,500 sq ft
- Type: Upper Level
- Style: Apartment
- Living space: 1,100–1,500 sq ft
- Basement: None
InsideIn-suite laundry, Intercom, separate heating controls, separate hydro meter, Rooms above ground 5
- Laundry: In-suite laundry
- Features: Intercom, separate heating controls, separate hydro meter
- Rooms above ground: 5
- Bedrooms: 2
- Bathrooms: 2
- Kitchens: 1
Outside and lotBrick front, Unknown, Block
- Exterior: Brick front
- Roof: Unknown
- Foundation: Block
Heating, water and powerForced air, gas, Central air, Municipal water
- Heating: Forced air, gas
- Cooling: Central air
- Water: Municipal water
- Sewer: Municipal sewer
- Natural gas: Available
- Hydro: Available
- Cable: Available
- Telephone: Available
Rent and termsRent $3,750 a month, 2nd floor, 3rd floor, Unfurnished
- Rent: $3,750 a month
- Space for rent: 2nd floor, 3rd floor
- Furnished: Unfurnished
- Lease: 12 months
- Paid: Monthly
- Rent includes: Central air conditioning, common elements
- Deposit: Required
- Credit check: Required
- Employment letter: Required
- Rental application: Required
- References: Required
NearbyPublic transit
- Close to: Public transit
Listing detailsC12196665, Rented, Jun 4, 2025
- MLS® number: C12196665
- Status: Rented
- Listed on: Jun 4, 2025
- Days on market: 12
- Updated: Jun 16, 2025
- Possession: 2025-08-01 / 30-59 days
- Occupied by: Tenant
- Listing brokerage: RE/MAX WEST REALTY INC.
About this home
Unit A, 1120 Queen Street W, Toronto (Little Portugal), ON M6J 1H9
IntercomSeparate Heating ControlsSeparate Hydro MeterPublic Transit
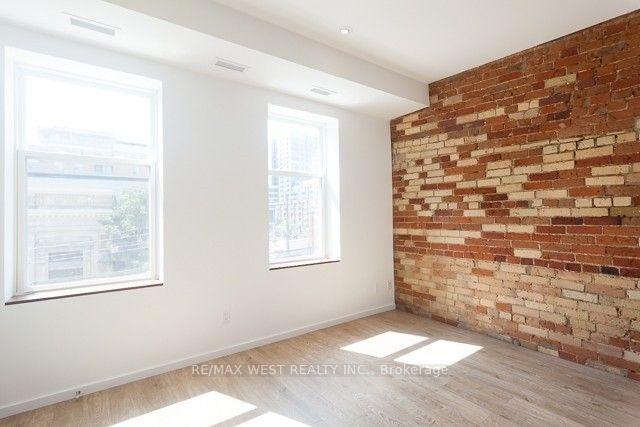
Absolutely gorgeous 2 Bedroom, 2 Washroom, 2 Story Apartment Located On Queen St West In The Art +Design District. Modern, Large Kitchen complete with Ensuite Laundry. Open Concept Living/ Dining Area With large South Facing Windows. Exposed Brick feature wall. Pot Lights and Laminate Floors Thru-Out. Bedrooms Include Closets & Built-In Shelves. Walk Score 98 + Transit Score 97. Queen St. transit right at your doorstep. Do not miss this opportunity in this fantastic neighborhood!
Read more
Ask about this home
A HOMEH agent will answer your questions about this home.
Ask a question
Around this home
Queen and Dovercourt
Errands
Transit
Parks
Schools
Daily convenience, out of 100, from the distances below
ParkLisgar Park · 15 within 1 km2 min walk115 m
GroceryMabel’s Bakery & Specialty Foods Inc.2 min walk147 m
SchoolCentre for Addictions and Mental Health (CAMH)4 min walk230 m
Train stationDovercourt Road1 min walk63 m
PharmacyRexall1 min walk69 m
Cafés & foodQueen Star Restaurant · 15 within 1 km1 min walk11 m
Gym & rec centreDownward Dog Yoga Centre6 min walk360 m
HospitalCentre For Addiction and Mental Health - Queen Street Site6 min walk380 m
WalkDriveStraight-line distance, open map data
Grocery0.1 km
Park0.1 km
Coffee0.1 km
Dining0.0 km
Gym0.4 km
Hospital0.4 km
Dovercourt Road0.1 km
Schools nearby
School rating, out of 10.
Centre for Addictions and Mental Health (CAMH)secondary · Public · 0.2 km
—
Msgr Fraser College (Southwest)secondary · Public · 0.3 km
—
The Grove Community Schoolelementary · Public · 0.5 km
—
Contact agent
Helpful calculators
Rent vs buy
Affordability
Mortgage
Down payment
Stress test
CMHC insurance
Your HOMEH agent

NimaHOMEH agent · Toronto
"I would see it this week."
Ask Nima