

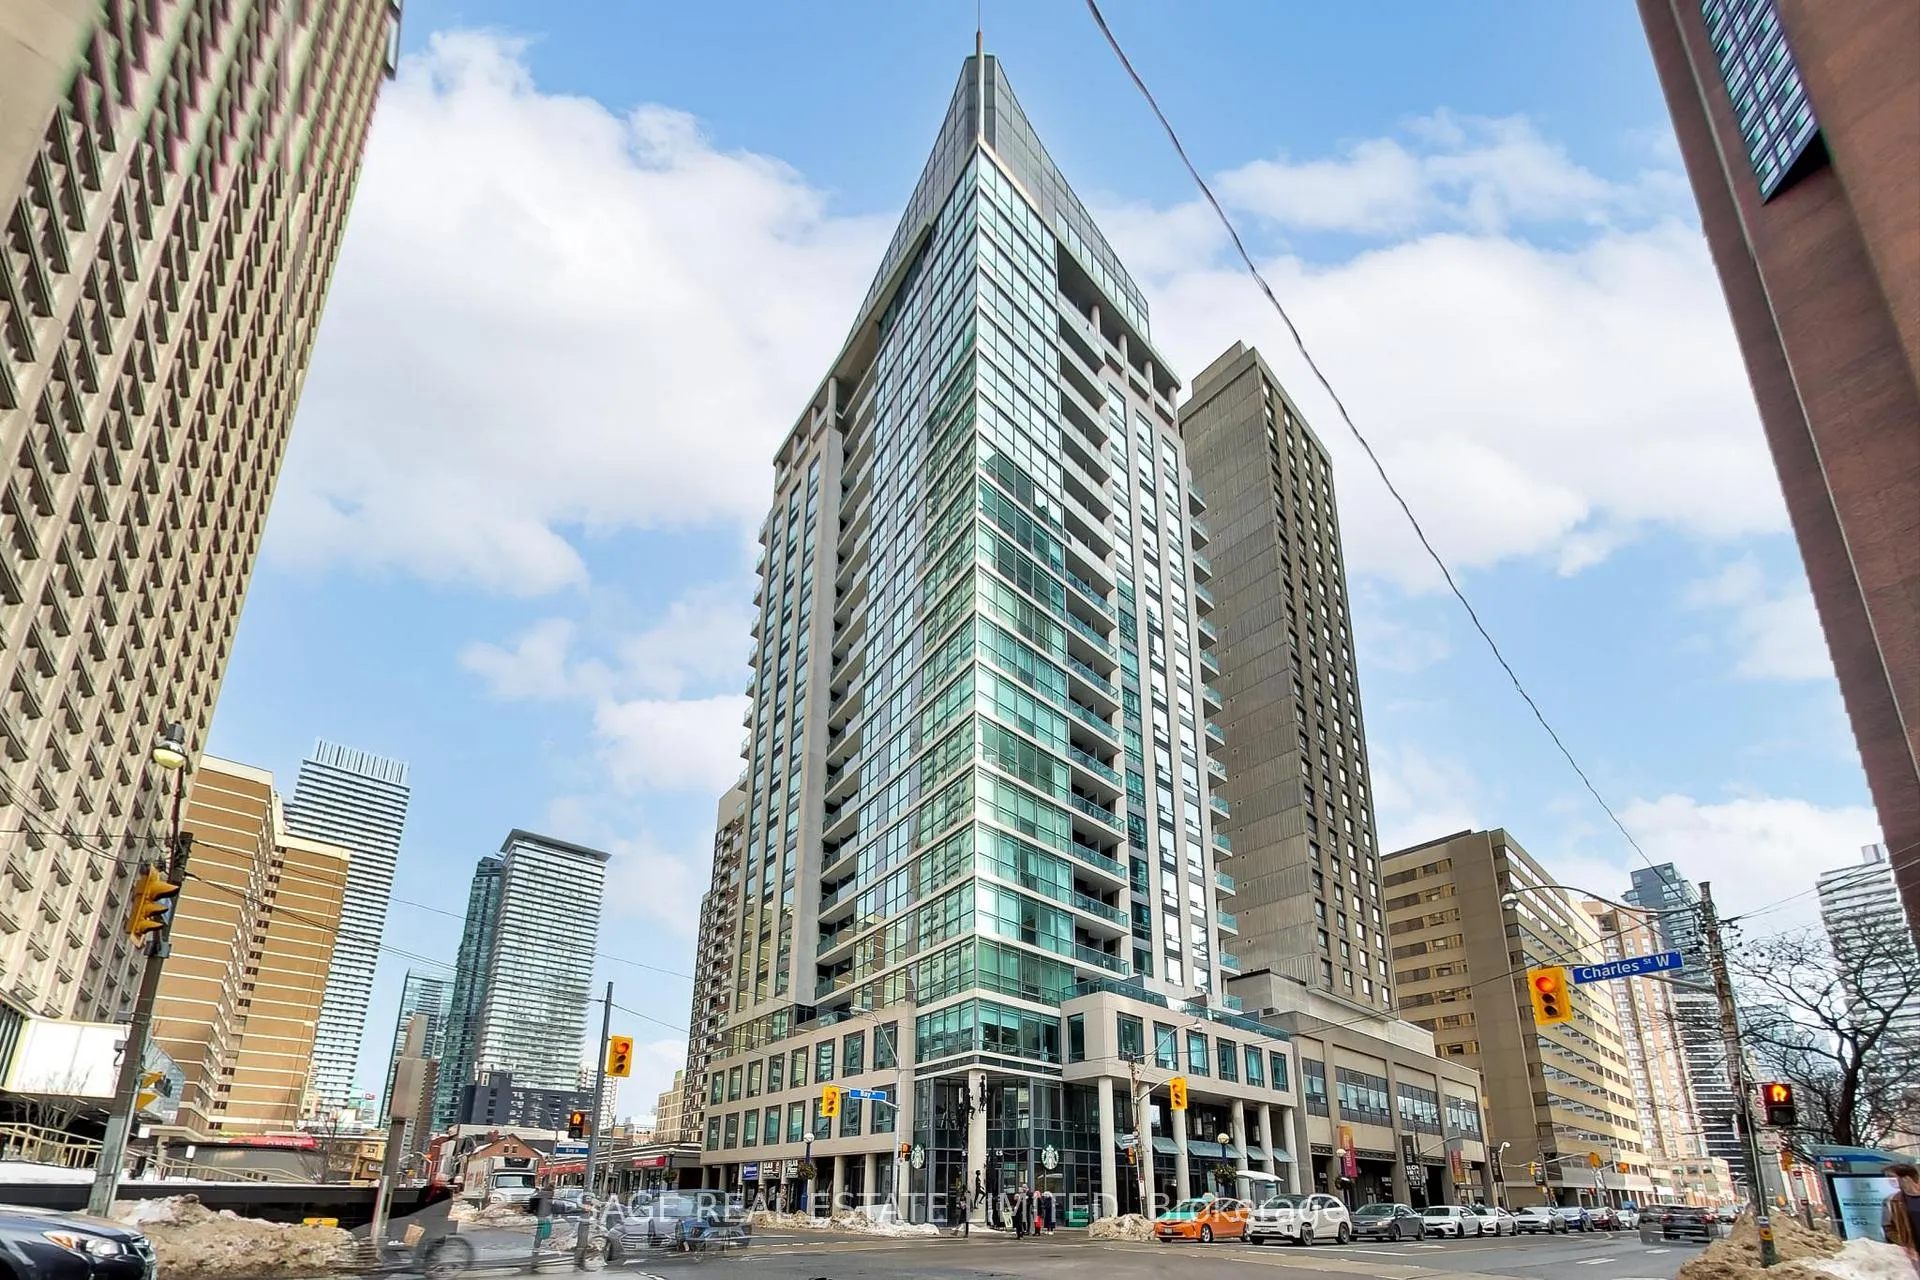
Unit 1501, 1121 Bay Street
Unit 1501, 1121 Bay Street
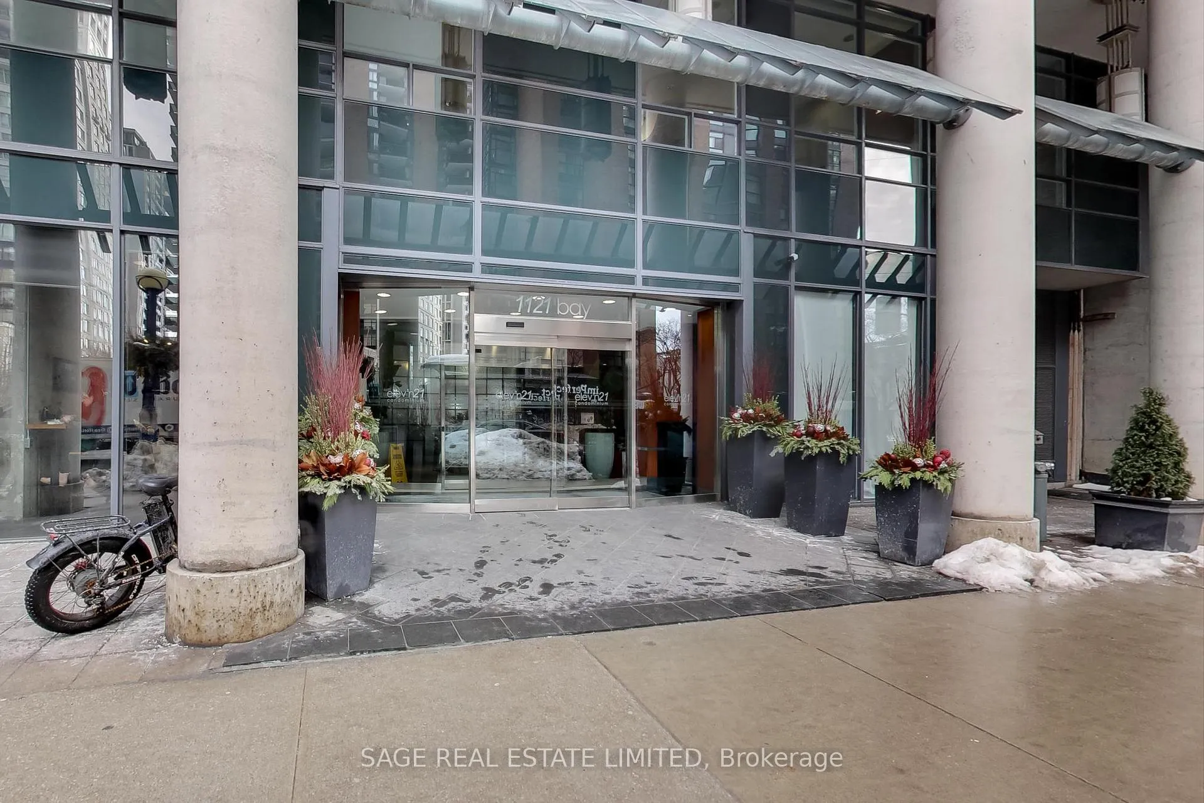
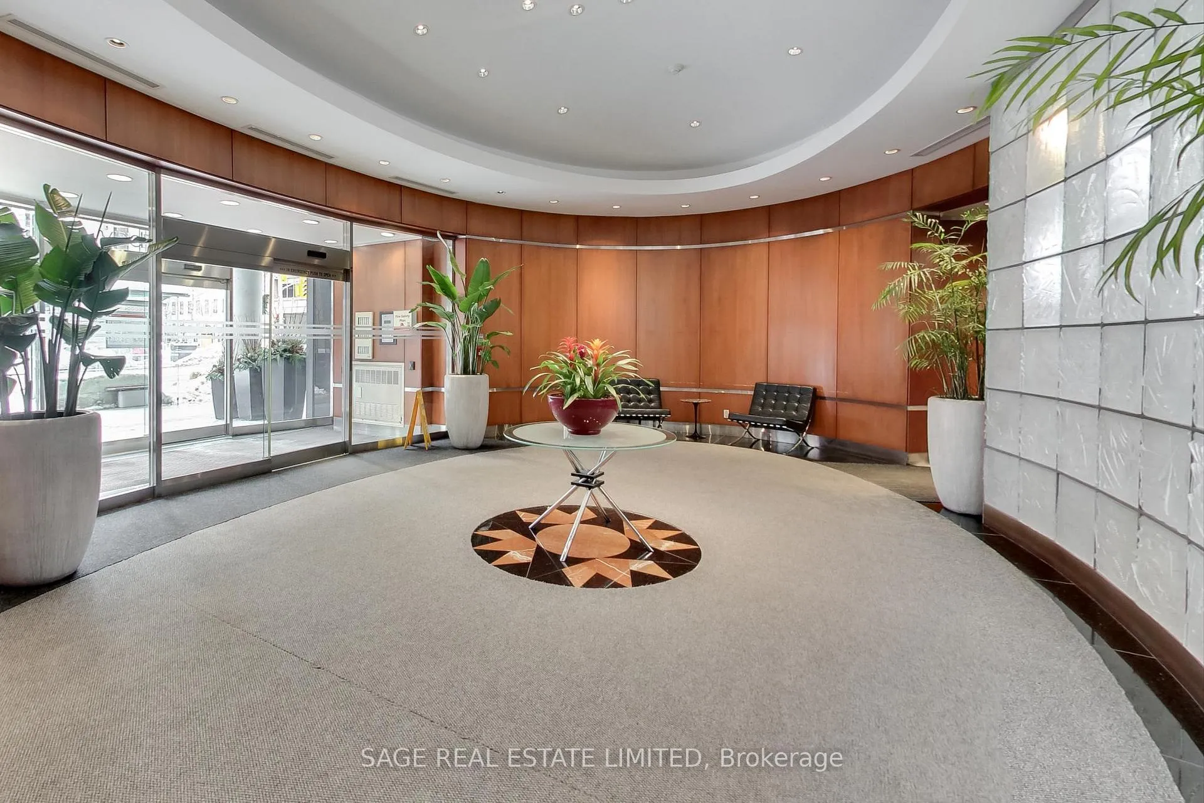
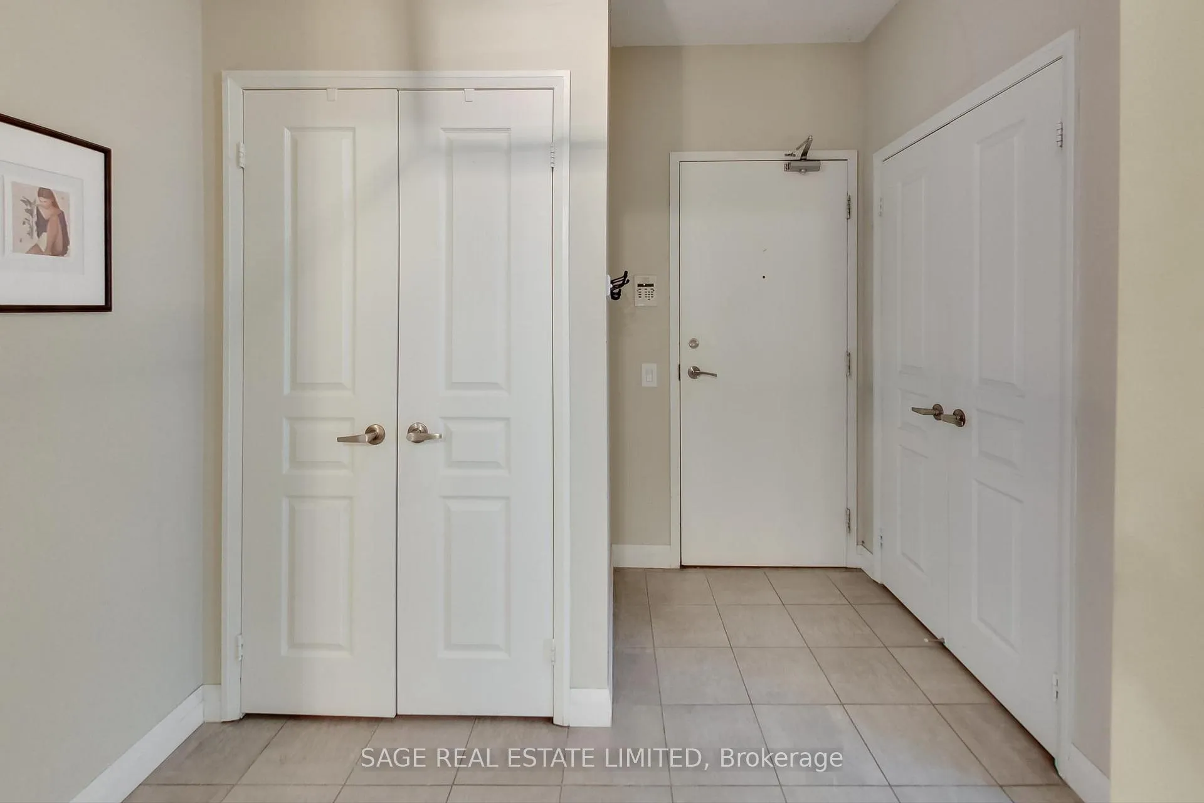
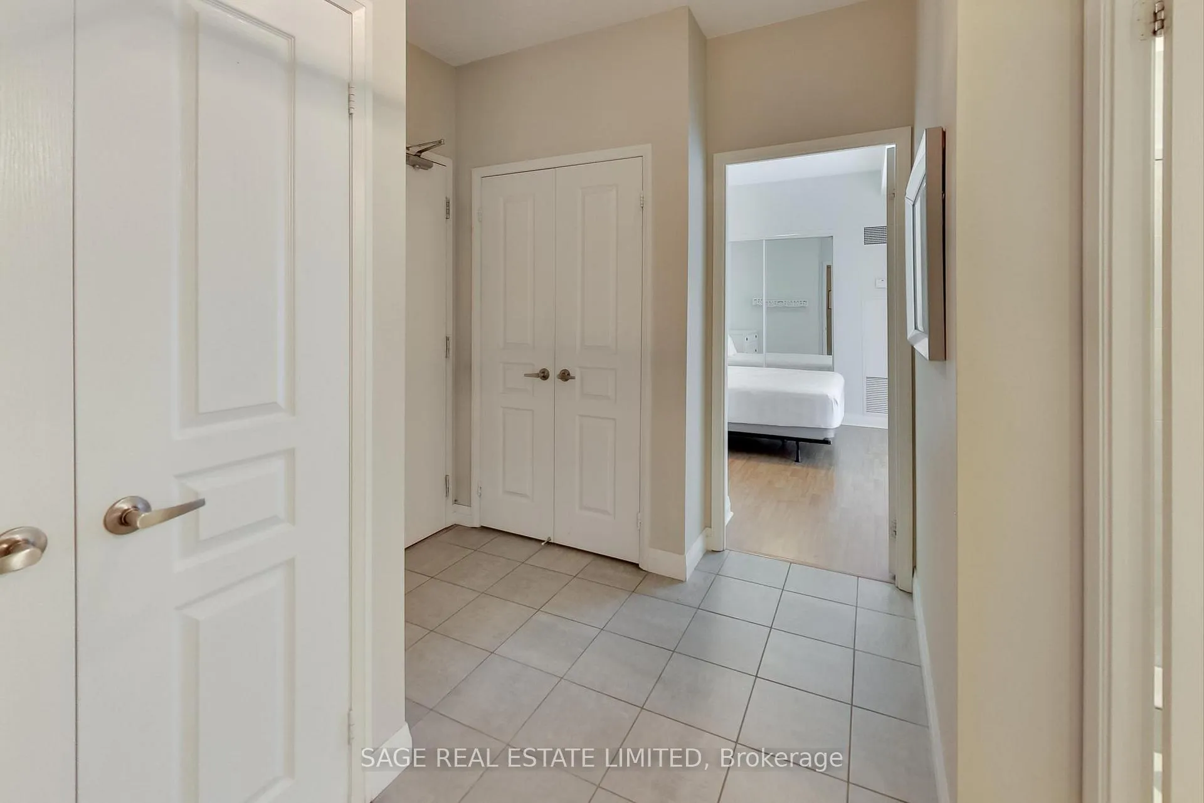 See all 31 photos
Property history
Facts and features
- ExposureSouth west
- LaundryEnsuite
- LockerOwned
- BalconyOpen
- Central air
The homeCondo Apartment, Apartment, 700–799 sq ft
- Type: Condo Apartment
- Style: Apartment
- Living space: 700–799 sq ft
- Basement: None
- Exposure: South West
- View: City
InsideWindow floor to ceiling, Tile, Ensuite, main level, Rooms above ground 5
- Flooring: Window floor to ceiling, Tile
- Laundry: Ensuite, main level
- Rooms above ground: 5
- Bedrooms: 2
- Bathrooms: 1
- Kitchens: 1
OutsideConcrete, Open
- Exterior: Concrete
- Balcony: Open
Parking and locker1 Parking, Underground, Parking type Owned
- Spaces: 1 Parking
- Garage: Underground
- Parking type: Owned
- Driveway: Underground
- Locker: Owned
BuildingElev’n Residences, Storeys 21, Units 156
- Name: Elev’n Residences
- Storeys: 21
- Units: 156
- Registered: 2003
- Condo corporation: 1510
- Pets: Allowed
Heating, water and powerForced air, gas, Central air
- Heating: Forced air, gas
- Cooling: Central air
Rent and termsRent $2,950 a month, Entire property, Furnished
- Rent: $2,950 a month
- Space for rent: Entire property
- Furnished: Furnished
- Lease: 12 months
- Paid: Monthly
- Rent includes: Common elements, hydro, heat, parking, water, central air conditioning, building insurance
- Deposit: Required
- Credit check: Required
- Employment letter: Required
- Rental application: Required
- References: Required
IncludedAll inclusive except cable/internet! heat, hydro, water, central a/c, locker, underground parking, and ensuite laundry are all included! **available furnished or unfurnished. available short term or long term**, Not included None
- Included: All inclusive except cable/internet! heat, hydro, water, central a/c, locker, underground parking, and ensuite laundry are all included! **available furnished or unfurnished. available short term or long term**
- Not included: None
Listing detailsC11988980, Rented, Feb 26, 2025
- MLS® number: C11988980
- Status: Rented
- Listed on: Feb 26, 2025
- Days on market: 20
- Updated: Mar 18, 2025
- Possession: Flexible
- Occupied by: Vacant
- Listing brokerage: SAGE REAL ESTATE LIMITED
About this home
Unit 1501, 1121 Bay Street, Toronto (Bay Street Corridor), ON M5S 2B3
Unbeatable Location! Situated in the heart of Toronto and just steps from Yorkville, this furnished (also available unfurnished) 2-bed, 1-bath condo offers unbeatable convenience. The surrounding neighborhood is highly walkable, with grocery stores, pharmacies, coffee shops, LCBO and other essentials just minutes away. The University of Toronto is also within walking distance, making this an ideal option for both professionals and students.For those who love to explore everything this city has to offer, world-class shopping, dining, and entertainment can be found in nearby Yorkville, The Annex, Summerhill, and the Church-Wellesley neighborhoods. Outdoor enthusiasts will appreciate the proximity to Ramsden Park, which features tennis courts, basketball courts, and an ice-skating rink, offering year-round recreational opportunities. Bay TTC station is around the corner, providing effortless access to both subway lines and making it easy to travel across the city in any direction. Whether commuting by car or transit, this prime location offers seamless connectivity to the entire city and beyond. Inside the unit, the open-concept layout features expansive windows that bring in natural light, as well as laminate floors throughout. Each bedroom has a large closet, as well as floor-to-ceiling windows that make them feel bright and airy. The kitchen offers ample storage space and full-size appliances, while the living/dining room provides a walkout to the private balcony. The 4-piece bathroom includes both a standup shower and a separate bathtub.The lease includes all utilities except for cable and internet (Beanfield Fibre internet available), along with one underground parking spot and a locker for extra storage. Residents also have access to premium building amenities, including a fitness center, rooftop patio, sauna, and a party room. **Available Furnished or Unfurnished. Available Short Term or Long Term**
Ask about this home
A HOMEH agent will answer your questions about this home.
Know more about Elev’n Residences
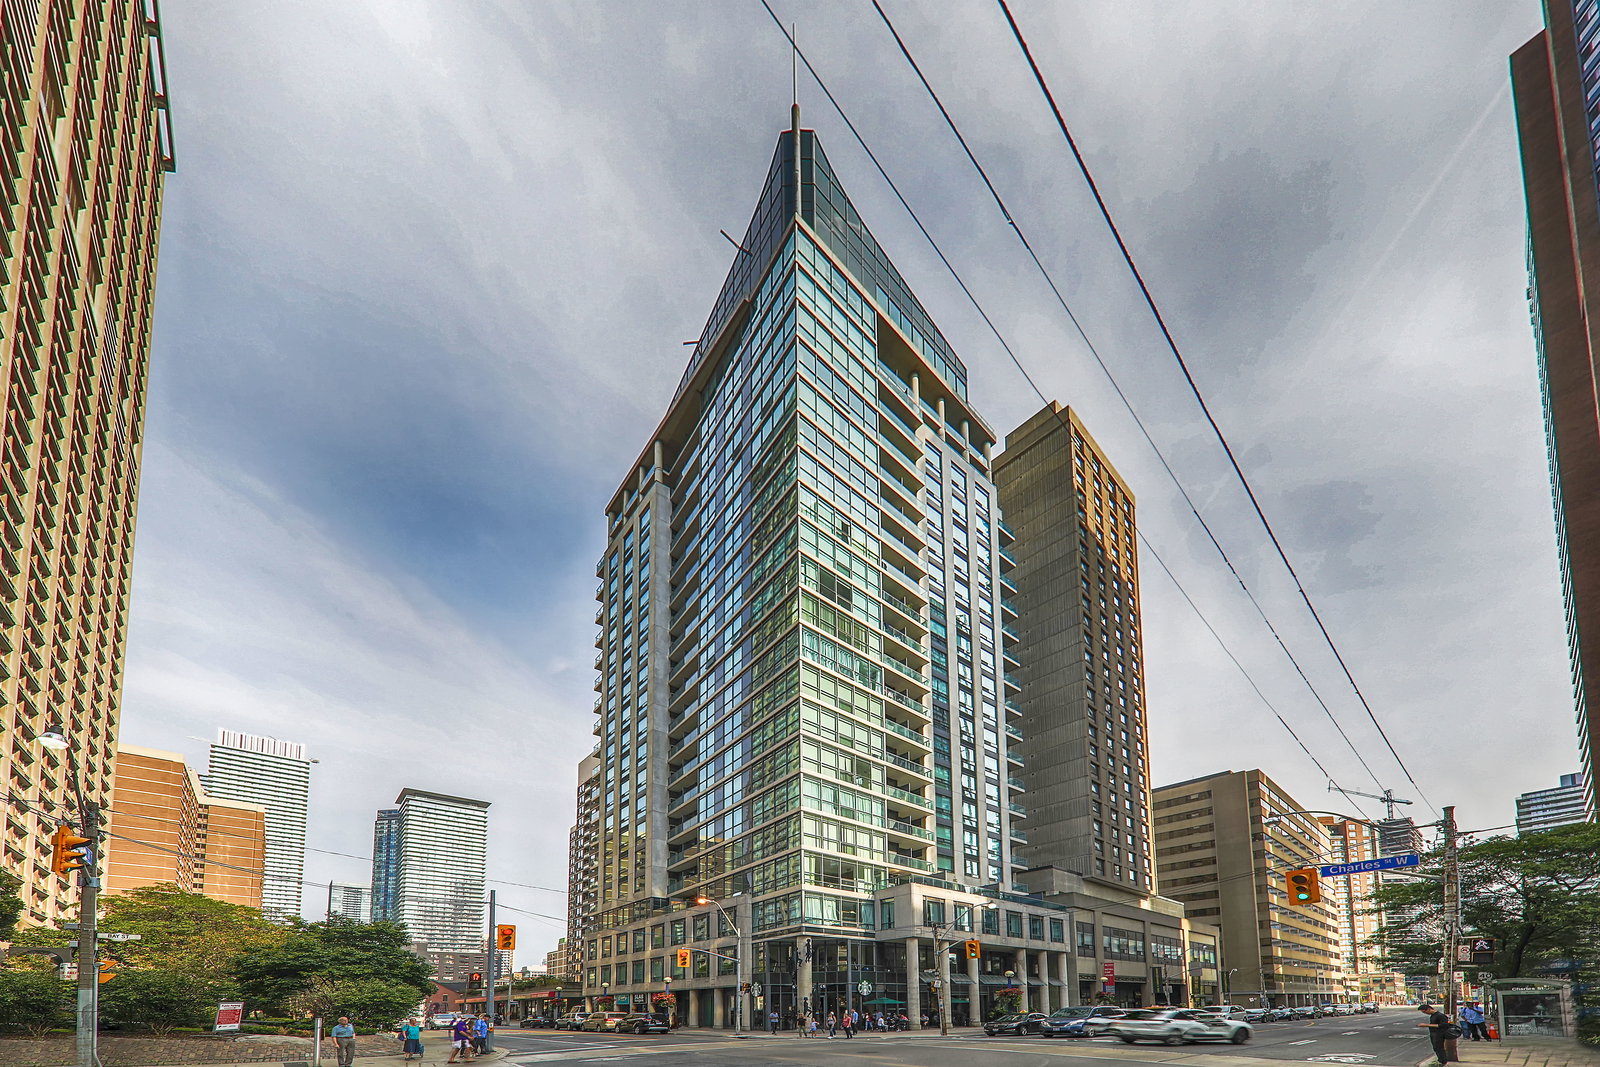
Condo building · 1121 Bay Street
Elev’n Residences is a 21-storey condo with 156 suites, built in 2003 by Edilcan Development Corporation. Right now 2 for sale and 1 for rent are on the market here.
- 21storeys
- 156suites
- 2003built
No similar units for rent in Elev’n Residences right now.
Around this home
Daily convenience, out of 100, from the distances below
Schools nearby
School rating, out of 10.
Helpful calculators
Your HOMEH agent

"I would see it this week."