

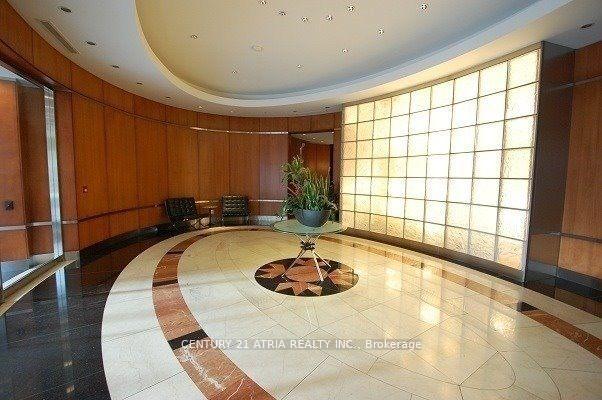
Unit 1507, 1121 Bay Street
Condo Apartment Rented
1/5Unit 1507, 1121 Bay Street
Condo Apartment Rented
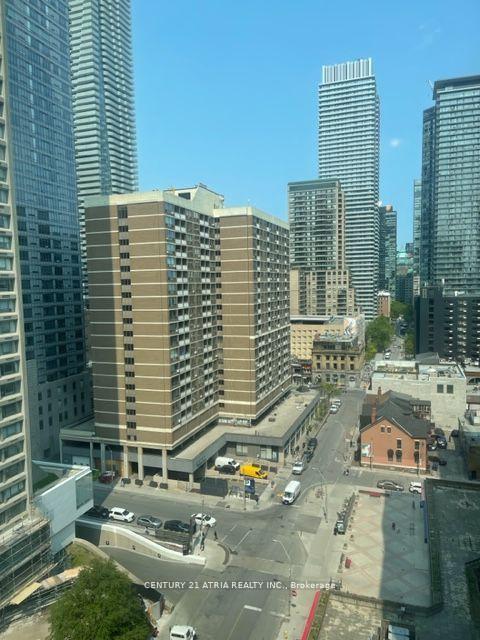 See all 5 photos
1 Bedroom
1 Bathroom
0 Parking
500–599 sq.ft
Entire Home
— Unit
Property history
Facts and features
- ExposureEast
- LaundryEnsuite
- LockerNone
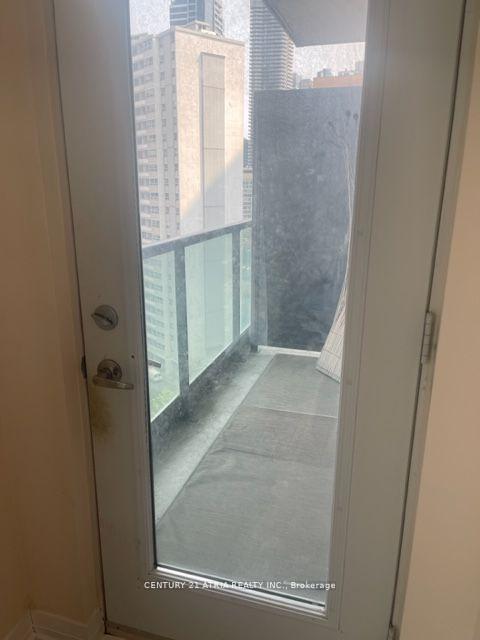
- BalconyOpen
What stands out
- Central air
The homeCondo Apartment, Apartment, 500–599 sq ft
- Type: Condo Apartment
- Style: Apartment
- Living space: 500–599 sq ft
- Basement: None
- Exposure: East
InsideEnsuite, main level, Carpet free, Elevator Yes
- Laundry: Ensuite, main level
- Features: Carpet free
- Elevator: Yes
- Rooms above ground: 3
- Bedrooms: 1
- Bathrooms: 1
- Kitchens: 1
OutsideConcrete, Open
- Exterior: Concrete
- Balcony: Open
Parking and lockerUnderground, Parking type None, Locker None
- Garage: Underground
- Parking type: None
- Locker: None
BuildingElev’n Residences, Storeys 21, Units 156
- Name: Elev’n Residences
- Storeys: 21
- Units: 156
- Registered: 2003
- Condo corporation: 1510
- Pets: Not allowed
Heating, water and powerForced air, gas, Central air
- Heating: Forced air, gas
- Cooling: Central air
Rent and termsRent $2,500 a month, Entire property, Unfurnished
- Rent: $2,500 a month
- Space for rent: Entire property
- Furnished: Unfurnished
- Lease: 12 months
- Rent includes: Heat, water, hydro
- Deposit: Required
- Credit check: Required
- Employment letter: Required
- Rental application: Required
- References: Required
IncludedFridge, stove, washer, dryer, microwave, dishwasher.
- Included: Fridge, stove, washer, dryer, microwave, dishwasher.
Listing detailsC12544044, Rented, Nov 13, 2025
- MLS® number: C12544044
- Status: Rented
- Listed on: Nov 13, 2025
- Days on market: 12
- Updated: Nov 25, 2025
- Possession: 2026-01-01 / 30-59 days
- Occupied by: Tenant
- Listing brokerage: CENTURY 21 ATRIA REALTY INC.
About this home
Unit 1507, 1121 Bay Street, Toronto (Bay Street Corridor), ON M5S 3L9
Carpet Free
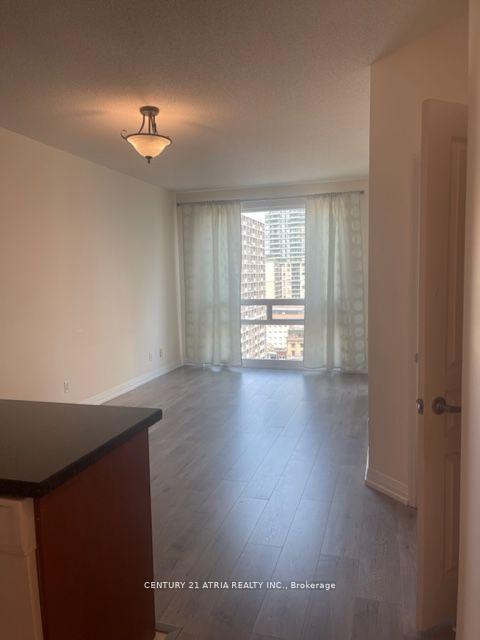
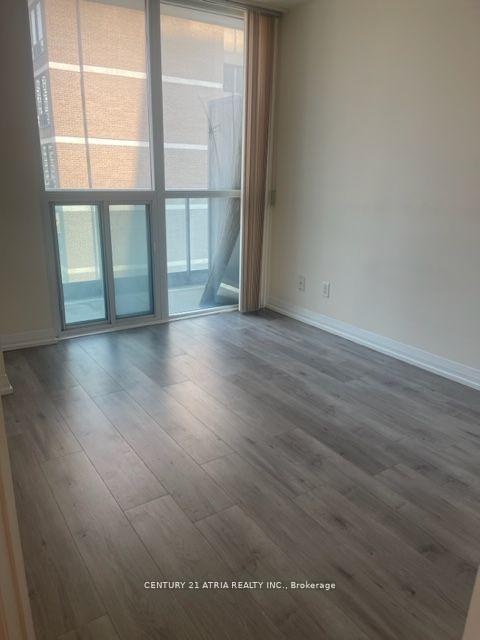
Prime location of South Yorkville. No extra Hydro bill, electricity is included. Laminate floor thru-out, 9 ft ceiling, 24 hr concierge, parking available for rent,
Read more
Ask about this home
A HOMEH agent will answer your questions about this home.
Ask a question
Know more about Elev’n Residences
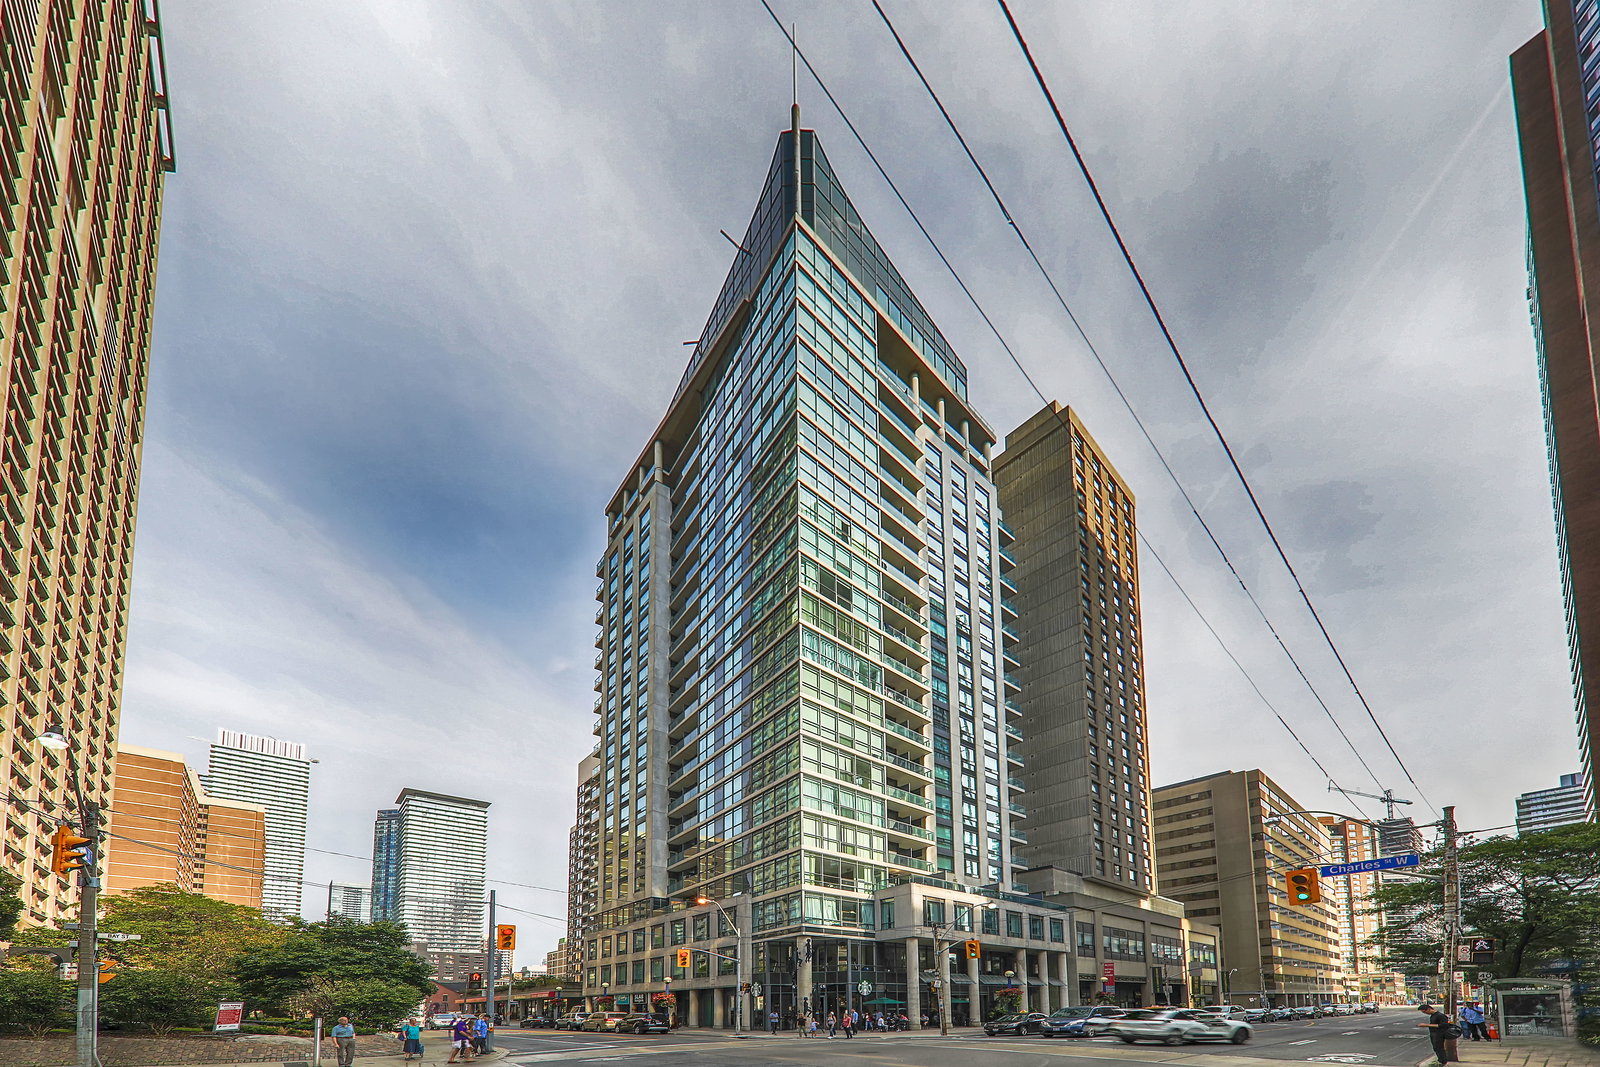
Condo building · 1121 Bay Street
Elev’n Residences is a 21-storey condo with 156 suites, built in 2003 by Edilcan Development Corporation. Right now 2 for sale and 1 for rent are on the market here.
- 21storeys
- 156suites
- 2003built
ConciergeGymRooftop gardenParty room
No similar units for rent in Elev’n Residences right now.
Around this home
Bloor/Bay
Errands
Transit
Parks
Schools
Daily convenience, out of 100, from the distances below
ParkClover Hill Park · 15 within 1 km3 min walk211 m
GroceryINS Market1 min walk70 m
SchoolMaplewood Academy4 min walk260 m
Subway80 Bloor Street West4 min walk245 m
PharmacyShoppers Drug Mart4 min walk240 m
Cafés & foodSubway · 15 within 1 km1 min walk19 m
Gym & rec centreGoodLife Fitness4 min walk244 m
LibraryE. J. Pratt Library4 min walk240 m
WalkDriveStraight-line distance, open map data
Grocery0.1 km
Park0.2 km
Coffee0.0 km
Dining0.1 km
Gym0.2 km
80 Bloor Street West0.2 km
Schools nearby
School rating, out of 10.
Maplewood Academysecondary · Private · 0.3 km
—
St Joseph's College Schoolsecondary · Private · 0.4 km
7.2/10Good
Careerquest - Torontosecondary · Private · 0.5 km
—
Contact agent
Helpful calculators
Rent vs buy
Affordability
Mortgage
Down payment
Stress test
CMHC insurance
Your HOMEH agent

NimaHOMEH agent · Toronto
"I would see it this week."
Ask Nima
Keep exploring
You are here