

 See all 30 photos

Book a viewing
Ask HOMEH
About this home
Unit Main & Upper, 1129 Mount Pleasant Road, Toronto
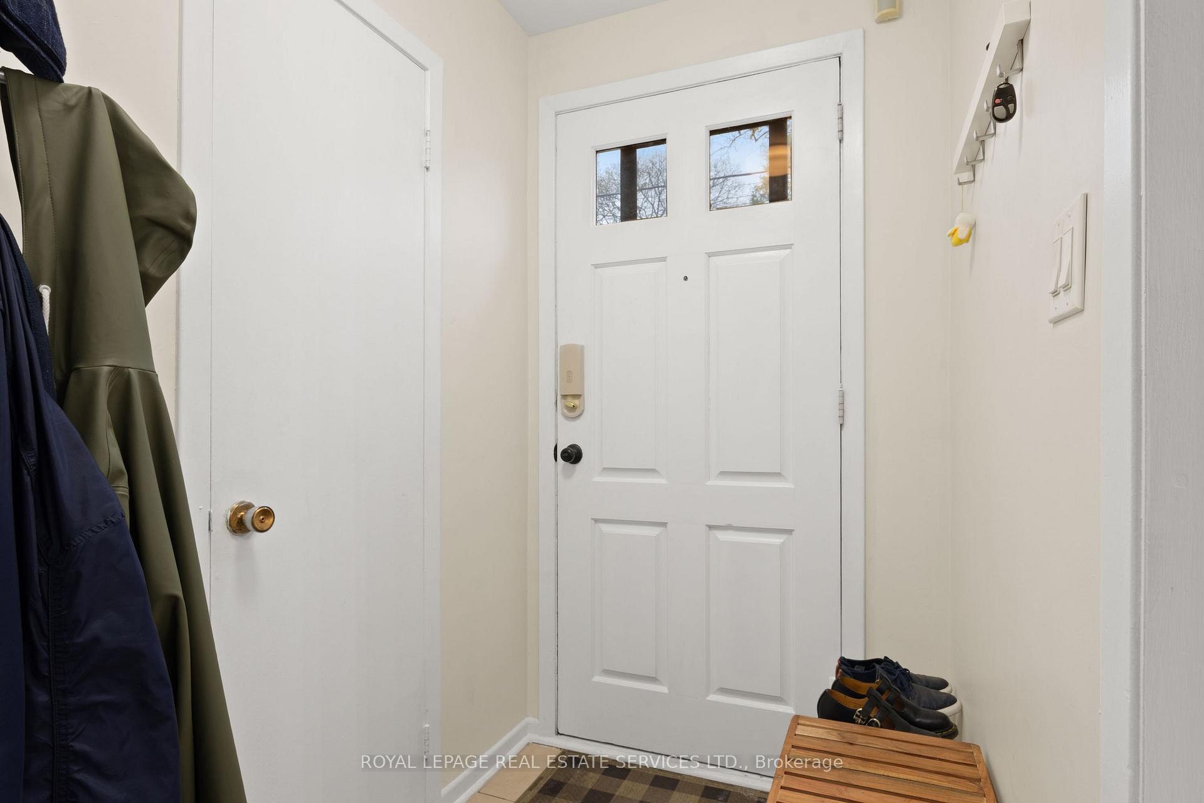
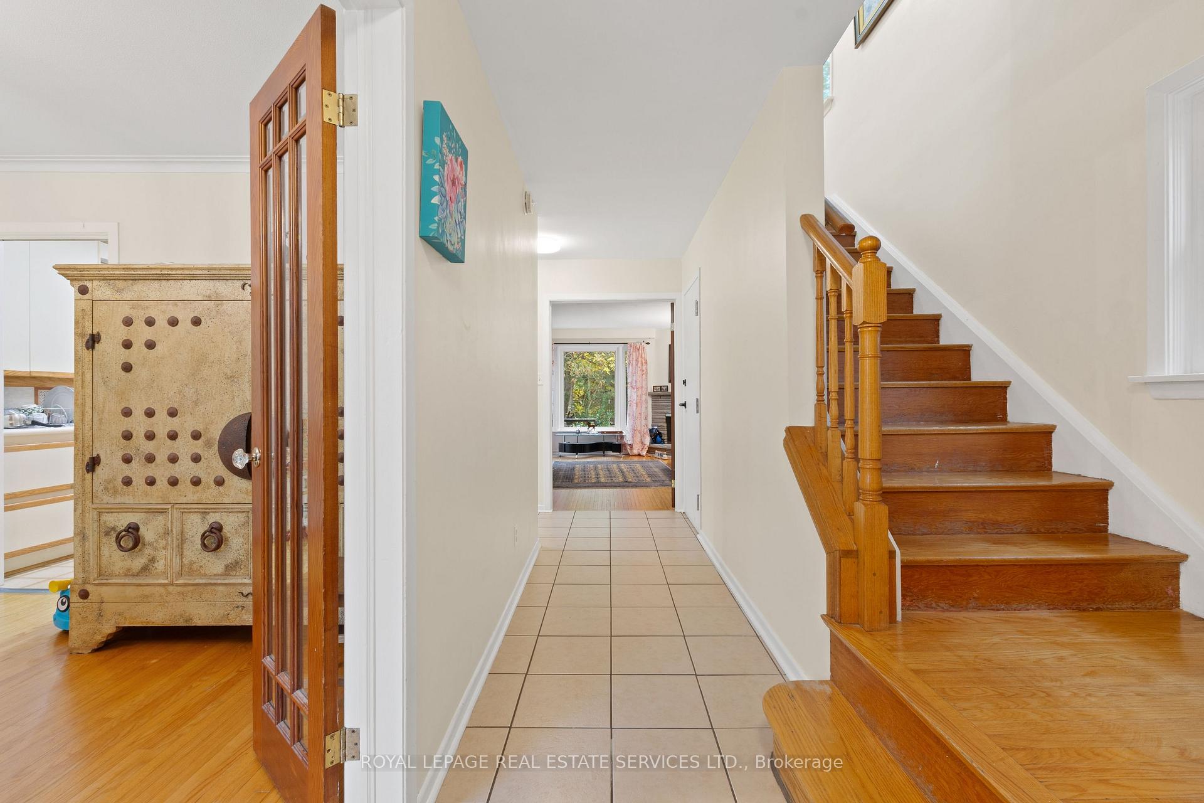
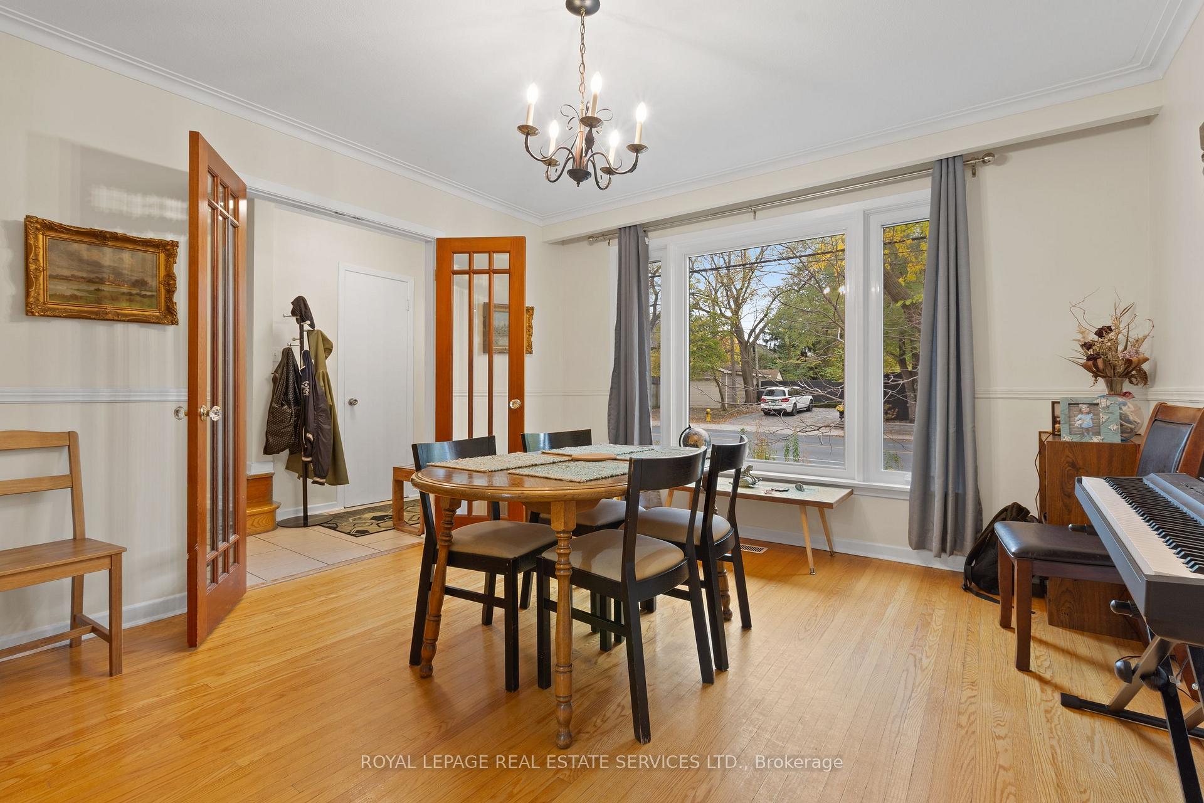
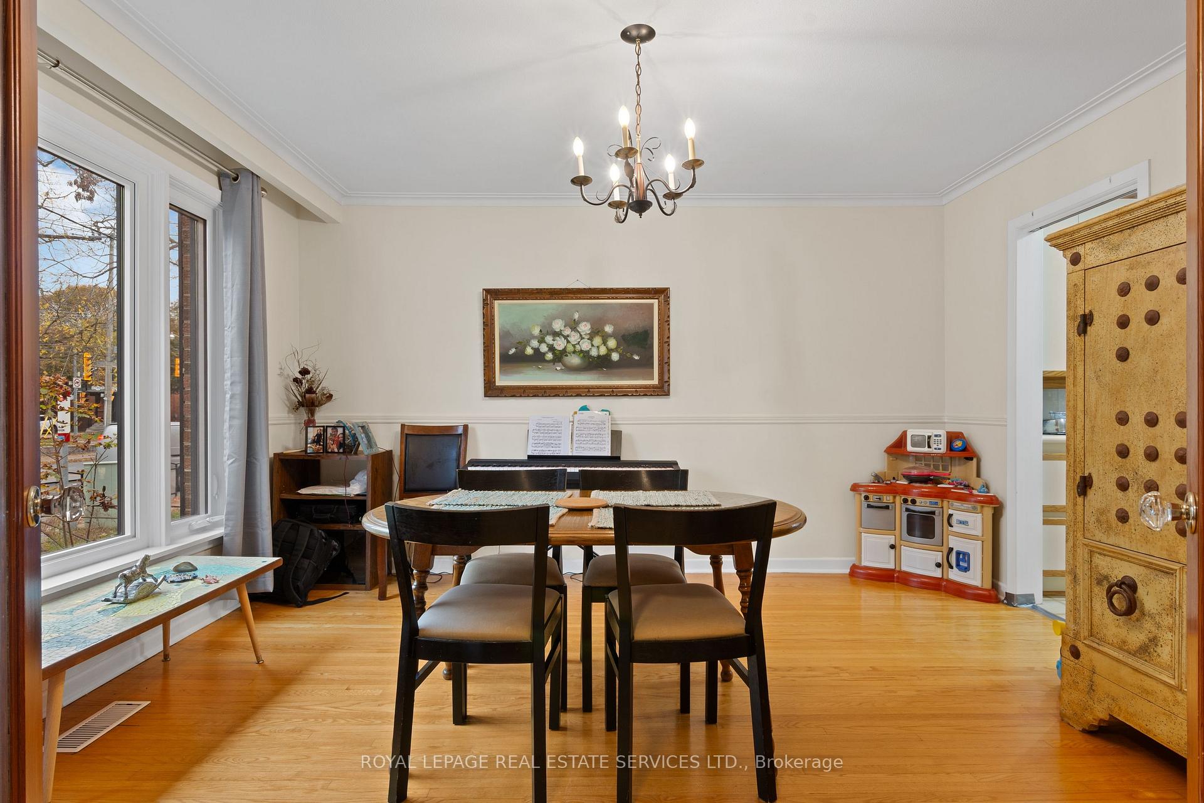
Charming detached brick home offering 4 bedrooms and 3 bathrooms (2 full baths and a main floor powder room) in a sought-after midtown neighborhood. Bright principal rooms feature hardwood flooring and large windows. All windows are new, adding to the appeal of this inviting home.The spacious kitchen offers ample cabinetry and counter space with a walk out to back deck. Central air conditioning provides comfort throughout the summer. Enjoy the convenience of an included garage parking space and outdoor space to relax and unwind. Excellent location close to parks, shops, restaurants and transit with easy access to the amenities along Mount Pleasant and Eglinton. Pet Friendly! Basement excluded. Garage parking included. Flat-rate utilities: $200/month. Additional outdoor parking available for $100/month.
Facts & features
Book a viewing
Rooms
7 rooms · 3 bathrooms
- Kitchen19′2″ × 328′1″6286 sq.ft.
- Dining room13′9″ × 11′10″163 sq.ft.
- Living room16′8″ × 16′267 sq.ft.
- Primary bedroom15′ × 10′10″162 sq.ft.
- Bedroom 214′2″ × 9′9″138 sq.ft.
- Bedroom 49′9″ × 8′10″86 sq.ft.
- Bedroom 314′2″ × 9′9″138 sq.ft.
Around this home
Schools nearby
School rating, out of 10.
Listing details
Helpful tools
Your HOMEH agent
"I would see it this week."
Ask HOMEH about this home
Price, neighbourhood, monthly cost. Ask anything.
HOMEH Intelligent Agent is an AI, not a licensed representative. Check anything important with your agent.