
113 Alton Avenue
Toronto (South Riverdale)113 Alton Avenue
Toronto (South Riverdale)
 See all 20 photos
Property history

This listing has ended. It is no longer available.
Property not available for sale or for rent.
Ask about this home
A HOMEH agent will answer your questions about this home.Ask HOMEH
About this home
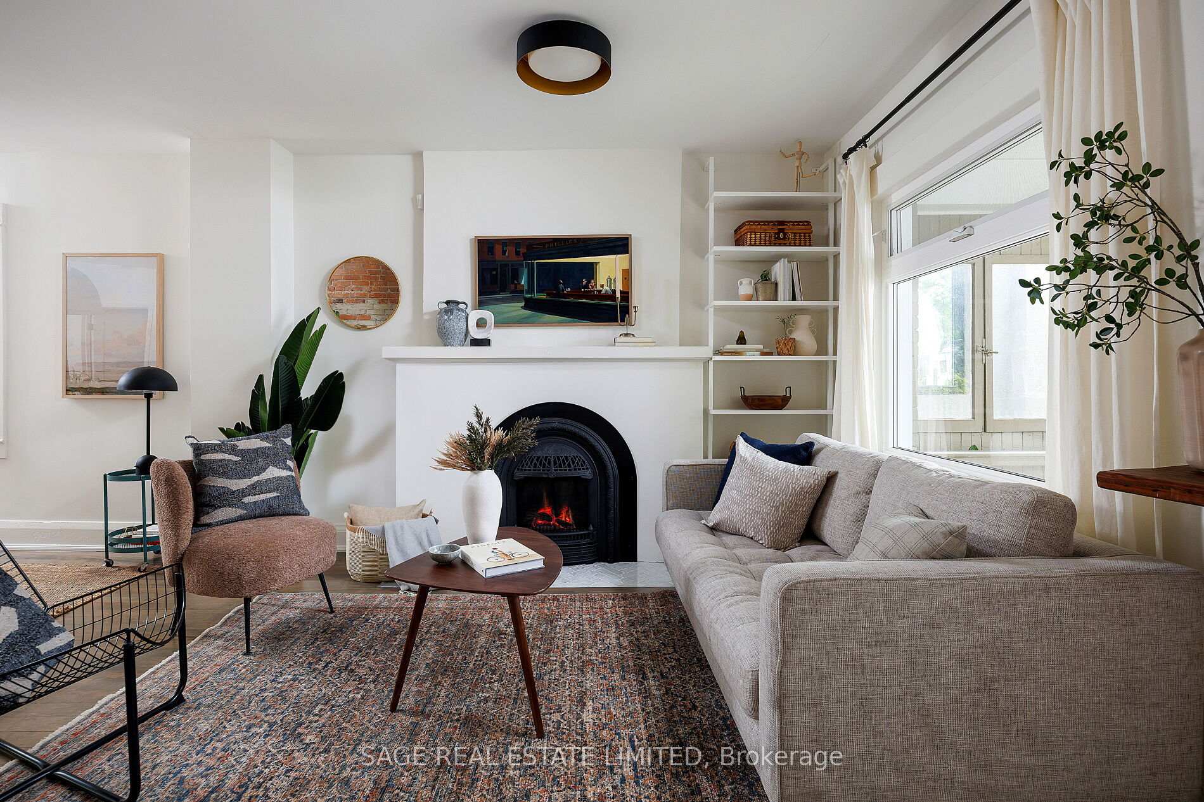
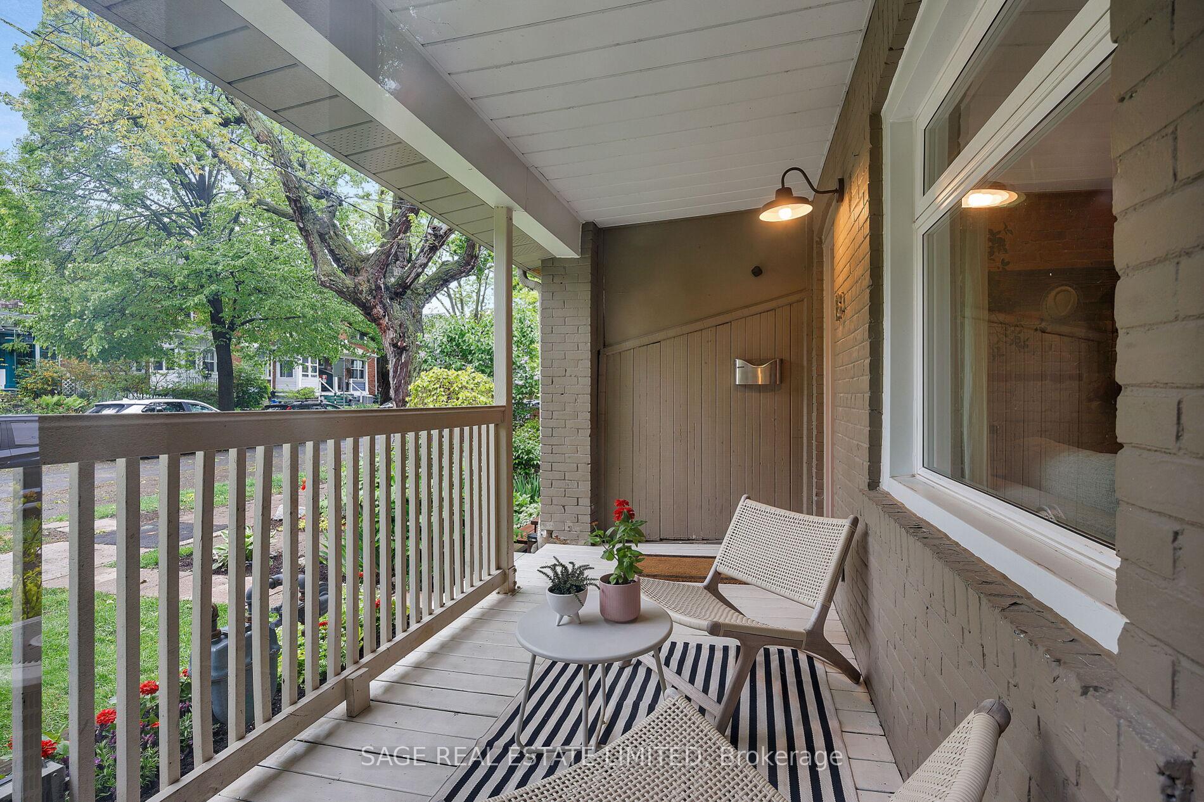
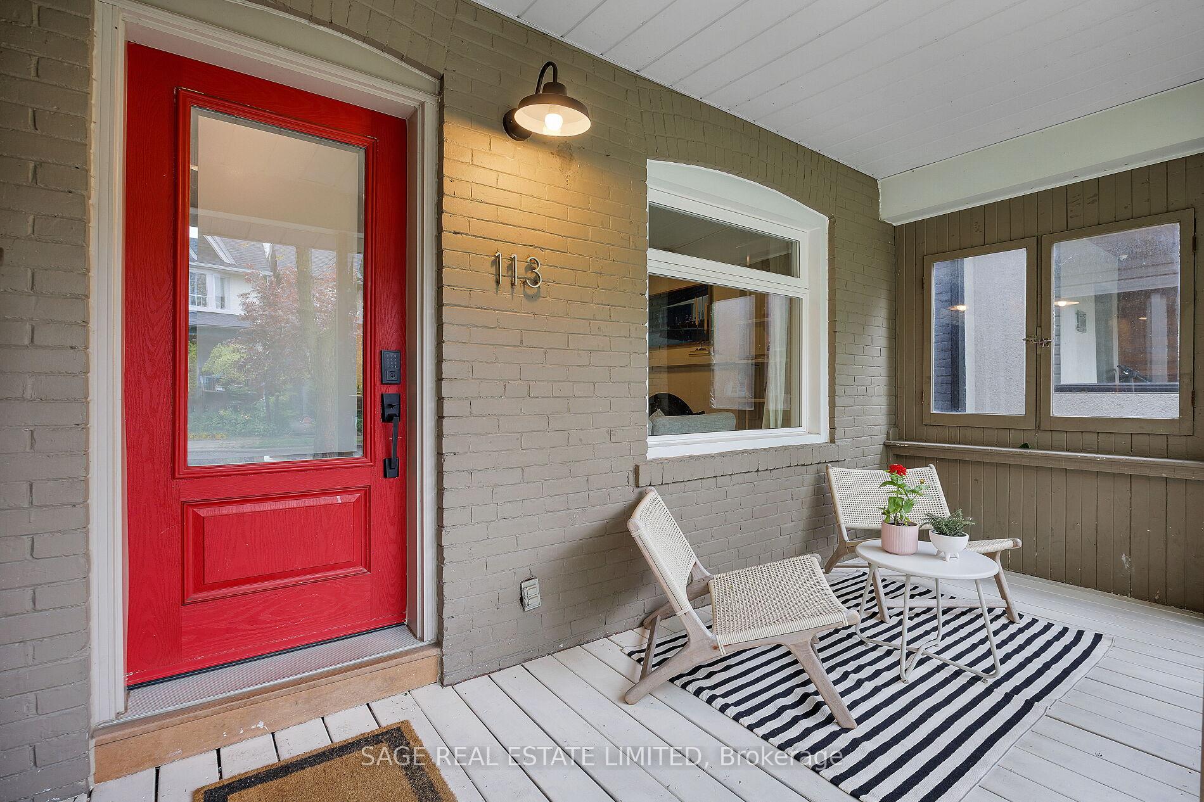
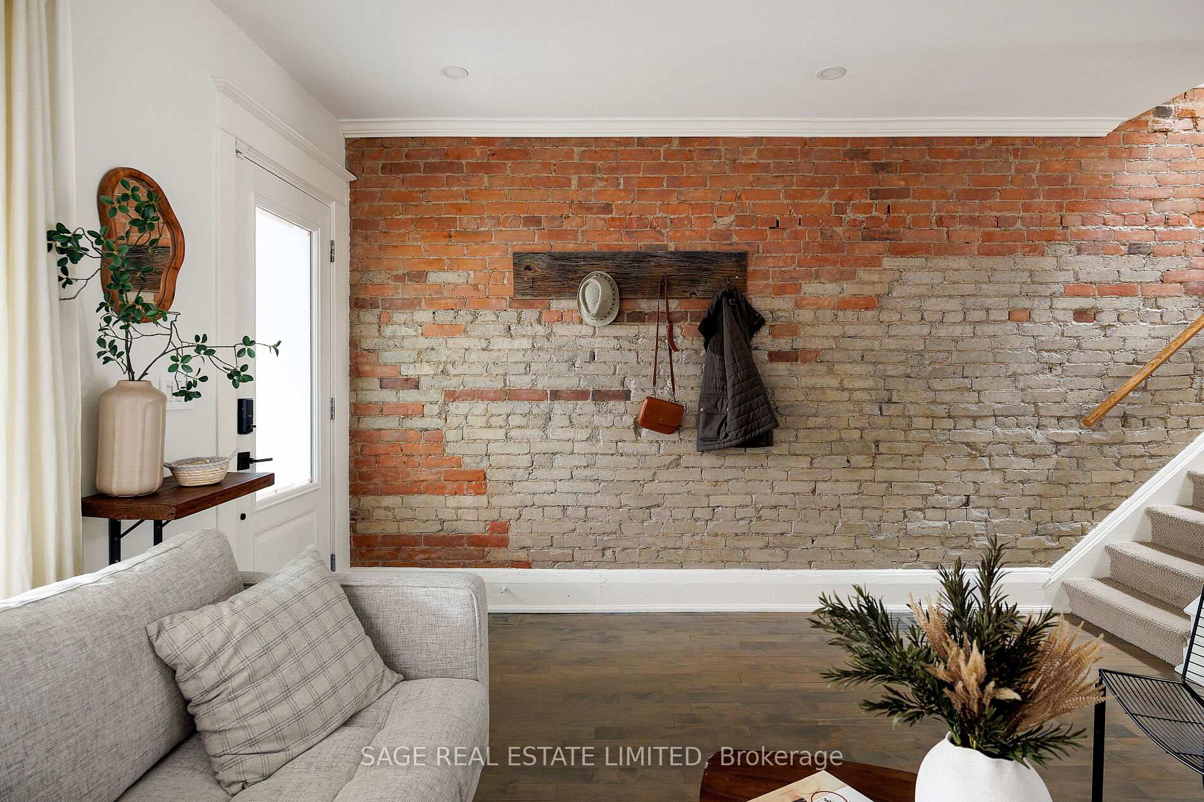
Tucked under a canopy of mature maples on one of Leslieville's best one-way streets, 113 Alton is the full package: a 3-bedroom, 2-bath semi, complete with a bright-red door and a front porch that makes you feel like you're already home. Step inside and the vibe just gets better. Open-concept but cozy, the living room is anchored by a fireplace on one wall and exposed brick on the other, ideal for movie nights, book binges and lazy Sundays. A big dining room sets the stage for dinner parties, homework marathons, or that first cup of coffee while the light pours in. The kitchen is a scene-stealer with crisp white cabinets, forest green lowers, and a farmhouse sink that says let's cook something amazing! Mudroom with a walkout? Check. Out back, a fully fenced, low-maintenance yard is made for BBQs, twinkle lights, container gardening and long, chilled-out nights under the stars. And yep, two-car parking behind it, because fighting for a spot is so last season. Upstairs, three bright bedrooms, a skylight, and a fresh, gorgeous, happy bathroom with floral wallpaper that brings the charm. Downstairs, a finished basement with cozy carpet, flexible living space and another bath. Greenwood Park (pool, dog park, baseball diamond and skating rink) and the iconic Leslieville Farmers Market are at one end of the street; patios, breweries, Loblaws, great restaurants, the Queen streetcar and bakeries live at the other. 113 Alton is quintessential Leslieville-living, all ready for your summer fun.
Facts & features
Ask about this home
A HOMEH agent will answer your questions about this home.
Rooms
9 rooms · 2 bathrooms
- Living room13′7″ × 12′4″168 sq.ft.
- Dining room12′5″ × 10′10″135 sq.ft.
- Kitchen13′7″ × 9′1″123 sq.ft.
- Mud room5′10″ × 5′7″33 sq.ft.
- Bedroom 28′6″ × 11′9″100 sq.ft.
- Bedroom 38′8″ × 11′1″95 sq.ft.
- Primary bedroom14′7″ × 17′248 sq.ft.
- Recreation25′2″ × 13′7″341 sq.ft.
- Utility room8′11″ × 13′7″121 sq.ft.
Around this home
Schools nearby
School rating, out of 10.
Listing details
Helpful tools
Your HOMEH agent
"I would see it this week."
Ask HOMEH about this home
Price, neighbourhood, monthly cost. Ask anything.
HOMEH Intelligent Agent is an AI, not a licensed representative. Check anything important with your agent.