
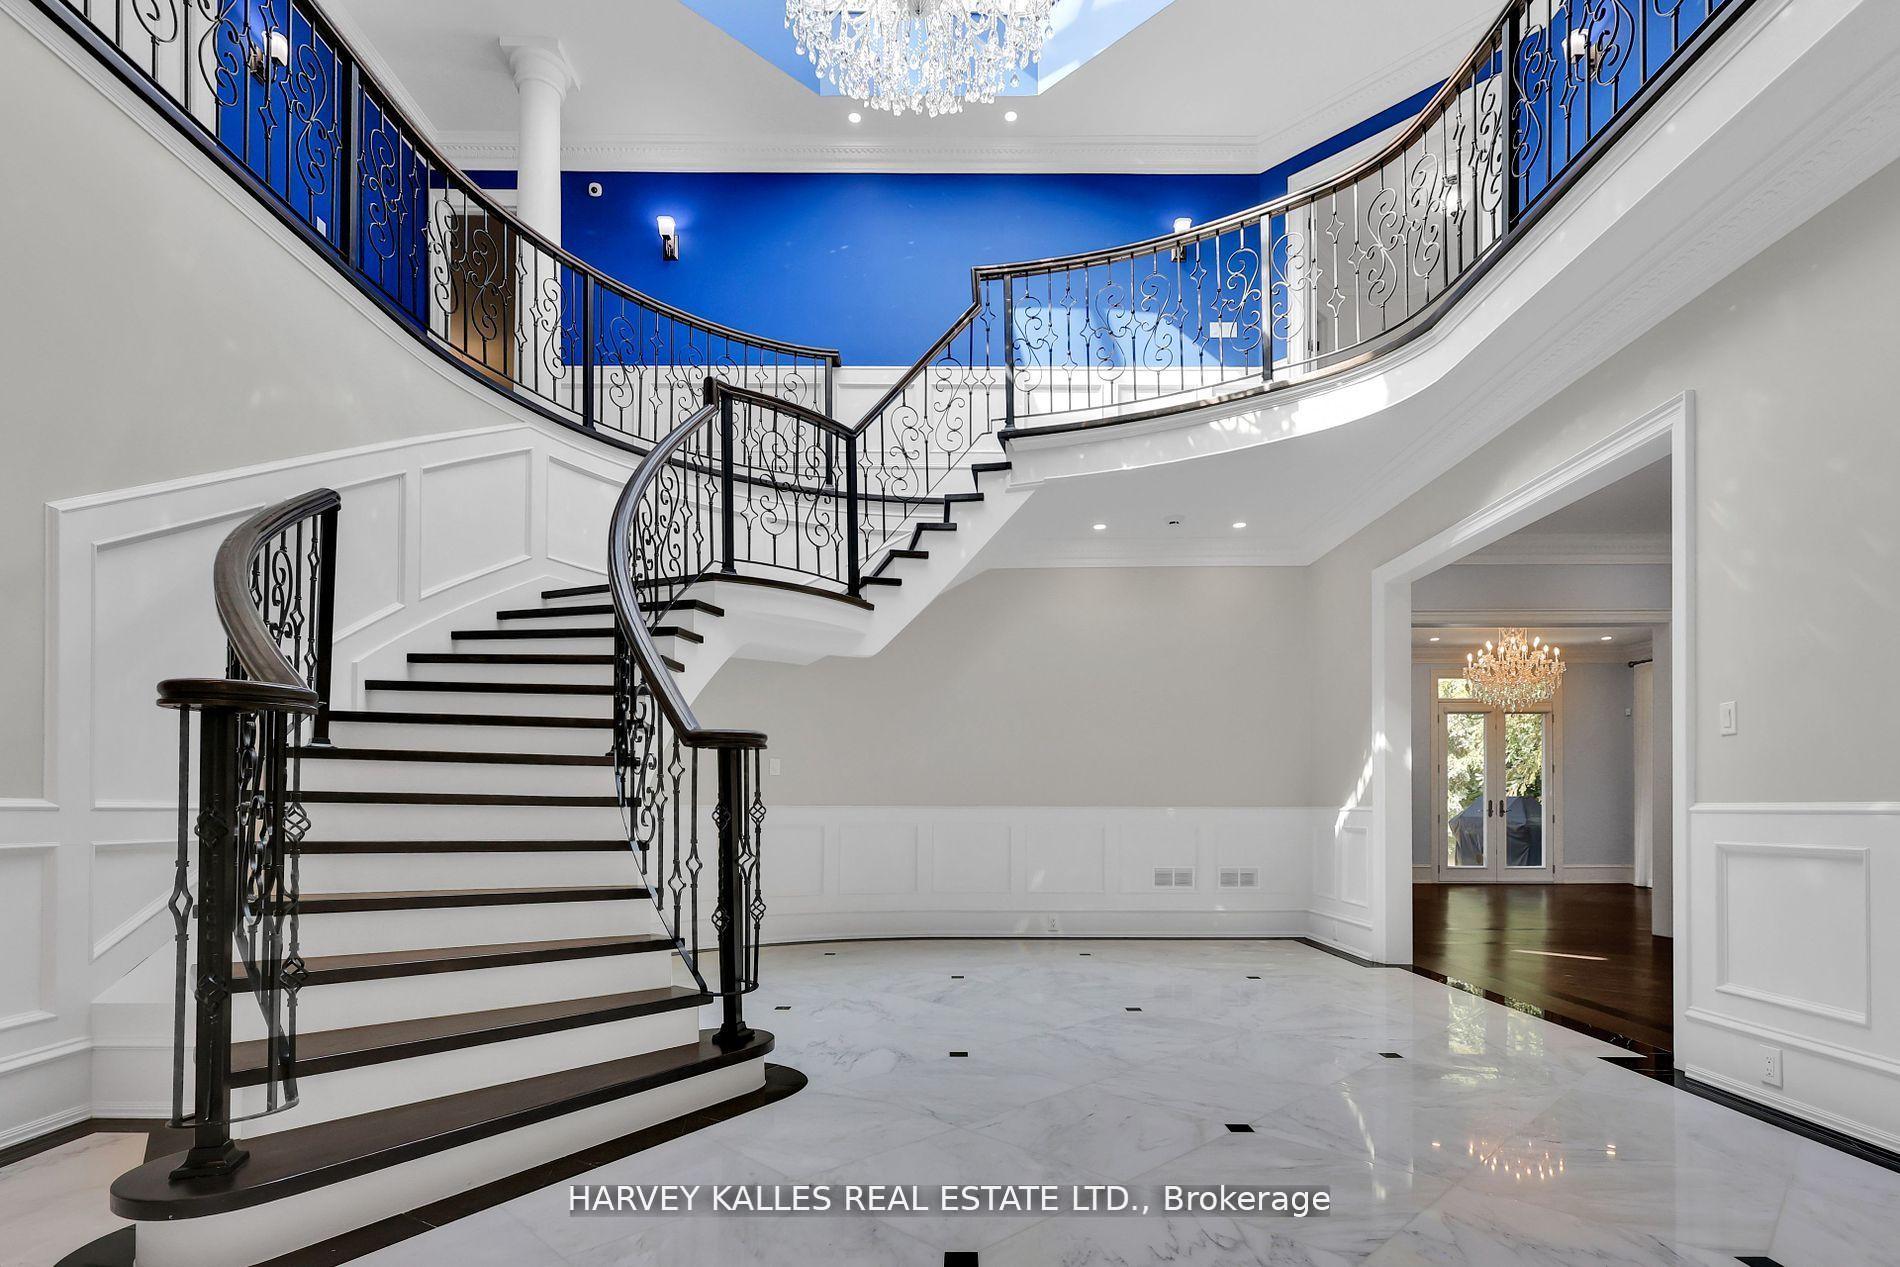
 See all 50 photos
Property history

This listing has ended. It is no longer available.
Property not available for sale or for rent.
Ask about this home
A HOMEH agent will answer your questions about this home.Ask HOMEH
About this home
113 Coldstream Avenue, Toronto
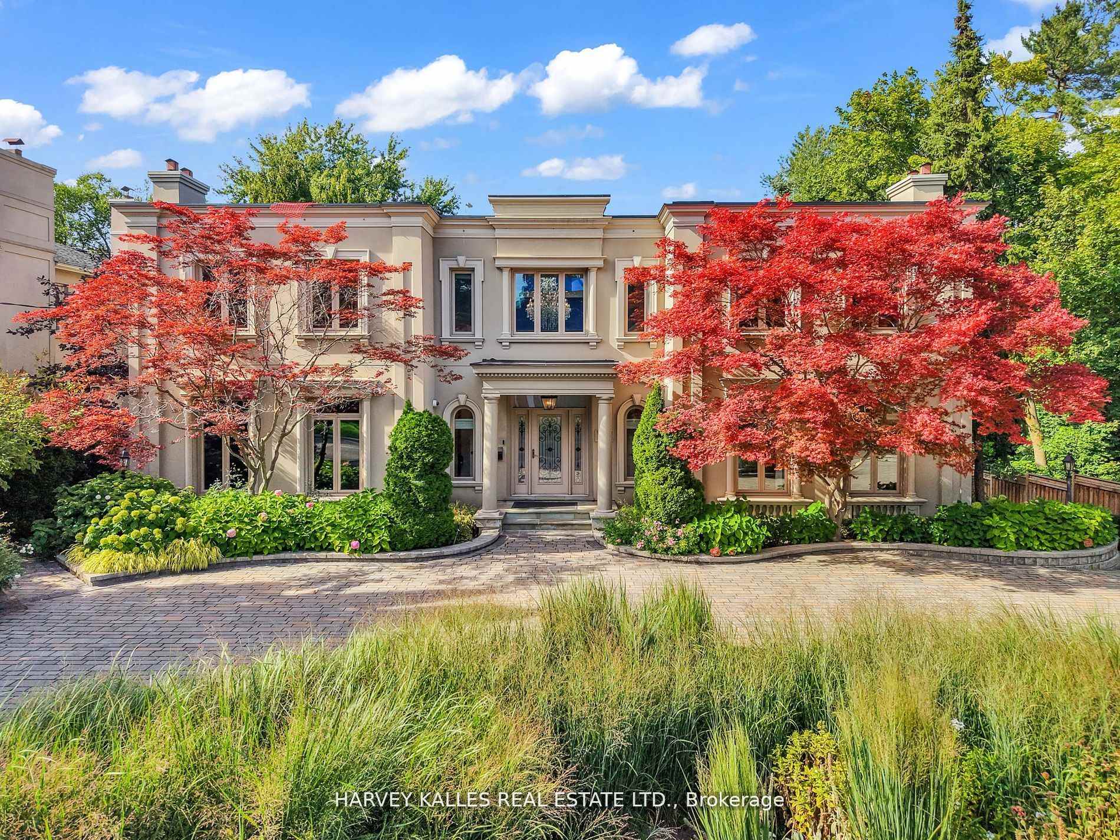
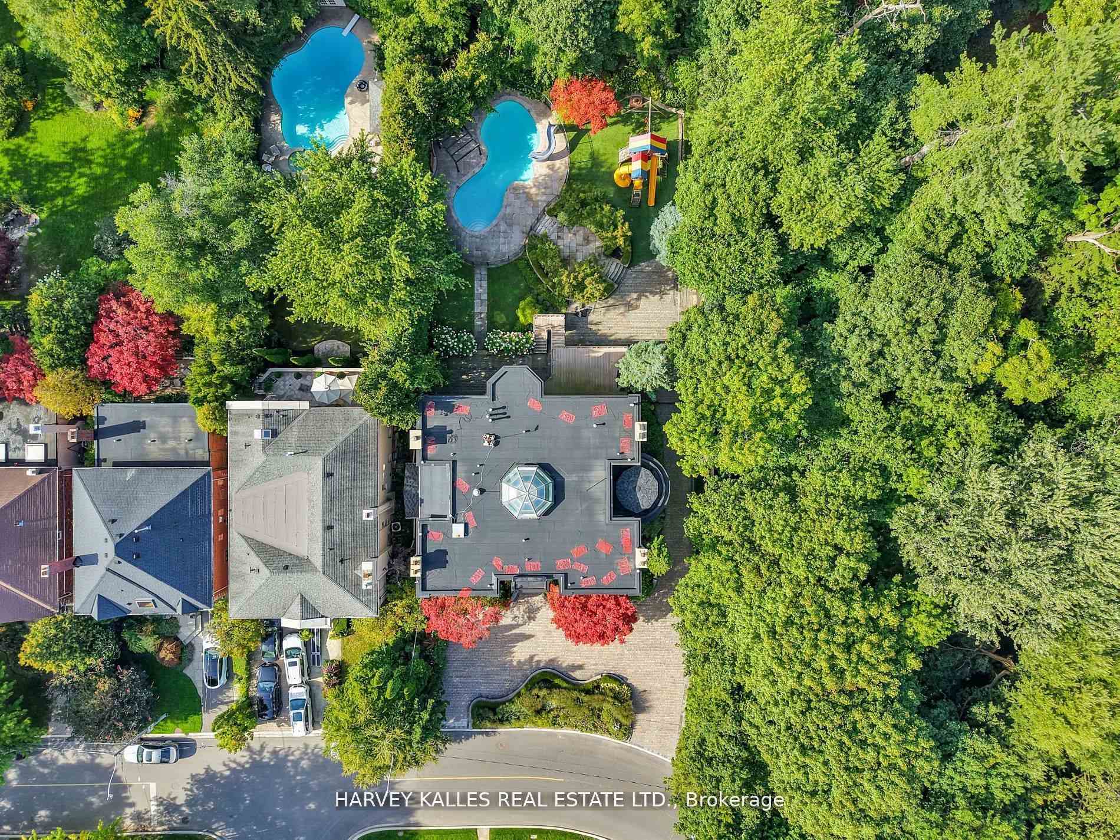
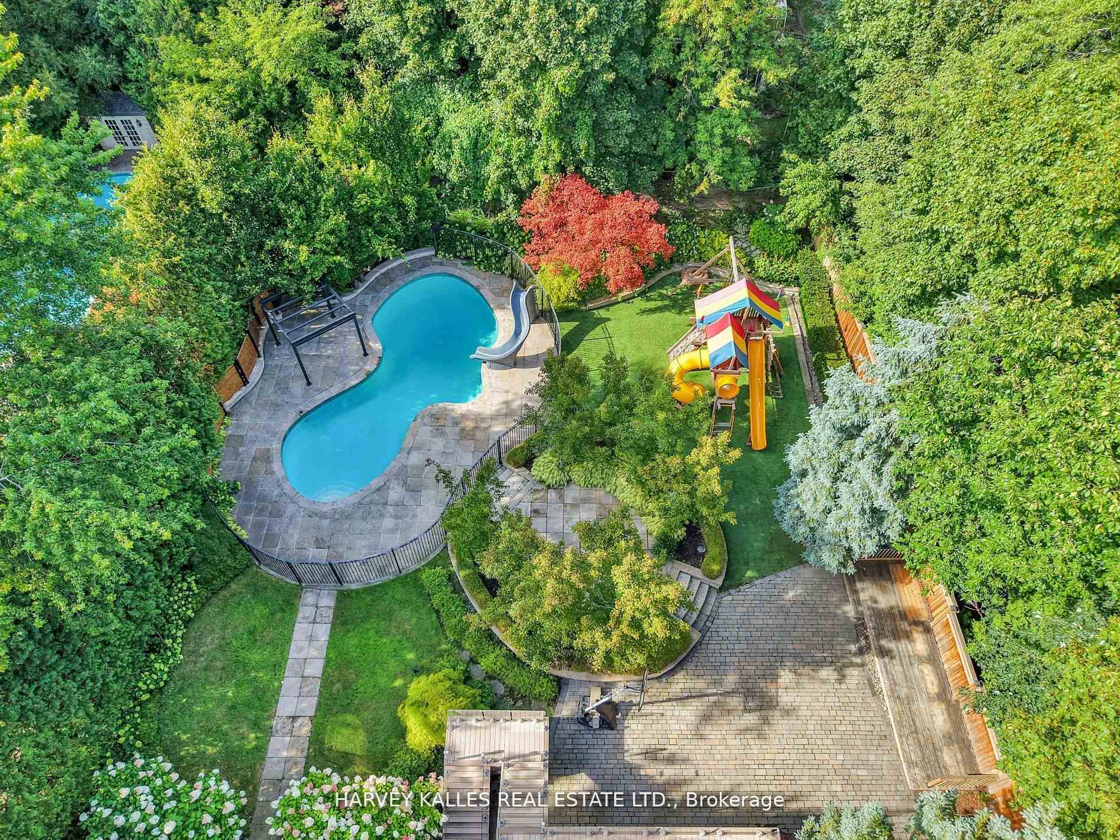
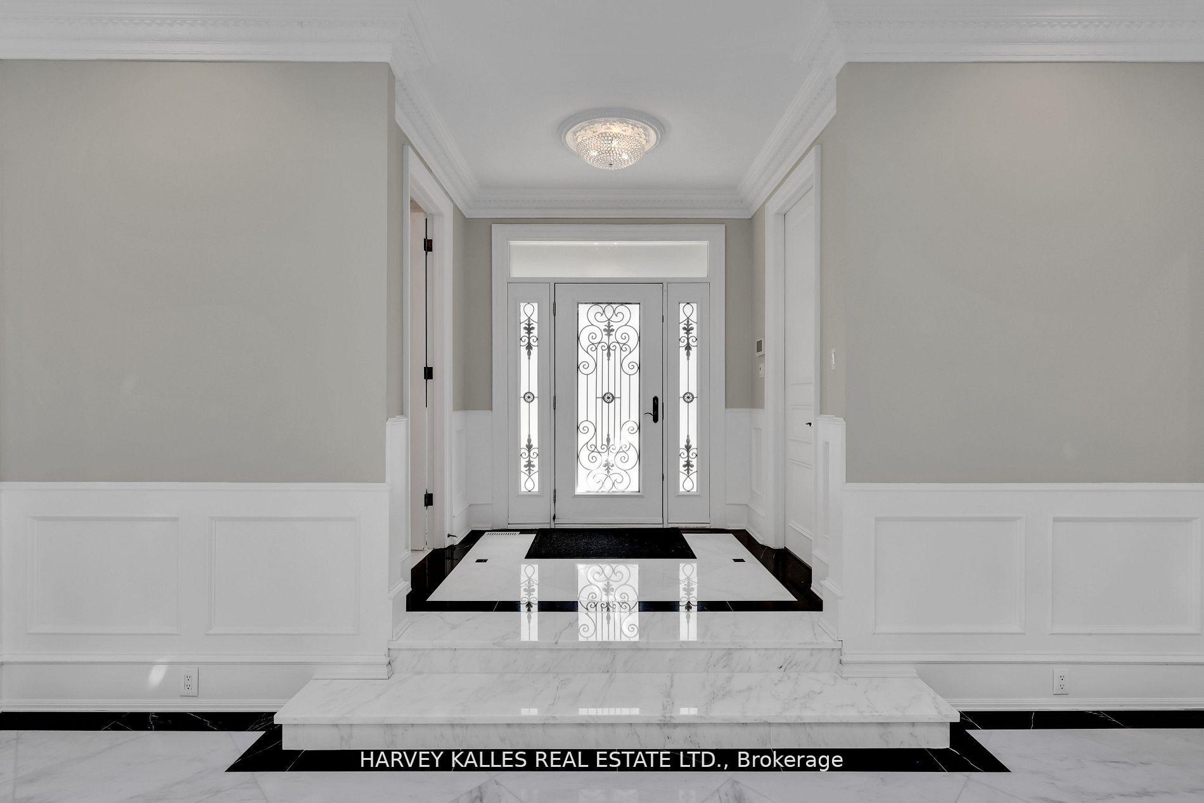
A Unique Offering In The Heart Of Lytton Park. Rarely Does An Opportunity Arise To Own A Residence In This Coveted Location That Also Boasts A Serene, Country-Like Ravine Setting Paired With Oversized Estate Frontage And Depth. This Lovingly Cared-For And Thoughtfully Updated Home Welcomes You With A Grand Entrance And Soaring Foyer, Leading Into Expansive Living And Dining Areas Under Dramatic Ceilings. An Updated Eat-In Kitchen Connects Seamlessly To The Family Room And Private Office With A Separate Servery and Staircase To Lower Level. The Second Level Showcases A Spacious Primary Suite With A Luxurious Ensuite And Walk-In Closet, Complemented By Three Additional Sizable Bedrooms With Ensuites, Plus An Office Or Nursery. The Lower Level Offers A Flush Walkout To A Beautifully Landscaped Yard And Is Complete With An Oversized Entertainers Recreation Room, Gym, Home Theatre, And A Guest Suite With Spa. An Oversized Integrated Garage Accommodates Two SUVs With Ease, With Epoxy Flooring. Outdoors, An Entertainers Dream Awaits With Professionally Landscaped Parklike Oasis With An Inground Pool, Playground, Outdoor Deck With Gas BBQ, And A Gated Heated Driveway Ensuring Privacy. Plus New Melting Wires Have Just Been Installed On The Roof And In The Eavestroughs. All This, Just Moments To John Ross Robertson, LPCI, Lush Parks, Shops, Restaurants, And More. Truly, This Is A Home Not To Be Missed.
Facts & features
Ask about this home
A HOMEH agent will answer your questions about this home.
Rooms
15 rooms · 8 bathrooms
- Living room19′8″ × 17′9″349 sq.ft.
- Great room26′7″ × 15′8″416 sq.ft.
- Kitchen19′10″ × 23′11″475 sq.ft.
- Dining room19′8″ × 16′2″319 sq.ft.
- Family room20′8″ × 19′4″401 sq.ft.
- Study19′7″ × 13′8″268 sq.ft.
- Laundry9′8″ × 5′10″57 sq.ft.
- Primary bedroom13′5″ × 23′5″314 sq.ft.
- Bedroom 219′1″ × 16′2″309 sq.ft.
- Bedroom 317′ × 13′8″232 sq.ft.
- Bedroom 416′4″ × 17′7″287 sq.ft.
- Office7′10″ × 15′11″125 sq.ft.
- Recreation16′10″ × 28′7″480 sq.ft.
- Media room18′5″ × 13′8″252 sq.ft.
- Bedroom11′5″ × 14′9″169 sq.ft.
Around this home
Schools nearby
School rating, out of 10.
Listing details
Helpful tools
Your HOMEH agent
"Priced 56% over our estimate. I would see it this week."
Ask HOMEH about this home
Price, neighbourhood, monthly cost. Ask anything.
HOMEH Intelligent Agent is an AI, not a licensed representative. Check anything important with your agent.