
 See all 47 photos
Property history

This listing has ended. It is no longer available.
Property not available for sale or for rent.
Book a viewing
Ask HOMEH
About this home
113 Coldstream Avenue, Toronto
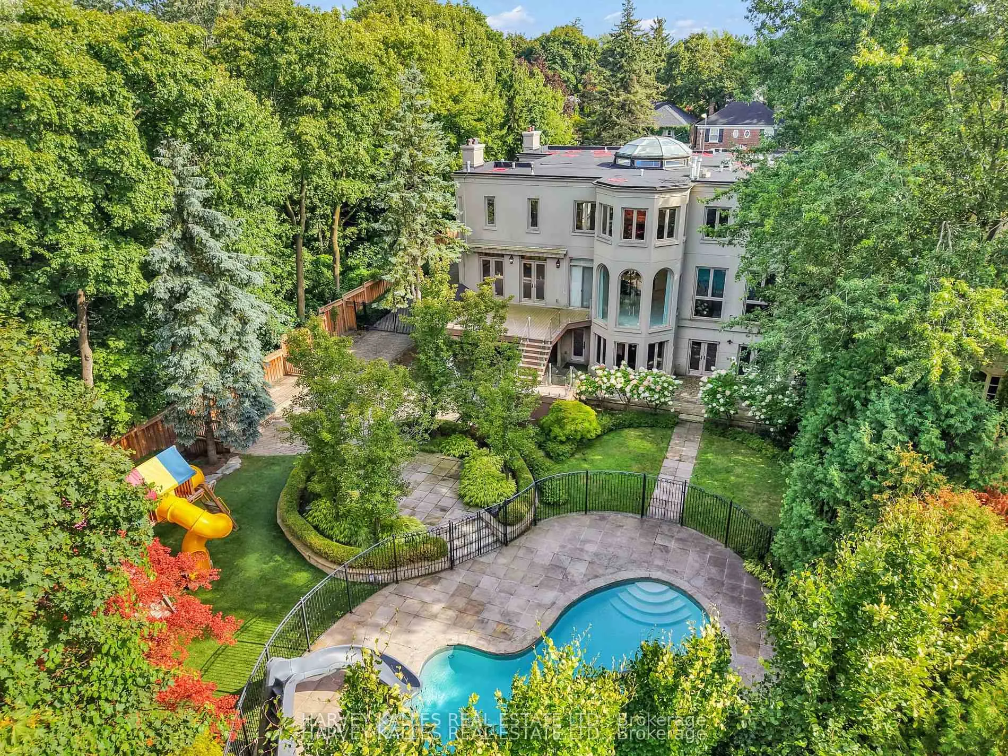
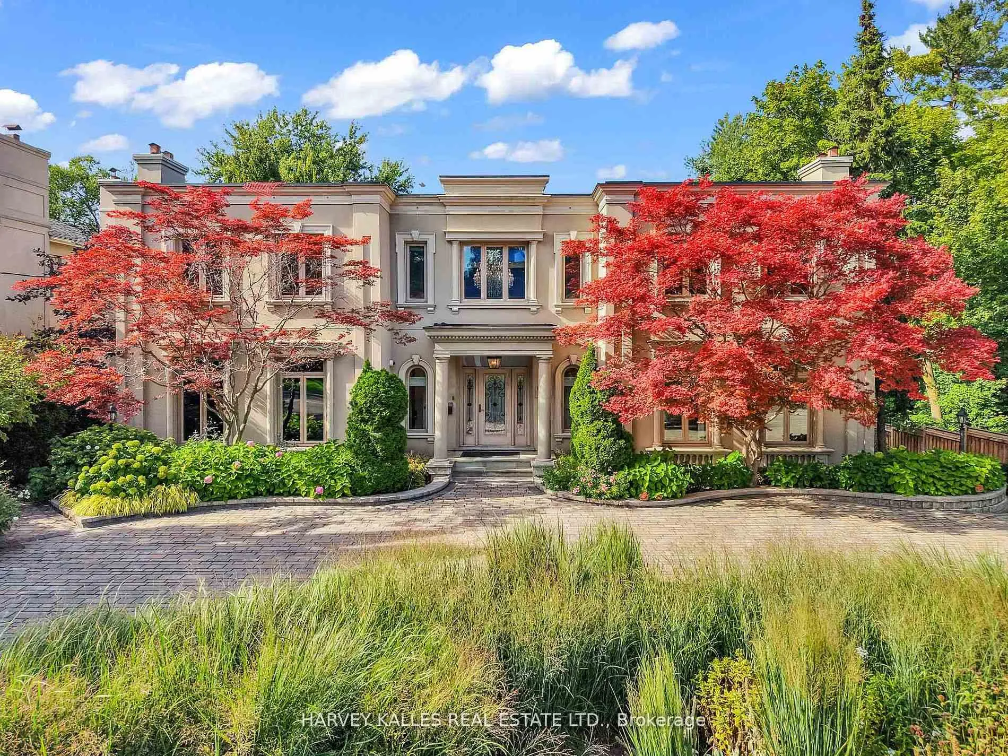
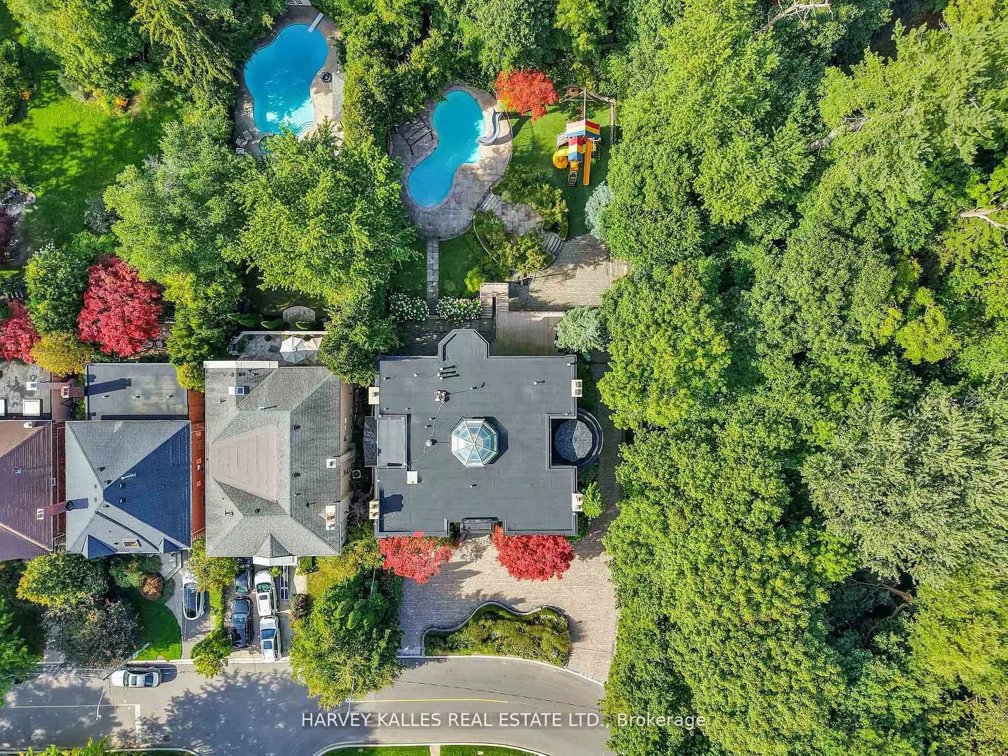
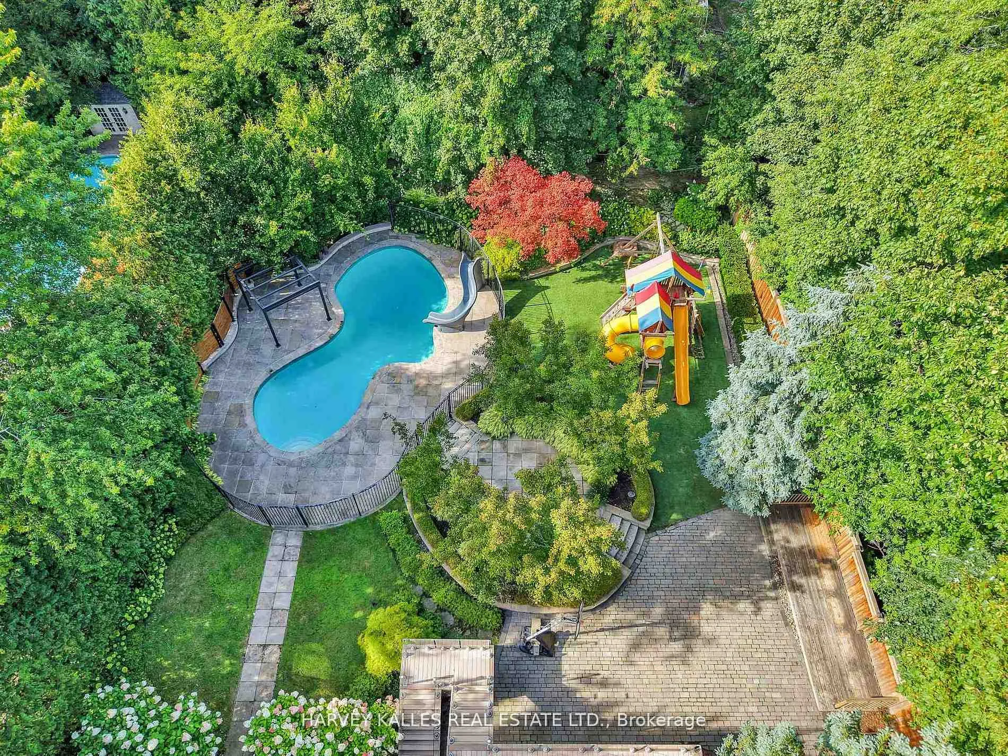
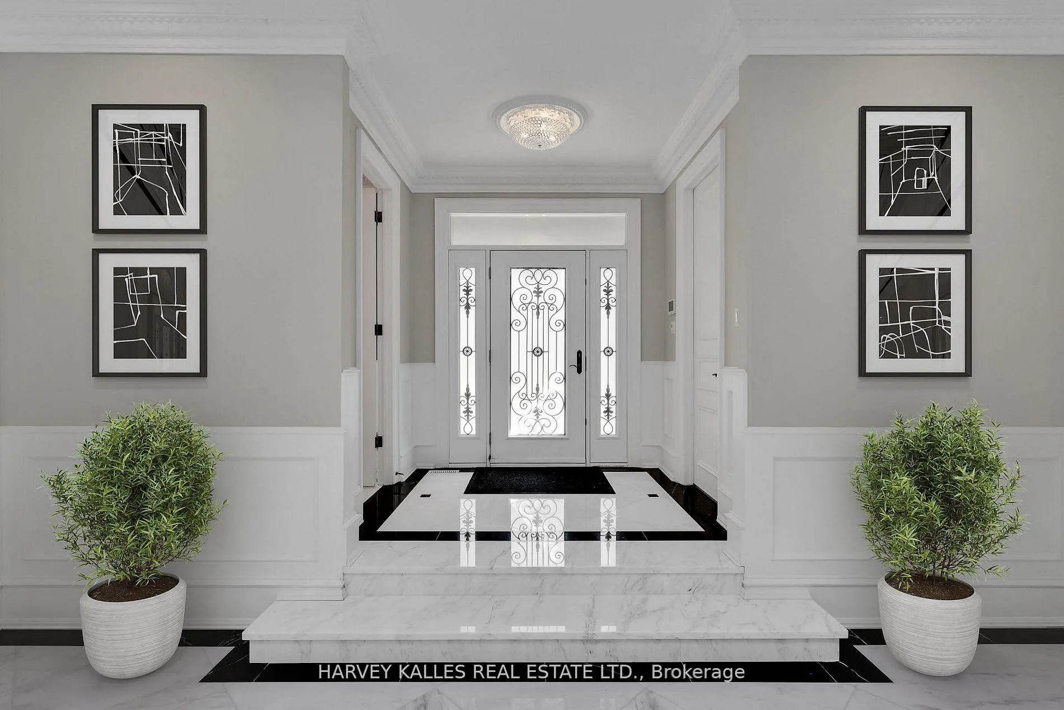
A Unique Offering In The Heart Of Lytton Park. Rarely Does An Opportunity Arise To Own A Residence In This Coveted Location That Also Boasts A Serene, Country-Like Ravine Setting Paired With A Rare Double-Sized Estate Lot Offering Exceptional Frontage And Depth. This Lovingly Cared-For And Thoughtfully Updated Home Welcomes You With A Grand Entrance And Soaring Foyer, Leading Into Expansive Living And Dining Areas Under Dramatic Ceilings, While An Updated Eat-In Kitchen Connects Seamlessly To The Family Room And Private Office With A Separate Servery And Staircase To The Lower Level. The Second Level Features A Spacious Primary Suite With A Luxurious Ensuite And Walk-In Closet, Alongside Three Additional Generously Sized Bedrooms With Ensuites Plus An Office Or Nursery. The Lower Level Provides A Flush Walkout To A Beautifully Landscaped Yard And Includes An Oversized Entertainer's Recreation Room, Gym, Home Theatre, And A Guest Suite With Spa, Along With A Dedicated Storage Room Offering Excellent Flexibility, Easily Converted Into A Custom Wine Cellar Or Tailored To Suit Your Needs. An Oversized Integrated Garage Spanning Approximately 810 Square Feet Accommodates Two SUVs With Ease And Features Epoxy Flooring. Outdoors, A Professionally Landscaped, Park-Like Oasis Awaits With An Inground Pool, Playground, Outdoor Deck With Gas BBQ, And A Gated Heated Driveway Ensuring Privacy. Offering Over 8,500 Square Feet Of Total Living Space And Exceptional Storage Space Throughout, This Residence Combines Scale, Function, And A Truly Unmatched Setting, Just Moments To John Ross Robertson, LPCI, Lush Parks, Shops, Restaurants, And More. Truly, This Is A Home Not To Be Missed.
Facts & features
Book a viewing
Rooms
15 rooms · 8 bathrooms
- Living room19′8″ × 17′9″349 sq.ft.
- Great room26′7″ × 15′8″416 sq.ft.
- Kitchen19′10″ × 23′11″475 sq.ft.
- Dining room19′8″ × 16′2″319 sq.ft.
- Family room20′8″ × 19′4″401 sq.ft.
- Study19′7″ × 13′8″268 sq.ft.
- Laundry9′8″ × 5′10″57 sq.ft.
- Primary bedroom13′5″ × 23′5″314 sq.ft.
- Bedroom 219′1″ × 16′2″309 sq.ft.
- Bedroom 317′ × 13′8″232 sq.ft.
- Bedroom 416′4″ × 17′7″287 sq.ft.
- Office7′10″ × 15′11″125 sq.ft.
- Recreation16′10″ × 28′7″480 sq.ft.
- Media room18′5″ × 13′8″252 sq.ft.
- Bedroom11′5″ × 14′9″169 sq.ft.
Around this home
Schools nearby
School rating, out of 10.
Listing details
Helpful tools
Your HOMEH agent
"Priced 39% over our estimate. I would see it this week."
Ask HOMEH about this home
Price, neighbourhood, monthly cost. Ask anything.
HOMEH Intelligent Agent is an AI, not a licensed representative. Check anything important with your agent.