
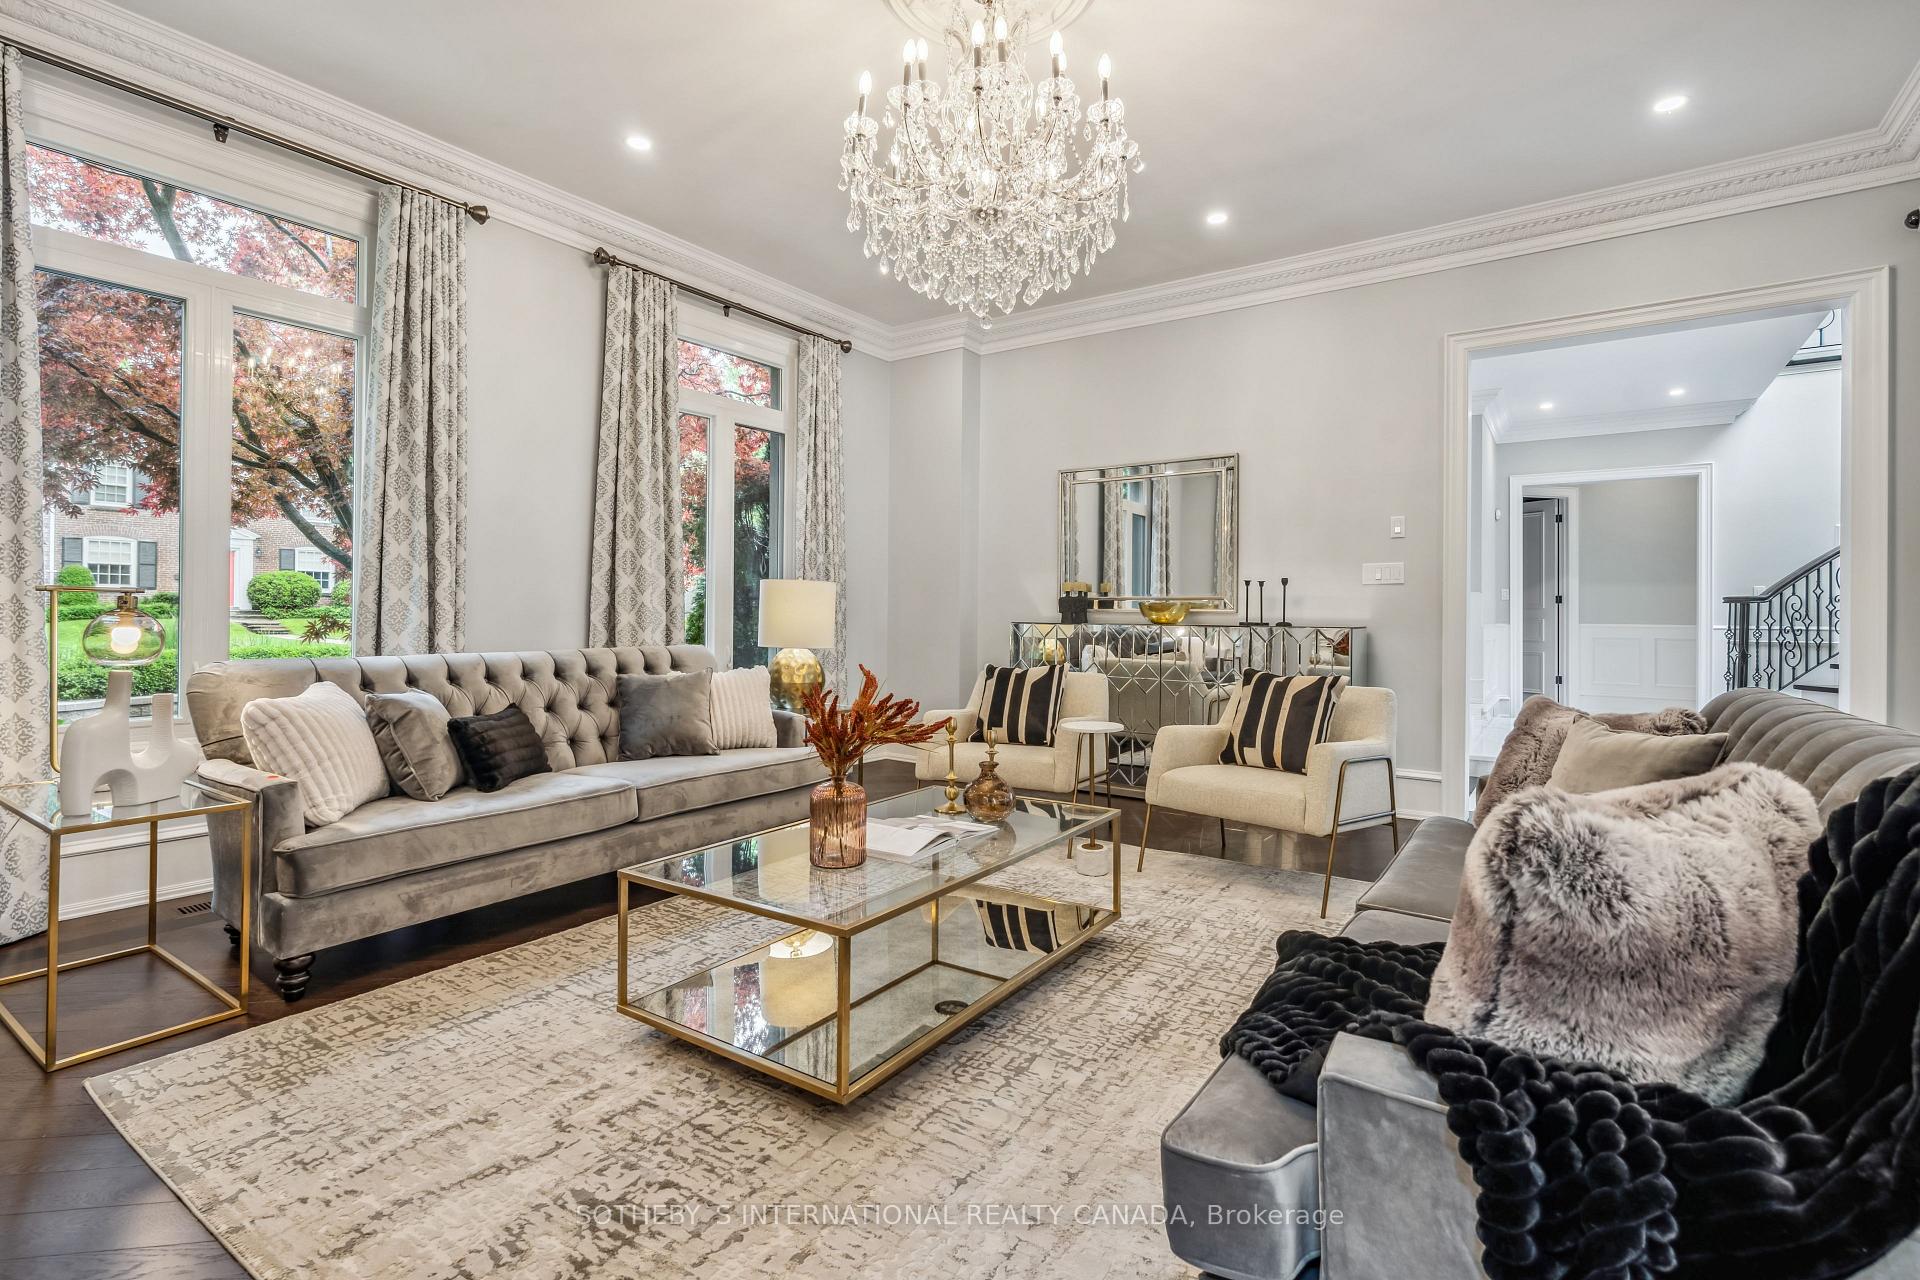
 See all 40 photos
Property history

This listing has ended. It is no longer available.
Property not available for sale or for rent.
Ask about this home
A HOMEH agent will answer your questions about this home.Ask HOMEH
About this home
113 Coldstream Avenue, Toronto
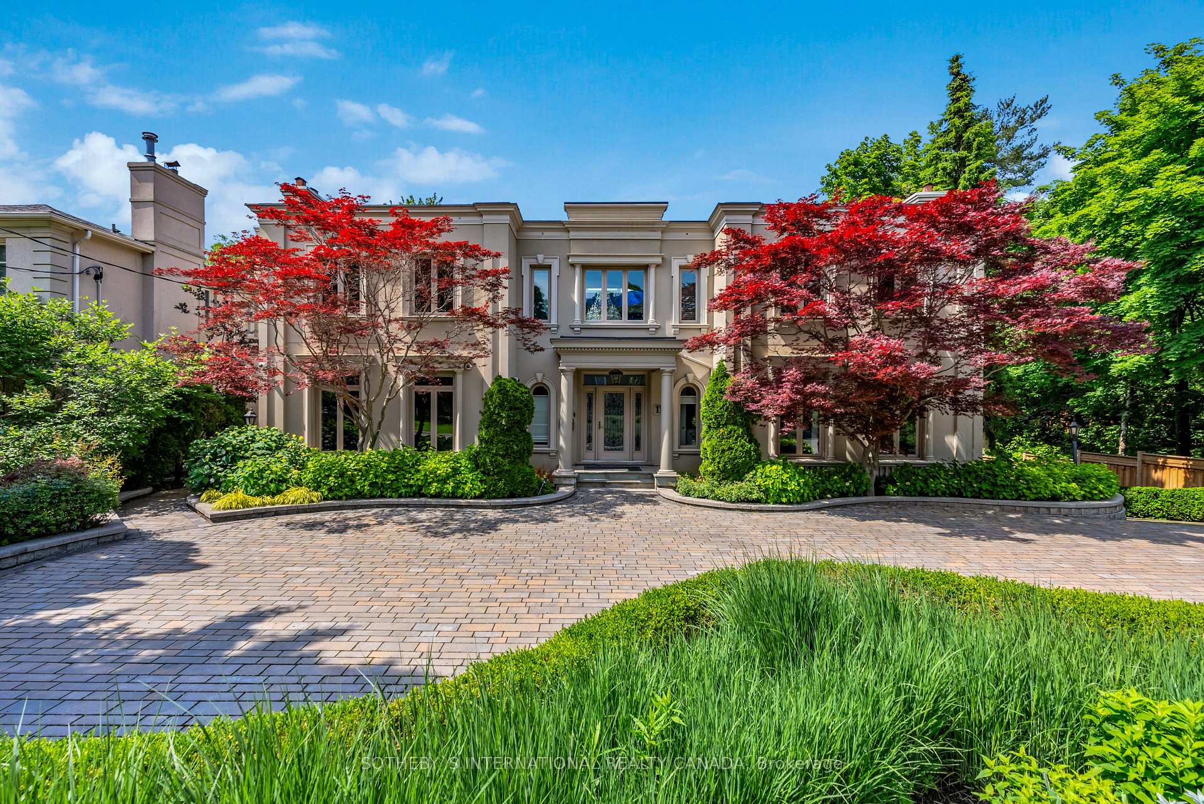
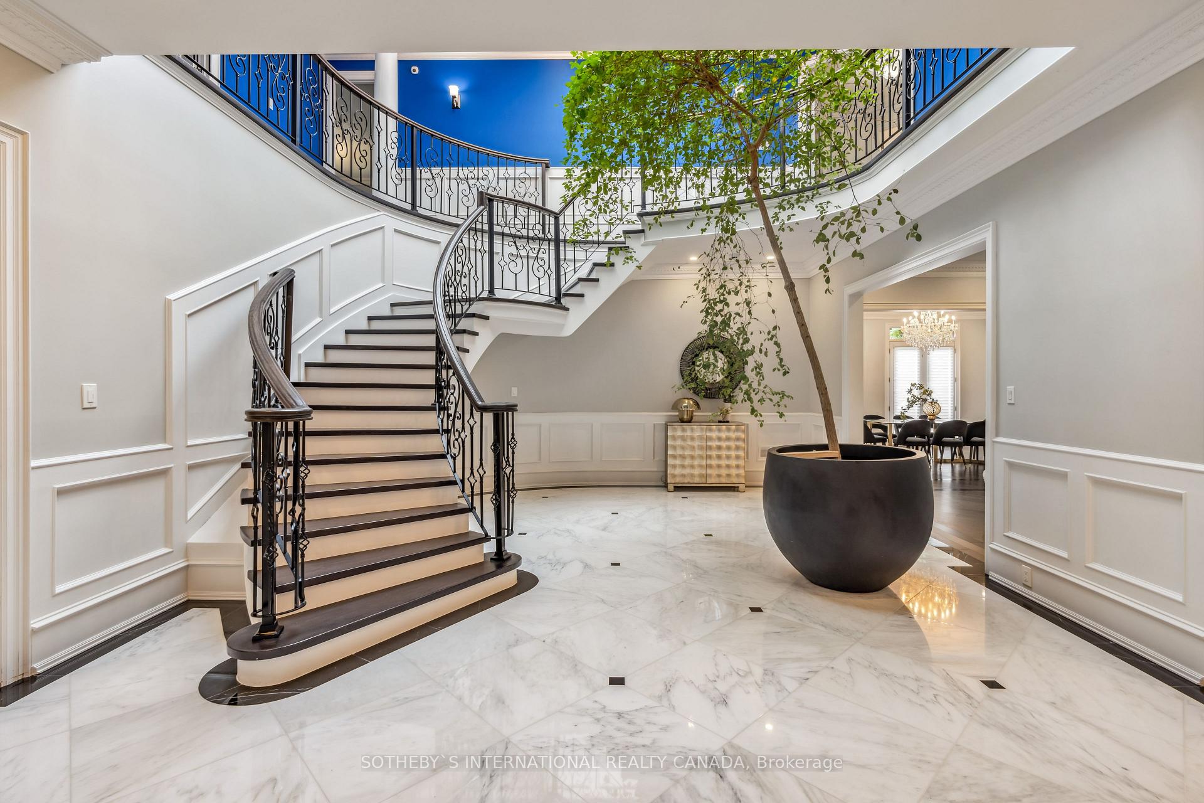
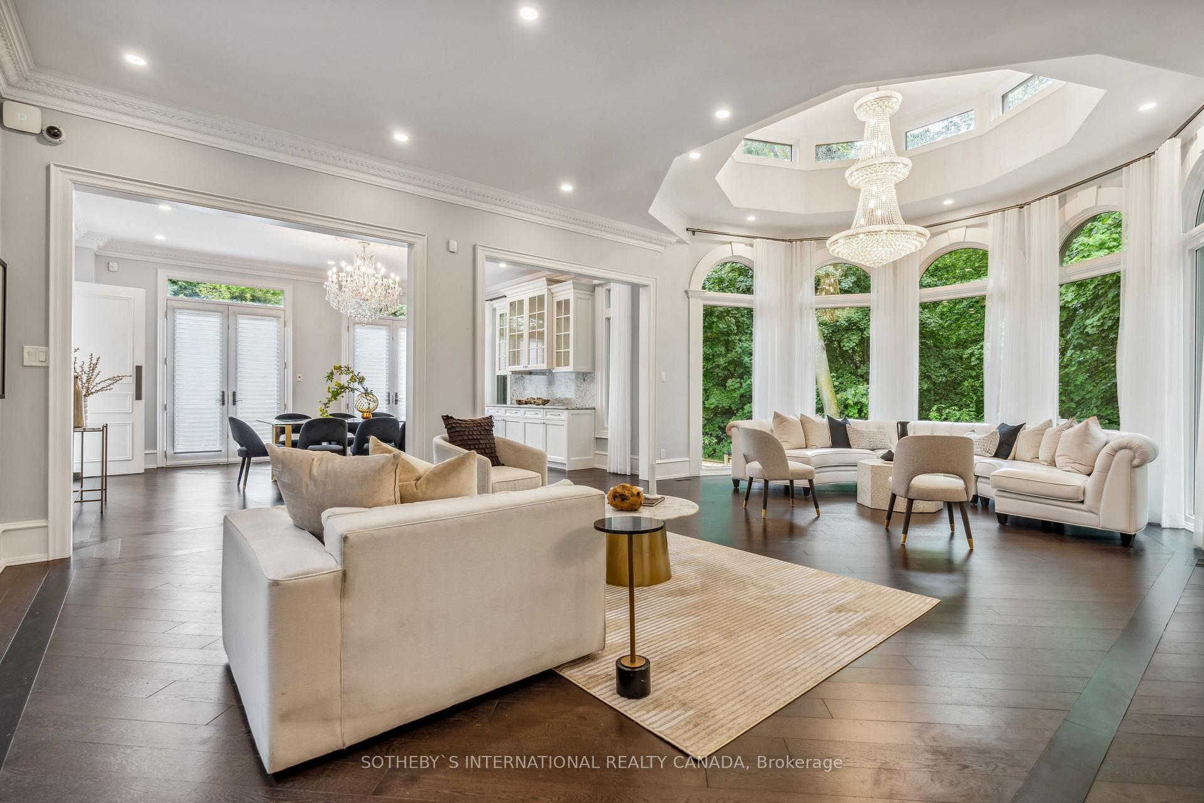
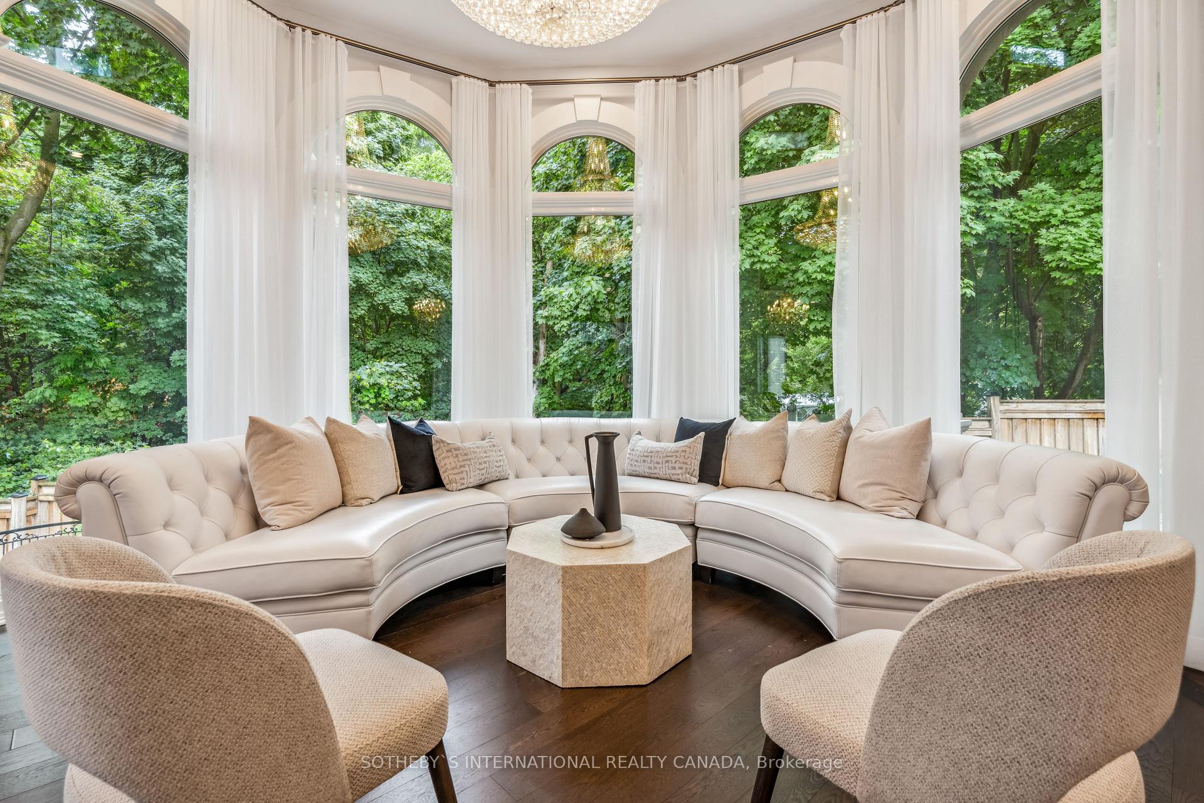
In a word - dazzling! Pull your car into the circular front driveway and immediately you will be impressed by the handsome stucco facade of this elegant centre hall home. Recently renovated and updated throughout the nearly 9000 square feet (across all levels) of executive living. Your family can simply move in, unpack, and enjoy. The 93 X 192-foot lot is nothing short of breathtaking. There is no need for a cottage when you own this prestigious residence. Inground pool with Marbelite finish is located beside the children's playset. With lots of flat table land, children can play everywhere. Ride bikes or play basketball on the heated driveway. Dinners on the upper deck. Indoors, you will be very awestruck. Walk into the grand foyer and instantly you will be in admiration. Look up at the graceful staircase and sun flooded skylight above. The ground floor has formal areas, including a great room that was used for piano recitals, and everyday family casual living at the back of the home in the kitchen, breakfast and family room areas, overlooking the pool. Super private study/ home main floor office. Two staircases bring you upstairs. There are a total of 4 bedrooms and another home office on the upper level. The lower level is made for fun and entertaining. Play the latest movie in the home cinema. Games in the recreation room with walkout to the back-yard, patio and pool area. The extra bedroom is perfect for a nanny. Home gym with sauna. Loads of storage. Mudroom to keep kids' stuff neat and tidy. A dream home beyond your imagination. On a quiet residential street in North Toronto, just minutes to every convenience possible, the setting is beyond comparison. Located near top tier schools. For private schools, walk to Havergal in less than 10 minutes. A short drive to Toronto French, Crescent and Crestwood. Top tier public school district: John Ross Robertson, Glenview, and Lawrence Park C.I.
Facts & features
Ask about this home
A HOMEH agent will answer your questions about this home.
Rooms
12 rooms · 8 bathrooms
- Living room19′4″ × 17′6″338 sq.ft.
- Great room27′5″ × 16′3″445 sq.ft.
- Dining room19′4″ × 16′1″311 sq.ft.
- Study18′10″ × 14′2″267 sq.ft.
- Kitchen17′2″ × 15′10″272 sq.ft.
- Family room19′9″ × 17′4″342 sq.ft.
- Primary bedroom24′2″ × 21′6″520 sq.ft.
- Bedroom 218′3″ × 12′8″231 sq.ft.
- Bedroom 316′6″ × 14′2″234 sq.ft.
- Bedroom 414′11″ × 13′9″205 sq.ft.
- Office15′11″ × 7′8″122 sq.ft.
- Recreation30′3″ × 17′3″522 sq.ft.
Around this home
Schools nearby
School rating, out of 10.
Listing details
Helpful tools
Your HOMEH agent
"I would see it this week."
Ask HOMEH about this home
Price, neighbourhood, monthly cost. Ask anything.
HOMEH Intelligent Agent is an AI, not a licensed representative. Check anything important with your agent.