
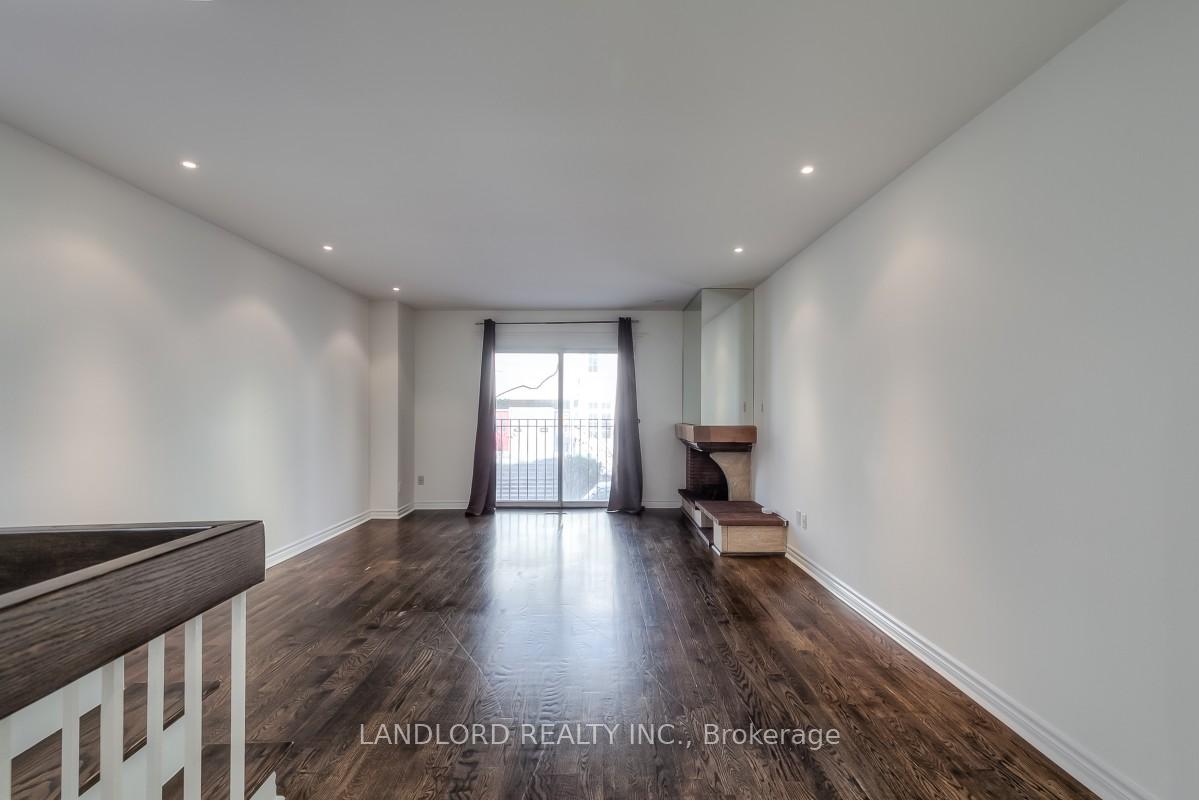
 See all 32 photos

Book a viewing
Ask HOMEH
About this home
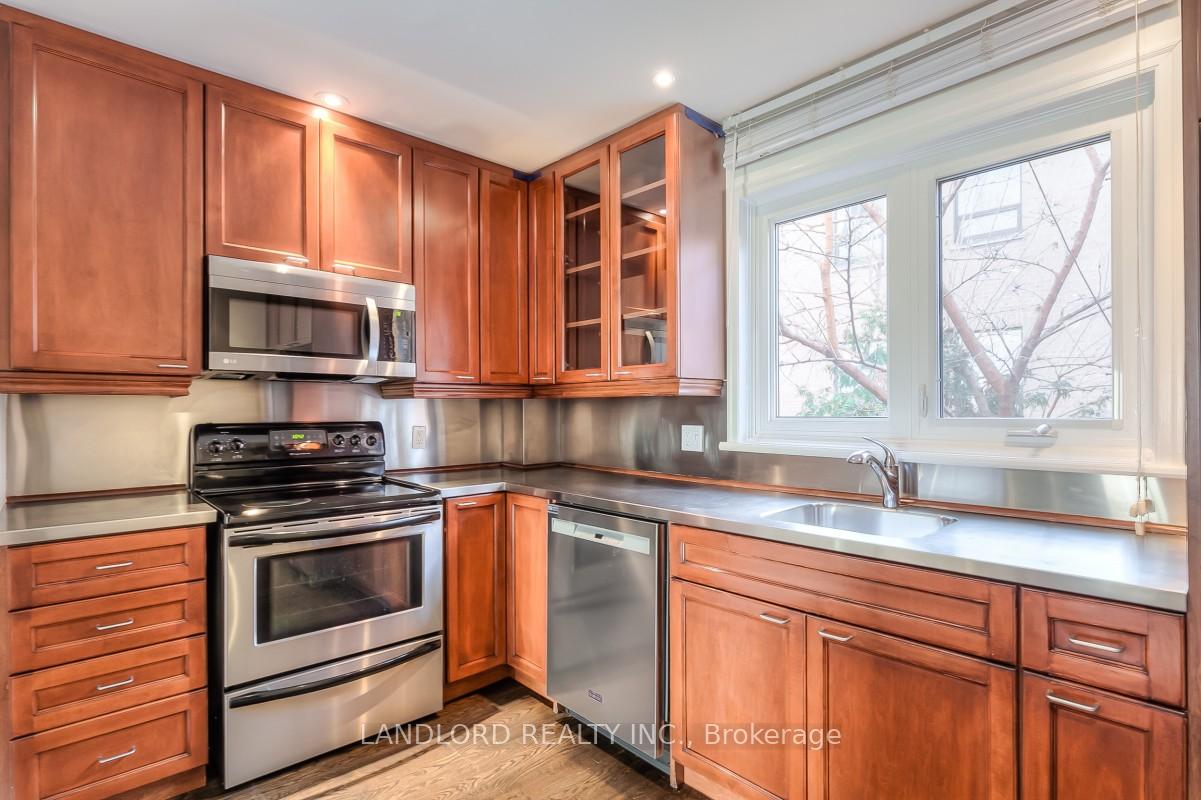
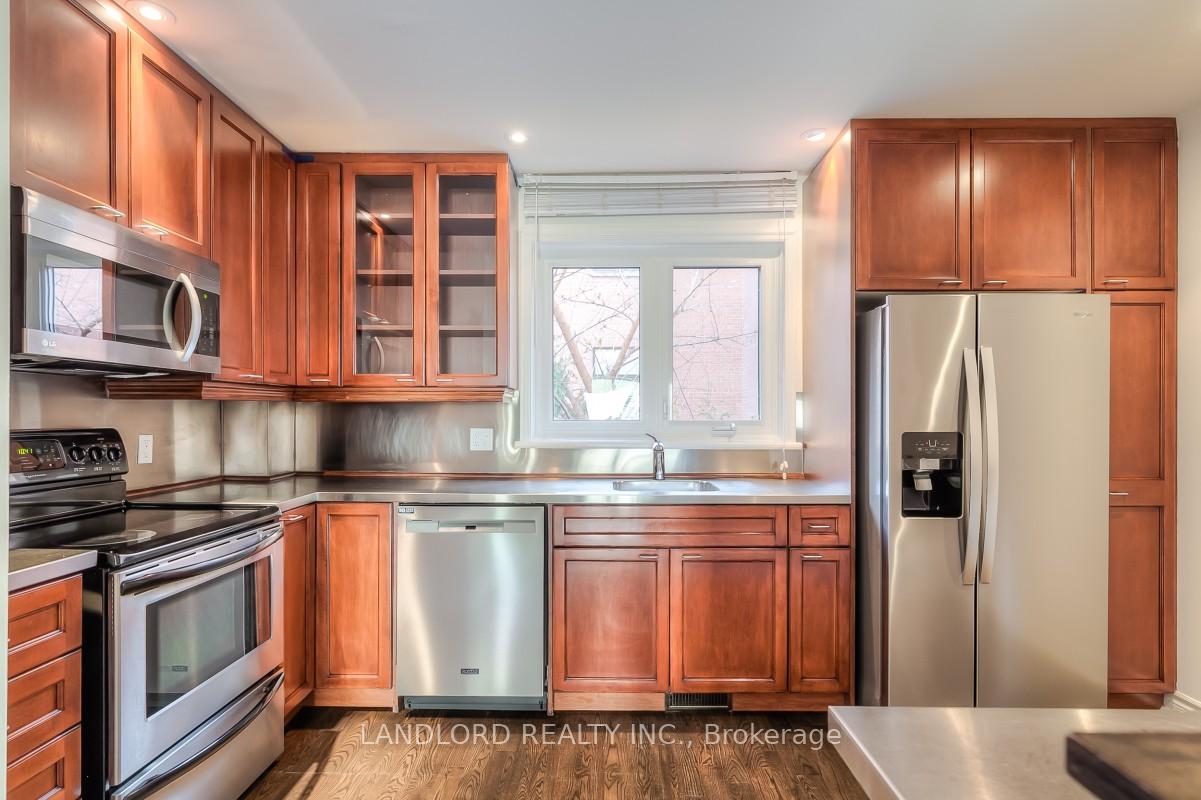
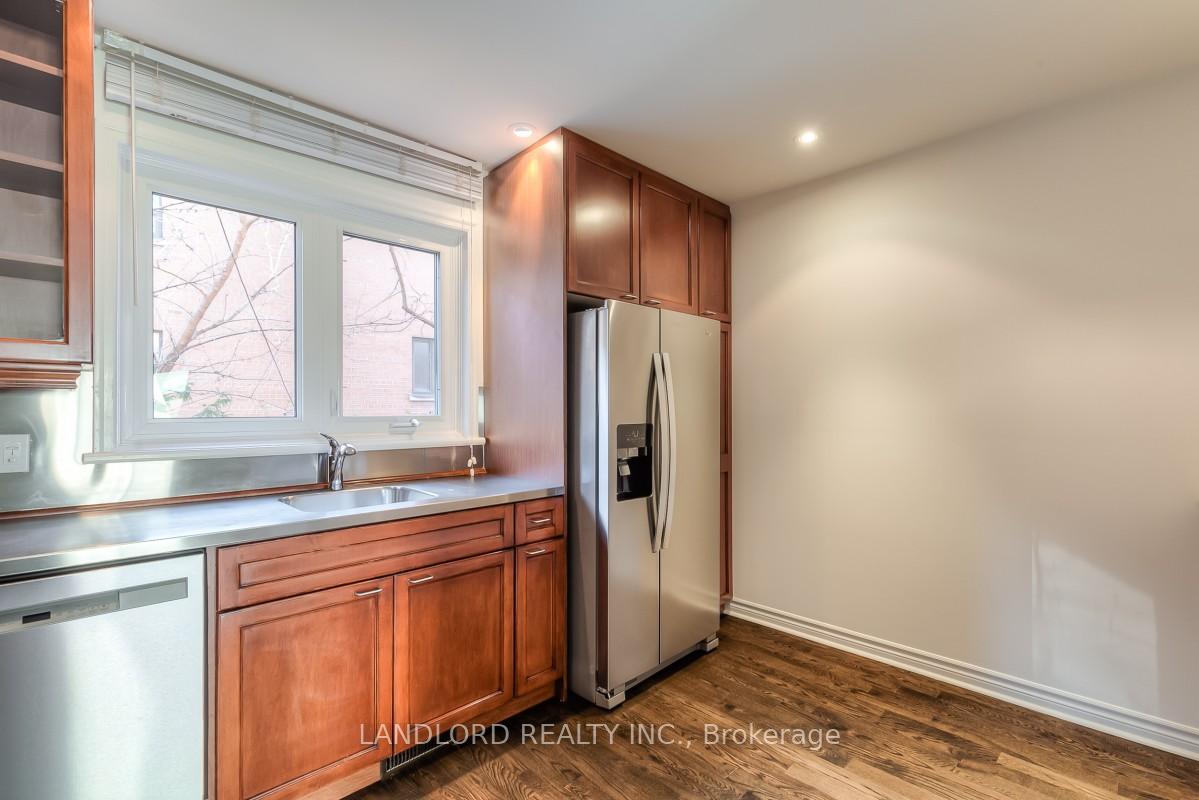
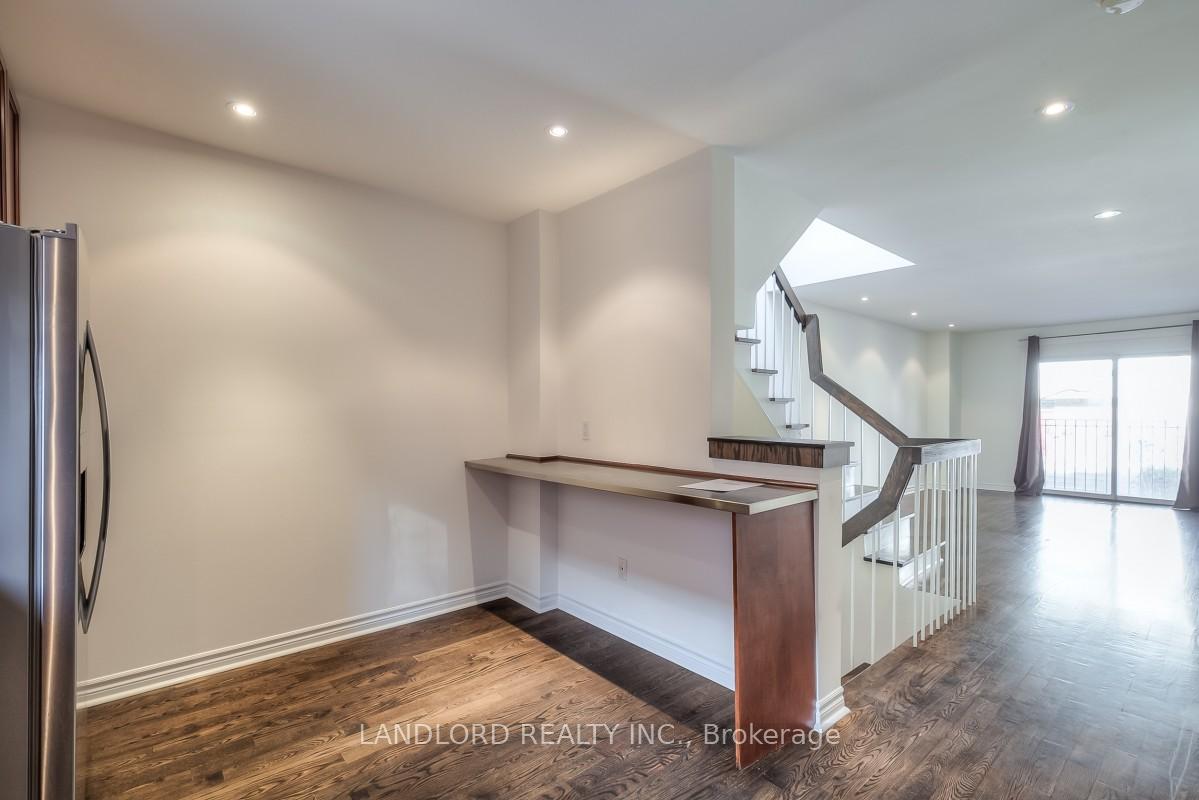
Professionally Managed Three-Story Executive Townhome With A Walkout To A Private Courtyard. Ideal For Entertaining, It Boasts An Open-Concept Living And Dining Area, Walnut-Stained Oak Floors Extend Throughout The Home And The Kitchen Features Stainless Counters And Custom Cabinetry. Ample Storage In Spacious Bedrooms, Luxurious Spa-Like Bathrooms, And A Sizable Basement Game Room. Conveniently Located Steps From TTC, With Numerous Parks, Shopping, And Restaurants In Close Proximity. Don't Miss Out On This Must-See Property! **Appliances: Fridge, Stove, Dishwasher, B/I Microwave, Washer and Dryer ** Utilities: Heat, Hydro, Water & HWT Rental Extra **Parking: 1 Spot Included, Located In Carport **Please Note: Some Photos May Include Virtual Or AI-Generated Staging For Illustrative Purposes Only. All Structural Elements Remain Unchanged.
Facts & features
Book a viewing
Rooms
8 rooms · 2 bathrooms
- Family room13′8″ × 9′11″136 sq.ft.
- Dining room22′8″ × 13′8″310 sq.ft.
- Living room22′8″ × 13′8″310 sq.ft.
- Kitchen13′8″ × 9′8″132 sq.ft.
- Bedroom 213′8″ × 9′9″133 sq.ft.
- Primary bedroom16′8″ × 13′8″228 sq.ft.
- Sitting15′8″ × 7′110 sq.ft.
- Game room15′1″ × 13′3″200 sq.ft.
Around this home
Schools nearby
School rating, out of 10.
Listing details
Helpful tools
Your HOMEH agent
"I would see it this week."
Ask HOMEH about this home
Price, neighbourhood, monthly cost. Ask anything.
HOMEH Intelligent Agent is an AI, not a licensed representative. Check anything important with your agent.