

TH57, 113 The Queensway
TH57, 113 The Queensway
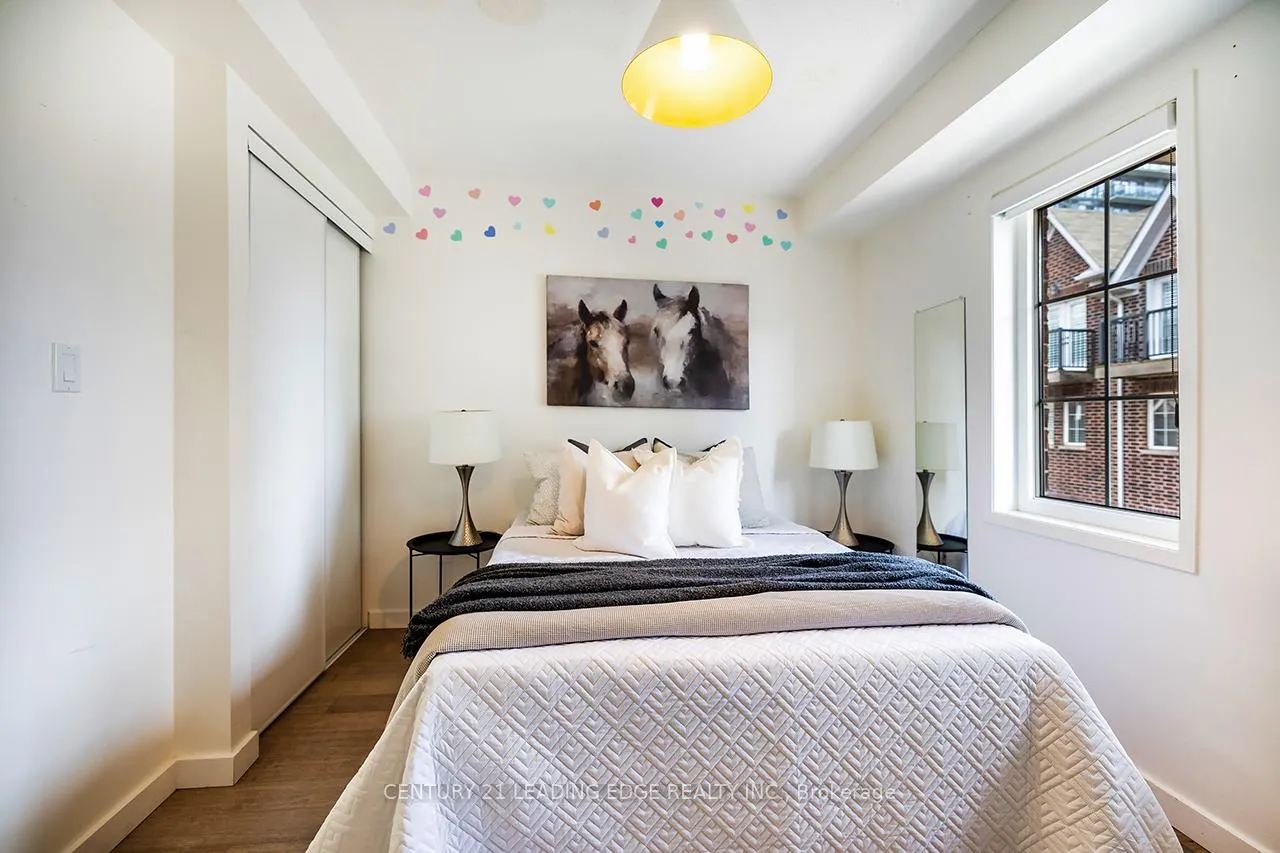 See all 42 photos
Property history
Facts and features
- BasementNone
- LaundryEnsuite
- Lease term12 months
- PetsAllowed
- Hardwood floors
- Central air
The homeCondo Townhouse, 3-storey, Age 11–15 years
- Type: Condo Townhouse
- Style: 3-storey
- Age: 11–15 years
- Living space: 1,400–1,599 sq ft
- Basement: None
- Exposure: North South
InsideHardwood, Broadloom, Ensuite, Other
- Flooring: Hardwood, Broadloom
- Laundry: Ensuite
- Features: Other
- Rooms above ground: 6
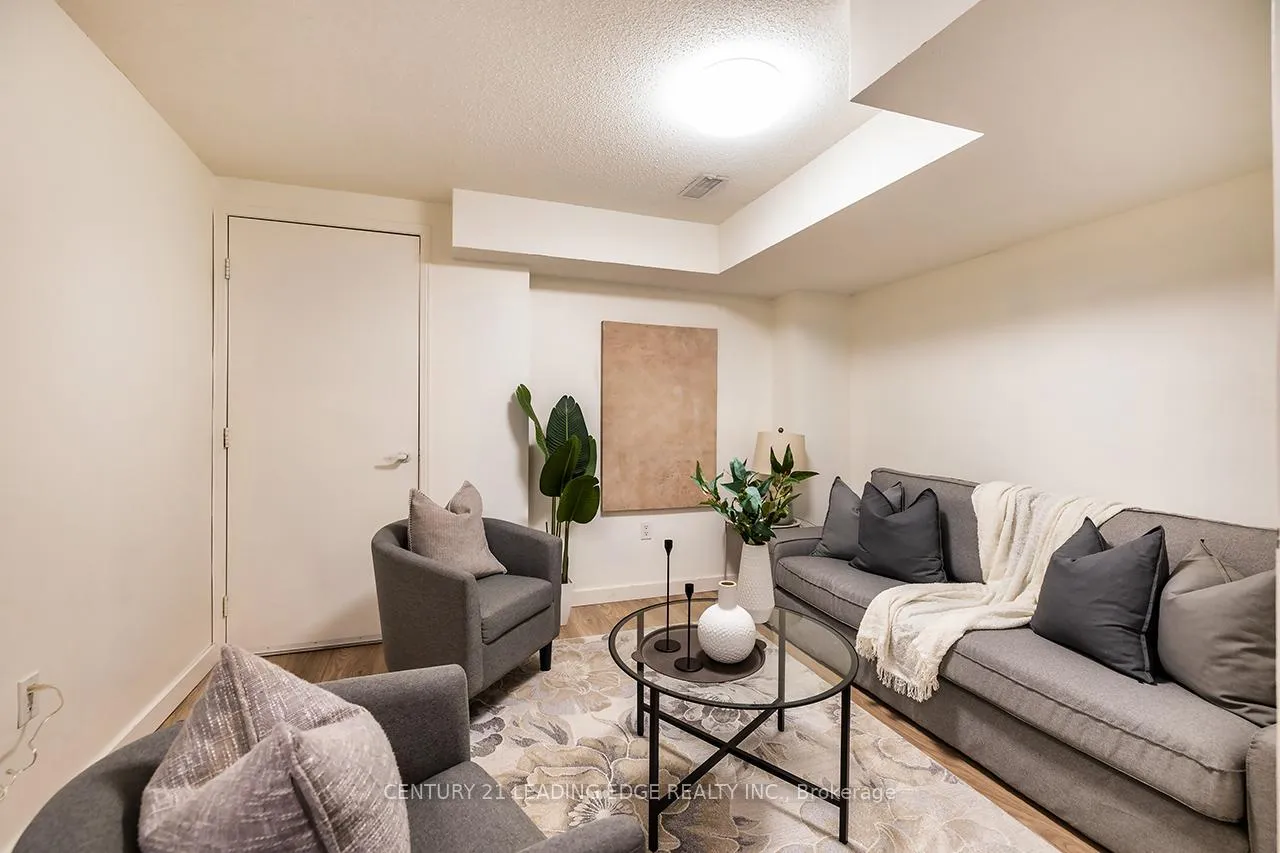
- Rooms in the basement: 1
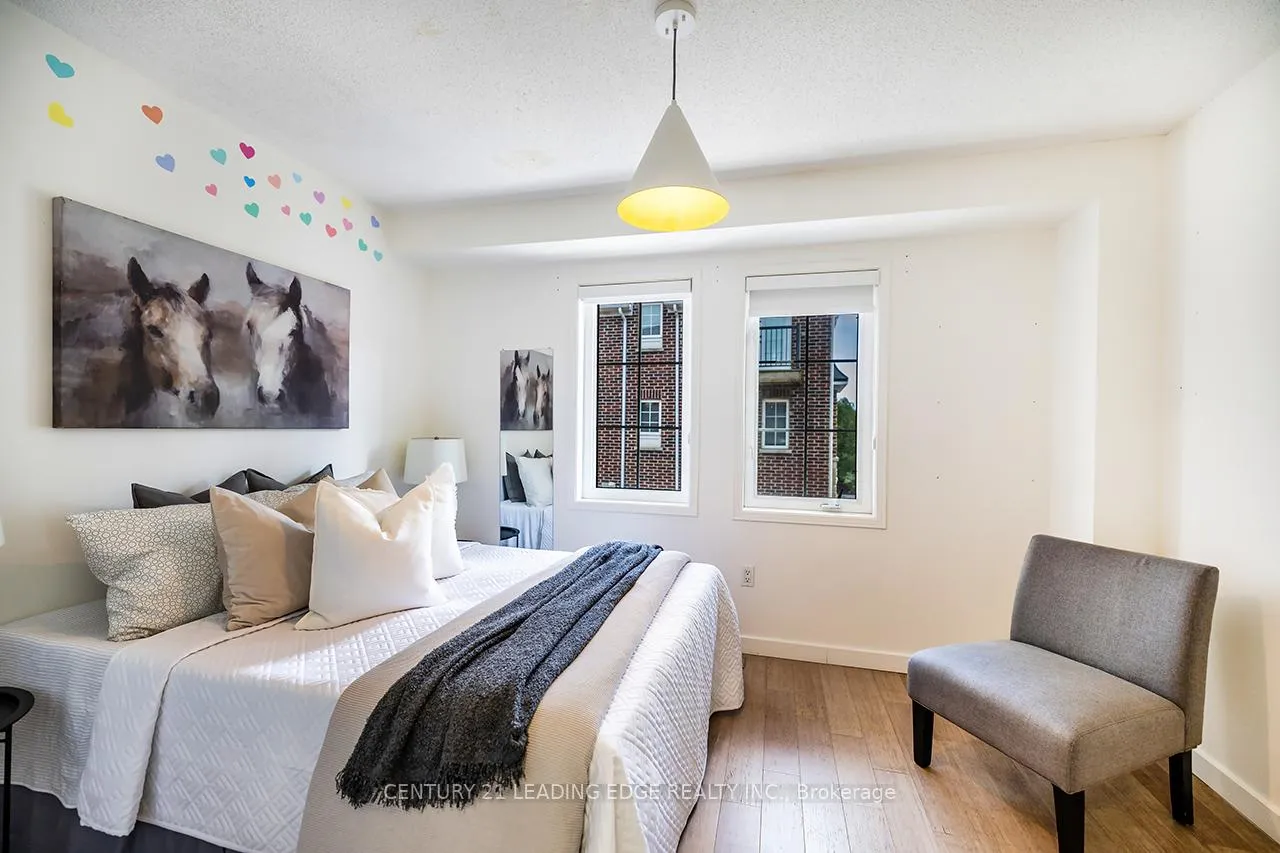
- Bedrooms: 3
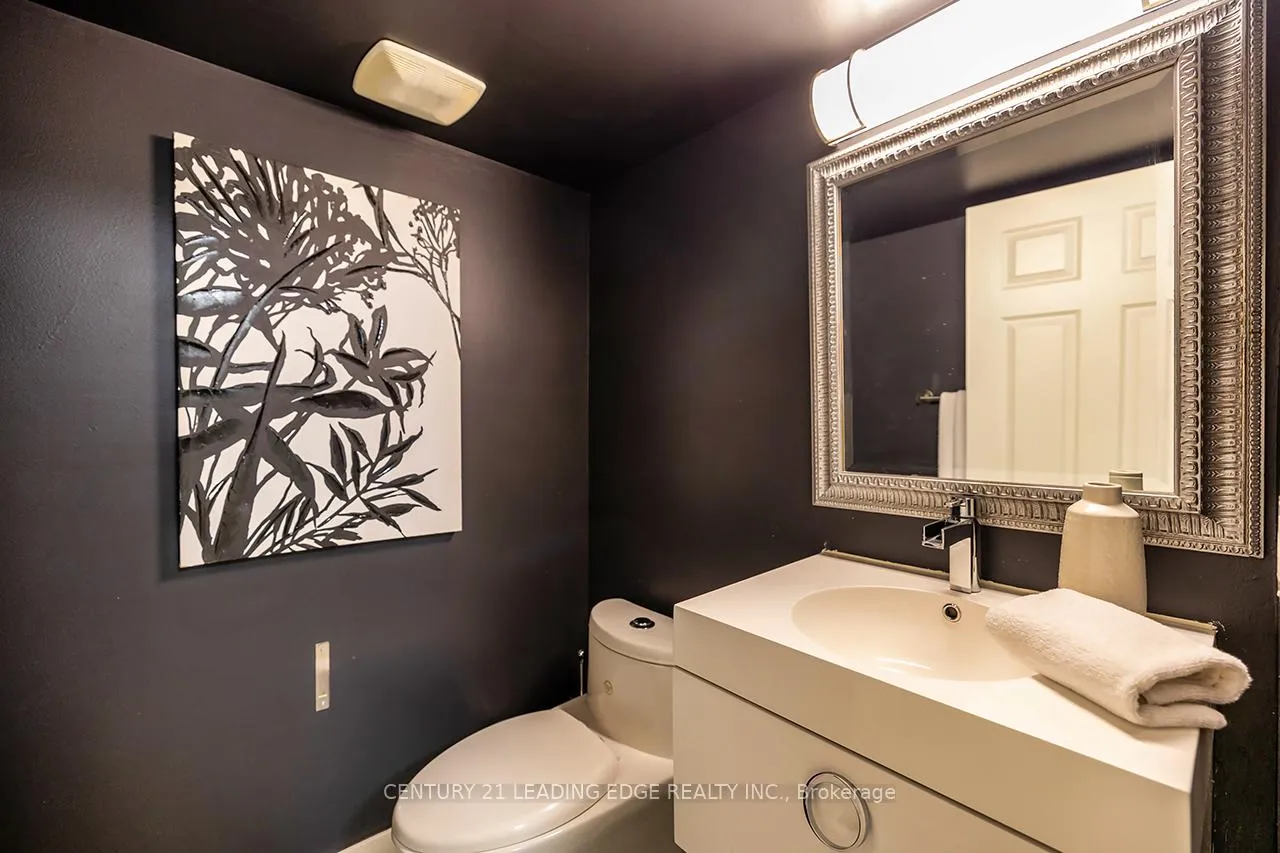
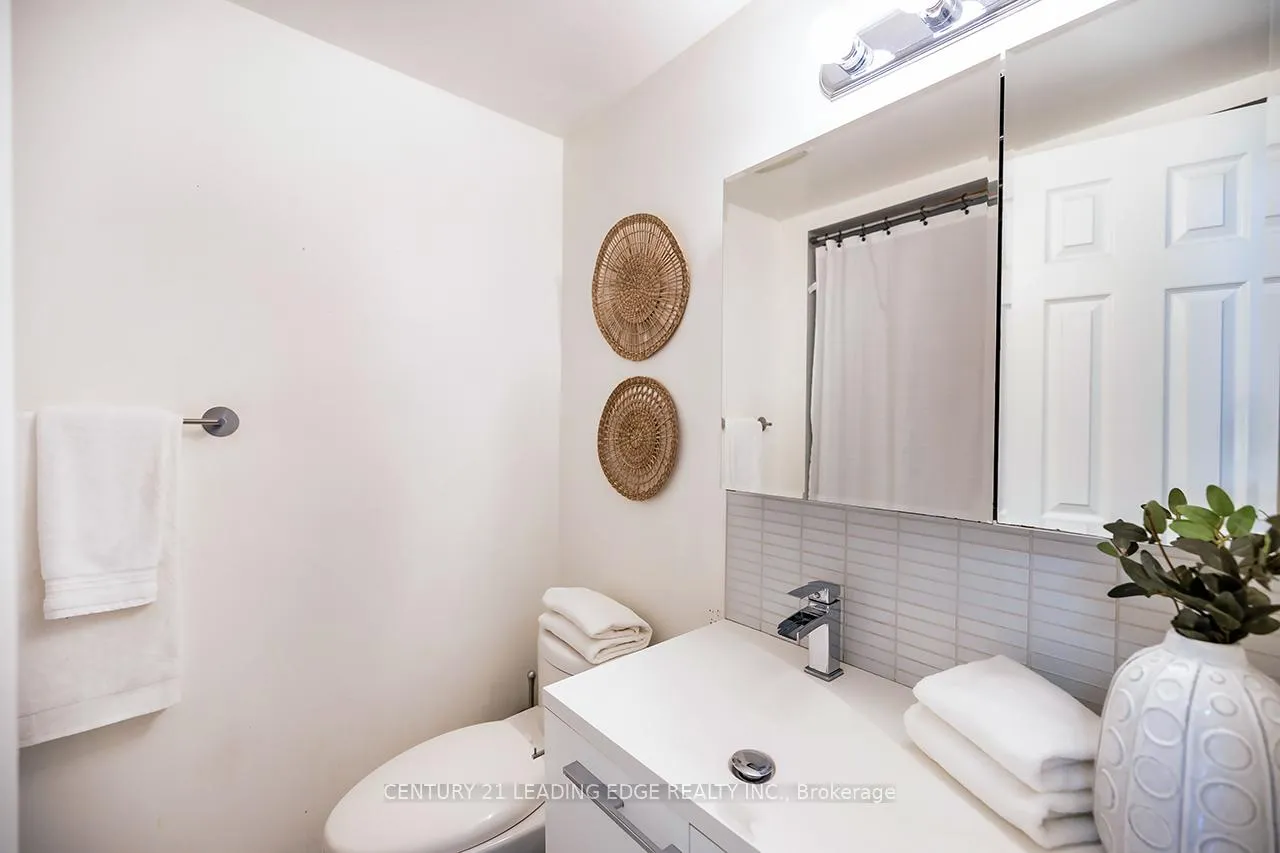
- Bathrooms: 3
- Kitchens: 1
OutsideBrick, Juliette
- Exterior: Brick
- Balcony: Juliette
Parking and locker1 Parking, Built-in, Exclusive
- Spaces: 1 Parking
- Garage: Built-in
- Parking type: Exclusive
- Locker: None
BuildingWindermere by The Lake Townhomes, Storeys 3, Units 120
- Name: Windermere by The Lake Townhomes
- Storeys: 3
- Units: 120
- Registered: 2007
- Condo corporation: 1892
- Pets: Allowed
Heating, water and powerForced air, gas, Central air
- Heating: Forced air, gas
- Cooling: Central air
Rent and termsRent $4,500 a month, Entire property, Unfurnished
- Rent: $4,500 a month
- Space for rent: Entire property
- Furnished: Unfurnished
- Lease: 12 months
- Paid: Monthly
- Rent includes: Central air conditioning, parking, water, common elements, building insurance
- Deposit: Required
- Credit check: Required
- Employment letter: Required
- Rental application: Required
- References: Required
IncludedExisting fridge, stove, built-in dishwasher, washer, dryer, electric light fixtures, gas burner stove .
- Included: Existing fridge, stove, built-in dishwasher, washer, dryer, electric light fixtures, gas burner stove .
Listing detailsW12468099, Rented, Oct 17, 2025
- MLS® number: W12468099
- Status: Rented
- Listed on: Oct 17, 2025
- Days on market: 13
- Updated: Oct 30, 2025
- Possession: 2025-10-01 / Immediate
- Occupied by: Vacant
- Listing brokerage: CENTURY 21 LEADING EDGE REALTY INC.
About this home
TH57, 113 The Queensway, Toronto (High Park-Swansea), ON M6S 5B4
Bright, airy three-storey townhome in the desirable High ParkSwansea pocket, just steps to the lake, High Park and transit ideal for families, downsizers or professionals who want city access with green space nearby. The open-plan main floor welcomes morning light over bamboo hardwood and an oak staircase, flowing to a modern kitchen with gas range and stainless appliances and an easy walkout to a private terrace with a gas hookup for BBQs. The third-floor primary suite features a four-piece ensuite, walk-in closet and a Juliet balcony that captures south views. Two additional bedrooms plus a finished lower level provide flexible living home office, playroom or family room and a convenient 2-pc bath on the lower level. Many units include in-suite conveniences such as Hunter Douglas blinds and upgraded baths and flooring. Each townhouse typically includes an integral garage plus an assigned parking spot, and building/complex amenities and on-site conveniences (dog park, nearby grocery). Maintenance fees and municipal taxes vary by unit; recent listings show maintenance in the range of typical condo-townhome fees and 2025 taxes reported on public listing records. With easy access to Gardiner/Dowling and nearby streetcar/bus routes, this location blends suburban calm with fast routes into the core.
Ask about this home
A HOMEH agent will answer your questions about this home.
Know more about Windermere by The Lake Townhomes
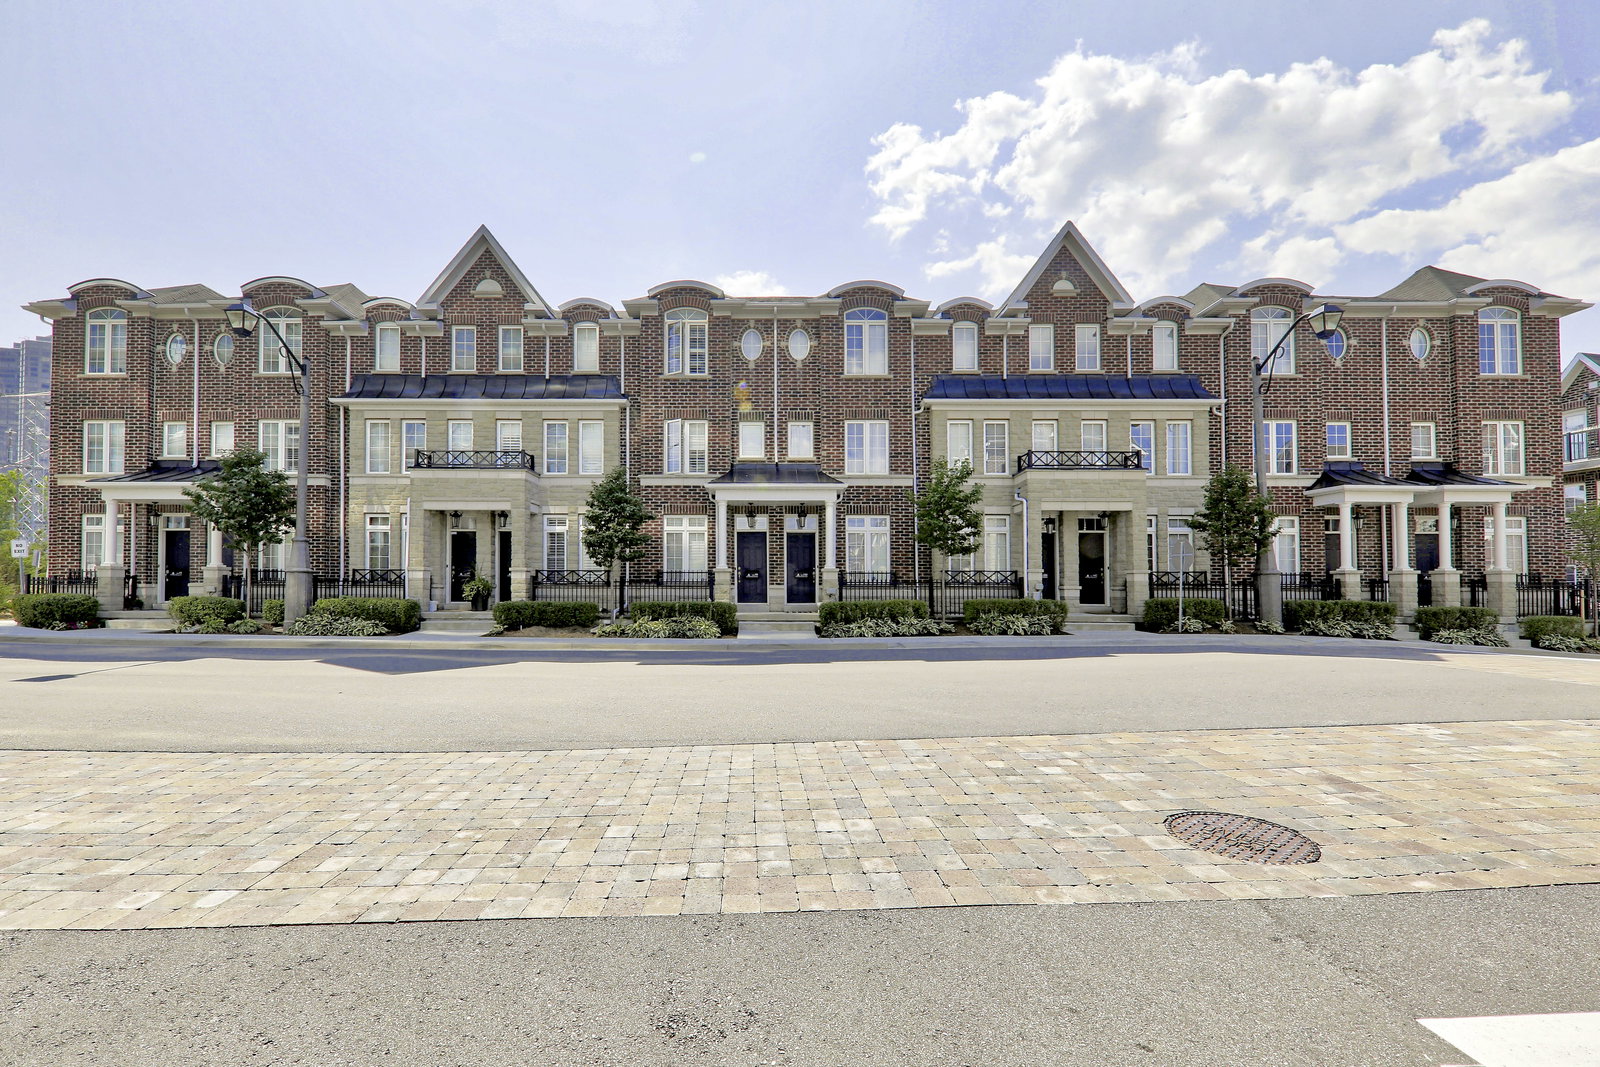
Condo building · 97-101 The Queensway
Windermere by The Lake Townhomes is a 3-storey condo with 120 suites, built in 2007 by Cresford Developments. No units are on the market here right now.
- 3storeys
- 120suites
- $690/sq ft
- 2007built
No similar units for rent in Windermere by The Lake Townhomes right now.
Around this home
Daily convenience, out of 100, from the distances below
Schools nearby
School rating, out of 10.
Helpful calculators
Your HOMEH agent

"I would see it this week."