

Laneway, 1137 Dovercourt Road
Laneway, 1137 Dovercourt Road
 See all 25 photos
Property history
Facts and features
- BasementNone
- Lot size25 × 125 ft
- Lease term12 months
- FurnishedUnfurnished
- Hardwood floors
The homeDetached, 2-storey, New
- Type: Detached
- Style: 2-storey
- Age: New
- Living space: 1,100–1,500 sq ft
- Basement: None
InsideConcrete, Hardwood, In-suite laundry, main level, Carpet free, primary bedroom - main floor
- Flooring: Concrete, Hardwood
- Laundry: In-suite laundry, main level
- Features: Carpet free, primary bedroom - main floor
- Rooms above ground: 10
- Rooms in the basement: 4
- Bedrooms: 3
- Bathrooms: 2
- Kitchens: 1
Outside and lotBrick, aluminum siding, Flat, Concrete
- Exterior: Brick, aluminum siding
- Roof: Flat
- Foundation: Concrete
- Size: 25 × 125 ft
Parking1 Parking, Available
- Spaces: 1 Parking
- Driveway: Available
Heating, water and powerHeat pump, electric, Wall unit(s), Municipal water
- Heating: Heat pump, electric
- Cooling: Wall unit(s)
- Water: Municipal water
- Sewer: Municipal sewer
Rent and termsRent $4,500 a month, Entire property, Unfurnished
- Rent: $4,500 a month
- Space for rent: Entire property
- Furnished: Unfurnished
- Lease: 12 months
- Paid: Monthly
- Rent includes: Water, heat
- Deposit: Required
- Credit check: Required
- Employment letter: Required
- Rental application: Required
- References: Required
IncludedAc, s/s appls, washer/dryer, building maintenance, heat, water and all elfs., Tenant pays hydro, parking available at a cost of $150/mth.
- Included: Ac, s/s appls, washer/dryer, building maintenance, heat, water and all elfs.
- Not included: Tenant pays hydro, parking available at a cost of $150/mth.
Listing detailsW12543946, Rented, Nov 14, 2025
- MLS® number: W12543946
- Status: Rented
- Listed on: Nov 14, 2025
- Days on market: 134
- Updated: Mar 28, 2026
- Possession: 2025-12-15 / 30-59 days
- Occupied by: Vacant
- Listing brokerage: RIGHT AT HOME REALTY
About this home
Laneway, 1137 Dovercourt Road, Toronto (Dovercourt-Wallace Emerson-Junction), ON M6H 2Y1
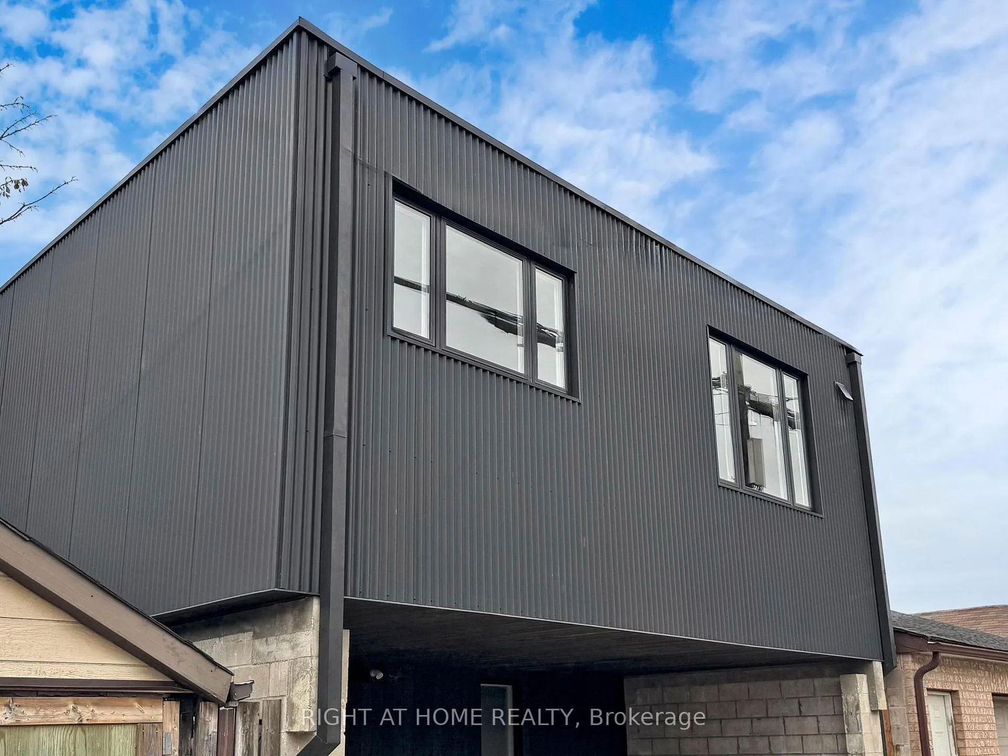
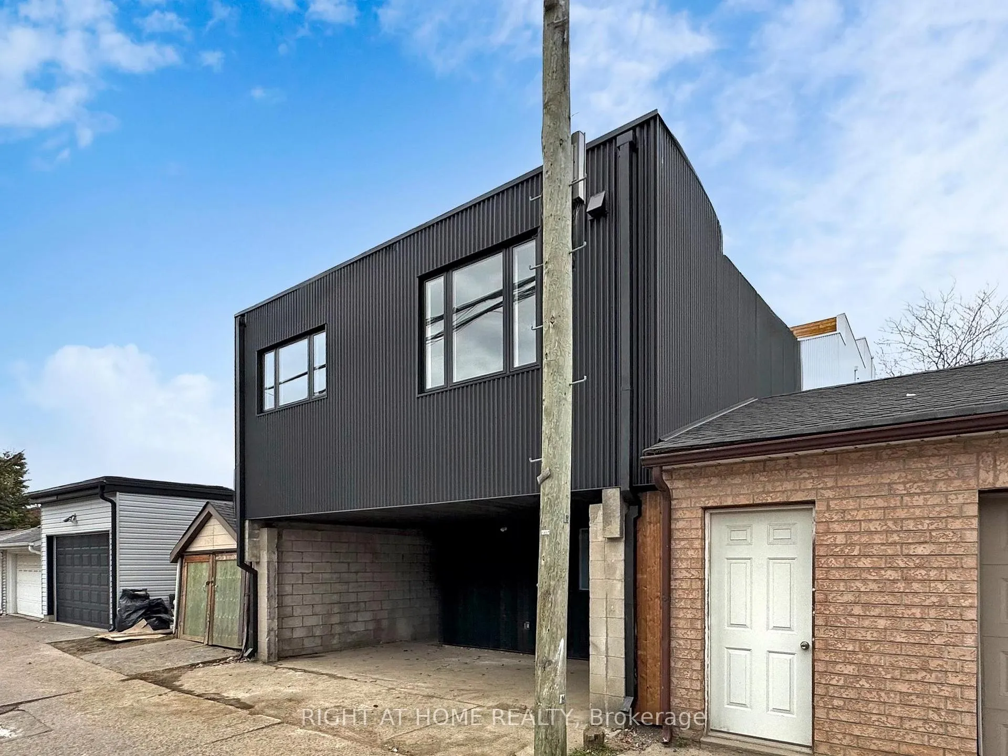
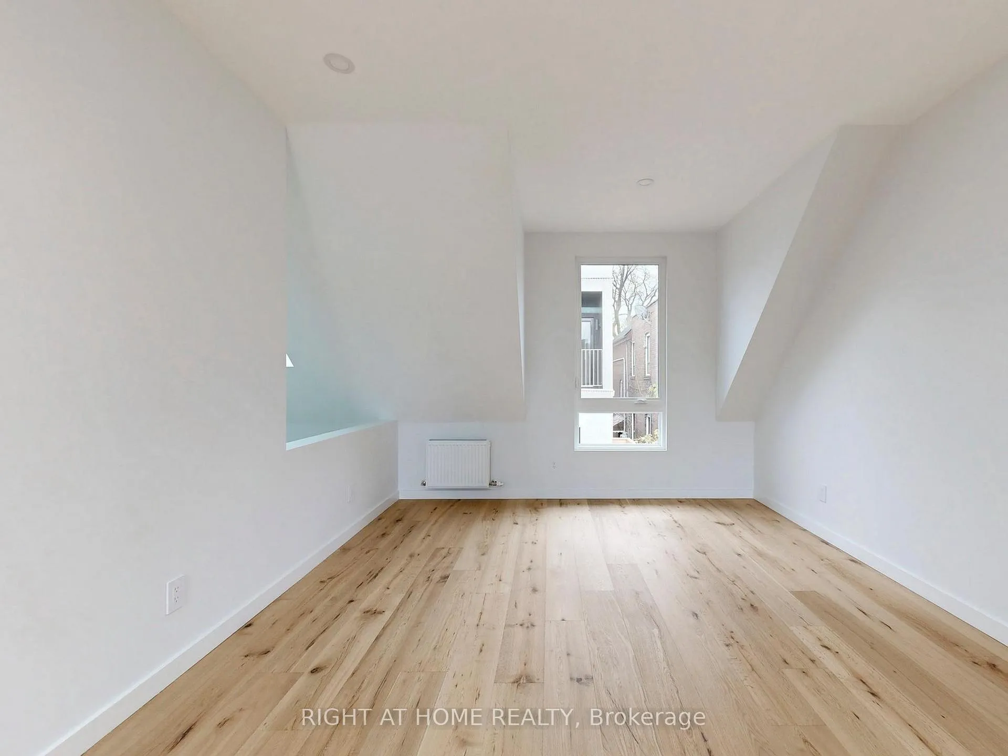
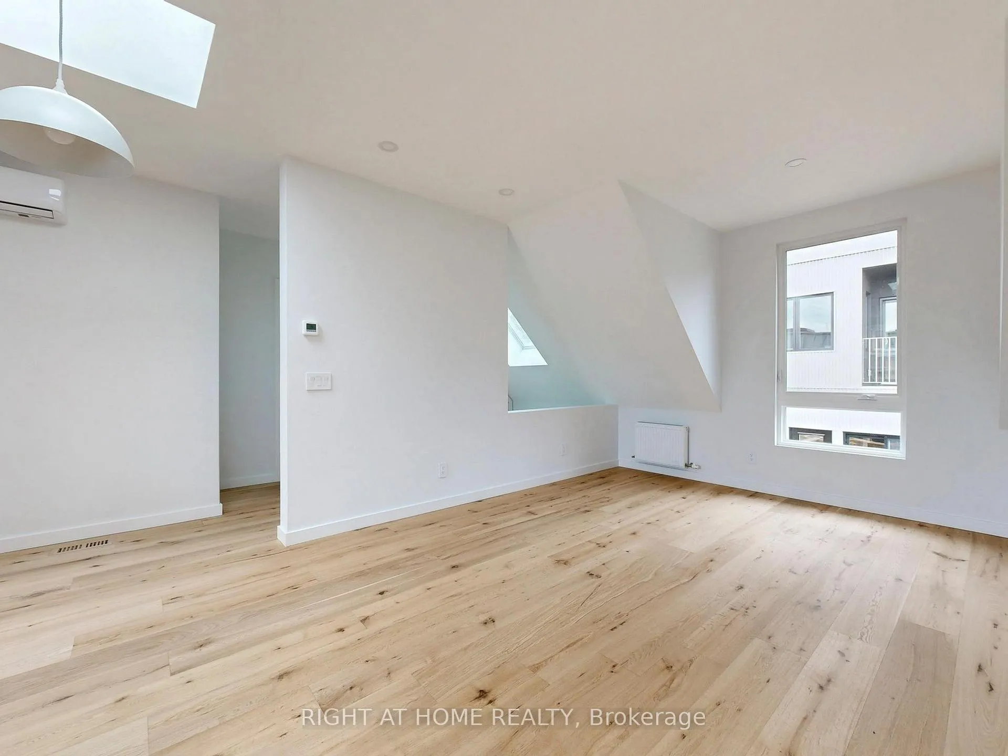
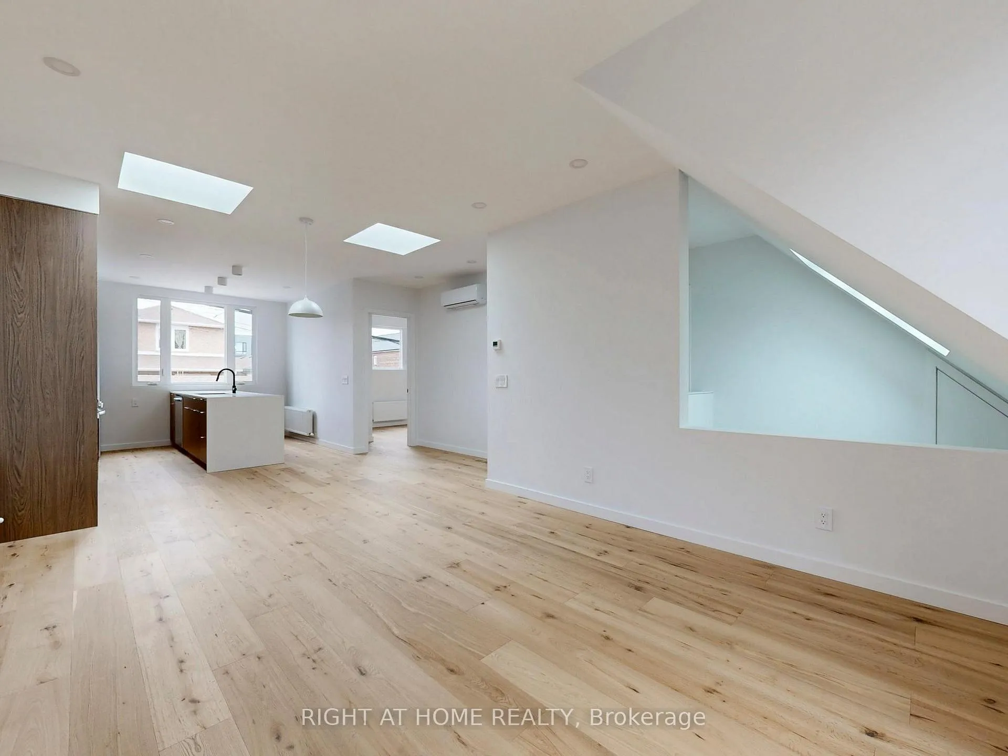
Modern Laneway Living in Dovercourt Village. This beautifully crafted two-storey laneway home offers two bedrooms plus an oversized den that can easily serve as a third. The ground floor features a private primary suite with ensuite washroom, in-unit laundry, generous closet space, and a welcoming foyer. Upstairs, skylights brighten the open-concept living area with hardwood floors, large den, second bedroom, and a spa-inspired bathroom finished in natural stone with a glass-enclosed shower. Heated polished-concrete floors, stainless-steel appliances, and a waterfall quartz countertop complete the modern design. Enjoy efficient electric heat pumps, ample storage, and a private outdoor patio. Quiet and private, yet steps from Geary Avenue's cafés, breweries, Dovercourt Park, and easy TTC access. Modern design meets laneway serenity.
Ask about this home
A HOMEH agent will answer your questions about this home.
Around this home
Daily convenience, out of 100, from the distances below
Schools nearby
School rating, out of 10.
Helpful calculators
Your HOMEH agent

"I would see it this week."