
114 Ivy Avenue
Toronto (South Riverdale)114 Ivy Avenue
Toronto (South Riverdale)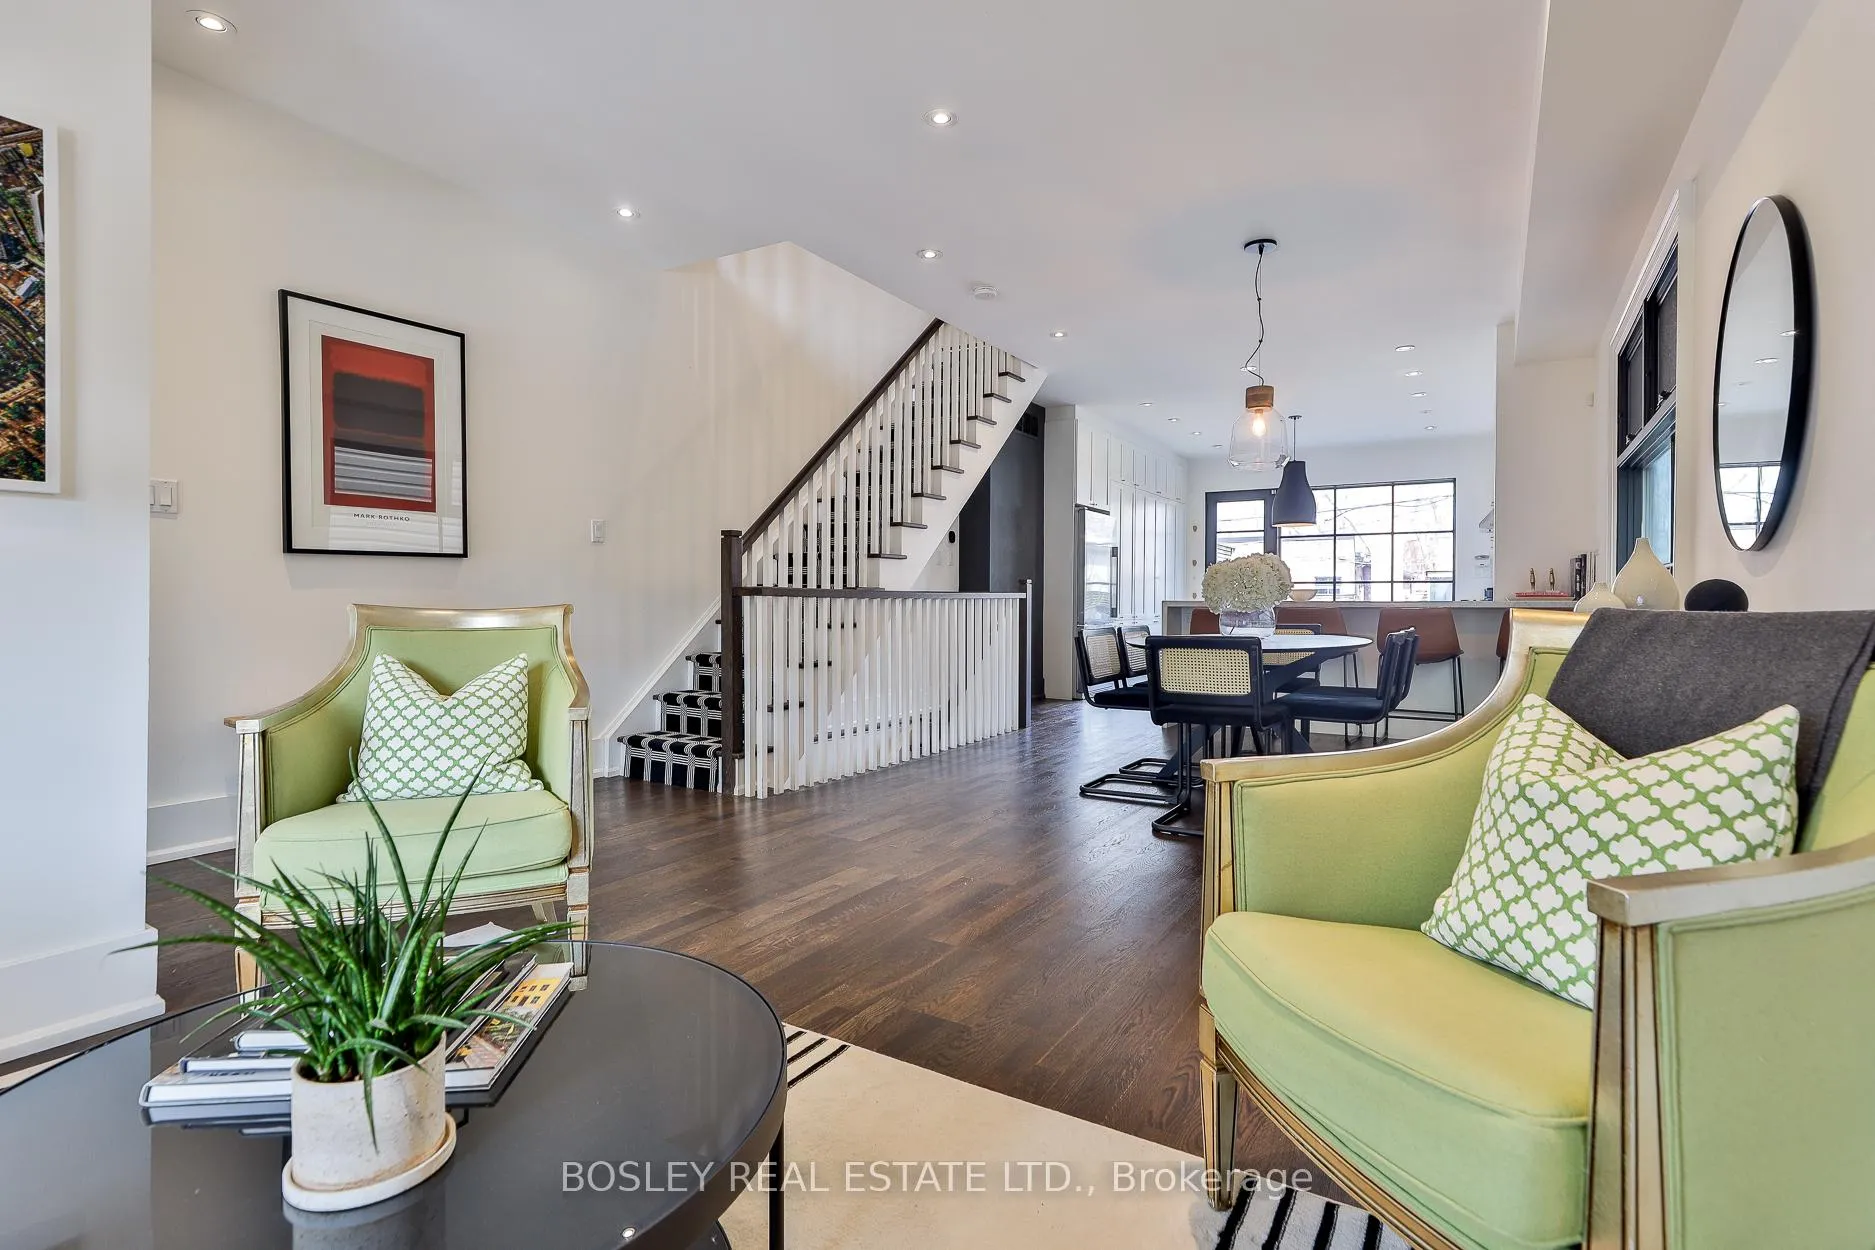
 See all 47 photos
Property history

This listing has ended. It is no longer available.
Property not available for sale or for rent.
Ask about this home
A HOMEH agent will answer your questions about this home.Ask HOMEH
About this home
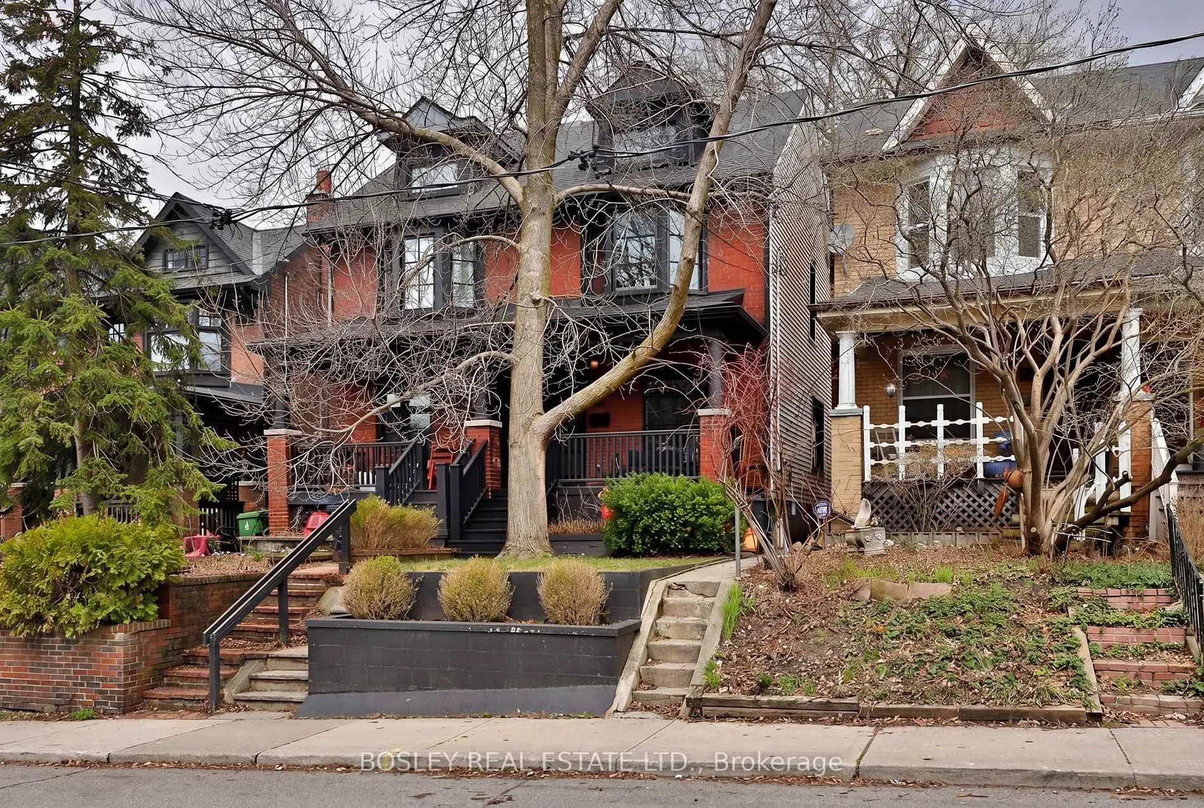
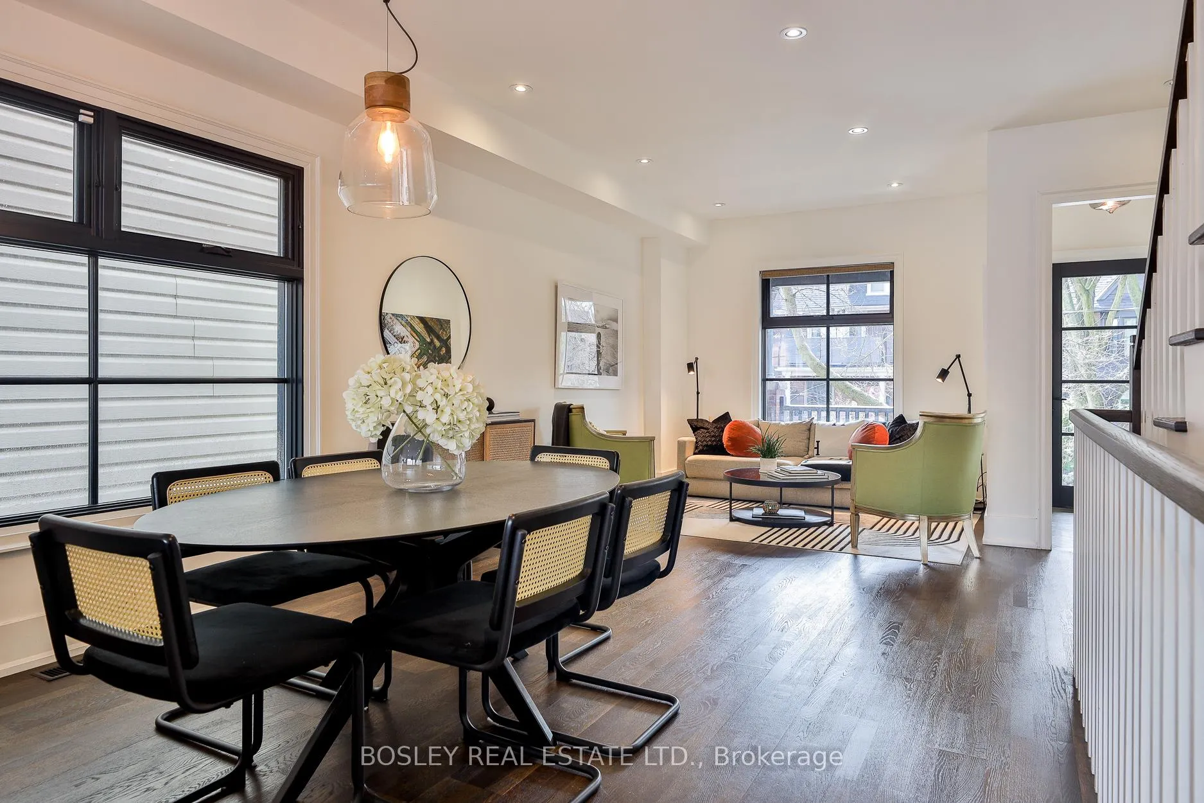
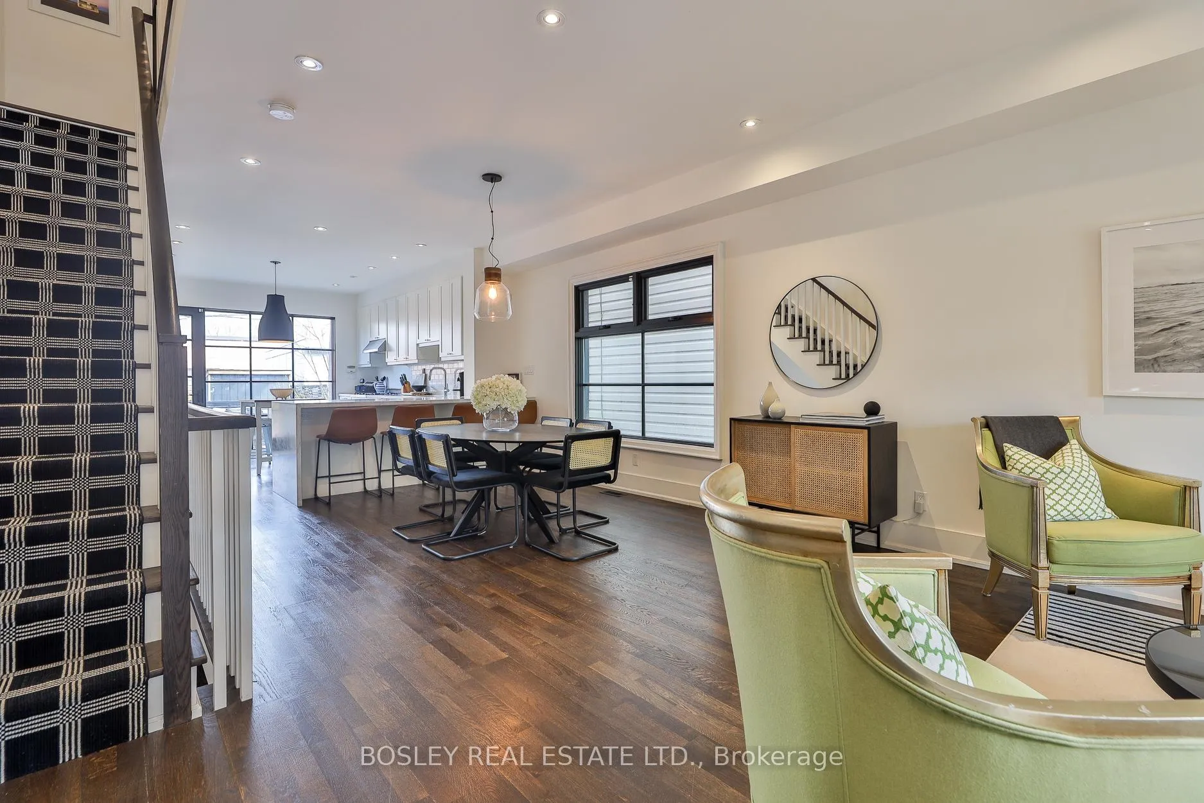
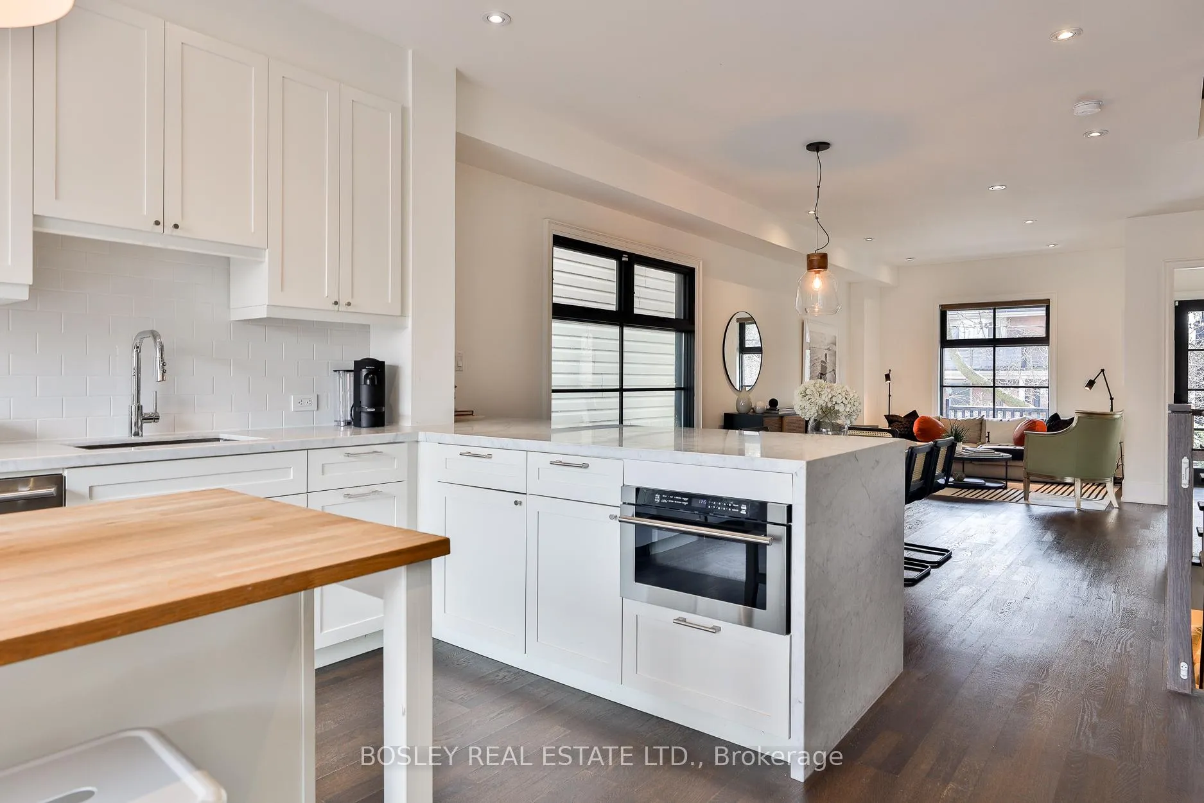
DEFINING PERFECTION! 114 Ivy Avenue is a masterclass in modern design and urban sophistication. This completely renovated, 2.5-storey semi-detached home is a rare find, flooded with natural light and finished with an uncompromising eye for detail.The open-concept main floor is anchored by a chef-inspired kitchen that balances beauty with utility-featuring sprawling marble countertops, custom warehouse style windows, and an abundance of smart storage. The ARCHITECTURAL CENTERPIECE is a striking floor-to-ceiling glass wall that seamlessly connects the interior to a private deck, professionally landscaped yard, and two-car parking.Upstairs, the primary suite offers a serene retreat with expansive wall-to-wall built-in closets. The versatile third floor serves as a "choose your own adventure" space: a dreamy, sun-drenched home office or a spacious fourth bedroom. The finished lower level provides a cozy family room for movie nights and hangouts, a guest bedroom, and a dedicated laundry area.Showing a perfect "10+," this home feels like a designer's personal timeless residence. Consider these ELEGANT DETAILS: Front foyer herringbone limestone floor, 9ft ceilings on main, bianco carrara marble titchen counters w/ waterfall gable, marble tile in bathroom and laundry, oak floors throughout, pot lights, built-in wardrobes in primary and second bedrooms, solid wood interior doors, *STEPS TO Transit,, Greenwood Park Playground, Swimming, Dog Park, Skating Rink And Trail, Pilot Coffee Roasters, Soul Chocolate, Left Field Brewery, Maha's, And The Best of City Living. A Tremendous Opportunity to own in one of Toronto's most desirable neighbourhoods* *Qualifies For A Laneway House* Weekend Open House: Sat And Sun 2-4.
Facts & features
Ask about this home
A HOMEH agent will answer your questions about this home.
Rooms
9 rooms · 2 bathrooms
- Living room13′7″ × 6′10″93 sq.ft.
- Dining room12′2″ × 10′123 sq.ft.
- Kitchen16′3″ × 13′11″226 sq.ft.
- Primary bedroom14′7″ × 11′6″168 sq.ft.
- Bedroom 210′ × 8′4″83 sq.ft.
- Bedroom 314′6″ × 11′5″166 sq.ft.
- Bedroom 419′10″ × 14′6″288 sq.ft.
- Recreation13′8″ × 10′136 sq.ft.
- Bedroom13′1″ × 10′6″138 sq.ft.
Around this home
Schools nearby
School rating, out of 10.
Listing details
Helpful tools
Your HOMEH agent
"I would see it this week."
Ask HOMEH about this home
Price, neighbourhood, monthly cost. Ask anything.
HOMEH Intelligent Agent is an AI, not a licensed representative. Check anything important with your agent.