
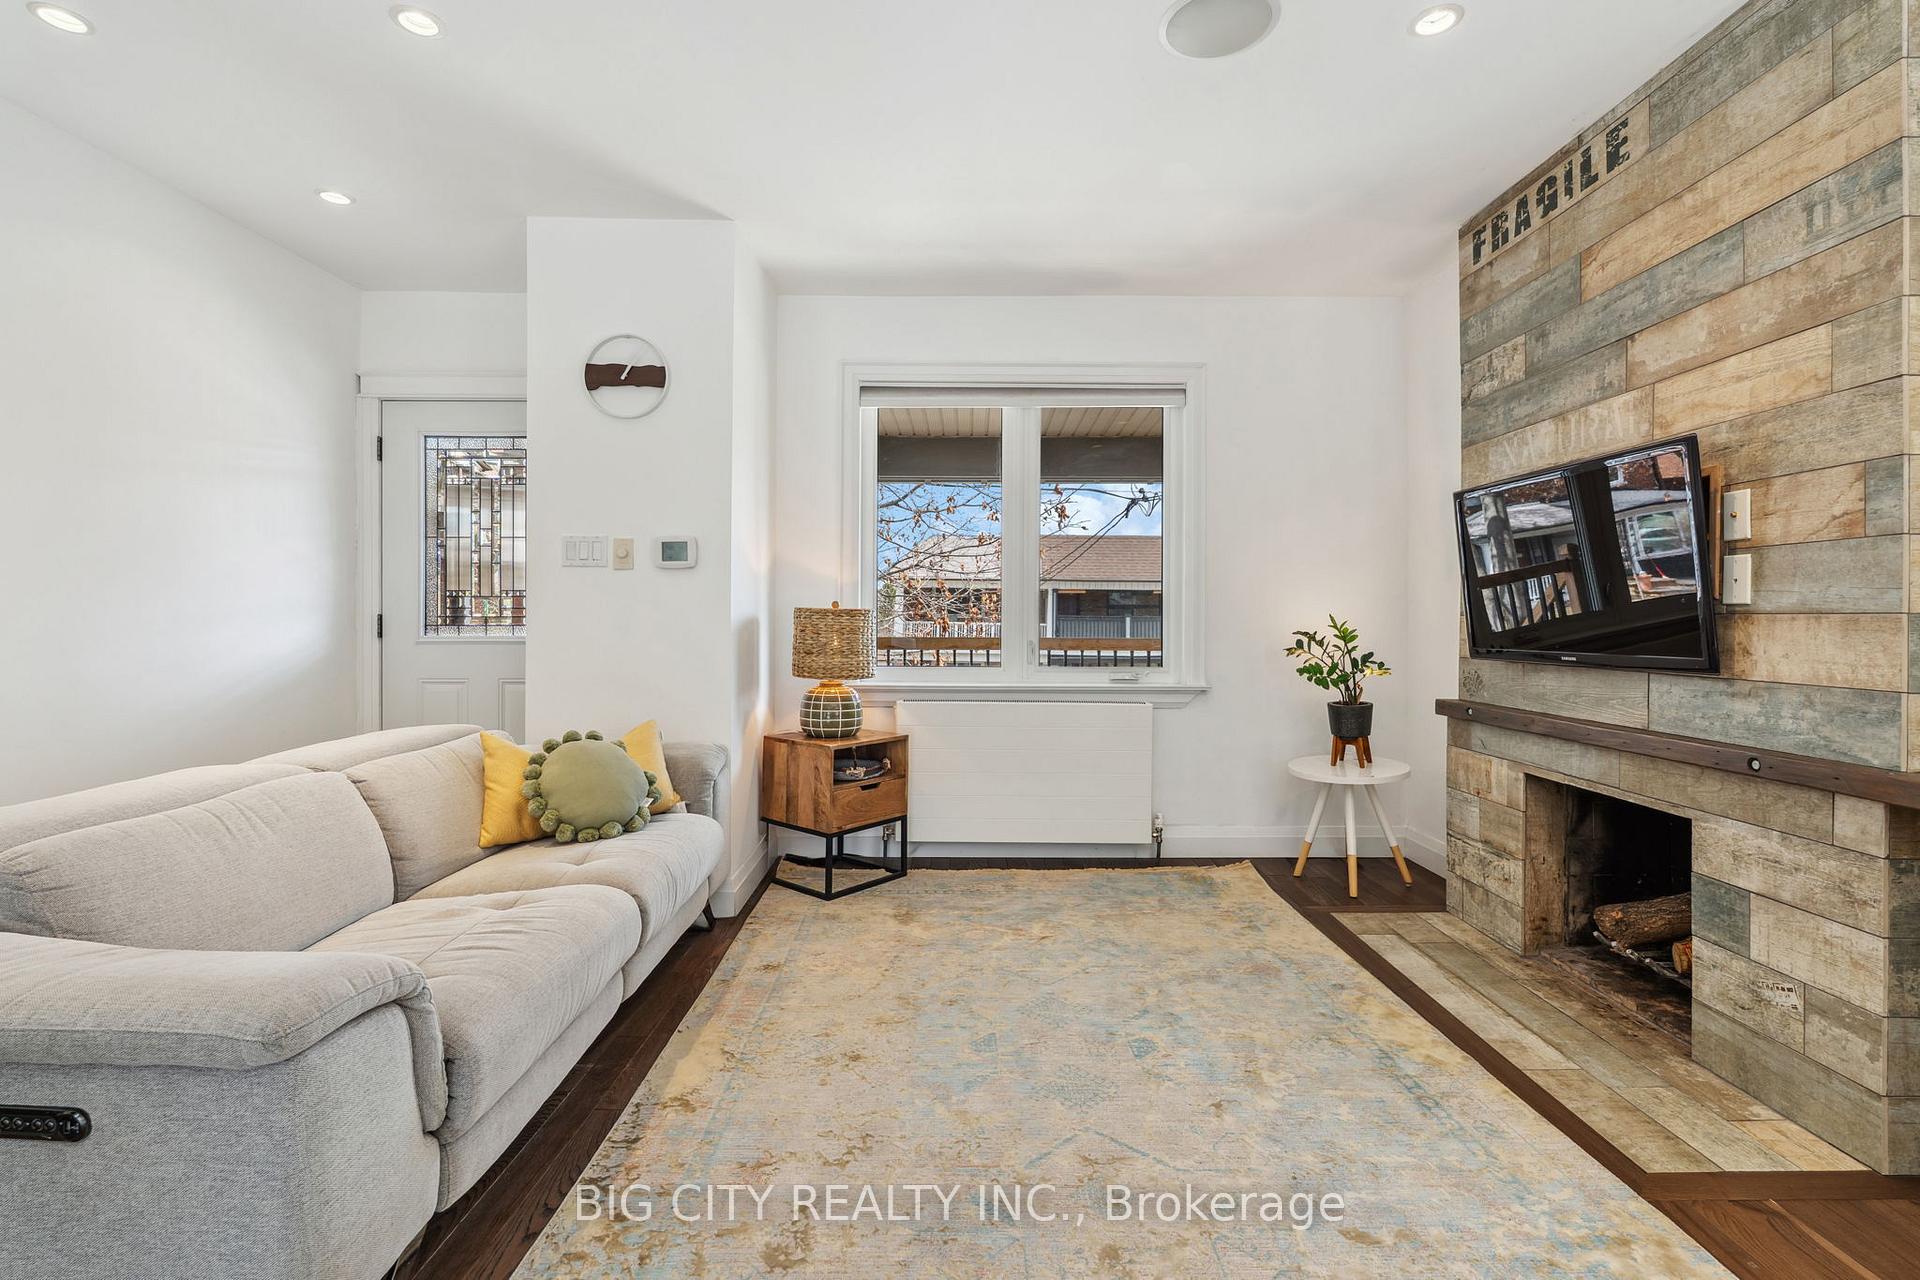
 See all 40 photos
Property history

This listing has ended. It is no longer available.
Property not available for sale or for rent.
Ask about this home
A HOMEH agent will answer your questions about this home.Ask HOMEH
About this home
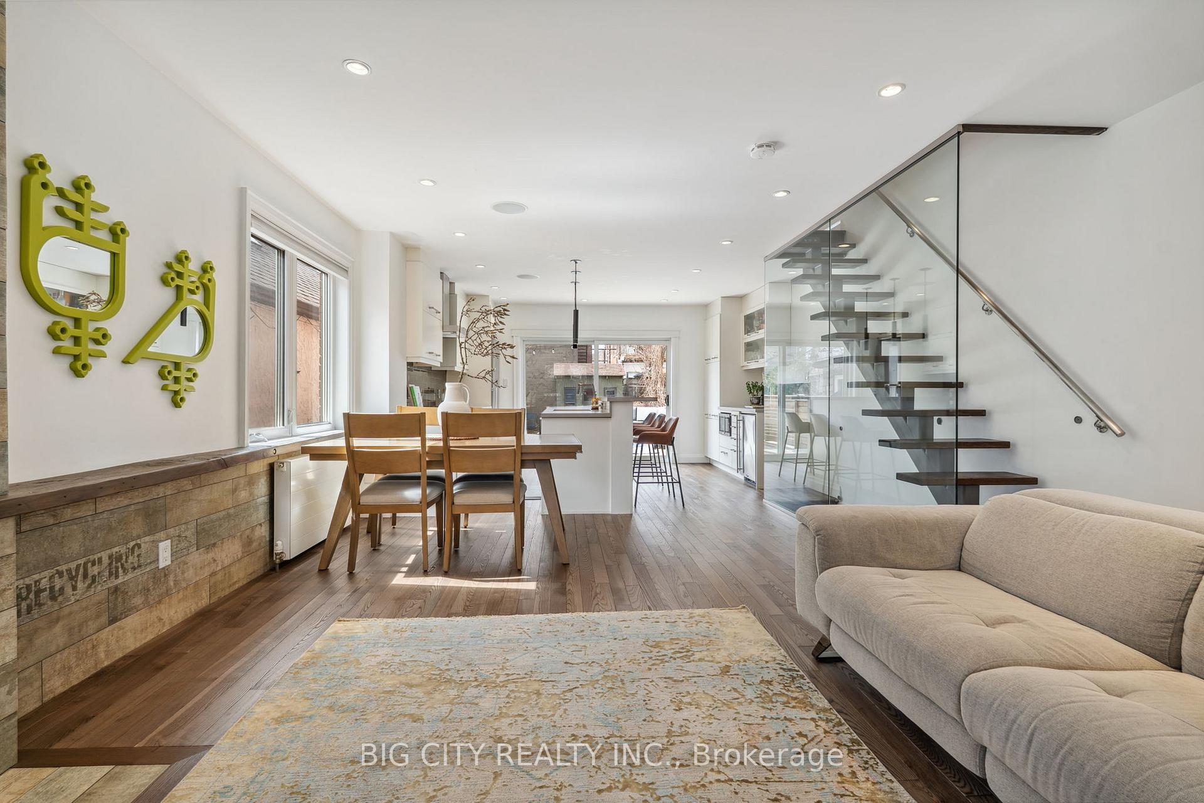
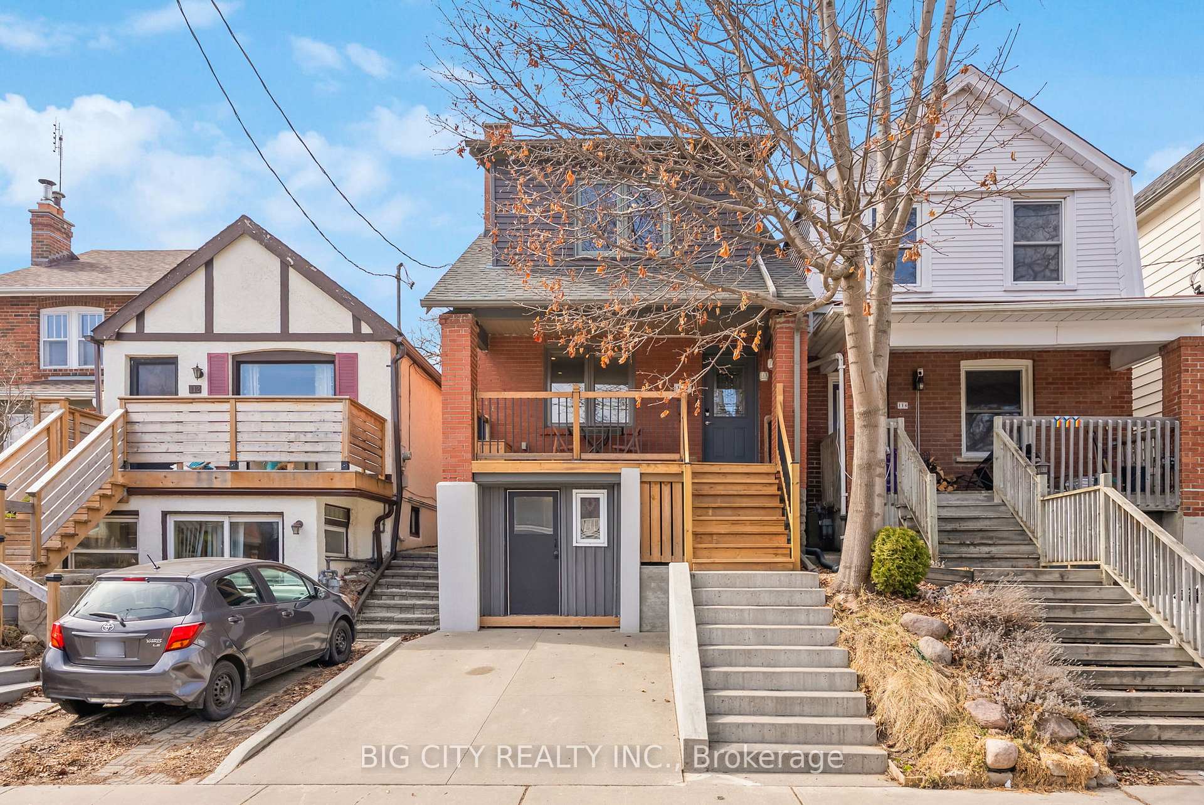
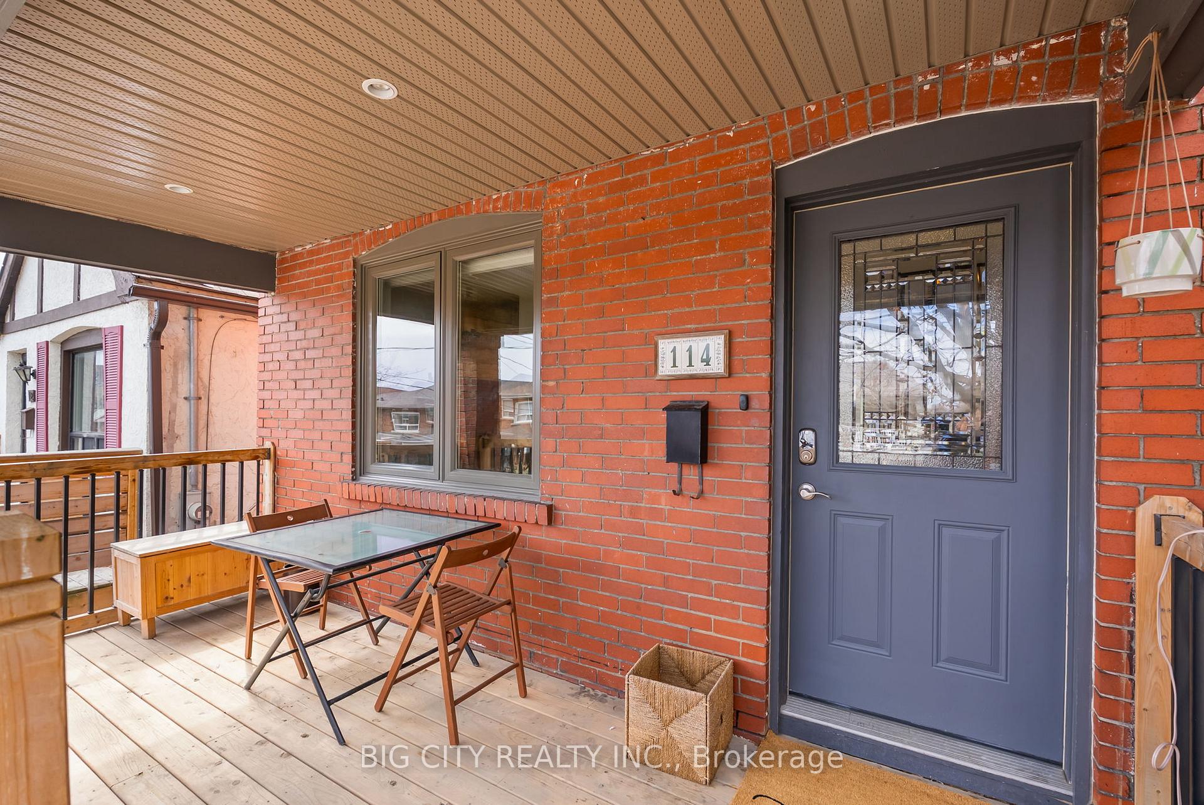
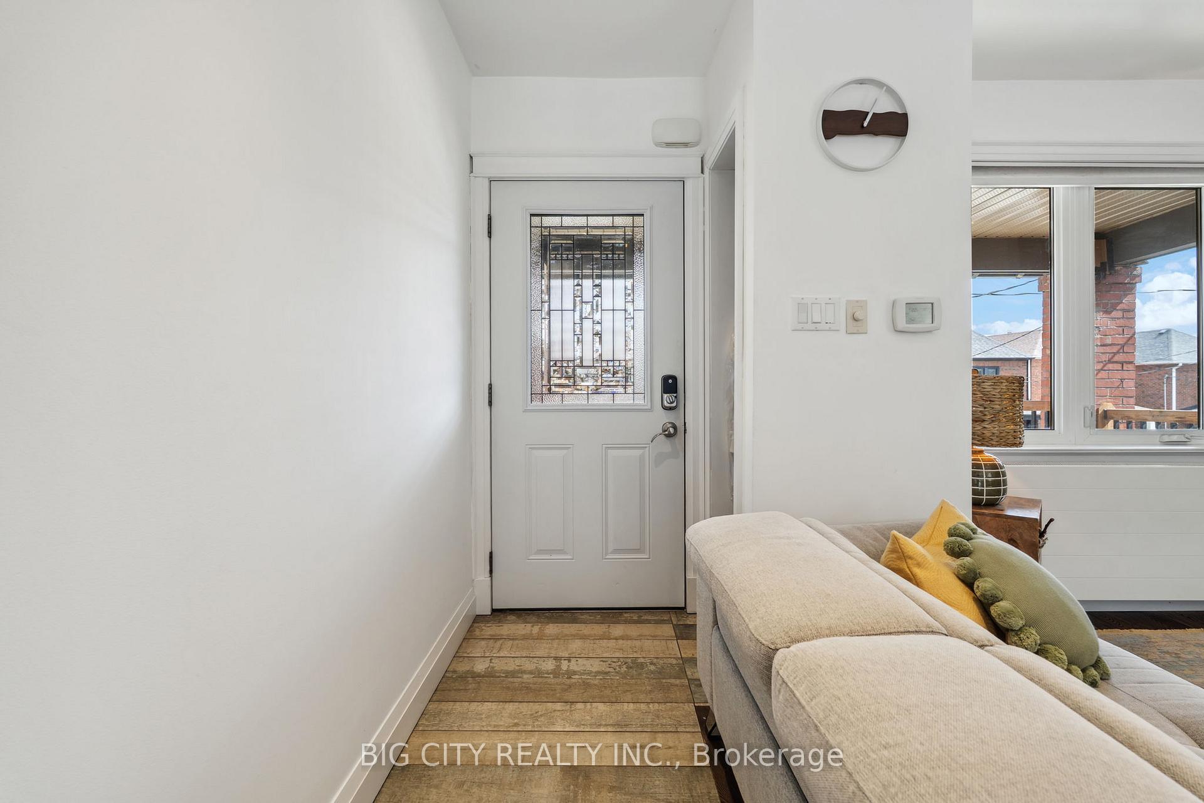
Originally a three-bedroom detached home, this thoughtfully redesigned property now features a spacious primary suite with a stylish ensuite, walk-in closet, and convenient upper-level laundry. Nestled between the vibrant communities of Oakwood Village and St. Clair West Village, this beautifully upgraded home with a walk-up basement apartment offers the perfect blend of modern comfort, style, and location. Just steps from St. Clair West, Roseneath Park, Corso Italia, Hillcrest and Humewood Parks, as well as shops, restaurants, and the St. Clair streetcar, it offers unmatched urban convenience.The main floor showcases contemporary elegance with an open-concept layout that seamlessly connects the living room, dining area, kitchen, and a custom bar complete with a built-in beer tap. A large glass door opens from the kitchen to the backyard, creating an effortless indoor-outdoor flow. Highlights include premium hardwood flooring, quartz countertops with a large island, custom tiles and wood panel accents, sleek pot lights, glass railings, and a cozy wood-burning fireplace.Upstairs, a floating hardwood staircase leads to two well-appointed bedrooms, including the expansive primary suite, and a second full bathroom. The versatile walk-up basement apartment includes a bedroom, spacious office and living area, a well-finished 3-piece bathroom, laminate flooring, a functional kitchen, ample custom-designed storage, a separate laundry area, and rough-ins for future flexibility.Step outside to a thoughtfully designed backyard oasis featuring a large wooden deck, new wood fencing on one side and green fencing on the other, a lush grassy area, and a multi-purpose shed-ideal for entertaining or relaxing. Additional perks include a legal front pad parking space, beautifully designed retaining walls, and a separate garbage bin enclosure offering rare convenience in this coveted urban setting.
Facts & features
Ask about this home
A HOMEH agent will answer your questions about this home.
Rooms
8 rooms · 3 bathrooms
- Living room17′9″ × 12′10″227 sq.ft.
- Dining room17′9″ × 12′10″227 sq.ft.
- Kitchen15′1″ × 12′6″188 sq.ft.
- Primary bedroom12′10″ × 11′6″147 sq.ft.
- Bedroom 210′2″ × 9′2″93 sq.ft.
- Bedroom12′ × 8′10″106 sq.ft.
- Living room8′2″ × 8′10″72 sq.ft.
- Kitchen9′10″ × 5′7″55 sq.ft.
Around this home
Listing details
Helpful tools
Your HOMEH agent
"I would see it this week."
Ask HOMEH about this home
Price, neighbourhood, monthly cost. Ask anything.
HOMEH Intelligent Agent is an AI, not a licensed representative. Check anything important with your agent.