
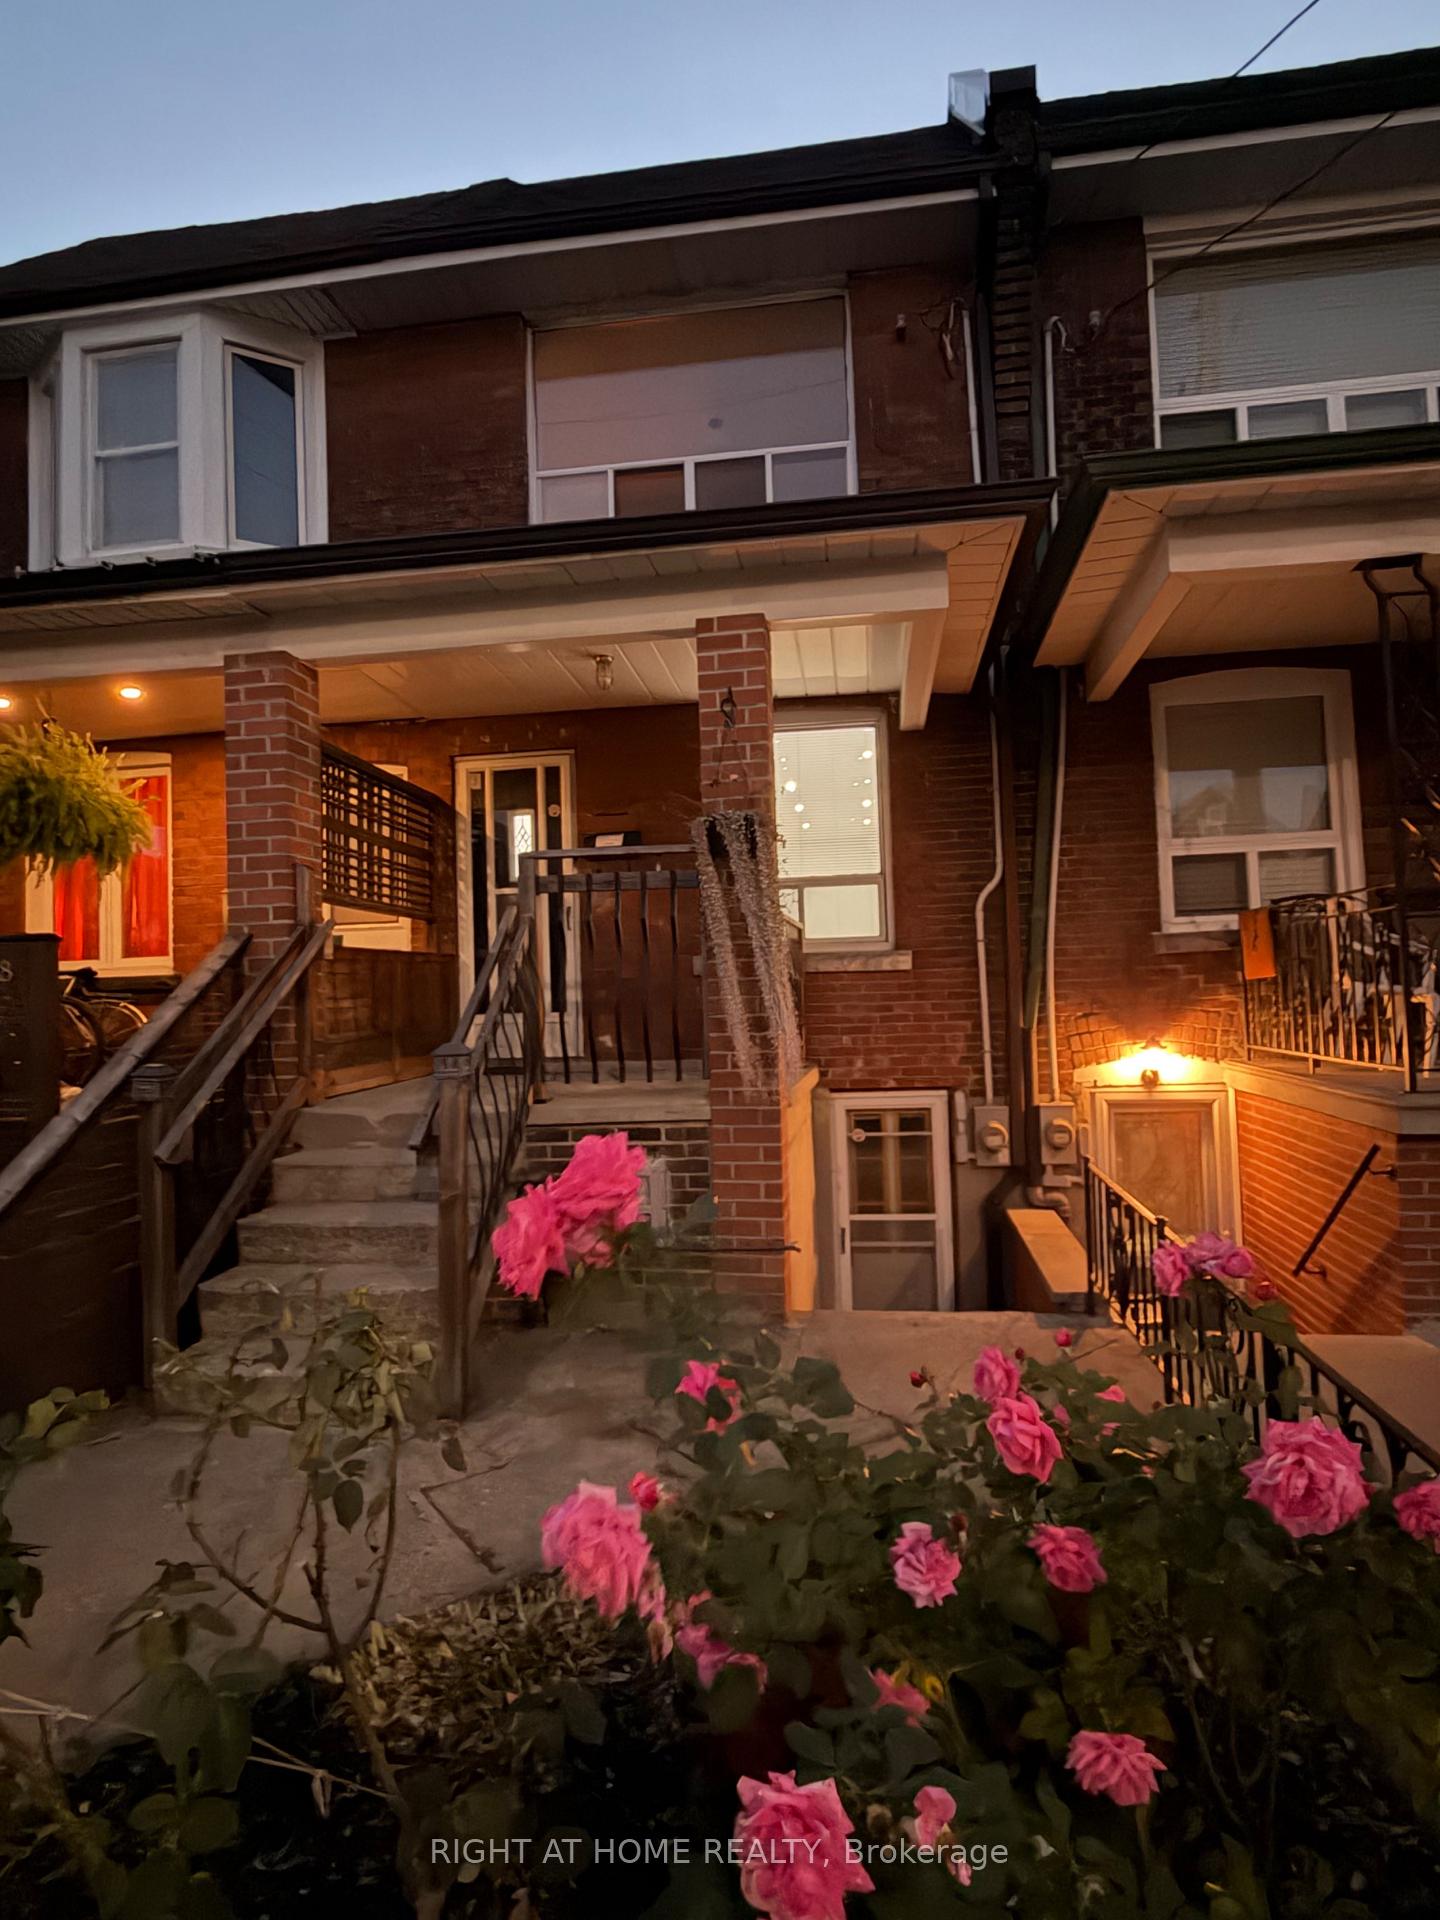
1140 Dovercourt Road
Toronto (Dovercourt-Wallace Emerson-Junction)1140 Dovercourt Road
Toronto (Dovercourt-Wallace Emerson-Junction)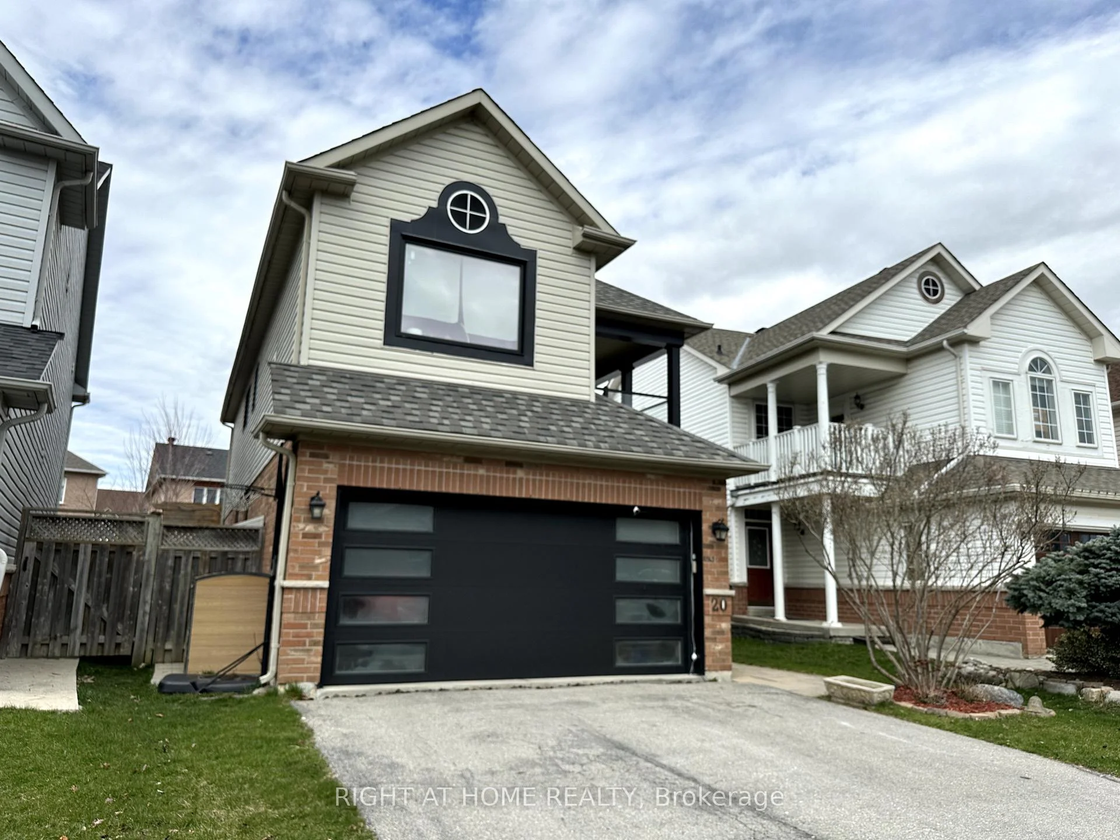
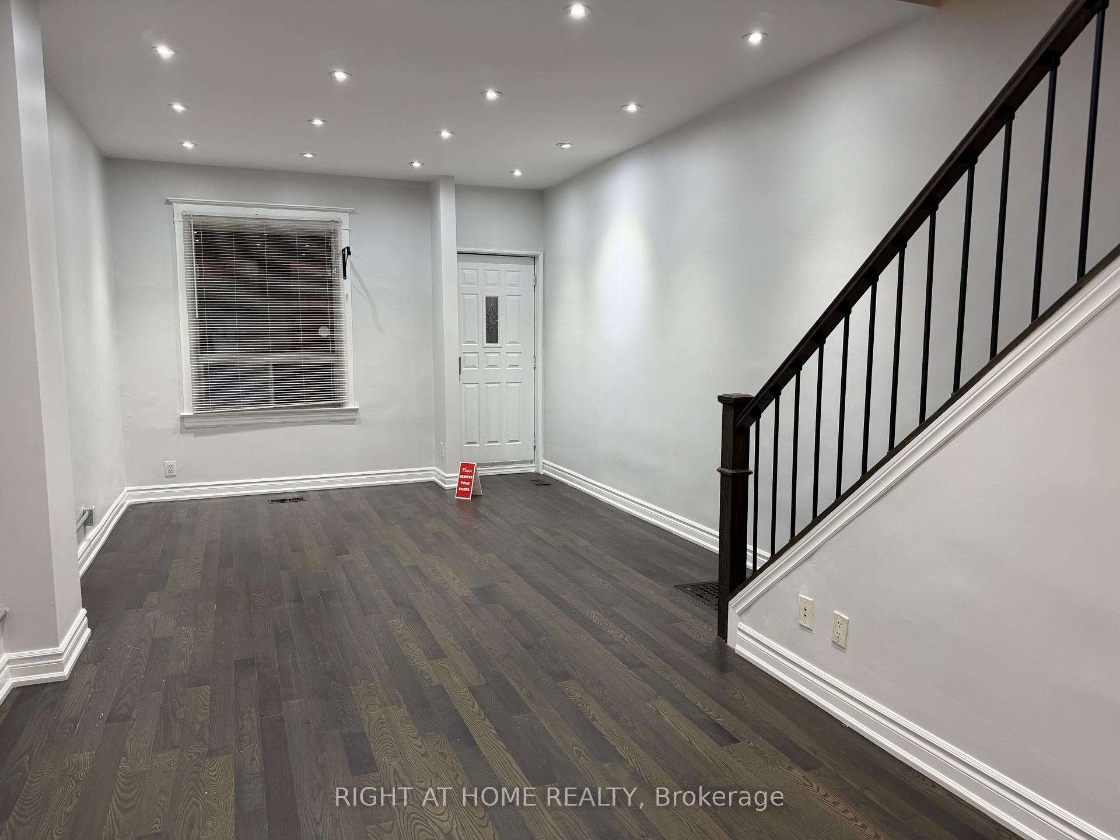
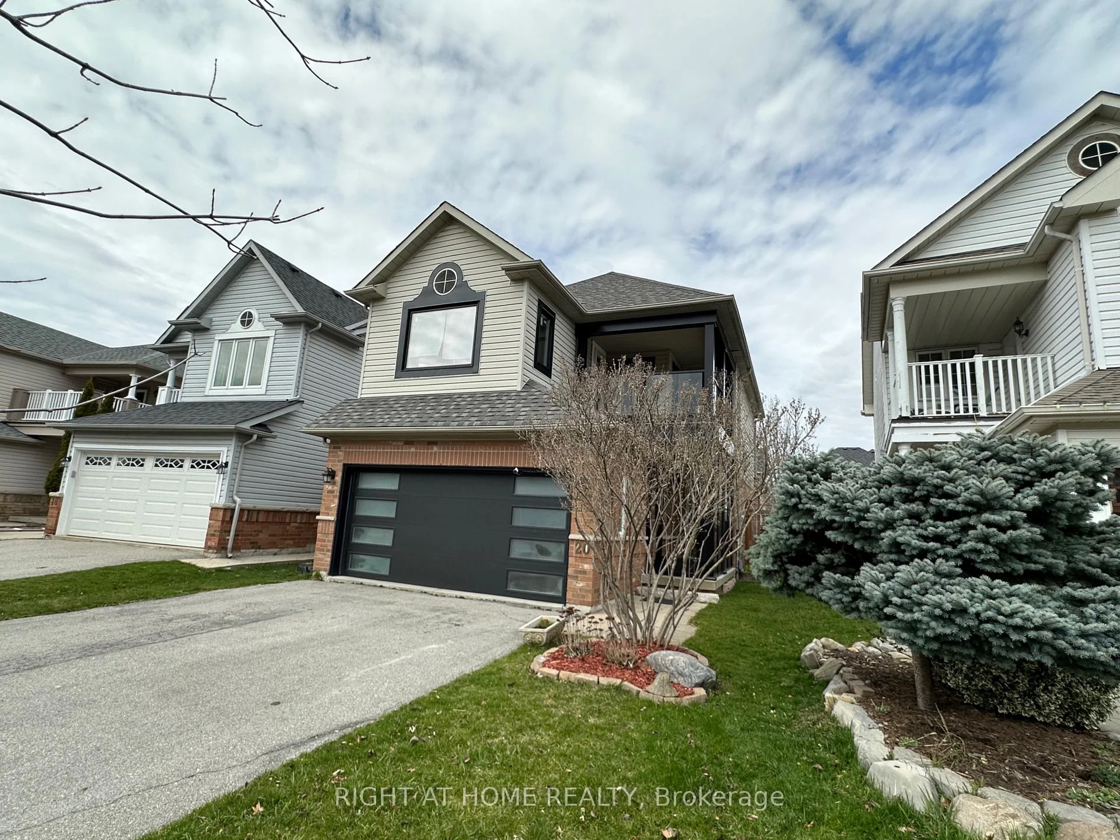
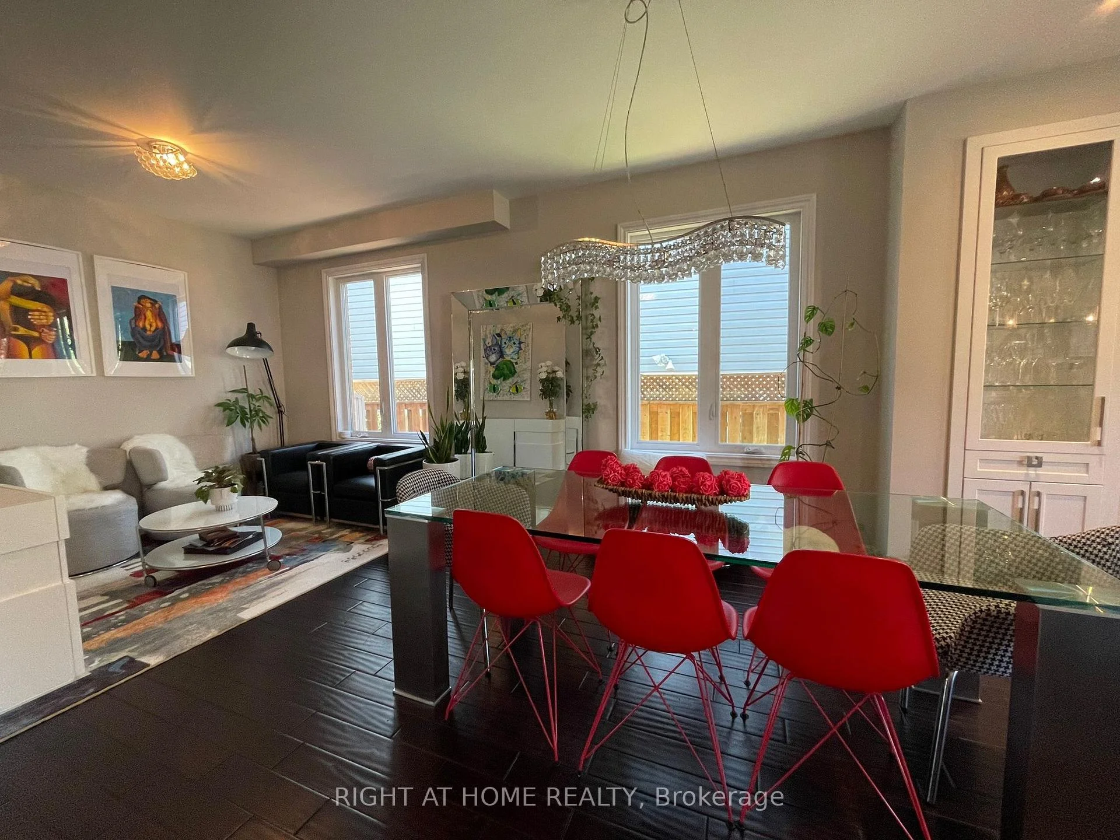 See all 70 photos

Book a viewing
Ask HOMEH
About this home
Spacious Two-Storey Semi-Detached Home For Lease! Entire Property Available, Freshly Painted Throughout And Move-In Ready! Featuring 2 Bedrooms, A Spacious 4-Piece Bathroom On The Second Floor And An Additional Full Bathroom On The Main Floor. Enjoy A Generously Sized Finished Basement Offering Versatile Additional Living Space, With Direct Street Access And A Separate Rear Exit To The Backyard. Private Laundry And A One-Car Garage With Rear Laneway Access Add To The Convenience. A Great Opportunity To Enjoy The Space And Privacy Of An Entire Home In A Convenient Toronto Location!. Some Photos Have Been Virtually Staged For Illustration Purposes Only.
Facts & features
Book a viewing
Rooms
13 rooms · 6 bathrooms
- Living room7′11″ × 10′10″86 sq.ft.
- Breakfast5′8″ × 9′10″56 sq.ft.
- Dining room13′6″ × 9′1″123 sq.ft.
- Kitchen10′ × 9′10″98 sq.ft.
- Bedroom 28′8″ × 8′7″74 sq.ft.
- Primary bedroom11′7″ × 10′7″123 sq.ft.
- Laundry10′7″ × 4′1″43 sq.ft.
- Office12′ × 11′132 sq.ft.
- Bedroom 5—
- Family room—
- Family room24′6″ × 10′7″260 sq.ft.
- Office—
- Room—
Around this home
Schools nearby
School rating, out of 10.
Listing details
Helpful tools
Your HOMEH agent
"I would see it this week."
Ask HOMEH about this home
Price, neighbourhood, monthly cost. Ask anything.
HOMEH Intelligent Agent is an AI, not a licensed representative. Check anything important with your agent.