
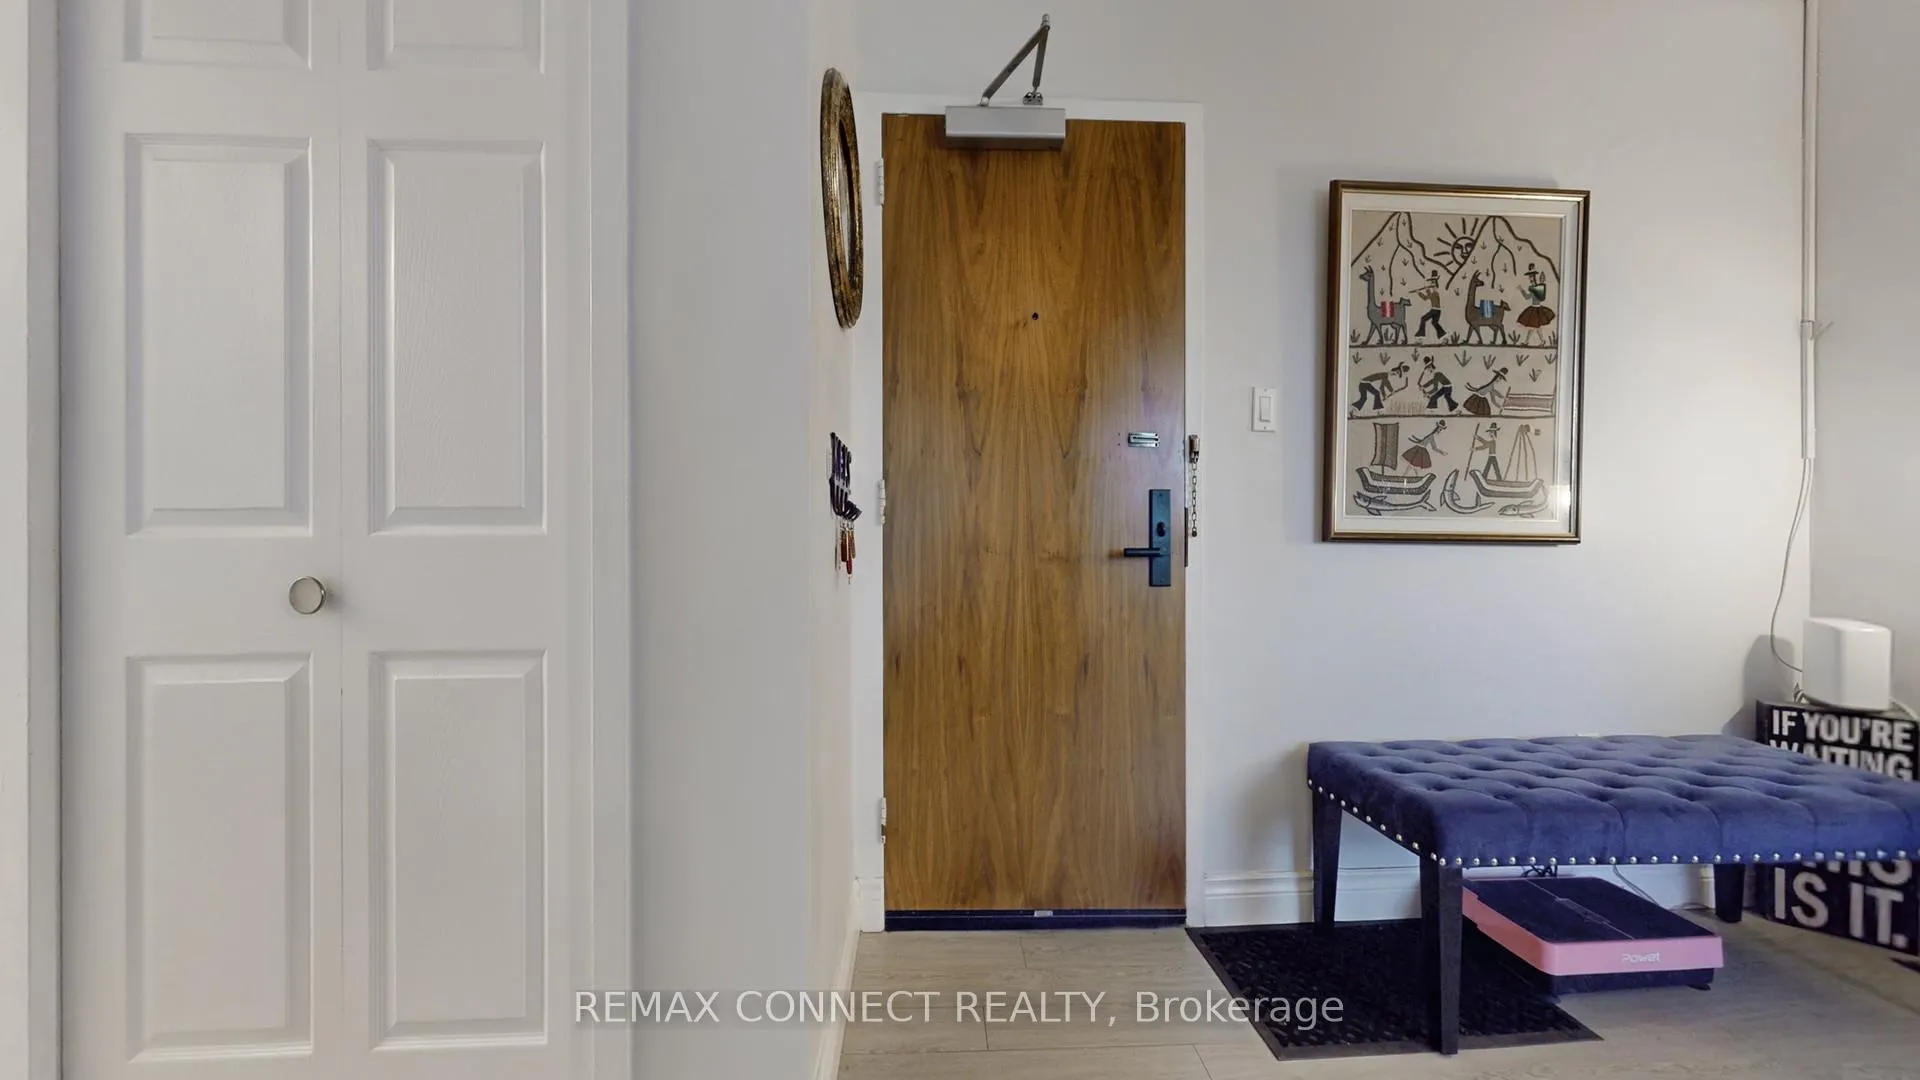
 See all 47 photos
Property history

This listing has ended. It is no longer available.
Property not available for sale or for rent.
Ask about this home
A HOMEH agent will answer your questions about this home.Ask HOMEH
About this home
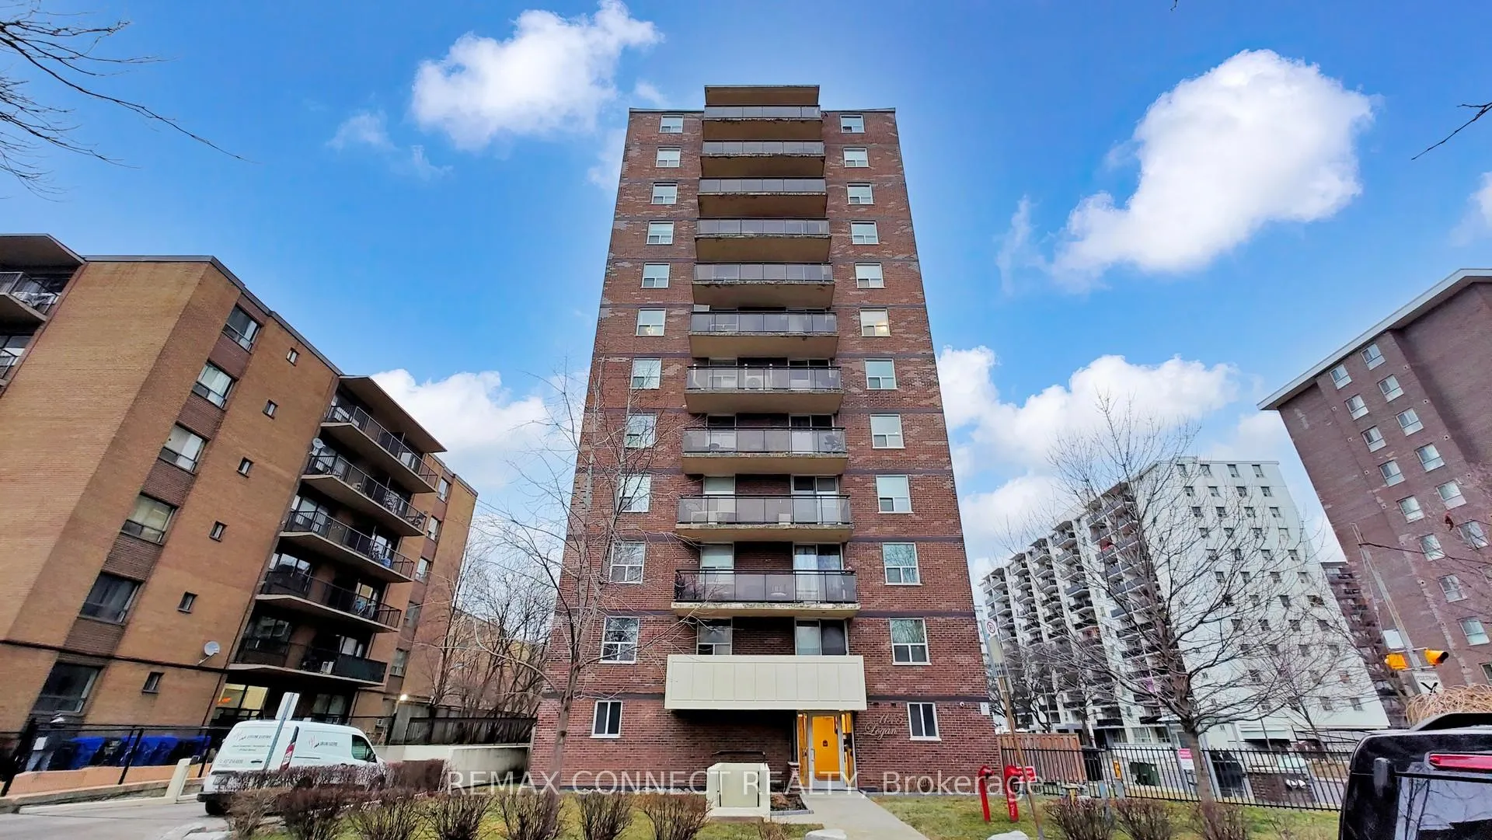
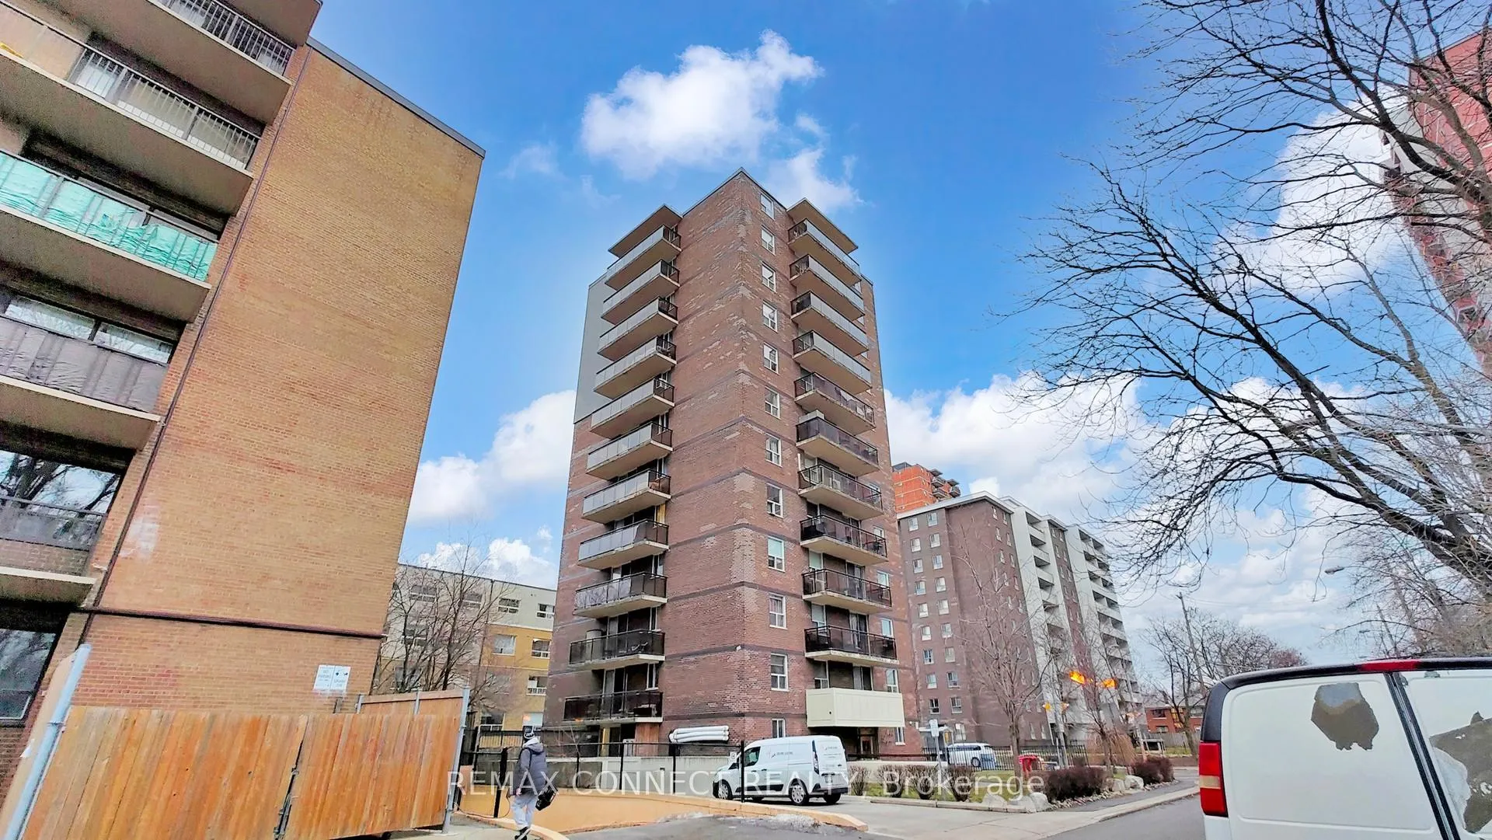
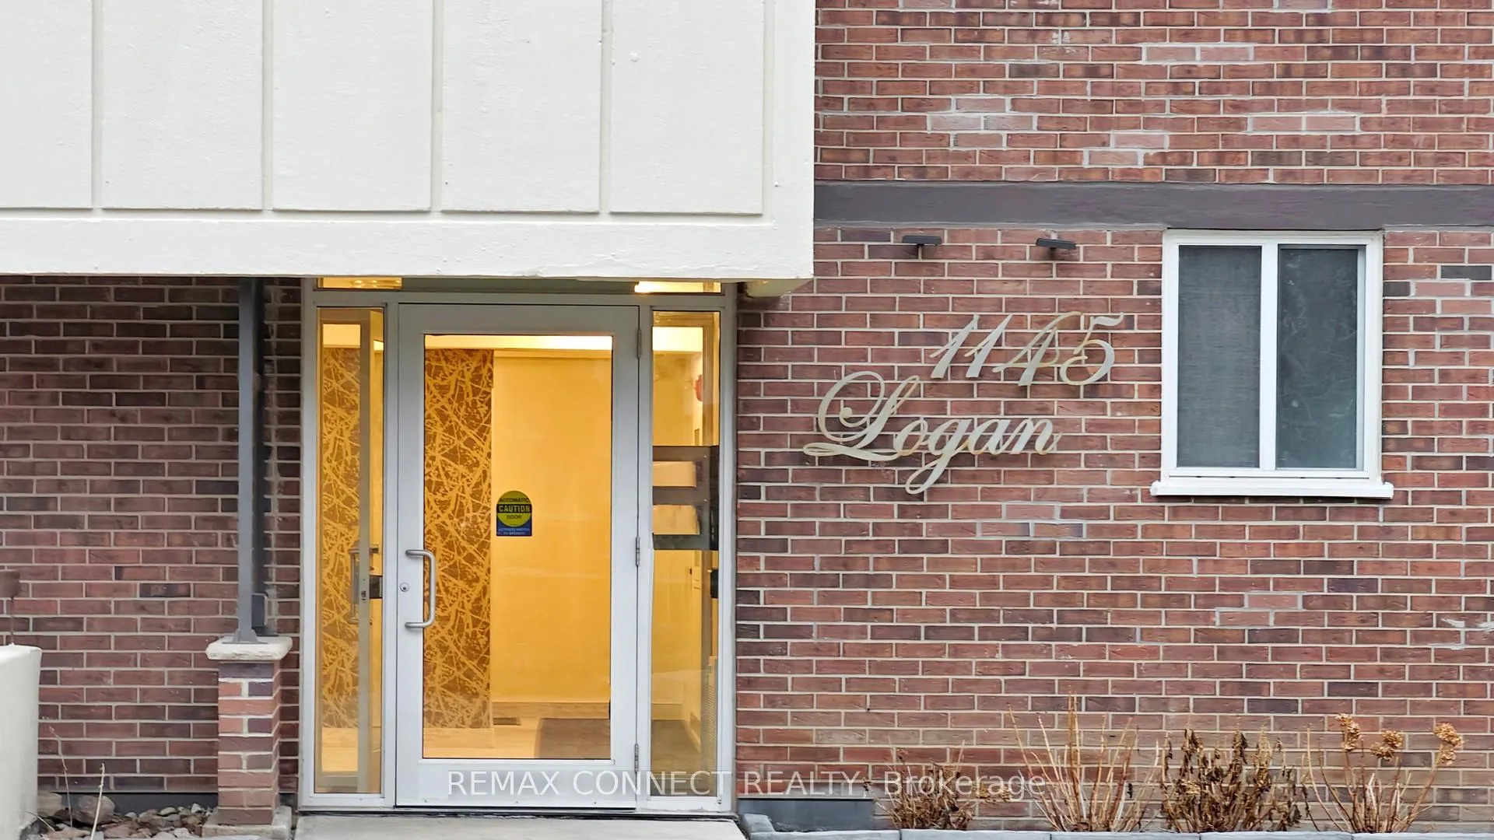
Unit 703, 1145 Logan Avenue, Toronto
Welcome to 1145 Logan Avenue, a beautifully maintained boutique condominium offering both privacy and charm, with just three units per floor. This thoughtfully designed suite features a bright, open-concept layout with excellent flow, generous closet space, sleek laminate flooring throughout, and modern light fixtures that enhance its contemporary appeal. The bistro-style galley kitchen is well-appointed with stainless steel appliances, including a double-door refrigerator with a freezer drawer, a built-in flat-surface stove, and a dishwasher. Stylish finishes such as ceramic flooring, a marble backsplash, and durable solid-surface (soapstone-style) countertops strike the perfect balance between elegance and practicality. The updated, spa-inspired bathroom provides a relaxing retreat, complete with a walk-in shower and modern finishes. Step out onto the spacious balcony (approximately 20' x 5'), ideal for unwinding or entertaining, and take in beautiful open sky views-especially captivating in the evening as the city lights begin to glow. Ideally located, this condo is close to schools, parks, places of worship, and major highways, with public transit just steps from your door. Enjoy easy access to nearby shopping, major malls, and everyday conveniences, making this home an excellent choice for a wide range of buyers. The unit includes an exclusive main-floor locker and a large underground parking space, adding both convenience and value. The building has seen numerous upgrades, including new hot and cold risers, a new boiler system, a new roof, garage resealing with added security cameras, and updated elevators.
Facts & features
Ask about this home
A HOMEH agent will answer your questions about this home.
Rooms
5 rooms · 1 bathroom
- Living room12′1″ × 15′5″187 sq.ft.
- Dining room7′7″ × 7′10″59 sq.ft.
- Kitchen7′10″ × 7′4″58 sq.ft.
- Primary bedroom10′4″ × 10′103 sq.ft.
- Bedroom 29′4″ × 11′9″109 sq.ft.
Around this home
Schools nearby
School rating, out of 10.
Listing details
Helpful tools
Your HOMEH agent
"I would see it this week."
Ask HOMEH about this home
Price, neighbourhood, monthly cost. Ask anything.
HOMEH Intelligent Agent is an AI, not a licensed representative. Check anything important with your agent.